
$1,855,000
10 Hollywood Crescent, Toronto E02, ON M4L 2K5
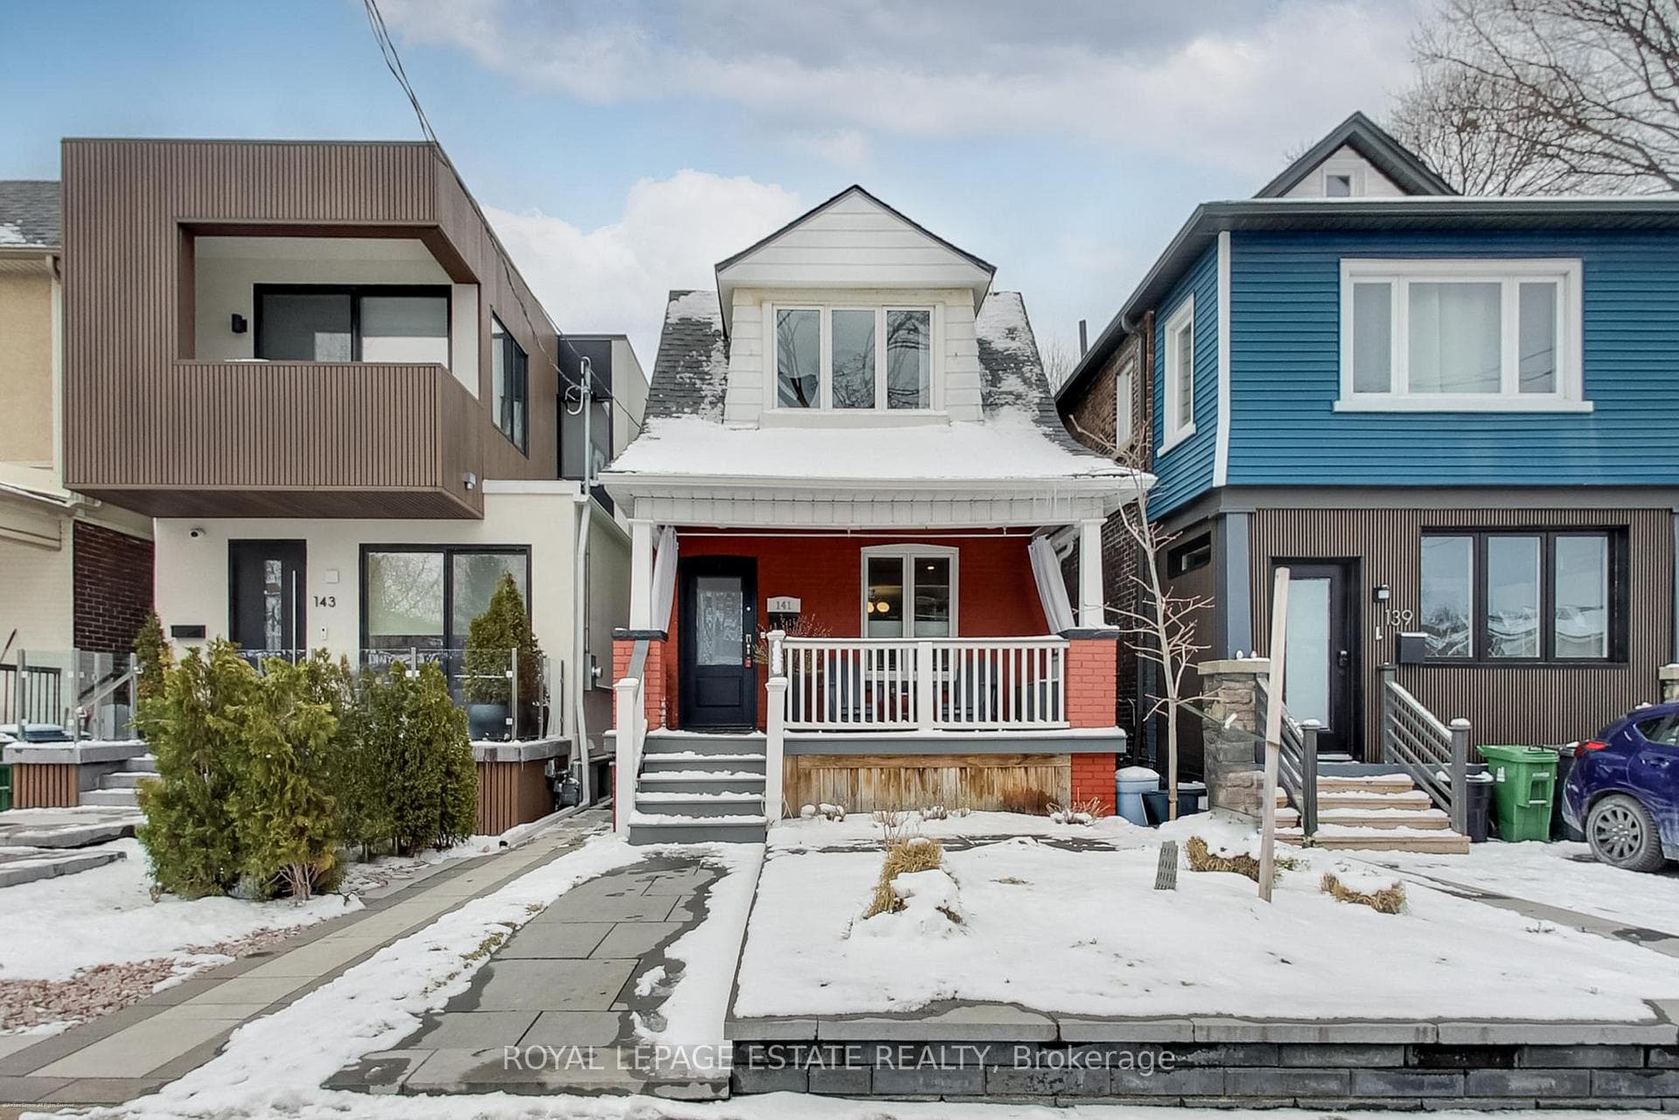
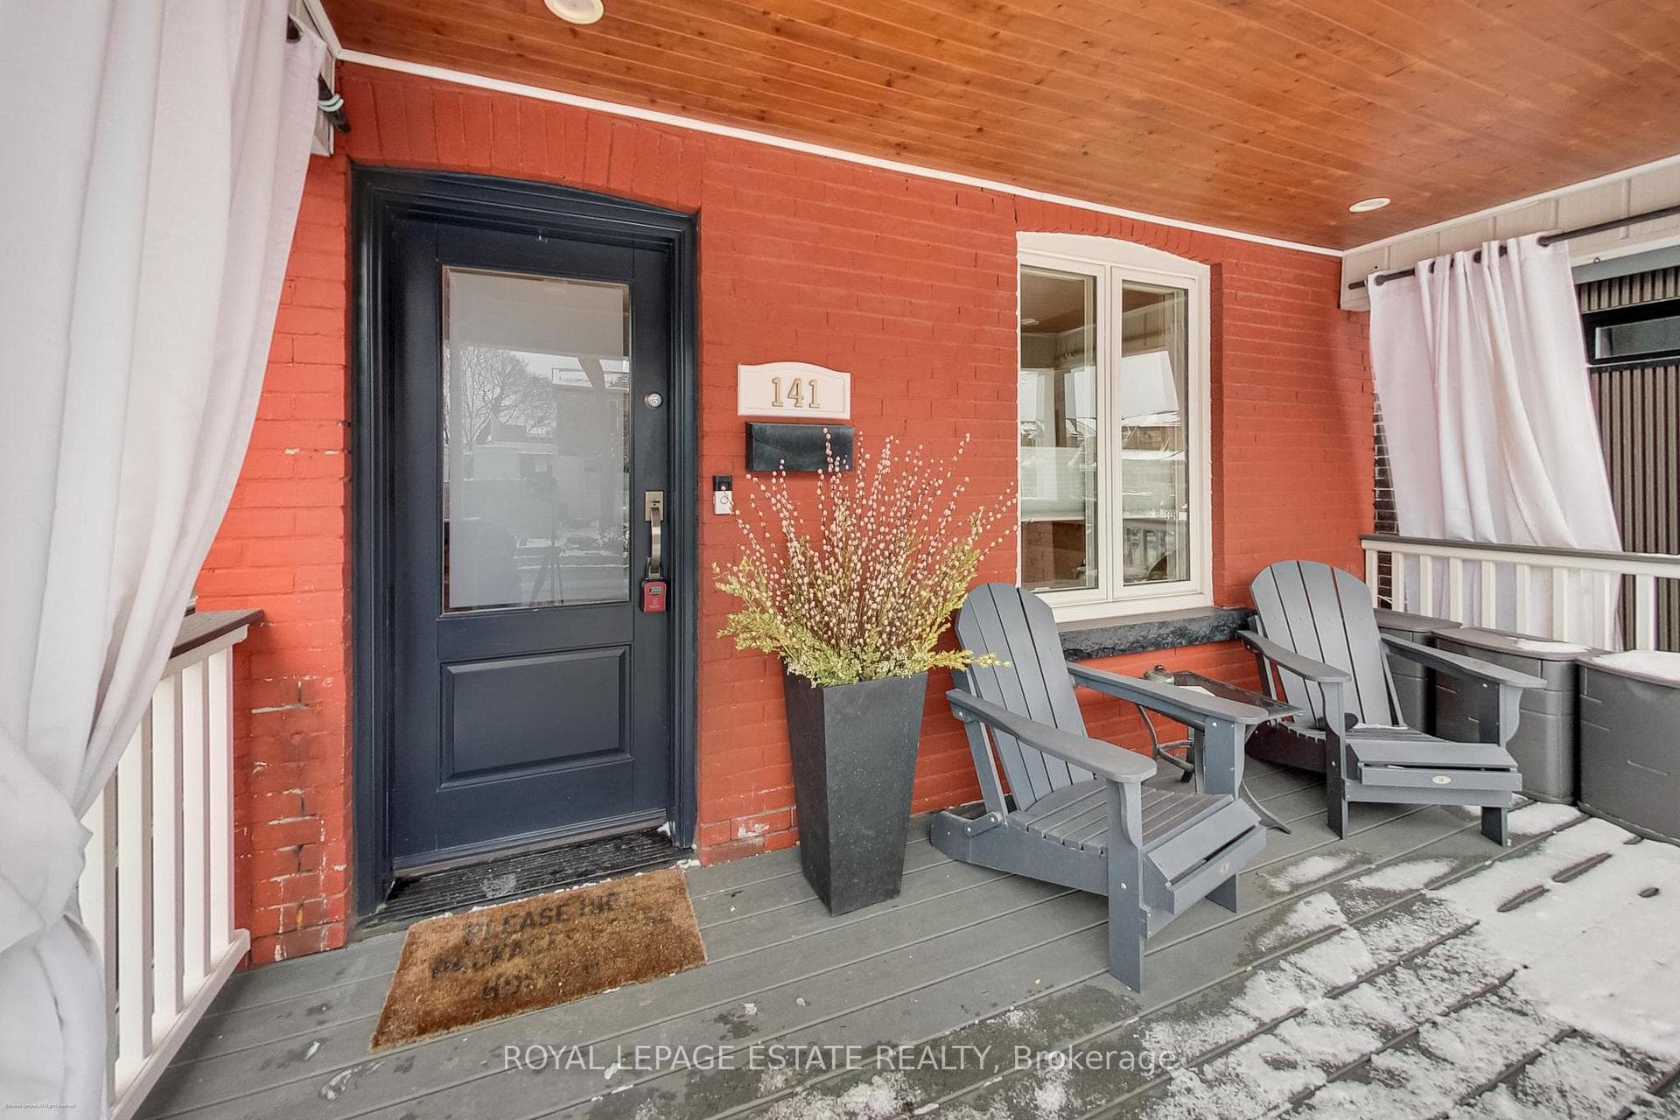
Register for free to view the complete photo gallery and property details
Showing 2 of 20 photos
Toronto E02, ON M4C 3M1
3 Bed · 3 Bath · Detached
MLS #E12907954
Sold on May 26, 2026
May 26, 2026
Originally listed at $999,000 7 days on market
Welcome to 141 Drayton Avenue, a beautifully renovated detached home that perfectly blends modern sophistication with timeless charm. Thoughtfully redesigned with attention to detail, this stunning residence offers a seamless open-concept layout, ideal for both everyday living and entertaining. The designer kitchen boasts beautiful cabinetry, quartz countertops, stainless steel appliances (including a gas stove), and a bright kitchen working space filled with skylights. Upstairs, you'll find spacious bedrooms filled with natural light, along with a stylishly updated bathroom that reflects the home's contemporary elegance. A spacious basement offers a rec room, office nook, and separate 3rd bedroom. The beautiful backyard features a deck, gas bbq hook up, and lots of gardening opportunities (gorgeous Linden tree and Rose of Sharon bloom beautifully throughout the summer). A truly exceptional offering, this home has been carefully curated to maximize comfort, functionality, and aesthetic appeal. Significant updates include structural reconfiguration and main floor skylights and vaulting (2013), full removal of knob & tube wiring (2013), 100-amp electrical service (2014), renovated main floor bathroom/laundry with updated electrical (2019), second floor hardwood flooring (2020), staircase recapped in red oak (2021), heated floors in main floor laundry room and bathroom (2019) and upstairs bathroom (2015), new roof shingles (2026), and new backyard fencing (2025). Situated in Toronto's sought-after east-end Danforth area near East Lynn Park, this gorgeous detached home offers exceptional space in a prime, family-friendly, transit-connected neighbourhood. Situated within the catchment for Earl Haig Public School (English and French Immersion streams) and Monarch Park Collegiate (IB Program), both top-notch schools are just steps away.
Bedrooms
3
Bathrooms
3
Square Feet
1100-1500 sqft
Property Type
Detached
Register for free to view complete property details and access exclusive sold data
Free account • No credit card required
| Name | Size (m) | Size (ft) | Features |
|---|---|---|---|
| Living Room(Main) | 3.6 x 3.1 | 11.8 x 10.2 | - |
| Living Room(Main) | 3.6 x 3.1 | 11.8 x 10.2 | - |
| Living Room(Main) | 3.6 x 3.1 | 11.8 x 10.2 | - |
| Living Room(Main) | 3.6 x 3.1 | 11.8 x 10.2 | - |
| Dining Room(Main) | 4.1 x 2.7 | 13.5 x 8.9 | - |
| Dining Room(Main) | 4.1 x 2.7 | 13.5 x 8.9 | - |
| Dining Room(Main) | 4.1 x 2.7 | 13.5 x 8.9 | - |
| Dining Room(Main) | 4.1 x 2.7 | 13.5 x 8.9 | - |
| Kitchen(Main) | 4.4 x 3.5 | 14.4 x 11.5 | - |
| Kitchen(Main) | 4.4 x 3.5 | 14.4 x 11.5 | - |
| Kitchen(Main) | 4.4 x 3.5 | 14.4 x 11.5 | - |
| Kitchen(Main) | 4.4 x 3.5 | 14.4 x 11.5 | - |
| Laundry(Main) | 2.1 x 1.8 | 6.9 x 5.9 | - |
| Laundry(Main) | 2.1 x 1.8 | 6.9 x 5.9 | - |
| Laundry(Main) | 2.1 x 1.8 | 6.9 x 5.9 | - |
| Laundry(Main) | 2.1 x 1.8 | 6.9 x 5.9 | - |
| Primary Bedroom(Second) | 3.5 x 3.2 | 11.5 x 10.5 | - |
| Primary Bedroom(Second) | 3.5 x 3.2 | 11.5 x 10.5 | - |
| Primary Bedroom(Second) | 3.5 x 3.2 | 11.5 x 10.5 | - |
| Primary Bedroom(Second) | 3.5 x 3.2 | 11.5 x 10.5 | - |
| Bedroom 2(Second) | 3.1 x 2.7 | 10.2 x 8.9 | - |
| Bedroom 2(Second) | 3.1 x 2.7 | 10.2 x 8.9 | - |
| Bedroom 2(Second) | 3.1 x 2.7 | 10.2 x 8.9 | - |
| Bedroom 2(Second) | 3.1 x 2.7 | 10.2 x 8.9 | - |
| Bedroom(Basement) | 2.9 x 2.2 | 9.5 x 7.2 | - |
| Bedroom(Basement) | 2.9 x 2.2 | 9.5 x 7.2 | - |
| Bedroom(Basement) | 2.9 x 2.2 | 9.5 x 7.2 | - |
| Bedroom(Basement) | 2.9 x 2.2 | 9.5 x 7.2 | - |
| Recreation(Basement) | 5.1 x 4.2 | 16.7 x 13.8 | - |
| Recreation(Basement) | 5.1 x 4.2 | 16.7 x 13.8 | - |
| Recreation(Basement) | 5.1 x 4.2 | 16.7 x 13.8 | - |
| Recreation(Basement) | 5.1 x 4.2 | 16.7 x 13.8 | - |
Register for free to view complete room dimensions and access exclusive sold data
Free account • No credit card required
Original List Price
$999,000
Listed on Mar 22, 2026
Sold Price
$1,185,000
Sold on May 26, 2026
+$186,000
18.6%
Register for free to view complete price history and access exclusive sold data
Free account • No credit card required
Your Agent
Broker of Record
PREMIER MATRIX REALTY LTD. BROKERAGE
See the comparable sold, tax-matched, and currently-competing listings for 141 Drayton Avenue.
Register for free to view complete price estimate and access exclusive sold data
Free account • No credit card required
Contact OVAIS QASSIM
141 Drayton Avenue, Toronto E02, ON M4C 3M1 is a 3-bedroom, 3-bathroom 2-storey detached with approximately 1100-1500 square feet of living space, situated on a 20 100 foot lot. This property is currently sold (sold for $1,185,000). The home features a none garage and a finished basement.
This home is located in Woodbine Corridor, part of Toronto E02 in the Toronto area. Explore more homes for sale and recently sold properties in this neighbourhood.
Whether you are looking to buy, sell, or lease in Woodbine Corridor, our team of experienced real estate professionals can help you navigate the market and find the perfect home. Contact us today for a free consultation.
141 Drayton Avenue, Toronto E02, ON M4C 3M1 sold,3 bedroom detached Woodbine Corridor,Toronto E02 homes for sale,Toronto real estate,2-Storey homes, detached sold


