
$1,855,000
10 Hollywood Crescent, Toronto E02, ON M4L 2K5

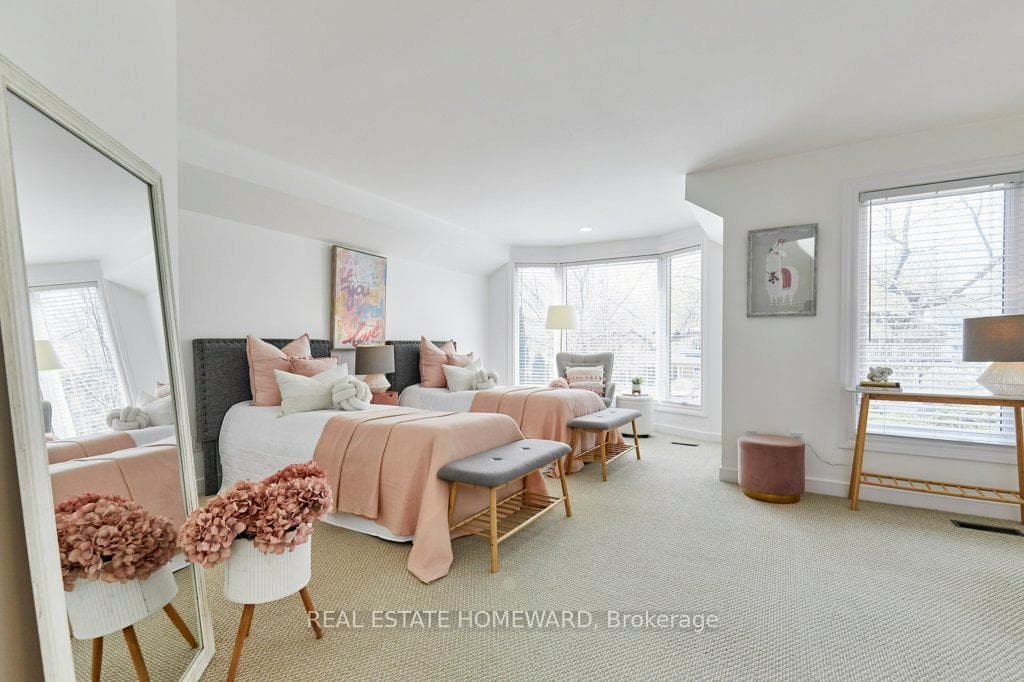
Register for free to view the complete photo gallery and property details
Showing 2 of 20 photos
Toronto E02, ON M4L 3H2
3 Bed · 3 Bath · Detached
MLS #E13052348
Sold on July 19, 2026
July 19, 2026
Originally listed at $1,799,000 7 days on market
A Thoughtfully Renovated Detached Home In The Heart Of The Woodbine Corridor. Set on a quiet, tree-lined street, 117 Edgewood Avenue presents a beautifully updated detached home offering 2,470 square feet of living space plus a finished 600 square foot basement with indoor garage access. With 3 bedrooms, 3 bathrooms, and parking for 3 vehicles, this home blends comfort, functionality, and clean design for modern living. From the moment you arrive, the home offers a warm and inviting presence, with a layout that has been carefully refined. The main floor unfolds into a bright, open-concept living and dining space, anchored by a well-appointed kitchen designed for both everyday use and entertaining. Natural light carries throughout, enhancing the sense of flow and livability across each level. Well-proportioned bedrooms provide flexibility for families, guests, or work-from-home needs, while the home's thoughtful use of space ensures both comfort and practicality throughout. Set on an expansive 150-foot deep lot, the private backyard offers a quiet retreat with room to entertain, complemented by the rare convenience of an integrated garage and generous storage - a true advantage in this neighbourhood. Located in the heart of the Woodbine corridor, just steps to Queen Street, the Beach, Leslieville, Gerrard Street, parks, shops, and 24-hour TTC, and within the catchment for top-rated schools including Bowmore Jr/Sr Public School and Riverdale Collegiate, this is a home that balances lifestyle and location in one of Toronto's most desirable communities. A move-in ready, exceptionally well-maintained property offering strong long-term value in a consistently high-demand pocket.
Bedrooms
3
Bathrooms
3
Square Feet
2000-2500 sqft
Property Type
Detached
Register for free to view complete property details and access exclusive sold data
Free account • No credit card required
| Name | Size (m) | Size (ft) | Features |
|---|---|---|---|
| Dining Room(Main) | 5.03 x 3.15 | 16.5 x 10.3 | - |
| Dining Room(Main) | 5.03 x 3.15 | 16.5 x 10.3 | - |
| Dining Room(Main) | 5.03 x 3.15 | 16.5 x 10.3 | - |
| Dining Room(Main) | 5.03 x 3.15 | 16.5 x 10.3 | - |
| Kitchen(Main) | 4.75 x 2.51 | 15.6 x 8.2 | - |
| Kitchen(Main) | 4.75 x 2.51 | 15.6 x 8.2 | - |
| Kitchen(Main) | 4.75 x 2.51 | 15.6 x 8.2 | - |
| Kitchen(Main) | 4.75 x 2.51 | 15.6 x 8.2 | - |
| Living Room(Main) | 4.82 x 6.98 | 15.8 x 22.9 | - |
| Living Room(Main) | 4.82 x 6.98 | 15.8 x 22.9 | - |
| Living Room(Main) | 4.82 x 6.98 | 15.8 x 22.9 | - |
| Living Room(Main) | 4.82 x 6.98 | 15.8 x 22.9 | - |
| Bathroom(Second) | 2.71 x 4.33 | 8.9 x 14.2 | - |
| Bathroom(Second) | 2.71 x 4.33 | 8.9 x 14.2 | - |
| Bathroom(Second) | 2.71 x 4.33 | 8.9 x 14.2 | - |
| Bathroom(Second) | 2.71 x 4.33 | 8.9 x 14.2 | - |
| Bedroom(Second) | 4.33 x 4.82 | 14.2 x 15.8 | - |
| Bedroom(Second) | 4.33 x 4.82 | 14.2 x 15.8 | - |
| Bedroom(Second) | 4.33 x 4.82 | 14.2 x 15.8 | - |
| Bedroom(Second) | 4.33 x 4.82 | 14.2 x 15.8 | - |
| Bedroom 2(Second) | 5.3 x 4.95 | 17.4 x 16.2 | - |
| Bedroom 2(Second) | 5.3 x 4.95 | 17.4 x 16.2 | - |
| Bedroom 2(Second) | 5.3 x 4.95 | 17.4 x 16.2 | - |
| Bedroom 2(Second) | 5.3 x 4.95 | 17.4 x 16.2 | - |
| Bathroom(Third) | 3.35 x 2.44 | 11.0 x 8.0 | - |
| Bathroom(Third) | 3.35 x 2.44 | 11.0 x 8.0 | - |
| Bathroom(Third) | 3.35 x 2.44 | 11.0 x 8.0 | - |
| Bathroom(Third) | 3.35 x 2.44 | 11.0 x 8.0 | - |
| Primary Bedroom(Third) | 5.33 x 7.59 | 17.5 x 24.9 | - |
| Primary Bedroom(Third) | 5.33 x 7.59 | 17.5 x 24.9 | - |
| Primary Bedroom(Third) | 5.33 x 7.59 | 17.5 x 24.9 | - |
| Primary Bedroom(Third) | 5.33 x 7.59 | 17.5 x 24.9 | - |
| Bathroom(Basement) | 0.88 x 1.65 | 2.9 x 5.4 | - |
| Bathroom(Basement) | 0.88 x 1.65 | 2.9 x 5.4 | - |
| Bathroom(Basement) | 0.88 x 1.65 | 2.9 x 5.4 | - |
| Bathroom(Basement) | 0.88 x 1.65 | 2.9 x 5.4 | - |
| Other(Basement) | 3.05 x 6.15 | 10.0 x 20.2 | - |
| Other(Basement) | 3.05 x 6.15 | 10.0 x 20.2 | - |
| Other(Basement) | 3.05 x 6.15 | 10.0 x 20.2 | - |
| Other(Basement) | 3.05 x 6.15 | 10.0 x 20.2 | - |
| Laundry(Basement) | 1.83 x 3.35 | 6.0 x 11.0 | - |
| Laundry(Basement) | 1.83 x 3.35 | 6.0 x 11.0 | - |
| Laundry(Basement) | 1.83 x 3.35 | 6.0 x 11.0 | - |
| Laundry(Basement) | 1.83 x 3.35 | 6.0 x 11.0 | - |
| Recreation(Basement) | 4.6 x 7.56 | 15.1 x 24.8 | - |
| Recreation(Basement) | 4.6 x 7.56 | 15.1 x 24.8 | - |
| Recreation(Basement) | 4.6 x 7.56 | 15.1 x 24.8 | - |
| Recreation(Basement) | 4.6 x 7.56 | 15.1 x 24.8 | - |
| Utility Room(Basement) | 1.92 x 4.08 | 6.3 x 13.4 | - |
| Utility Room(Basement) | 1.92 x 4.08 | 6.3 x 13.4 | - |
| Utility Room(Basement) | 1.92 x 4.08 | 6.3 x 13.4 | - |
| Utility Room(Basement) | 1.92 x 4.08 | 6.3 x 13.4 | - |
| Foyer(Main) | 1.22 x 2.13 | 4.0 x 7.0 | - |
| Foyer(Main) | 1.22 x 2.13 | 4.0 x 7.0 | - |
| Foyer(Main) | 1.22 x 2.13 | 4.0 x 7.0 | - |
| Foyer(Main) | 1.22 x 2.13 | 4.0 x 7.0 | - |
Register for free to view complete room dimensions and access exclusive sold data
Free account • No credit card required
Original List Price
$1,799,000
Listed on Apr 27, 2026
Sold Price
$1,935,000
Sold on Jul 19, 2026
+$136,000
7.6%
Register for free to view complete price history and access exclusive sold data
Free account • No credit card required
Your Agent
Broker of Record
PREMIER MATRIX REALTY LTD. BROKERAGE
See the comparable sold, tax-matched, and currently-competing listings for 117 Edgewood Avenue.
Register for free to view complete price estimate and access exclusive sold data
Free account • No credit card required
Contact OVAIS QASSIM
117 Edgewood Avenue, Toronto E02, ON M4L 3H2 is a 3-bedroom, 3-bathroom 3-storey detached with approximately 2000-2500 square feet of living space, situated on a 26 150 foot lot. This property is currently sold (sold for $1,935,000). The home features a attached garage and a finished basement.
This home is located in Woodbine Corridor, part of Toronto E02 in the Toronto area. Explore more homes for sale and recently sold properties in this neighbourhood.
Whether you are looking to buy, sell, or lease in Woodbine Corridor, our team of experienced real estate professionals can help you navigate the market and find the perfect home. Contact us today for a free consultation.
117 Edgewood Avenue, Toronto E02, ON M4L 3H2 sold,3 bedroom detached Woodbine Corridor,Toronto E02 homes for sale,Toronto real estate,3-Storey homes, detached sold


