
$465,000
1140B Point Lane, Central Frontenac, ON K0H 2P0
Register for free to view the complete photo gallery and property details
Showing 2 of 20 photos
Central Frontenac, ON K0H 1T0
3 Bed · 1 Bath · Detached
MLS #X12133743
Sold on September 21, 2025
September 21, 2025
Originally listed at $599,900 120 days on market
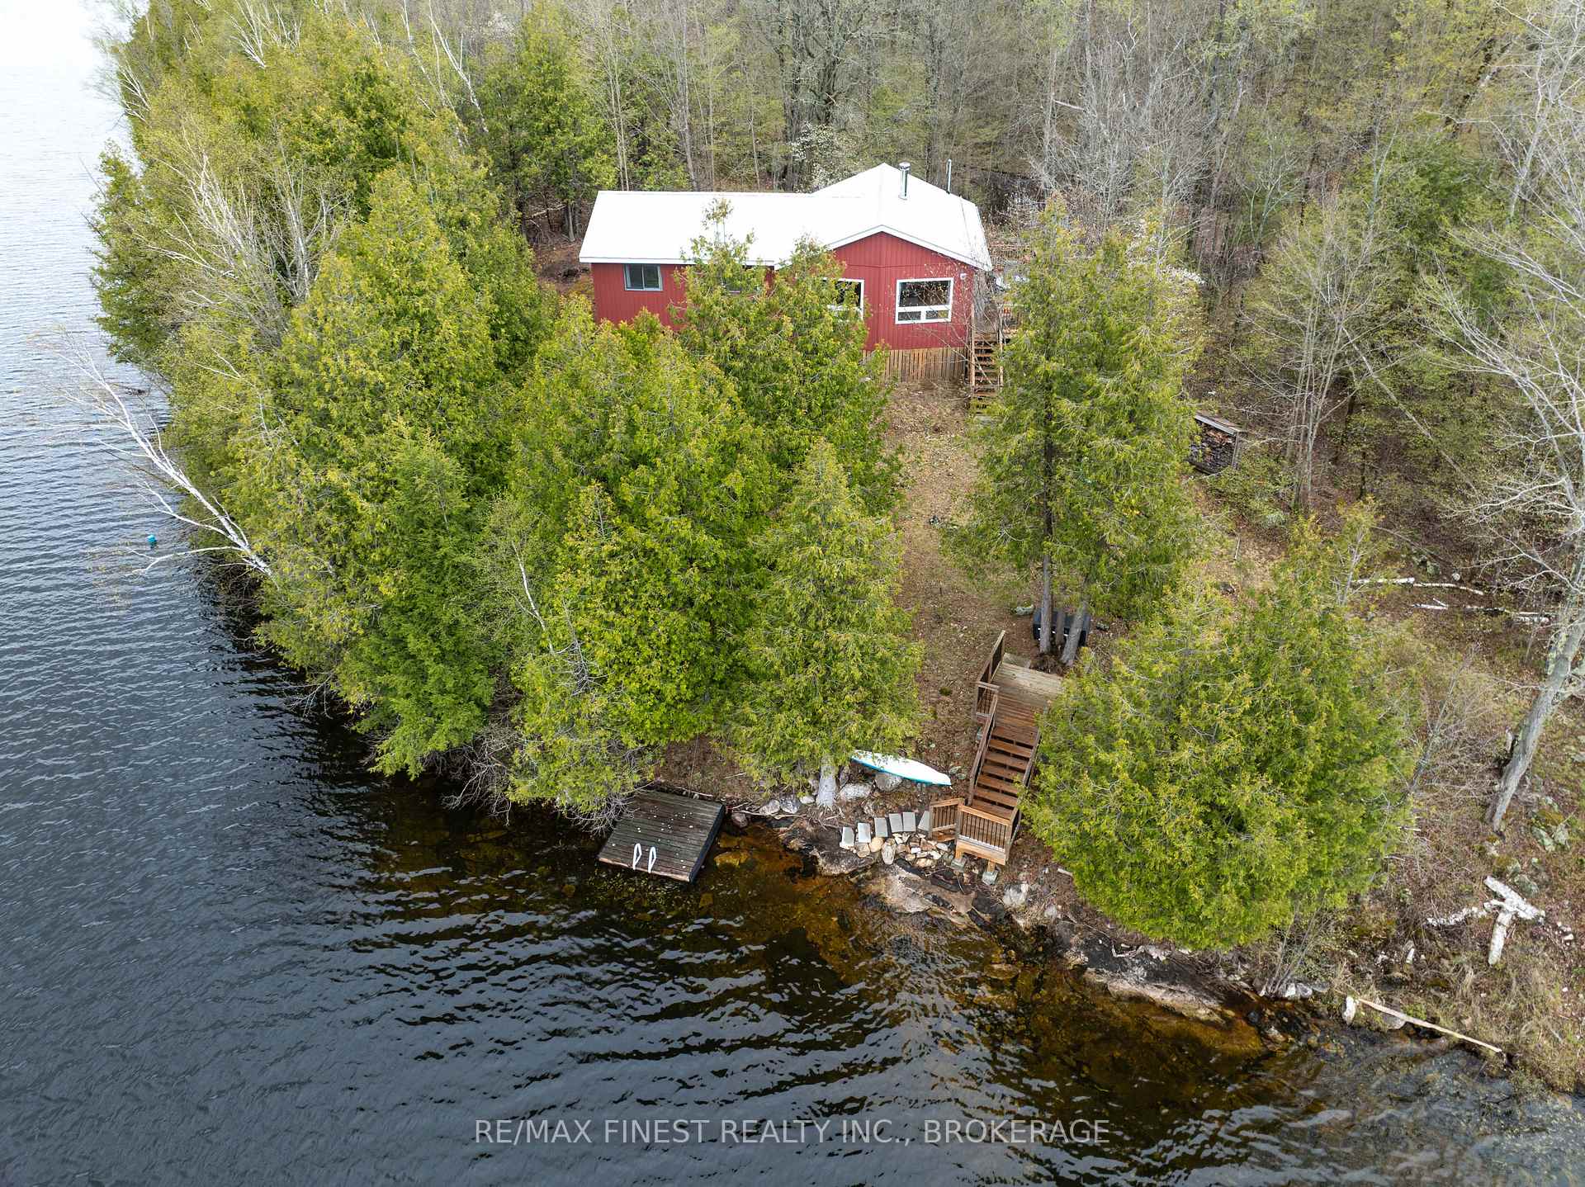
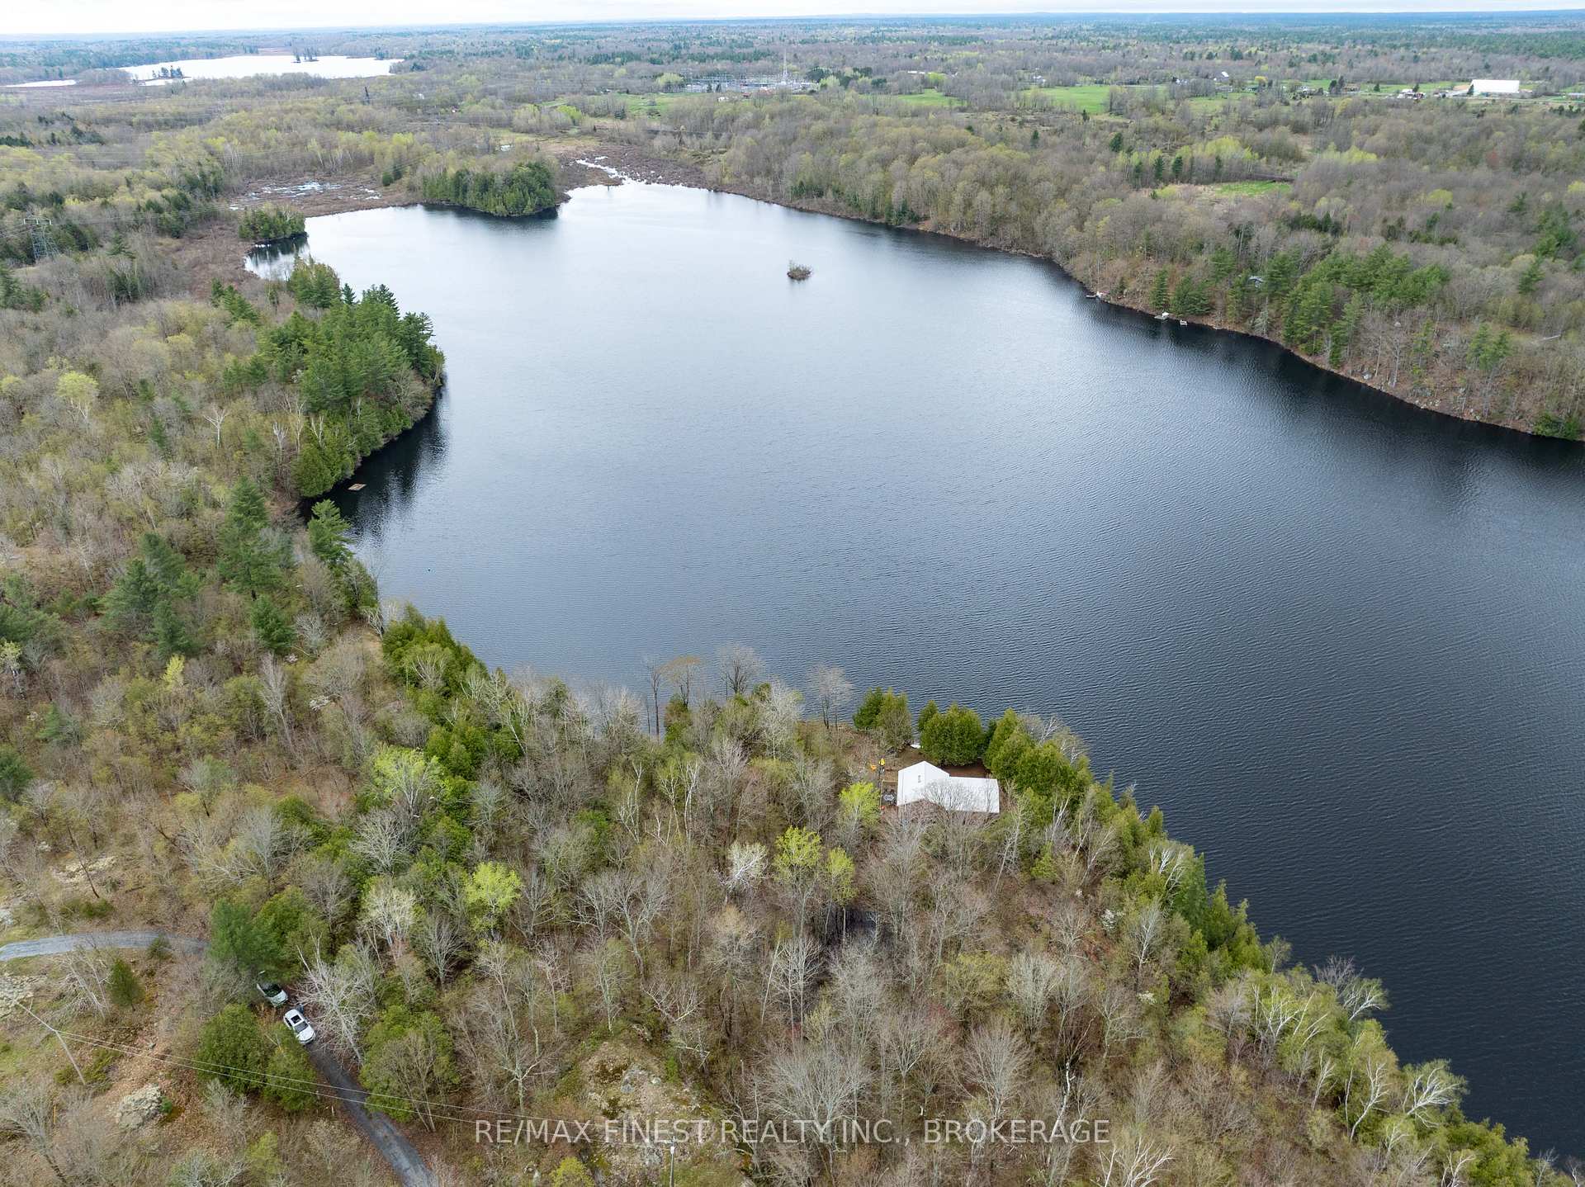
Welcome to 1407 South St Andrews Lake Lane- Your Private Waterfront Retreat. Tucked away on the tranquil shores of St Andrews Lake, this rare 3.1-acre fully furnished gem offers the perfect balance of privacy, natural beauty, and lakeside living. With only eight cottages on the lake, you'll enjoy peace and seclusion on this quiet body of water ideal for swimming, fishing, and unplugging from the world. Boasting 486 feet of pristine, west-facing shoreline, this property features a variety of waterfront landscapes- from sandy bottom and smooth flat rock to deep, clean water. Whether you're swimming, casting a line for pickerel or bass, or soaking in the sunsets, this shoreline delivers. The charming fully furnished 3-bedroom summer cottage sits nestled among mature hardwoods, creating a truly private and wooded setting. Inside, recent updates blend comfort and rustic charm with a refreshed kitchen, new flooring, and windows. Natural pine accents add warmth to the principal living spaces, while newer metal roof and siding ensure durability and low maintenance. A spacious lakeside deck and floating dock complete the outdoor experience, perfect for entertaining or simply enjoying the view. The 3-piece bath features a shower, sink, and an eco-friendly composting flush toilet, with the main unit tucked neatly under the cottage. Access is via a private road, with maintenance costs shared among neighbouring property owners. If you've been dreaming of a secluded, turn-key cottage at a reasonable price- this is it. St Andrews Lake is known for its excellent fishing, peaceful surrounding's and untouched natural beauty. Book your private showing today and discover the serenity of lakeside living.
Bedrooms
3
Bathrooms
1
Square Feet
700-1100 sqft
Property Type
Detached
Register for free to view complete property details and access exclusive sold data
Free account • No credit card required
| Name | Size (m) | Size (ft) | Features |
|---|---|---|---|
| Kitchen(Main) | 3.15 x 2.67 | 10.3 x 8.8 | - |
| Kitchen(Main) | 3.15 x 2.67 | 10.3 x 8.8 | - |
| Kitchen(Main) | 3.15 x 2.67 | 10.3 x 8.8 | - |
| Kitchen(Main) | 3.15 x 2.67 | 10.3 x 8.8 | - |
| Kitchen(Main) | 3.15 x 2.67 | 10.3 x 8.8 | - |
| Kitchen(Main) | 3.15 x 2.67 | 10.3 x 8.8 | - |
| Kitchen(Main) | 3.15 x 2.67 | 10.3 x 8.8 | - |
| Dining Room(Main) | 3.05 x 2.67 | 10.0 x 8.8 | - |
| Dining Room(Main) | 3.05 x 2.67 | 10.0 x 8.8 | - |
| Dining Room(Main) | 3.05 x 2.67 | 10.0 x 8.8 | - |
| Dining Room(Main) | 3.05 x 2.67 | 10.0 x 8.8 | - |
| Dining Room(Main) | 3.05 x 2.67 | 10.0 x 8.8 | - |
| Dining Room(Main) | 3.05 x 2.67 | 10.0 x 8.8 | - |
| Dining Room(Main) | 3.05 x 2.67 | 10.0 x 8.8 | - |
| Great Room(Main) | 6.19 x 3.99 | 20.3 x 13.1 | - |
| Great Room(Main) | 6.19 x 3.99 | 20.3 x 13.1 | - |
| Great Room(Main) | 6.19 x 3.99 | 20.3 x 13.1 | - |
| Great Room(Main) | 6.19 x 3.99 | 20.3 x 13.1 | - |
| Great Room(Main) | 6.19 x 3.99 | 20.3 x 13.1 | - |
| Great Room(Main) | 6.19 x 3.99 | 20.3 x 13.1 | - |
| Great Room(Main) | 6.19 x 3.99 | 20.3 x 13.1 | - |
| Primary Bedroom(Main) | 3.38 x 2.99 | 11.1 x 9.8 | - |
| Primary Bedroom(Main) | 3.38 x 2.99 | 11.1 x 9.8 | - |
| Primary Bedroom(Main) | 3.38 x 2.99 | 11.1 x 9.8 | - |
| Primary Bedroom(Main) | 3.38 x 2.99 | 11.1 x 9.8 | - |
| Primary Bedroom(Main) | 3.38 x 2.99 | 11.1 x 9.8 | - |
| Primary Bedroom(Main) | 3.38 x 2.99 | 11.1 x 9.8 | - |
| Primary Bedroom(Main) | 3.38 x 2.99 | 11.1 x 9.8 | - |
| Bedroom 2(Main) | 3.05 x 2.99 | 10.0 x 9.8 | - |
| Bedroom 2(Main) | 3.05 x 2.99 | 10.0 x 9.8 | - |
| Bedroom 2(Main) | 3.05 x 2.99 | 10.0 x 9.8 | - |
| Bedroom 2(Main) | 3.05 x 2.99 | 10.0 x 9.8 | - |
| Bedroom 2(Main) | 3.05 x 2.99 | 10.0 x 9.8 | - |
| Bedroom 2(Main) | 3.05 x 2.99 | 10.0 x 9.8 | - |
| Bedroom 2(Main) | 3.05 x 2.99 | 10.0 x 9.8 | - |
| Bedroom 3(Main) | 3.25 x 2.46 | 10.7 x 8.1 | - |
| Bedroom 3(Main) | 3.25 x 2.46 | 10.7 x 8.1 | - |
| Bedroom 3(Main) | 3.25 x 2.46 | 10.7 x 8.1 | - |
| Bedroom 3(Main) | 3.25 x 2.46 | 10.7 x 8.1 | - |
| Bedroom 3(Main) | 3.25 x 2.46 | 10.7 x 8.1 | - |
| Bedroom 3(Main) | 3.25 x 2.46 | 10.7 x 8.1 | - |
| Bedroom 3(Main) | 3.25 x 2.46 | 10.7 x 8.1 | - |
| Bathroom(Main) | 2.26 x 2.25 | 7.4 x 7.4 | - |
| Bathroom(Main) | 2.26 x 2.25 | 7.4 x 7.4 | - |
| Bathroom(Main) | 2.26 x 2.25 | 7.4 x 7.4 | - |
| Bathroom(Main) | 2.26 x 2.25 | 7.4 x 7.4 | - |
| Bathroom(Main) | 2.26 x 2.25 | 7.4 x 7.4 | - |
| Bathroom(Main) | 2.26 x 2.25 | 7.4 x 7.4 | - |
| Bathroom(Main) | 2.26 x 2.25 | 7.4 x 7.4 | - |
| Utility Room(Main) | 2.34 x 1.52 | 7.7 x 5.0 | - |
| Utility Room(Main) | 2.34 x 1.52 | 7.7 x 5.0 | - |
| Utility Room(Main) | 2.34 x 1.52 | 7.7 x 5.0 | - |
| Utility Room(Main) | 2.34 x 1.52 | 7.7 x 5.0 | - |
| Utility Room(Main) | 2.34 x 1.52 | 7.7 x 5.0 | - |
| Utility Room(Main) | 2.34 x 1.52 | 7.7 x 5.0 | - |
| Utility Room(Main) | 2.34 x 1.52 | 7.7 x 5.0 | - |
Register for free to view complete room dimensions and access exclusive sold data
Free account • No credit card required
Original List Price
$599,900
Listed on May 7, 2025
Sold Price
$550,000
Sold on Sep 21, 2025
-$49,900
-8.3%
Register for free to view complete price history and access exclusive sold data
Free account • No credit card required
Your Agent
Broker of Record
PREMIER MATRIX REALTY LTD. BROKERAGE
See the comparable sold, tax-matched, and currently-competing listings for 1407 St Andrews Lake Lane S.
Register for free to view complete price estimate and access exclusive sold data
Free account • No credit card required
Contact OVAIS QASSIM
1407 St Andrews Lake Lane S, Central Frontenac, ON K0H 1T0 is a 3-bedroom, 1-bathroom bungalow-raised detached with approximately 700-1100 square feet of living space, situated on a 486 325 foot lot. This property is currently sold (sold for $550,000). The home features a none garage, built approximately 16-30 years ago.
This home is located in Frontenac Centre, part of Central Frontenac in the Frontenac area. Explore more homes for sale and recently sold properties in this neighbourhood.
Whether you are looking to buy, sell, or lease in Frontenac Centre, our team of experienced real estate professionals can help you navigate the market and find the perfect home. Contact us today for a free consultation.
1407 St Andrews Lake Lane S, Central Frontenac, ON K0H 1T0 sold,3 bedroom detached Frontenac Centre,Central Frontenac homes for sale,Frontenac real estate,Bungalow-Raised homes, detached sold


