
$465,000
1140B Point Lane, Central Frontenac, ON K0H 2P0
Register for free to view the complete photo gallery and property details
Showing 2 of 20 photos
Central Frontenac, ON K0H 2P0
3 Bed · Detached
MLS #X12179192
Sold on August 19, 2025
August 19, 2025
Originally listed at $399,000 78 days on market
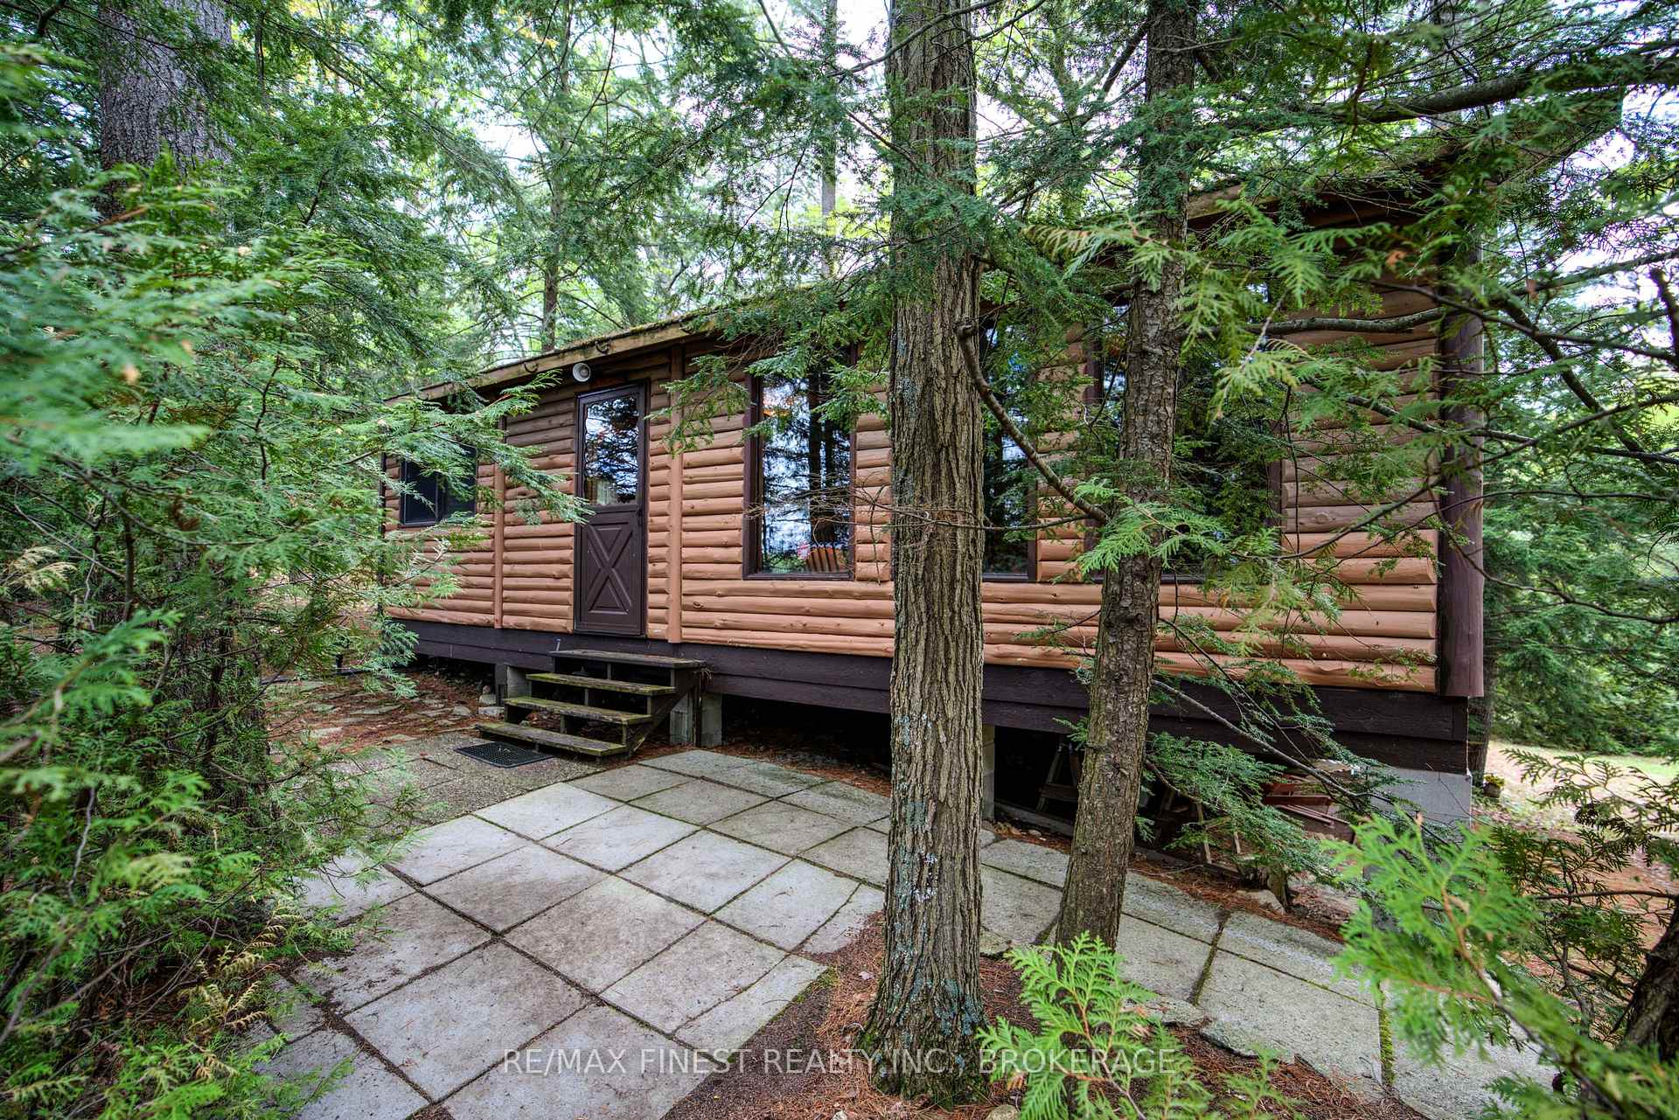
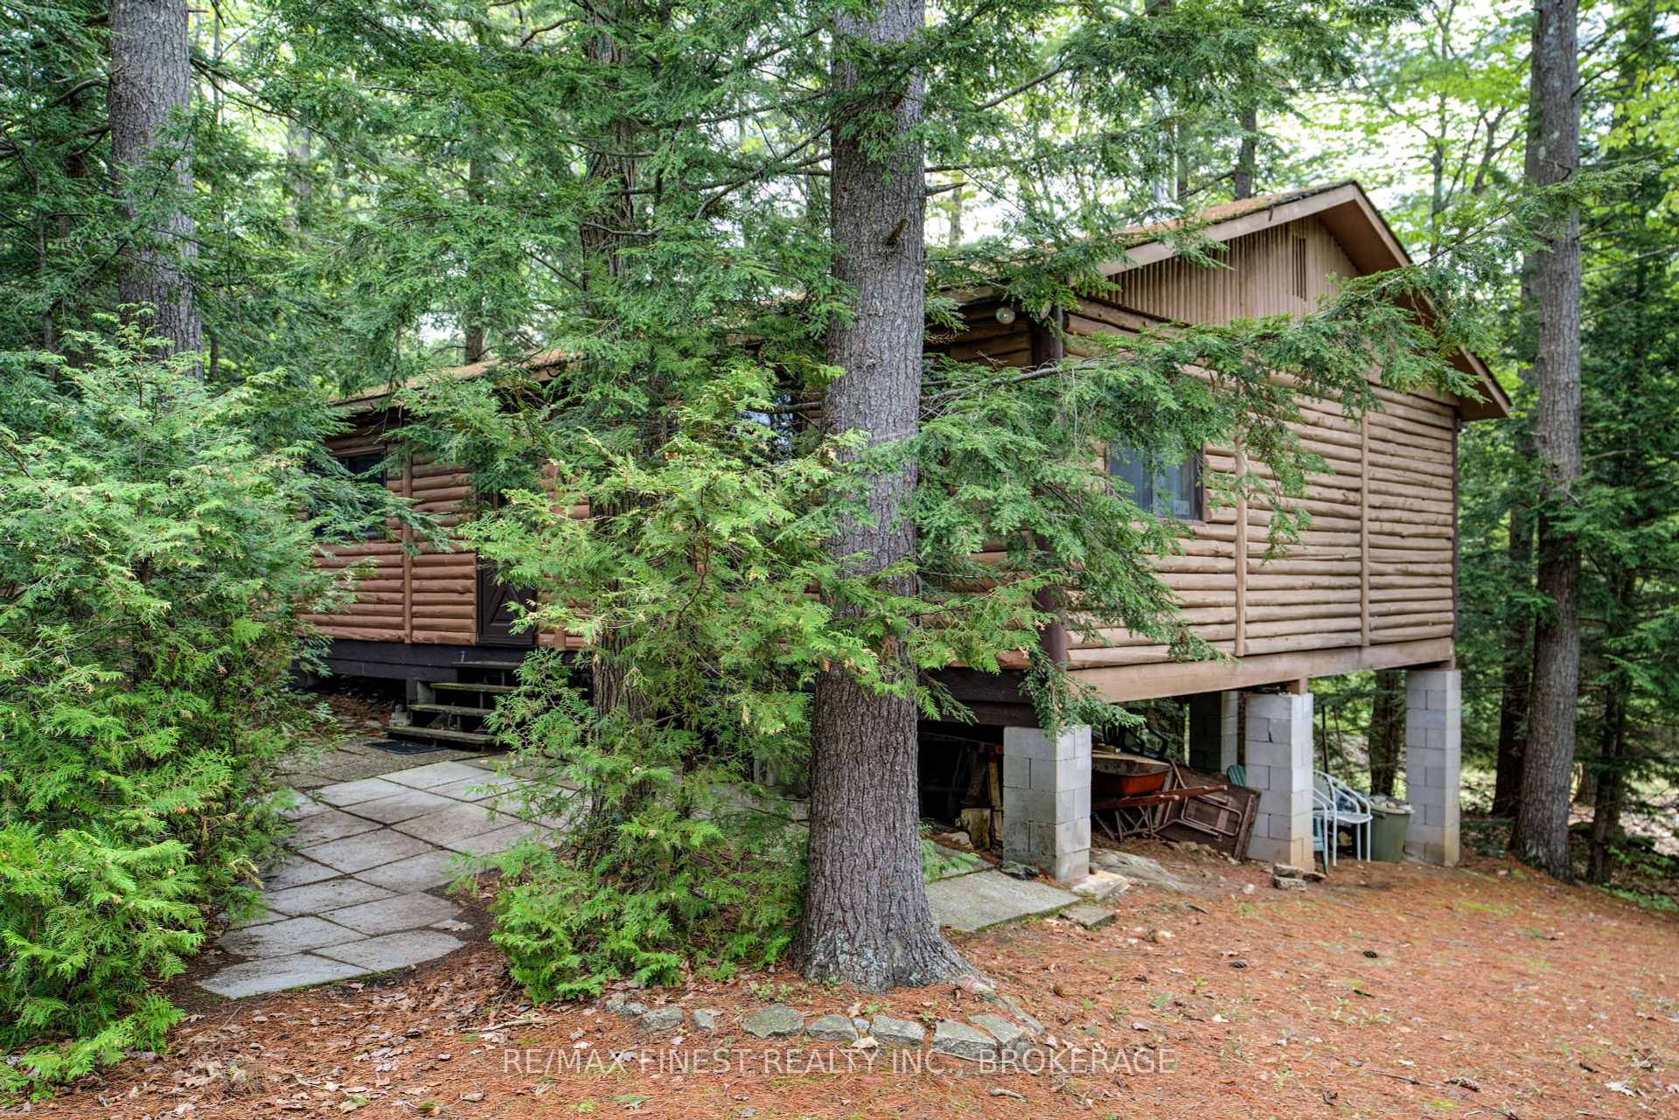
Escape to the heart of nature and immerse yourself in the tranquility of this beautifully maintained 3-bedroom, 800 sq ft log cottage on the shores of Black Lake, located in Sharbot Lake, Ontario. Owned by the same family since its inception, this cottage offers a rare opportunity to embrace a classic, peaceful lakeside lifestyle, surrounded by the untouched beauty of the Canadian wilderness. Nestled on 7.2 acres of private, wooded land, this property is a sanctuary for nature lovers and those seeking a true escape from the hustle and bustle. Located at the end of a private lane and with only a few cottages on the lake the property also abuts the Nature trails of Sharbot Lake Provincial park. This traditional cottage features all the charm of a true cottage experience, the living space is warm and inviting, with a cozy woodstove providing a rustic ambiance on chilly evenings. Electrical service was recently upgraded, ensuring modern conveniences can be enjoyed, while lake intake water and an outdoor privy maintain the cottages authentic appeal. The clear waters of Black Lake, with its natural shorelines and quiet environment, are perfect for swimming, fishing, boating, kayaking, or simply enjoying the peace that surrounds you. The 7.2-acre property with mature trees, Canadian Shield rock outcroppings, offers endless opportunities for exploration. Accessible by a private road with 3-season access. Conveniently located within 5-minute drive to the village of Sharbot Lake, where you can find essential amenities including local grocery stores, a pharmacy, bank, beer liquor and hardware stores. The historic town of Perth is only a 30-minute drive away, with amenities such as boutique shopping, cafes, restaurants, and vibrant community activities. With its charming small-town atmosphere and rich history, Perth is the perfect place to enjoy a day out or take care of all your needs. This property is being sold as is with all furniture and items included.
Bedrooms
3
Square Feet
700-1100 sqft
Property Type
Detached
Register for free to view complete property details and access exclusive sold data
Free account • No credit card required
| Name | Size (m) | Size (ft) | Features |
|---|---|---|---|
| Kitchen(Main) | 3.57 x 2.29 | 11.7 x 7.5 | - |
| Kitchen(Main) | 3.57 x 2.29 | 11.7 x 7.5 | - |
| Kitchen(Main) | 3.57 x 2.29 | 11.7 x 7.5 | - |
| Kitchen(Main) | 3.57 x 2.29 | 11.7 x 7.5 | - |
| Kitchen(Main) | 3.57 x 2.29 | 11.7 x 7.5 | - |
| Kitchen(Main) | 3.57 x 2.29 | 11.7 x 7.5 | - |
| Kitchen(Main) | 3.57 x 2.29 | 11.7 x 7.5 | - |
| Dining Room(Main) | 3.58 x 2.29 | 11.7 x 7.5 | - |
| Dining Room(Main) | 3.58 x 2.29 | 11.7 x 7.5 | - |
| Dining Room(Main) | 3.58 x 2.29 | 11.7 x 7.5 | - |
| Dining Room(Main) | 3.58 x 2.29 | 11.7 x 7.5 | - |
| Dining Room(Main) | 3.58 x 2.29 | 11.7 x 7.5 | - |
| Dining Room(Main) | 3.58 x 2.29 | 11.7 x 7.5 | - |
| Dining Room(Main) | 3.58 x 2.29 | 11.7 x 7.5 | - |
| Living Room(Main) | 3.58 x 7.34 | 11.7 x 24.1 | - |
| Living Room(Main) | 3.58 x 7.34 | 11.7 x 24.1 | - |
| Living Room(Main) | 3.58 x 7.34 | 11.7 x 24.1 | - |
| Living Room(Main) | 3.58 x 7.34 | 11.7 x 24.1 | - |
| Living Room(Main) | 3.58 x 7.34 | 11.7 x 24.1 | - |
| Living Room(Main) | 3.58 x 7.34 | 11.7 x 24.1 | - |
| Living Room(Main) | 3.58 x 7.34 | 11.7 x 24.1 | - |
| Bedroom(Main) | 3.42 x 2.9 | 11.2 x 9.5 | - |
| Bedroom(Main) | 3.42 x 2.9 | 11.2 x 9.5 | - |
| Bedroom(Main) | 3.42 x 2.9 | 11.2 x 9.5 | - |
| Bedroom(Main) | 3.42 x 2.9 | 11.2 x 9.5 | - |
| Bedroom(Main) | 3.42 x 2.9 | 11.2 x 9.5 | - |
| Bedroom(Main) | 3.42 x 2.9 | 11.2 x 9.5 | - |
| Bedroom(Main) | 3.42 x 2.9 | 11.2 x 9.5 | - |
| Bedroom 2(Main) | 3.42 x 2.33 | 11.2 x 7.6 | - |
| Bedroom 2(Main) | 3.42 x 2.33 | 11.2 x 7.6 | - |
| Bedroom 2(Main) | 3.42 x 2.33 | 11.2 x 7.6 | - |
| Bedroom 2(Main) | 3.42 x 2.33 | 11.2 x 7.6 | - |
| Bedroom 2(Main) | 3.42 x 2.33 | 11.2 x 7.6 | - |
| Bedroom 2(Main) | 3.42 x 2.33 | 11.2 x 7.6 | - |
| Bedroom 2(Main) | 3.42 x 2.33 | 11.2 x 7.6 | - |
| Bedroom(Main) | 3.42 x 1.67 | 11.2 x 5.5 | - |
| Bedroom(Main) | 3.42 x 1.67 | 11.2 x 5.5 | - |
| Bedroom(Main) | 3.42 x 1.67 | 11.2 x 5.5 | - |
| Bedroom(Main) | 3.42 x 1.67 | 11.2 x 5.5 | - |
| Bedroom(Main) | 3.42 x 1.67 | 11.2 x 5.5 | - |
| Bedroom(Main) | 3.42 x 1.67 | 11.2 x 5.5 | - |
| Bedroom(Main) | 3.42 x 1.67 | 11.2 x 5.5 | - |
Register for free to view complete room dimensions and access exclusive sold data
Free account • No credit card required
Original List Price
$399,000
Listed on May 27, 2025
Sold Price
$315,000
Sold on Aug 19, 2025
-$84,000
-21.1%
Register for free to view complete price history and access exclusive sold data
Free account • No credit card required
Your Agent
Broker of Record
PREMIER MATRIX REALTY LTD. BROKERAGE
See the comparable sold, tax-matched, and currently-competing listings for 1158 Nelson Road.
Register for free to view complete price estimate and access exclusive sold data
Free account • No credit card required
Contact OVAIS QASSIM
1158 Nelson Road, Central Frontenac, ON K0H 2P0 is a 3-bedroom, 0-bathroom bungalow detached with approximately 700-1100 square feet of living space, situated on a 735 245 foot lot. This property is currently sold (sold for $315,000). The home features a none garage, built approximately 31-50 years ago.
This home is located in Frontenac Centre, part of Central Frontenac in the Frontenac area. Explore more homes for sale and recently sold properties in this neighbourhood.
Whether you are looking to buy, sell, or lease in Frontenac Centre, our team of experienced real estate professionals can help you navigate the market and find the perfect home. Contact us today for a free consultation.
1158 Nelson Road, Central Frontenac, ON K0H 2P0 sold,3 bedroom detached Frontenac Centre,Central Frontenac homes for sale,Frontenac real estate,Bungalow homes, detached sold


