
$510,500
13481 38 Highway, Central Frontenac, ON K0H 2P0
Register for free to view the complete photo gallery and property details
Showing 2 of 20 photos
Central Frontenac, ON K0H 2P0
3 Bed · 1 Bath · Detached
MLS #X12202498
Sold on November 13, 2025
November 13, 2025
Originally listed at $549,900 109 days on market
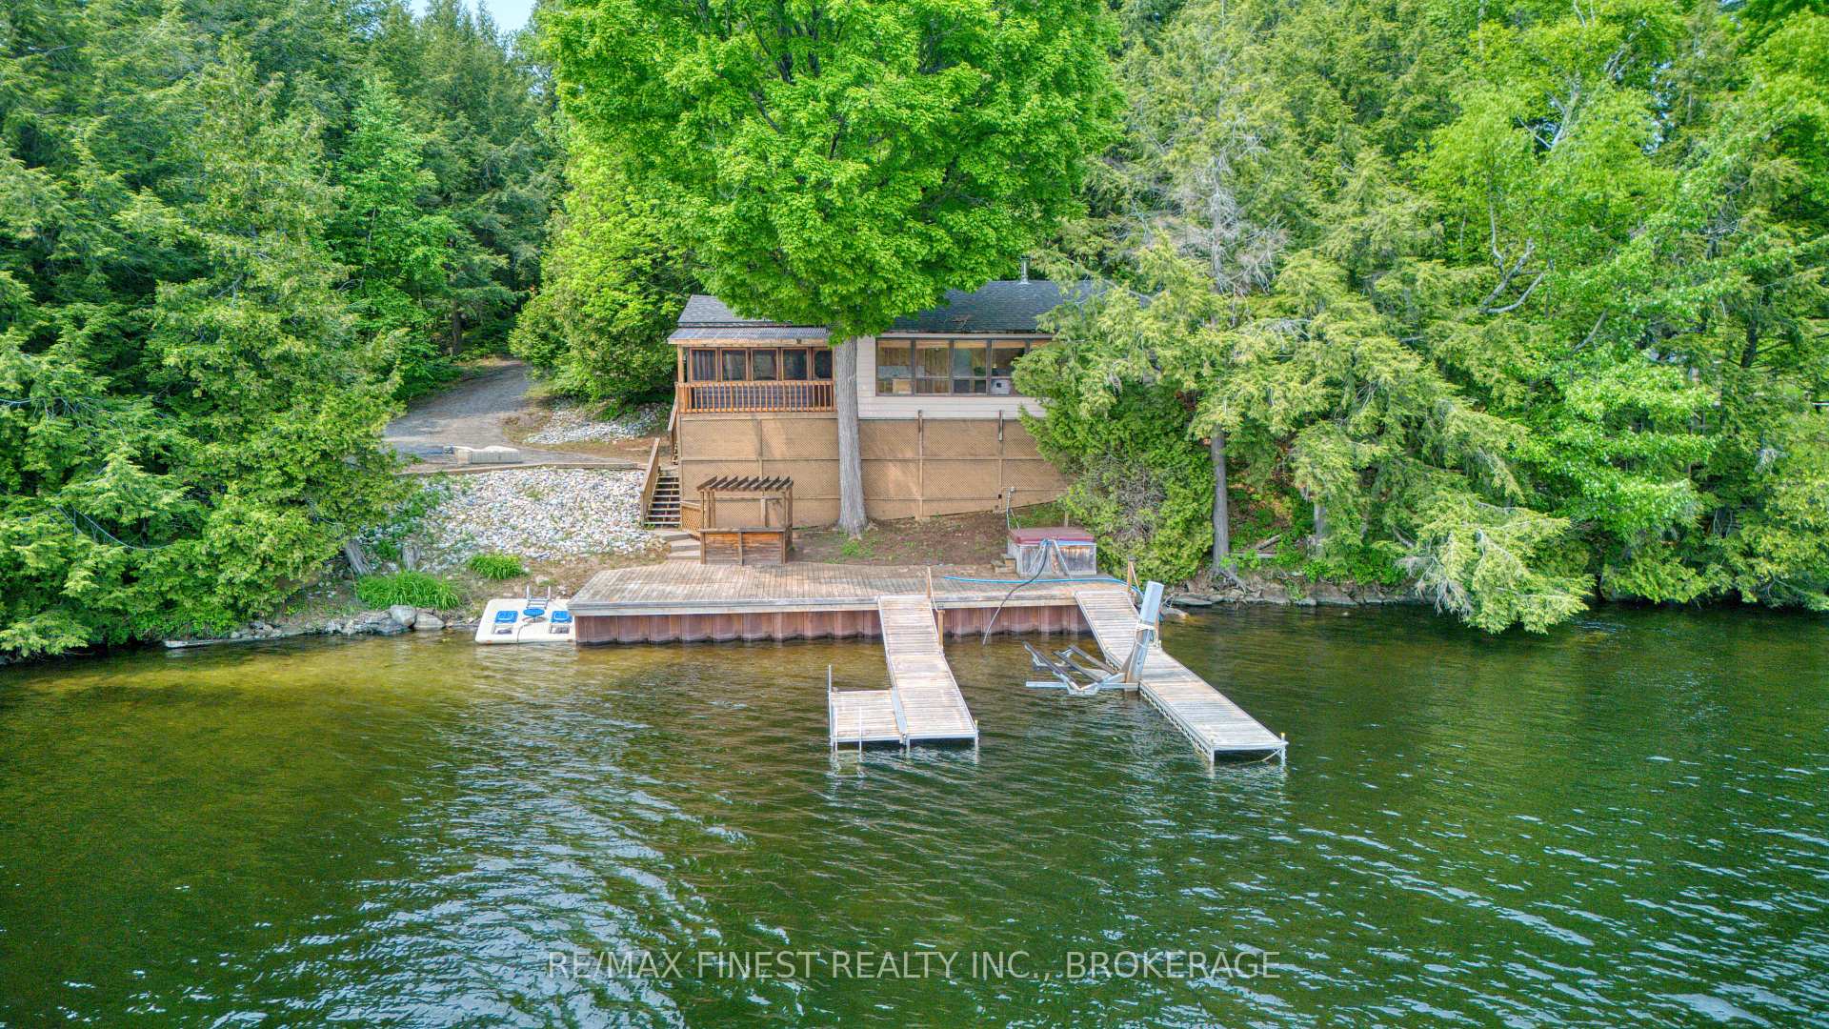
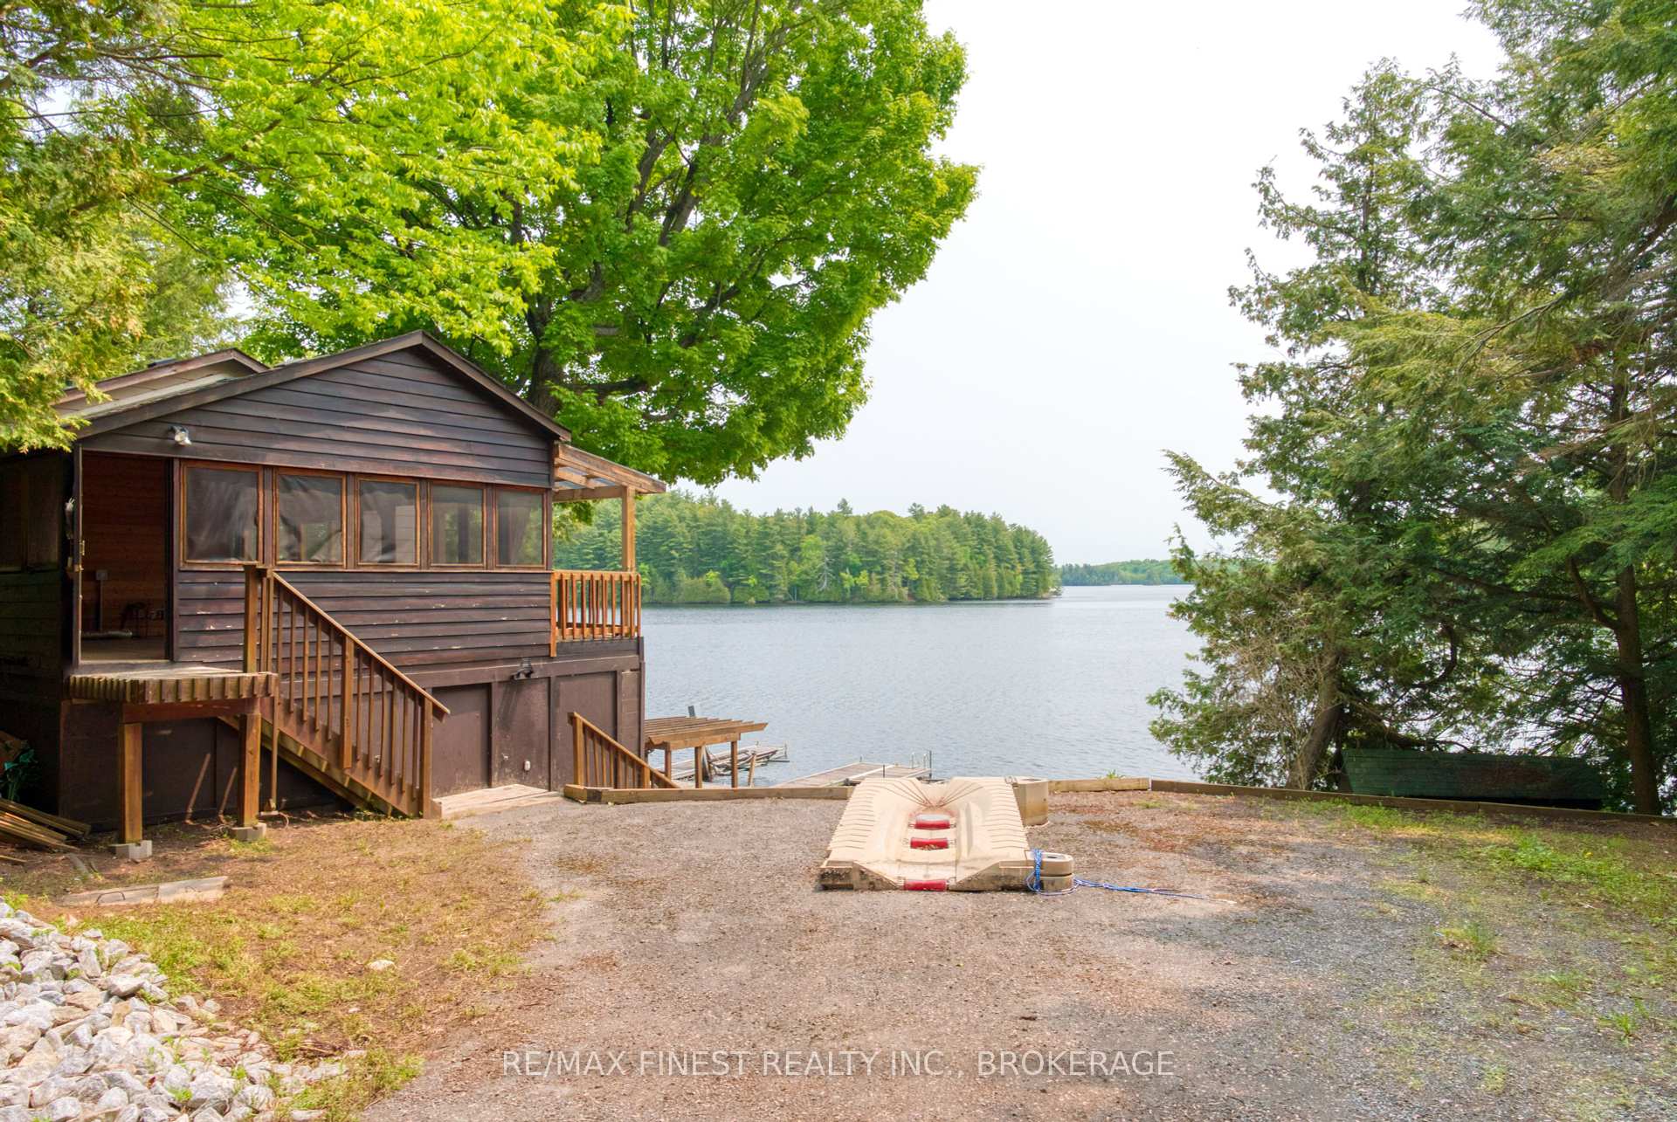
Welcome to 1140B Point Lane a charming three-season cottage nestled on a prime point of land along the quiet shoreline of beautiful Sharbot Lake. Set on an east-facing lot, the cottage captures picture-perfect views of the morning sun rise. With 3 bedrooms and 1 bathroom, approximately 800 square feet of living space and an additional 300-square-foot screened-in porch, there is plenty of room to gather, relax, and take in the natural surroundings. The screened room is a summer favourite to enjoy meals, reading, or an afternoon nap. Inside, the layout is open-concept, combining the kitchen, dining, and living areas with large windows ensuring great waterfront views. The waterfront here is the standout feature. The shoreline includes both a sandy, gradual entry ideal for wading and swimming, and deeper water off the end of the large permanent dock perfect for swimming, boating, and relaxing. The dock includes a crib system and boat lift, enhancing both functionality and convenience for watercraft enthusiasts. Sharbot Lake is well-loved for its clean water, scenic landscapes, and all-season recreational opportunities. Located on a year-round private lane, the property is serviced by a lake water intake system and a septic system. Whether by boat or car a quick ride to the village of Sharbot Lake you will find amenities such as grocery, gas, hardware, restaurants, pharmacy, bank and café. Ready to make your own this property will provide the ultimate cottage getaway.
Bedrooms
3
Bathrooms
1
Square Feet
700-1100 sqft
Property Type
Detached
Register for free to view complete property details and access exclusive sold data
Free account • No credit card required
| Name | Size (m) | Size (ft) | Features |
|---|---|---|---|
| Kitchen(Main) | 4.11 x 2.43 | 13.5 x 8.0 | - |
| Kitchen(Main) | 4.11 x 2.43 | 13.5 x 8.0 | - |
| Kitchen(Main) | 4.11 x 2.43 | 13.5 x 8.0 | - |
| Kitchen(Main) | 4.11 x 2.43 | 13.5 x 8.0 | - |
| Kitchen(Main) | 4.11 x 2.43 | 13.5 x 8.0 | - |
| Kitchen(Main) | 4.11 x 2.43 | 13.5 x 8.0 | - |
| Kitchen(Main) | 4.11 x 2.43 | 13.5 x 8.0 | - |
| Living Room(Main) | 4.11 x 7.1 | 13.5 x 23.3 | - |
| Living Room(Main) | 4.11 x 7.1 | 13.5 x 23.3 | - |
| Living Room(Main) | 4.11 x 7.1 | 13.5 x 23.3 | - |
| Living Room(Main) | 4.11 x 7.1 | 13.5 x 23.3 | - |
| Living Room(Main) | 4.11 x 7.1 | 13.5 x 23.3 | - |
| Living Room(Main) | 4.11 x 7.1 | 13.5 x 23.3 | - |
| Living Room(Main) | 4.11 x 7.1 | 13.5 x 23.3 | - |
| Sunroom(Main) | 5.63 x 4.78 | 18.5 x 15.7 | - |
| Sunroom(Main) | 5.63 x 4.78 | 18.5 x 15.7 | - |
| Sunroom(Main) | 5.63 x 4.78 | 18.5 x 15.7 | - |
| Sunroom(Main) | 5.63 x 4.78 | 18.5 x 15.7 | - |
| Sunroom(Main) | 5.63 x 4.78 | 18.5 x 15.7 | - |
| Sunroom(Main) | 5.63 x 4.78 | 18.5 x 15.7 | - |
| Sunroom(Main) | 5.63 x 4.78 | 18.5 x 15.7 | - |
| Bedroom(Main) | 2.92 x 2.62 | 9.6 x 8.6 | - |
| Bedroom(Main) | 2.92 x 2.62 | 9.6 x 8.6 | - |
| Bedroom(Main) | 2.92 x 2.62 | 9.6 x 8.6 | - |
| Bedroom(Main) | 2.92 x 2.62 | 9.6 x 8.6 | - |
| Bedroom(Main) | 2.92 x 2.62 | 9.6 x 8.6 | - |
| Bedroom(Main) | 2.92 x 2.62 | 9.6 x 8.6 | - |
| Bedroom(Main) | 2.92 x 2.62 | 9.6 x 8.6 | - |
| Bedroom(Main) | 2.92 x 2.65 | 9.6 x 8.7 | - |
| Bedroom(Main) | 2.92 x 2.65 | 9.6 x 8.7 | - |
| Bedroom(Main) | 2.92 x 2.65 | 9.6 x 8.7 | - |
| Bedroom(Main) | 2.92 x 2.65 | 9.6 x 8.7 | - |
| Bedroom(Main) | 2.92 x 2.65 | 9.6 x 8.7 | - |
| Bedroom(Main) | 2.92 x 2.65 | 9.6 x 8.7 | - |
| Bedroom(Main) | 2.92 x 2.65 | 9.6 x 8.7 | - |
| Bathroom(Main) | 2.01 x 1.25 | 6.6 x 4.1 | - |
| Bathroom(Main) | 2.01 x 1.25 | 6.6 x 4.1 | - |
| Bathroom(Main) | 2.01 x 1.25 | 6.6 x 4.1 | - |
| Bathroom(Main) | 2.01 x 1.25 | 6.6 x 4.1 | - |
| Bathroom(Main) | 2.01 x 1.25 | 6.6 x 4.1 | - |
| Bathroom(Main) | 2.01 x 1.25 | 6.6 x 4.1 | - |
| Bathroom(Main) | 2.01 x 1.25 | 6.6 x 4.1 | - |
| Bedroom(Main) | 2.92 x 2.45 | 9.6 x 8.0 | - |
| Bedroom(Main) | 2.92 x 2.45 | 9.6 x 8.0 | - |
| Bedroom(Main) | 2.92 x 2.45 | 9.6 x 8.0 | - |
| Bedroom(Main) | 2.92 x 2.45 | 9.6 x 8.0 | - |
| Bedroom(Main) | 2.92 x 2.45 | 9.6 x 8.0 | - |
| Bedroom(Main) | 2.92 x 2.45 | 9.6 x 8.0 | - |
| Bedroom(Main) | 2.92 x 2.45 | 9.6 x 8.0 | - |
Register for free to view complete room dimensions and access exclusive sold data
Free account • No credit card required
Original List Price
$549,900
Listed on Jun 5, 2025
Sold Price
$465,000
Sold on Nov 13, 2025
-$84,900
-15.4%
Register for free to view complete price history and access exclusive sold data
Free account • No credit card required
Your Agent
Broker of Record
PREMIER MATRIX REALTY LTD. BROKERAGE
See the comparable sold, tax-matched, and currently-competing listings for 1140B Point Lane.
Register for free to view complete price estimate and access exclusive sold data
Free account • No credit card required
Contact OVAIS QASSIM
1140B Point Lane, Central Frontenac, ON K0H 2P0 is a 3-bedroom, 1-bathroom bungalow detached with approximately 700-1100 square feet of living space, situated on a 152 114 foot lot. This property is currently sold (sold for $465,000). The home features a none garage and a crawl space basement, built approximately 31-50 years ago.
This home is located in Frontenac Centre, part of Central Frontenac in the Frontenac area. Explore more homes for sale and recently sold properties in this neighbourhood.
Whether you are looking to buy, sell, or lease in Frontenac Centre, our team of experienced real estate professionals can help you navigate the market and find the perfect home. Contact us today for a free consultation.
1140B Point Lane, Central Frontenac, ON K0H 2P0 sold,3 bedroom detached Frontenac Centre,Central Frontenac homes for sale,Frontenac real estate,Bungalow homes, detached sold


