
$465,000
1140B Point Lane, Central Frontenac, ON K0H 2P0
Register for free to view the complete photo gallery and property details
Showing 2 of 20 photos
Central Frontenac, ON K0H 2K0
3 Bed · 2 Bath · Detached
MLS #X12115497
Sold on June 23, 2025
June 23, 2025
Originally listed at $685,000 12 days on market
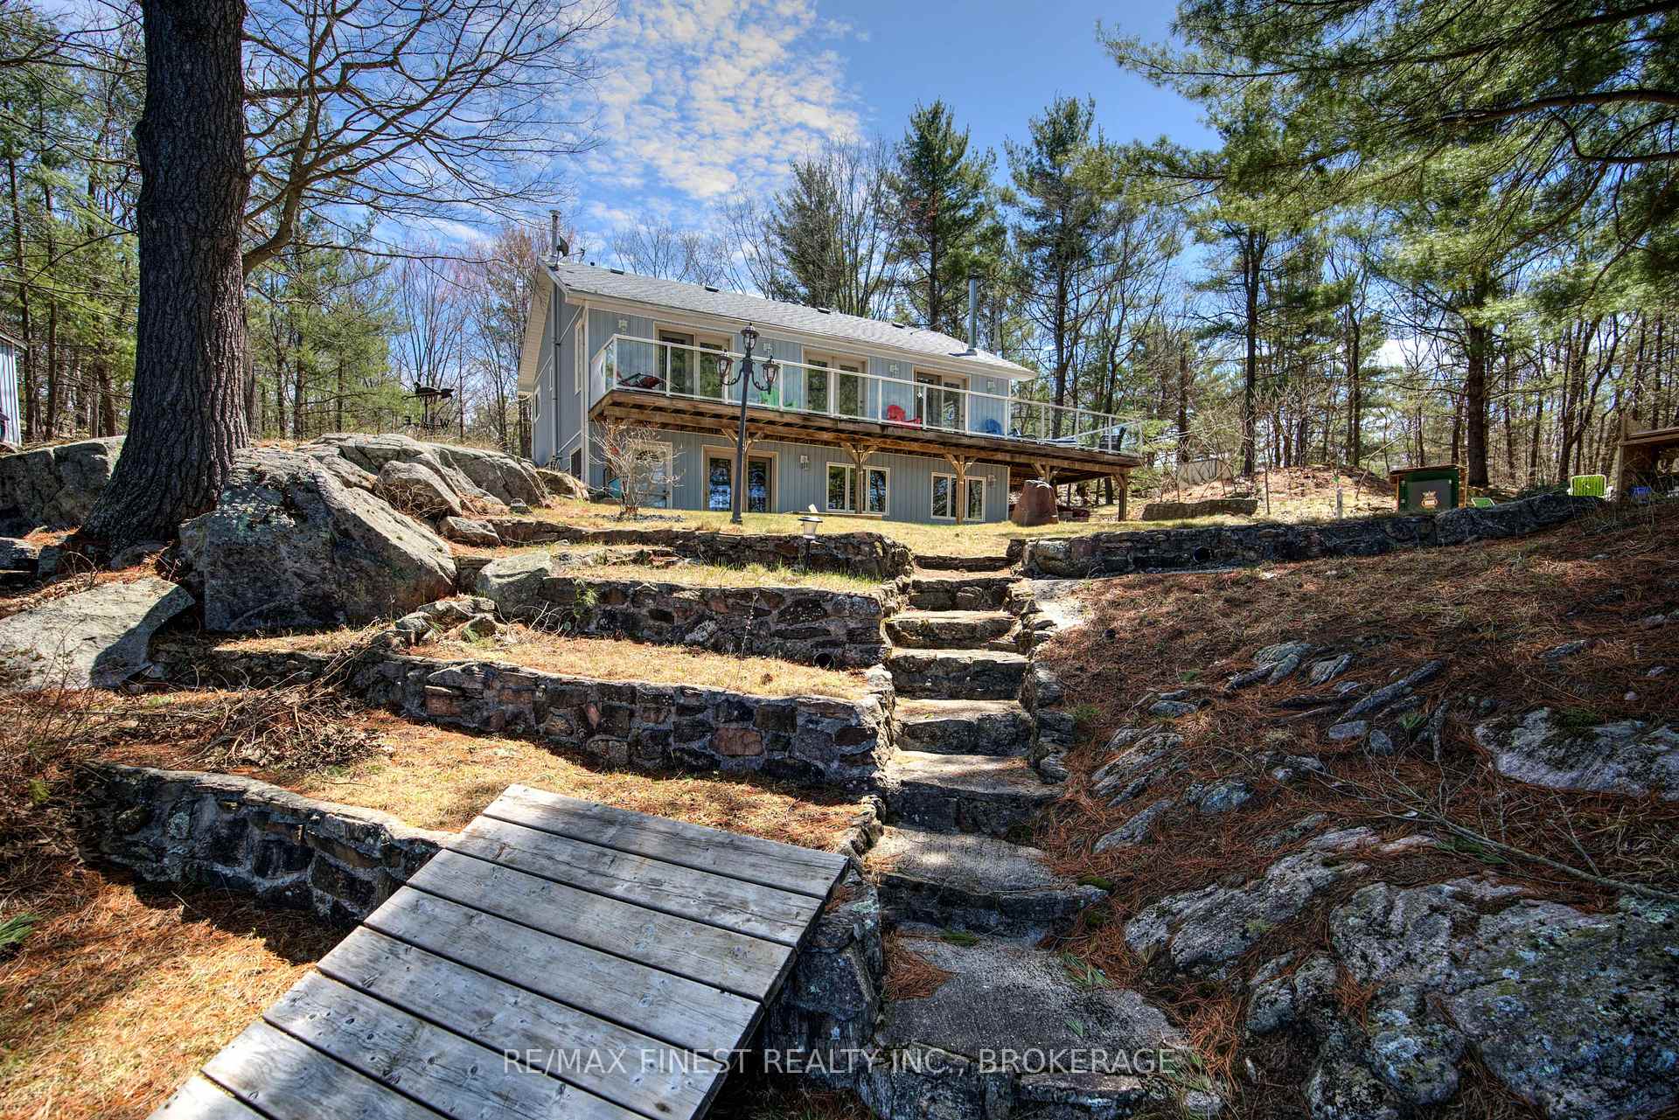
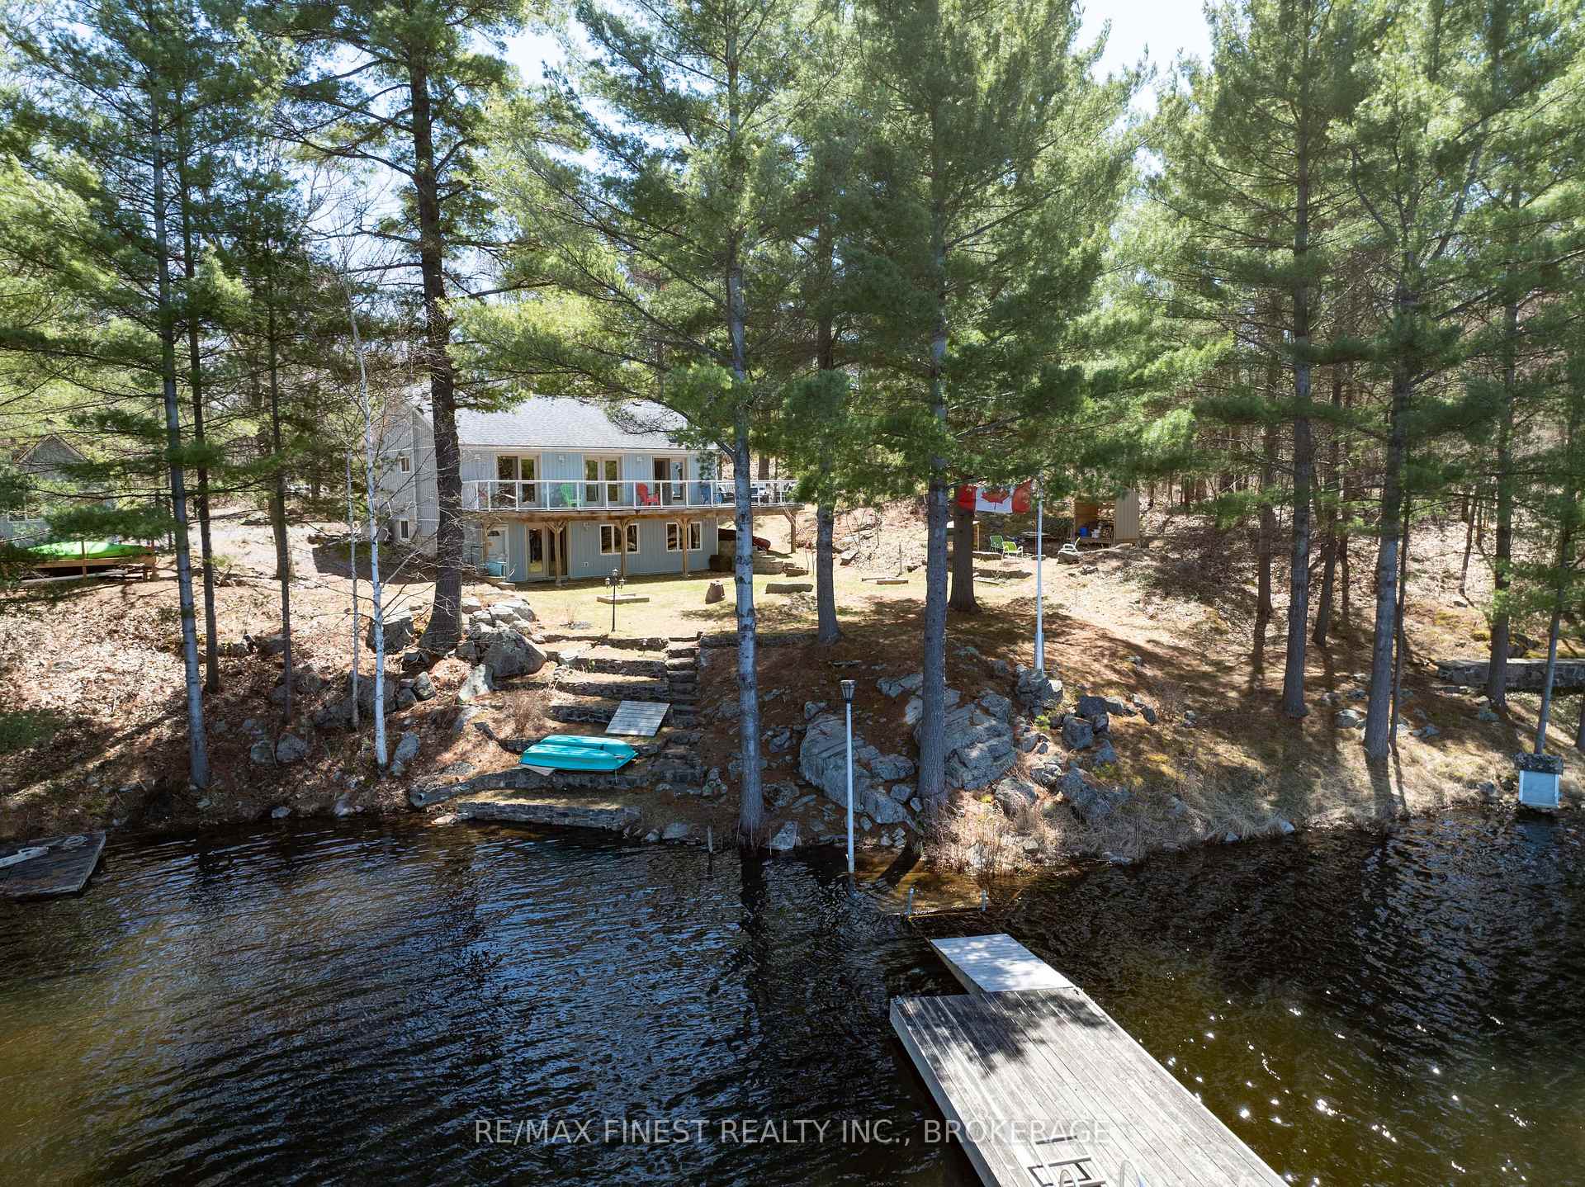
Set on a quiet 3-acre lot along the shores of Fifth Depot Lake, this 3-bedroom, 1.5-bathroom home offers a calm and comfortable setting for those looking to enjoy the beauty of nature year-round. With 2,000 sq ft of thoughtfully designed living space, it invites you to live life connected to nature where every day feels like a getaway. Inside, the main floor features a vaulted ceiling with open-concept kitchen, dining, and living area centered around a classic stone wood-burning fireplace. The kitchen includes granite countertops and a breakfast bar, perfect for morning coffee or casual meals. French doors from both the living and dining rooms open onto a spacious deck with glass-panel railings that offer unobstructed views of the lake.The main bedroom also opens onto the deck, offering a quiet spot to enjoy the morning breeze or take in a sunset over the northwest-facing lake. Downstairs, you'll find two more bedrooms, a family room, and a rec space with a wet bar great for relaxed evenings or rainy-day board games. The lower-level walks out directly to the backyard and lakefront.Outdoors, you'll find a fire pit, horseshoe pits, and a peaceful shoreline gazebo lovingly known as the Zen Den perfect for reading, yoga, or just sitting by the water. The included dock provides easy access to Fifth Depot Lake, known for good swimming and fishing. The lake covers over 1,000 acres, with a max depth of around 24 feet, and is home to species like Walleye, Northern Pike, Black Crappie, Largemouth Bass, Smallmouth Bass. Whether it's cozy winters by the fire or endless summers on the lake, 1395 Fifth Lake Rd offersa lifestyle as rich as the landscape its nestled in. Come experience it for yourself your lakeside story begins here. Explore the nearby communities of Sharbot Lake, Tamworth and Westport for unique shops, restaurants and amenities, or travel to Kingston in less than an hour.
Bedrooms
3
Bathrooms
2
Square Feet
700-1100 sqft
Property Type
Detached
Register for free to view complete property details and access exclusive sold data
Free account • No credit card required
| Name | Size (m) | Size (ft) | Features |
|---|---|---|---|
| Kitchen(Main) | 4 x 4 | 13.1 x 13.1 | - |
| Kitchen(Main) | 4 x 4 | 13.1 x 13.1 | - |
| Kitchen(Main) | 4 x 4 | 13.1 x 13.1 | - |
| Kitchen(Main) | 4 x 4 | 13.1 x 13.1 | - |
| Kitchen(Main) | 4 x 4 | 13.1 x 13.1 | - |
| Kitchen(Main) | 4 x 4 | 13.1 x 13.1 | - |
| Kitchen(Main) | 4 x 4 | 13.1 x 13.1 | - |
| Living Room(Main) | 3.89 x 4.28 | 12.8 x 14.0 | - |
| Living Room(Main) | 3.89 x 4.28 | 12.8 x 14.0 | - |
| Living Room(Main) | 3.89 x 4.28 | 12.8 x 14.0 | - |
| Living Room(Main) | 3.89 x 4.28 | 12.8 x 14.0 | - |
| Living Room(Main) | 3.89 x 4.28 | 12.8 x 14.0 | - |
| Living Room(Main) | 3.89 x 4.28 | 12.8 x 14.0 | - |
| Living Room(Main) | 3.89 x 4.28 | 12.8 x 14.0 | - |
| Dining Room(Main) | 2.82 x 4.28 | 9.3 x 14.0 | - |
| Dining Room(Main) | 2.82 x 4.28 | 9.3 x 14.0 | - |
| Dining Room(Main) | 2.82 x 4.28 | 9.3 x 14.0 | - |
| Dining Room(Main) | 2.82 x 4.28 | 9.3 x 14.0 | - |
| Dining Room(Main) | 2.82 x 4.28 | 9.3 x 14.0 | - |
| Dining Room(Main) | 2.82 x 4.28 | 9.3 x 14.0 | - |
| Dining Room(Main) | 2.82 x 4.28 | 9.3 x 14.0 | - |
| Foyer(Main) | 1.57 x 2.78 | 5.2 x 9.1 | - |
| Foyer(Main) | 1.57 x 2.78 | 5.2 x 9.1 | - |
| Foyer(Main) | 1.57 x 2.78 | 5.2 x 9.1 | - |
| Foyer(Main) | 1.57 x 2.78 | 5.2 x 9.1 | - |
| Foyer(Main) | 1.57 x 2.78 | 5.2 x 9.1 | - |
| Foyer(Main) | 1.57 x 2.78 | 5.2 x 9.1 | - |
| Foyer(Main) | 1.57 x 2.78 | 5.2 x 9.1 | - |
| Primary Bedroom(Main) | 4.44 x 3.64 | 14.6 x 11.9 | - |
| Primary Bedroom(Main) | 4.44 x 3.64 | 14.6 x 11.9 | - |
| Primary Bedroom(Main) | 4.44 x 3.64 | 14.6 x 11.9 | - |
| Primary Bedroom(Main) | 4.44 x 3.64 | 14.6 x 11.9 | - |
| Primary Bedroom(Main) | 4.44 x 3.64 | 14.6 x 11.9 | - |
| Primary Bedroom(Main) | 4.44 x 3.64 | 14.6 x 11.9 | - |
| Primary Bedroom(Main) | 4.44 x 3.64 | 14.6 x 11.9 | - |
| Bathroom(Main) | 3.64 x 2.63 | 11.9 x 8.6 | - |
| Bathroom(Main) | 3.64 x 2.63 | 11.9 x 8.6 | - |
| Bathroom(Main) | 3.64 x 2.63 | 11.9 x 8.6 | - |
| Bathroom(Main) | 3.64 x 2.63 | 11.9 x 8.6 | - |
| Bathroom(Main) | 3.64 x 2.63 | 11.9 x 8.6 | - |
| Bathroom(Main) | 3.64 x 2.63 | 11.9 x 8.6 | - |
| Bathroom(Main) | 3.64 x 2.63 | 11.9 x 8.6 | - |
| Other(Main) | 1.79 x 1.69 | 5.9 x 5.5 | - |
| Other(Main) | 1.79 x 1.69 | 5.9 x 5.5 | - |
| Other(Main) | 1.79 x 1.69 | 5.9 x 5.5 | - |
| Other(Main) | 1.79 x 1.69 | 5.9 x 5.5 | - |
| Other(Main) | 1.79 x 1.69 | 5.9 x 5.5 | - |
| Other(Main) | 1.79 x 1.69 | 5.9 x 5.5 | - |
| Other(Main) | 1.79 x 1.69 | 5.9 x 5.5 | - |
| Family Room(Lower) | 4.64 x 4.14 | 15.2 x 13.6 | - |
| Family Room(Lower) | 4.64 x 4.14 | 15.2 x 13.6 | - |
| Family Room(Lower) | 4.64 x 4.14 | 15.2 x 13.6 | - |
| Family Room(Lower) | 4.64 x 4.14 | 15.2 x 13.6 | - |
| Family Room(Lower) | 4.64 x 4.14 | 15.2 x 13.6 | - |
| Family Room(Lower) | 4.64 x 4.14 | 15.2 x 13.6 | - |
| Family Room(Lower) | 4.64 x 4.14 | 15.2 x 13.6 | - |
| Recreation(Lower) | 4.03 x 3.9 | 13.2 x 12.8 | - |
| Recreation(Lower) | 4.03 x 3.9 | 13.2 x 12.8 | - |
| Recreation(Lower) | 4.03 x 3.9 | 13.2 x 12.8 | - |
| Recreation(Lower) | 4.03 x 3.9 | 13.2 x 12.8 | - |
| Recreation(Lower) | 4.03 x 3.9 | 13.2 x 12.8 | - |
| Recreation(Lower) | 4.03 x 3.9 | 13.2 x 12.8 | - |
| Recreation(Lower) | 4.03 x 3.9 | 13.2 x 12.8 | - |
| Bedroom 2(Lower) | 3.08 x 3.99 | 10.1 x 13.1 | - |
| Bedroom 2(Lower) | 3.08 x 3.99 | 10.1 x 13.1 | - |
| Bedroom 2(Lower) | 3.08 x 3.99 | 10.1 x 13.1 | - |
| Bedroom 2(Lower) | 3.08 x 3.99 | 10.1 x 13.1 | - |
| Bedroom 2(Lower) | 3.08 x 3.99 | 10.1 x 13.1 | - |
| Bedroom 2(Lower) | 3.08 x 3.99 | 10.1 x 13.1 | - |
| Bedroom 2(Lower) | 3.08 x 3.99 | 10.1 x 13.1 | - |
| Bedroom 3(Lower) | 2.93 x 3.99 | 9.6 x 13.1 | - |
| Bedroom 3(Lower) | 2.93 x 3.99 | 9.6 x 13.1 | - |
| Bedroom 3(Lower) | 2.93 x 3.99 | 9.6 x 13.1 | - |
| Bedroom 3(Lower) | 2.93 x 3.99 | 9.6 x 13.1 | - |
| Bedroom 3(Lower) | 2.93 x 3.99 | 9.6 x 13.1 | - |
| Bedroom 3(Lower) | 2.93 x 3.99 | 9.6 x 13.1 | - |
| Bedroom 3(Lower) | 2.93 x 3.99 | 9.6 x 13.1 | - |
| Bathroom(Lower) | 1.69 x 1.82 | 5.5 x 6.0 | - |
| Bathroom(Lower) | 1.69 x 1.82 | 5.5 x 6.0 | - |
| Bathroom(Lower) | 1.69 x 1.82 | 5.5 x 6.0 | - |
| Bathroom(Lower) | 1.69 x 1.82 | 5.5 x 6.0 | - |
| Bathroom(Lower) | 1.69 x 1.82 | 5.5 x 6.0 | - |
| Bathroom(Lower) | 1.69 x 1.82 | 5.5 x 6.0 | - |
| Bathroom(Lower) | 1.69 x 1.82 | 5.5 x 6.0 | - |
| Utility Room(Lower) | 3.46 x 2.46 | 11.4 x 8.1 | - |
| Utility Room(Lower) | 3.46 x 2.46 | 11.4 x 8.1 | - |
| Utility Room(Lower) | 3.46 x 2.46 | 11.4 x 8.1 | - |
| Utility Room(Lower) | 3.46 x 2.46 | 11.4 x 8.1 | - |
| Utility Room(Lower) | 3.46 x 2.46 | 11.4 x 8.1 | - |
| Utility Room(Lower) | 3.46 x 2.46 | 11.4 x 8.1 | - |
| Utility Room(Lower) | 3.46 x 2.46 | 11.4 x 8.1 | - |
| Utility Room(Lower) | 1.21 x 3.9 | 4.0 x 12.8 | - |
| Utility Room(Lower) | 1.21 x 3.9 | 4.0 x 12.8 | - |
| Utility Room(Lower) | 1.21 x 3.9 | 4.0 x 12.8 | - |
| Utility Room(Lower) | 1.21 x 3.9 | 4.0 x 12.8 | - |
| Utility Room(Lower) | 1.21 x 3.9 | 4.0 x 12.8 | - |
| Utility Room(Lower) | 1.21 x 3.9 | 4.0 x 12.8 | - |
| Utility Room(Lower) | 1.21 x 3.9 | 4.0 x 12.8 | - |
Register for free to view complete room dimensions and access exclusive sold data
Free account • No credit card required
Original List Price
$685,000
Listed on Apr 30, 2025
Sold Price
$660,000
Sold on Jun 23, 2025
-$25,000
-3.6%
Register for free to view complete price history and access exclusive sold data
Free account • No credit card required
Your Agent
Broker of Record
PREMIER MATRIX REALTY LTD. BROKERAGE
See the comparable sold, tax-matched, and currently-competing listings for 1395 Fifth Lake Road.
Register for free to view complete price estimate and access exclusive sold data
Free account • No credit card required
Contact OVAIS QASSIM
1395 Fifth Lake Road, Central Frontenac, ON K0H 2K0 is a 3-bedroom, 2-bathroom bungalow detached with approximately 700-1100 square feet of living space, situated on a 282 481 foot lot. This property is currently sold (sold for $660,000). The home features a none garage and a finished with walk-out, full basement.
This home is located in Frontenac Centre, part of Central Frontenac in the Frontenac area. Explore more homes for sale and recently sold properties in this neighbourhood.
Whether you are looking to buy, sell, or lease in Frontenac Centre, our team of experienced real estate professionals can help you navigate the market and find the perfect home. Contact us today for a free consultation.
1395 Fifth Lake Road, Central Frontenac, ON K0H 2K0 sold,3 bedroom detached Frontenac Centre,Central Frontenac homes for sale,Frontenac real estate,Bungalow homes, detached sold


