
$2,125,000
6 Stokes Drive, King, ON L7B 0P7
King, ON L7B 0A1
5 Bed · 6 Bath · Detached
MLS #N13492688
Listed Price
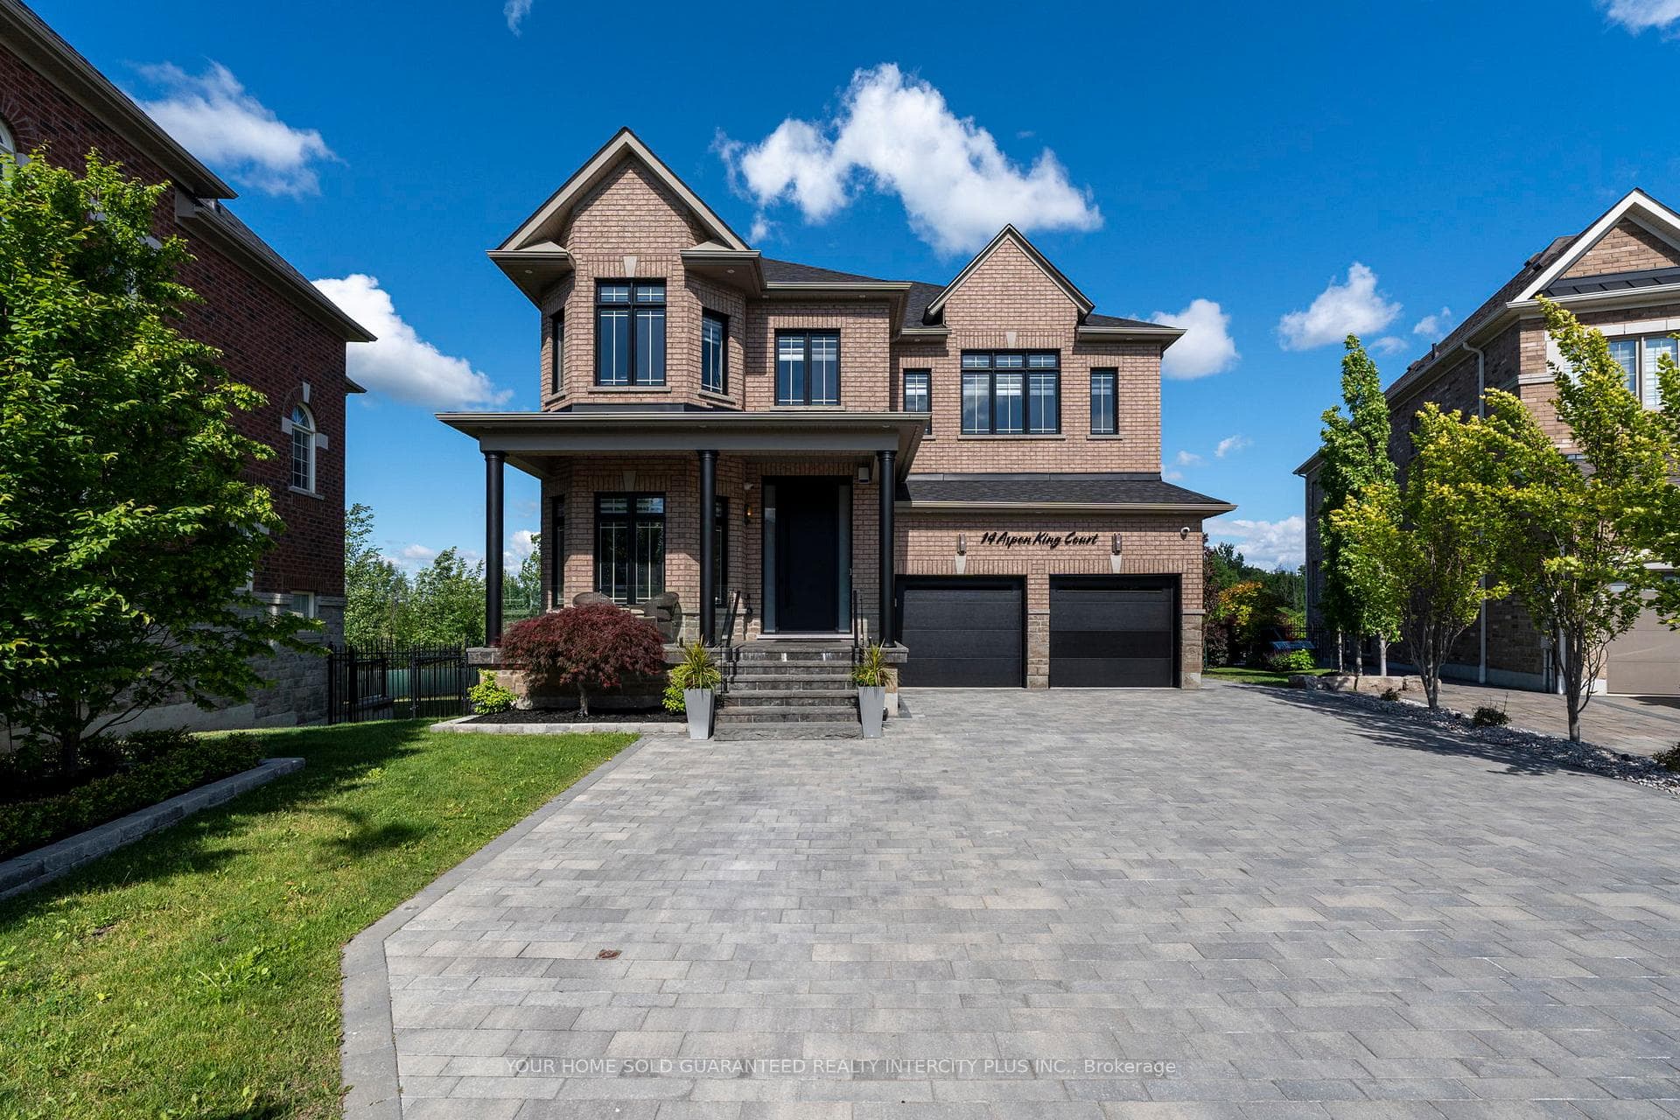
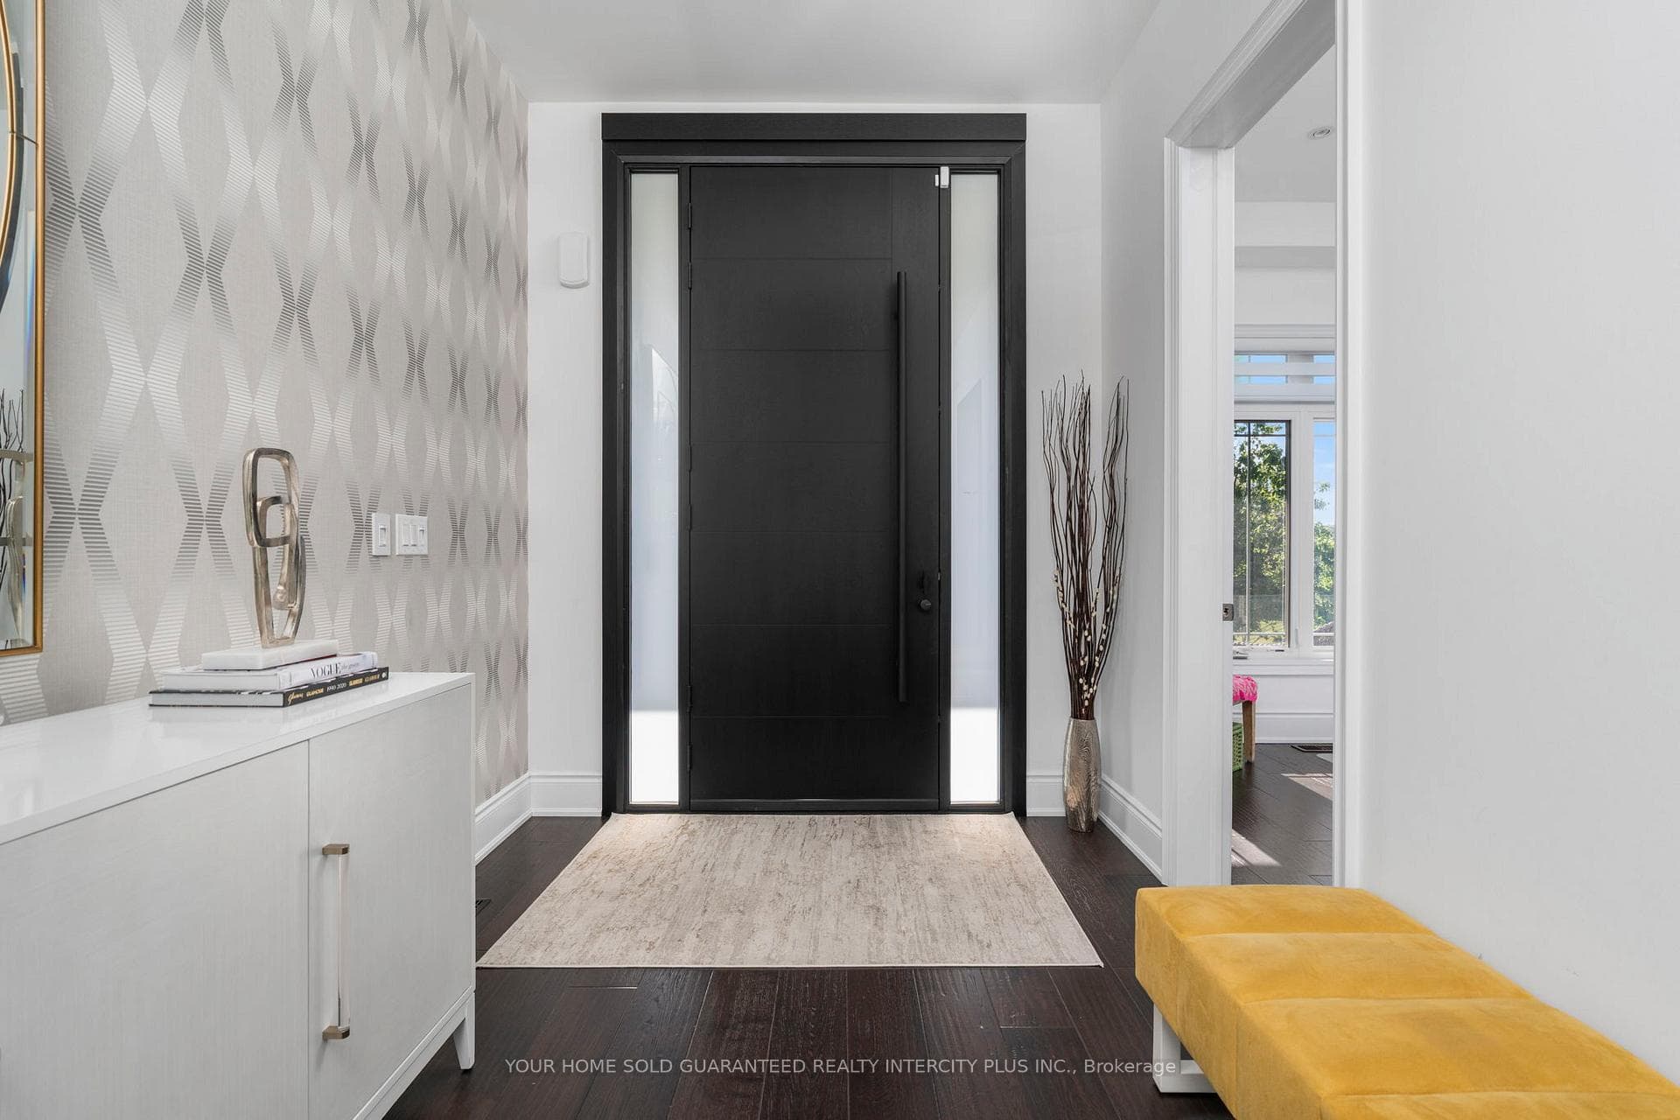
Welcome to 14 Aspen King Court in prestigious Nobleton - an exceptional luxury residence offering over 4,000 sq. ft. of refined living space, plus a fully finished basement with an additional bedroom, designed for elevated family living and entertaining. Tucked on a quiet and highly sought-after court, this remarkable home backs onto a tranquil ravine setting and Nobleton Loop, surrounded by other beautifully crafted estate homes in one of Nobleton's most desirable enclaves. Thoughtfully designed with a sophisticated modern interior, this home showcases 10-ft ceilings on the main floor, hardwood flooring throughout the main and second levels, custom millwork, premium finishes, and a stunning selection of high-end appliances that seamlessly blend style and functionality. Expansive principal rooms, elegant detailing, and an open-concept layout create a warm yet luxurious atmosphere perfect for both everyday living and upscale entertaining. Step outside to your own backyard oasis featuring a large deck, professionally landscaped grounds, outdoor 3pc washroom and a spectacular in-ground pool - a true retreat offering privacy, beauty, and resort-style living right at home. A rare offering in an exclusive and family-friendly neighbourhood, 14 Aspen King Court presents unique opportunity to own a home of this calibre in the heart of Nobleton.
Bedrooms
5
Bathrooms
6
Square Feet
3500-5000 sqft
Property Type
Detached
| Name | Size (m) | Size (ft) | Features |
|---|---|---|---|
| Den(Main) | 3.48 x 3 | 11.4 x 9.8 | - |
| Den(Main) | 3.48 x 3 | 11.4 x 9.8 | - |
| Den(Main) | 3.48 x 3 | 11.4 x 9.8 | - |
| Den(Main) | 3.48 x 3 | 11.4 x 9.8 | - |
| Den(Main) | 3.48 x 3 | 11.4 x 9.8 | - |
| Den(Main) | 3.48 x 3 | 11.4 x 9.8 | - |
| Den(Main) | 3.48 x 3 | 11.4 x 9.8 | - |
| Den(Main) | 3.48 x 3 | 11.4 x 9.8 | - |
| Dining Room(Main) | 6.12 x 3.96 | 20.1 x 13.0 | - |
| Dining Room(Main) | 6.12 x 3.96 | 20.1 x 13.0 | - |
| Dining Room(Main) | 6.12 x 3.96 | 20.1 x 13.0 | - |
| Dining Room(Main) | 6.12 x 3.96 | 20.1 x 13.0 | - |
| Dining Room(Main) | 6.12 x 3.96 | 20.1 x 13.0 | - |
| Dining Room(Main) | 6.12 x 3.96 | 20.1 x 13.0 | - |
| Dining Room(Main) | 6.12 x 3.96 | 20.1 x 13.0 | - |
| Dining Room(Main) | 6.12 x 3.96 | 20.1 x 13.0 | - |
| Kitchen(Main) | 5.2 x 3.1 | 17.1 x 10.2 | - |
| Kitchen(Main) | 5.2 x 3.1 | 17.1 x 10.2 | - |
| Kitchen(Main) | 5.2 x 3.1 | 17.1 x 10.2 | - |
| Kitchen(Main) | 5.2 x 3.1 | 17.1 x 10.2 | - |
| Kitchen(Main) | 5.2 x 3.1 | 17.1 x 10.2 | - |
| Kitchen(Main) | 5.2 x 3.1 | 17.1 x 10.2 | - |
| Kitchen(Main) | 5.2 x 3.1 | 17.1 x 10.2 | - |
| Kitchen(Main) | 5.2 x 3.1 | 17.1 x 10.2 | - |
| Living Room(Main) | 5.82 x 5.79 | 19.1 x 19.0 | - |
| Living Room(Main) | 5.82 x 5.79 | 19.1 x 19.0 | - |
| Living Room(Main) | 5.82 x 5.79 | 19.1 x 19.0 | - |
| Living Room(Main) | 5.82 x 5.79 | 19.1 x 19.0 | - |
| Living Room(Main) | 5.82 x 5.79 | 19.1 x 19.0 | - |
| Living Room(Main) | 5.82 x 5.79 | 19.1 x 19.0 | - |
| Living Room(Main) | 5.82 x 5.79 | 19.1 x 19.0 | - |
| Living Room(Main) | 5.82 x 5.79 | 19.1 x 19.0 | - |
| Laundry(Main) | 2.11 x 2.64 | 6.9 x 8.7 | - |
| Laundry(Main) | 2.11 x 2.64 | 6.9 x 8.7 | - |
| Laundry(Main) | 2.11 x 2.64 | 6.9 x 8.7 | - |
| Laundry(Main) | 2.11 x 2.64 | 6.9 x 8.7 | - |
| Laundry(Main) | 2.11 x 2.64 | 6.9 x 8.7 | - |
| Laundry(Main) | 2.11 x 2.64 | 6.9 x 8.7 | - |
| Laundry(Main) | 2.11 x 2.64 | 6.9 x 8.7 | - |
| Laundry(Main) | 2.11 x 2.64 | 6.9 x 8.7 | - |
| Primary Bedroom(Second) | 5.84 x 4.29 | 19.2 x 14.1 | - |
| Primary Bedroom(Second) | 5.84 x 4.29 | 19.2 x 14.1 | - |
| Primary Bedroom(Second) | 5.84 x 4.29 | 19.2 x 14.1 | - |
| Primary Bedroom(Second) | 5.84 x 4.29 | 19.2 x 14.1 | - |
| Primary Bedroom(Second) | 5.84 x 4.29 | 19.2 x 14.1 | - |
| Primary Bedroom(Second) | 5.84 x 4.29 | 19.2 x 14.1 | - |
| Primary Bedroom(Second) | 5.84 x 4.29 | 19.2 x 14.1 | - |
| Primary Bedroom(Second) | 5.84 x 4.29 | 19.2 x 14.1 | - |
| Bedroom 2(Second) | 4.22 x 3.68 | 13.8 x 12.1 | - |
| Bedroom 2(Second) | 4.22 x 3.68 | 13.8 x 12.1 | - |
| Bedroom 2(Second) | 4.22 x 3.68 | 13.8 x 12.1 | - |
| Bedroom 2(Second) | 4.22 x 3.68 | 13.8 x 12.1 | - |
| Bedroom 2(Second) | 4.22 x 3.68 | 13.8 x 12.1 | - |
| Bedroom 2(Second) | 4.22 x 3.68 | 13.8 x 12.1 | - |
| Bedroom 2(Second) | 4.22 x 3.68 | 13.8 x 12.1 | - |
| Bedroom 2(Second) | 4.22 x 3.68 | 13.8 x 12.1 | - |
| Bedroom 3(Second) | 5.66 x 4.85 | 18.6 x 15.9 | - |
| Bedroom 3(Second) | 5.66 x 4.85 | 18.6 x 15.9 | - |
| Bedroom 3(Second) | 5.66 x 4.85 | 18.6 x 15.9 | - |
| Bedroom 3(Second) | 5.66 x 4.85 | 18.6 x 15.9 | - |
| Bedroom 3(Second) | 5.66 x 4.85 | 18.6 x 15.9 | - |
| Bedroom 3(Second) | 5.66 x 4.85 | 18.6 x 15.9 | - |
| Bedroom 3(Second) | 5.66 x 4.85 | 18.6 x 15.9 | - |
| Bedroom 3(Second) | 5.66 x 4.85 | 18.6 x 15.9 | - |
| Bedroom 4(Second) | 5.79 x 4.22 | 19.0 x 13.8 | - |
| Bedroom 4(Second) | 5.79 x 4.22 | 19.0 x 13.8 | - |
| Bedroom 4(Second) | 5.79 x 4.22 | 19.0 x 13.8 | - |
| Bedroom 4(Second) | 5.79 x 4.22 | 19.0 x 13.8 | - |
| Bedroom 4(Second) | 5.79 x 4.22 | 19.0 x 13.8 | - |
| Bedroom 4(Second) | 5.79 x 4.22 | 19.0 x 13.8 | - |
| Bedroom 4(Second) | 5.79 x 4.22 | 19.0 x 13.8 | - |
| Bedroom 4(Second) | 5.79 x 4.22 | 19.0 x 13.8 | - |
| Recreation(Basement) | 13.69 x 11.12 | 44.9 x 36.5 | - |
| Recreation(Basement) | 13.69 x 11.12 | 44.9 x 36.5 | - |
| Recreation(Basement) | 13.69 x 11.12 | 44.9 x 36.5 | - |
| Recreation(Basement) | 13.69 x 11.12 | 44.9 x 36.5 | - |
| Recreation(Basement) | 13.69 x 11.12 | 44.9 x 36.5 | - |
| Recreation(Basement) | 13.69 x 11.12 | 44.9 x 36.5 | - |
| Recreation(Basement) | 13.69 x 11.12 | 44.9 x 36.5 | - |
| Recreation(Basement) | 13.69 x 11.12 | 44.9 x 36.5 | - |
| Bedroom(Basement) | 12.17 x 3.63 | 39.9 x 11.9 | - |
| Bedroom(Basement) | 12.17 x 3.63 | 39.9 x 11.9 | - |
| Bedroom(Basement) | 12.17 x 3.63 | 39.9 x 11.9 | - |
| Bedroom(Basement) | 12.17 x 3.63 | 39.9 x 11.9 | - |
| Bedroom(Basement) | 12.17 x 3.63 | 39.9 x 11.9 | - |
| Bedroom(Basement) | 12.17 x 3.63 | 39.9 x 11.9 | - |
| Bedroom(Basement) | 12.17 x 3.63 | 39.9 x 11.9 | - |
| Bedroom(Basement) | 12.17 x 3.63 | 39.9 x 11.9 | - |
Your Agent
Broker of Record
PREMIER MATRIX REALTY LTD. BROKERAGE
See the comparable sold, tax-matched, and currently-competing listings for 14 Aspen King Court.
Register for free to view complete price estimate and access exclusive sold data
Free account • No credit card required
Contact OVAIS QASSIM
14 Aspen King Court, King, ON L7B 0A1 is a 5-bedroom, 6-bathroom 2-storey detached with approximately 3500-5000 square feet of living space, situated on a 49 178 foot lot. This property is currently for sale at $2,529,000. The home features a built-in garage and a finished basement.
This home is located in Nobleton, part of King in the York area. Explore more homes for sale and recently sold properties in this neighbourhood.
Whether you are looking to buy, sell, or lease in Nobleton, our team of experienced real estate professionals can help you navigate the market and find the perfect home. Contact us today for a free consultation.
14 Aspen King Court, King, ON L7B 0A1 for sale,5 bedroom detached Nobleton,King homes for sale,York real estate,2-Storey homes, detached for sale


