
$2,100,000
1327 Sedgewick Crescent, Oakville, ON L6L 1X7
Oakville, ON L6L 1X2
7 Bed · 7 Bath · Detached
MLS #W13685756
Listed Price
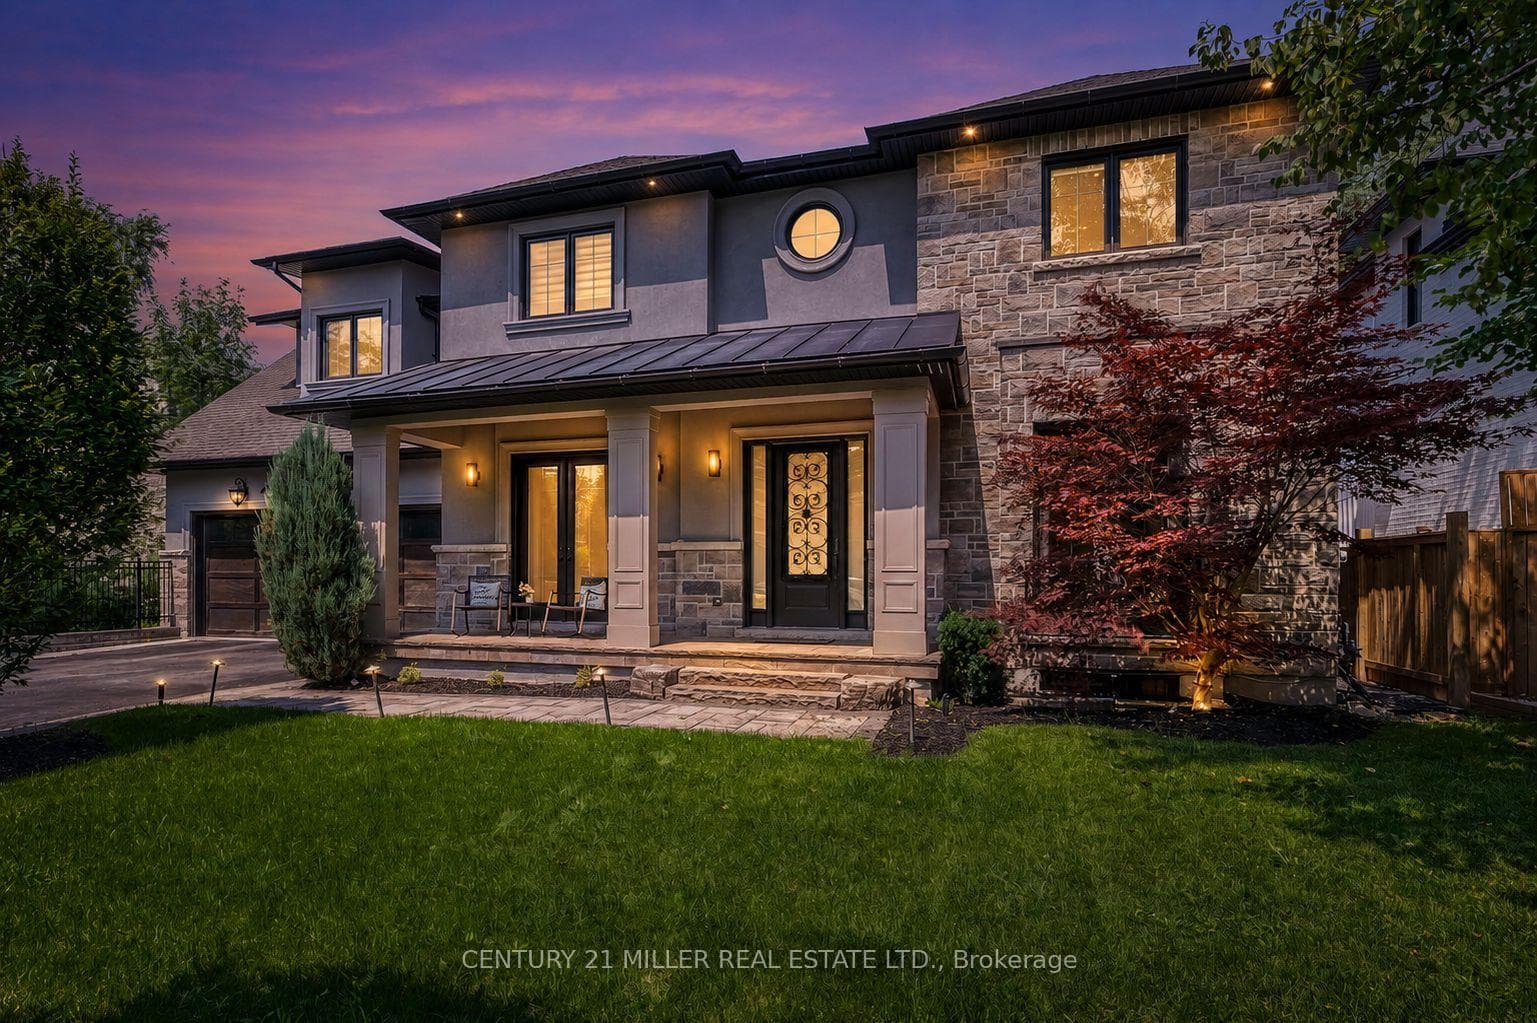
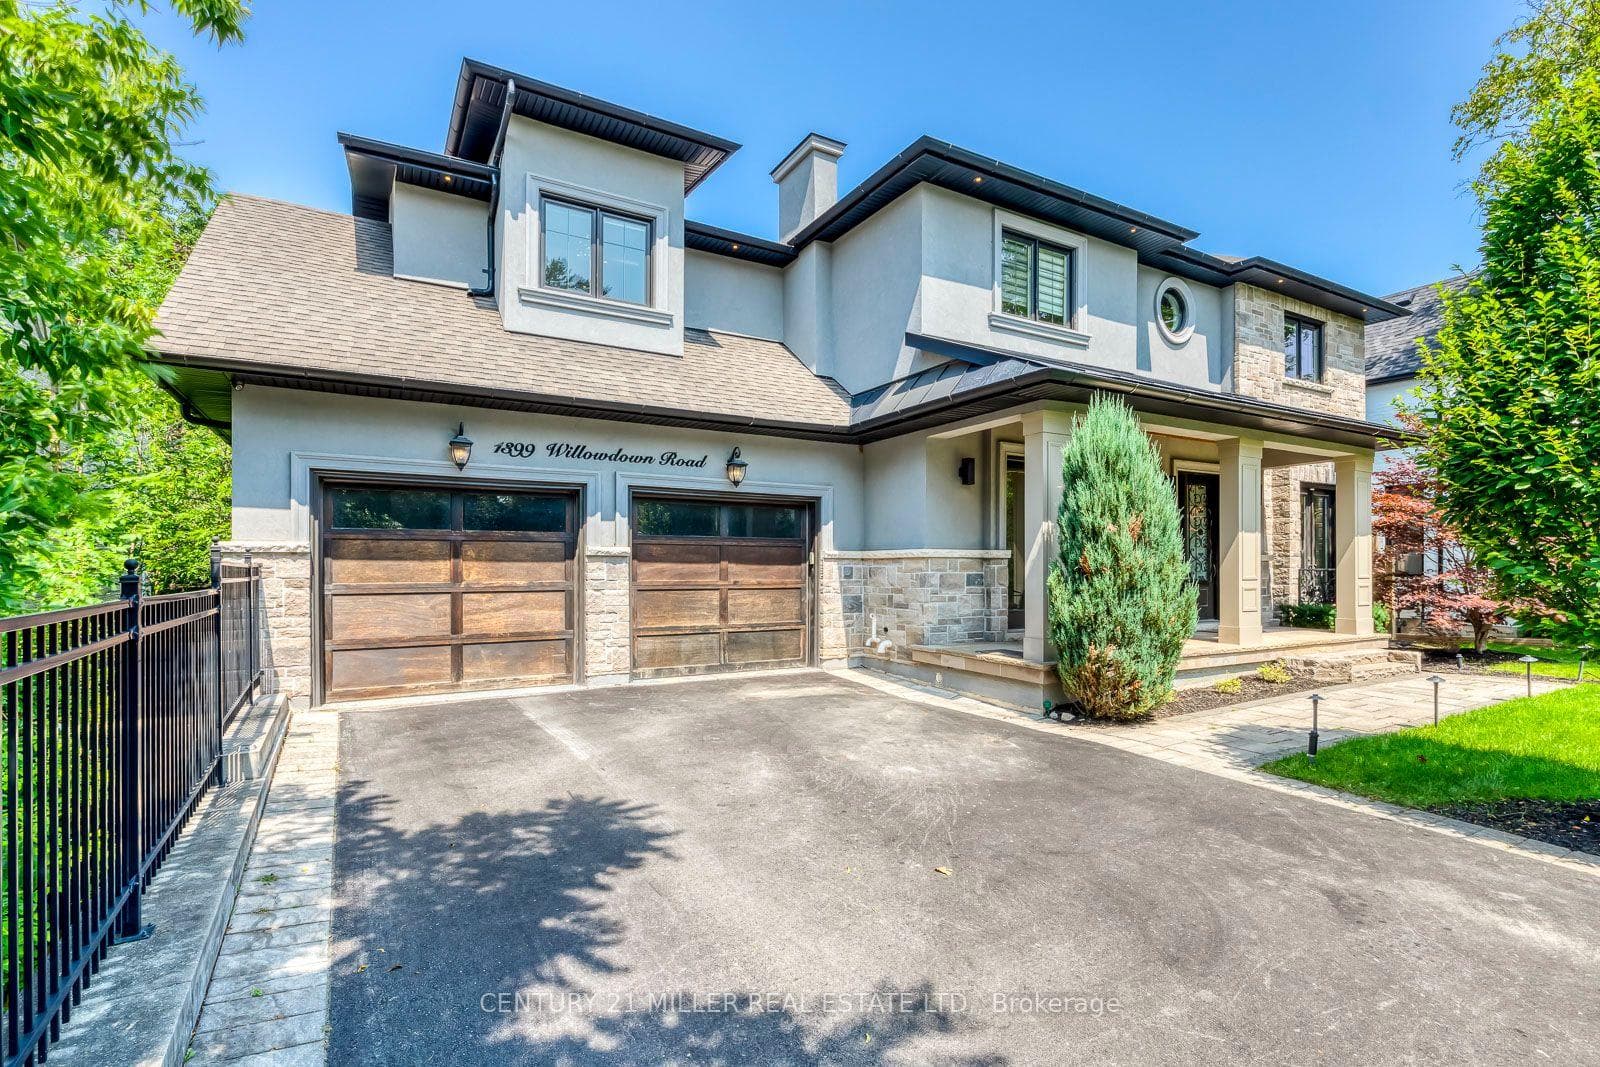
Welcome to 1399 Willowdown Road, an exceptional custom residence inspired by Frank Lloyd Wright's iconic Prairie designs, nestled on a spectacular ravine lot with a picturesque creek in prestigious South Oakville. Offering over 6,800 sq. ft. of beautifully finished living space, this remarkable home features 5 bedrooms upstairs plus 2 additional bedrooms in the finished lower level. The main floor impresses with soaring 10' ceilings, wide-plank oak flooring, custom millwork and an open-concept layout. At its heart is a chef-inspired kitchen with an oversized island, quartz counters, JennAir Professional Series appliances, extensive cabinetry and a butler pantry, opening to the expansive great room and breakfast area. Enjoy seamless indoor-outdoor living from the covered lanai with a fireplace and skylights overlooking the ravine. The finished lower level is designed for entertaining, featuring a dedicated home theatre, billiards and recreation areas, exercise room, 2 bedrooms and a full bathroom. Additional highlights include Lutron lighting automation, remote-controlled blinds, built-in ceiling speakers, multi-camera security, illuminated stair treads, 9' upper-level ceilings and a double garage. Just steps from Coronation Park and Lake Ontario, and minutes to top schools, shopping, dining and GO Transit. A truly rare offering combining architectural distinction, exceptional space and ravine-side privacy.
Bedrooms
7
Bathrooms
7
Square Feet
3500-5000 sqft
Property Type
Detached
| Name | Size (m) | Size (ft) | Features |
|---|---|---|---|
| Living Room(Main) | 7.21 x 3.96 | 23.7 x 13.0 | - |
| Living Room(Main) | 7.21 x 3.96 | 23.7 x 13.0 | - |
| Dining Room(Main) | 5.43 x 5.94 | 17.8 x 19.5 | - |
| Dining Room(Main) | 5.43 x 5.94 | 17.8 x 19.5 | - |
| Foyer(Main) | 7.89 x 4.77 | 25.9 x 15.6 | - |
| Foyer(Main) | 7.89 x 4.77 | 25.9 x 15.6 | - |
| Kitchen(Main) | 6.95 x 5.68 | 22.8 x 18.6 | - |
| Kitchen(Main) | 6.95 x 5.68 | 22.8 x 18.6 | - |
| Family Room(Main) | 11.17 x 7.06 | 36.6 x 23.2 | - |
| Family Room(Main) | 11.17 x 7.06 | 36.6 x 23.2 | - |
| Laundry(Main) | 7.06 x 3.86 | 23.2 x 12.7 | - |
| Laundry(Main) | 7.06 x 3.86 | 23.2 x 12.7 | - |
| Mud Room(Main) | 7.06 x 3.86 | 23.2 x 12.7 | - |
| Mud Room(Main) | 7.06 x 3.86 | 23.2 x 12.7 | - |
| Pantry(Main) | 2.13 x 1.82 | 7.0 x 6.0 | - |
| Pantry(Main) | 2.13 x 1.82 | 7.0 x 6.0 | - |
| Bathroom(Main) | 2.95 x 2.03 | 9.7 x 6.7 | - |
| Bathroom(Main) | 2.95 x 2.03 | 9.7 x 6.7 | - |
| Bathroom(Main) | 2.84 x 2.18 | 9.3 x 7.2 | - |
| Bathroom(Main) | 2.84 x 2.18 | 9.3 x 7.2 | - |
| Primary Bedroom(Second) | 7.21 x 7.16 | 23.7 x 23.5 | - |
| Primary Bedroom(Second) | 7.21 x 7.16 | 23.7 x 23.5 | - |
| Bathroom(Second) | 3.51 x 2.74 | 11.5 x 9.0 | - |
| Bathroom(Second) | 3.51 x 2.74 | 11.5 x 9.0 | - |
| Bedroom(Second) | 7.87 x 7.82 | 25.8 x 25.7 | - |
| Bedroom(Second) | 7.87 x 7.82 | 25.8 x 25.7 | - |
| Bathroom(Second) | 2.54 x 2.44 | 8.3 x 8.0 | - |
| Bathroom(Second) | 2.54 x 2.44 | 8.3 x 8.0 | - |
| Bedroom(Second) | 4.24 x 5.48 | 13.9 x 18.0 | - |
| Bedroom(Second) | 4.24 x 5.48 | 13.9 x 18.0 | - |
| Bathroom(Second) | 2.74 x 2.59 | 9.0 x 8.5 | - |
| Bathroom(Second) | 2.74 x 2.59 | 9.0 x 8.5 | - |
| Bedroom(Second) | 4.26 x 3.96 | 14.0 x 13.0 | - |
| Bedroom(Second) | 4.26 x 3.96 | 14.0 x 13.0 | - |
| Bedroom(Second) | 3.91 x 4.31 | 12.8 x 14.1 | - |
| Bedroom(Second) | 3.91 x 4.31 | 12.8 x 14.1 | - |
| Bathroom(Second) | 2.95 x 2.34 | 9.7 x 7.7 | - |
| Bathroom(Second) | 2.95 x 2.34 | 9.7 x 7.7 | - |
| Recreation(Basement) | 9.39 x 6.19 | 30.8 x 20.3 | - |
| Recreation(Basement) | 9.39 x 6.19 | 30.8 x 20.3 | - |
| Game Room(Basement) | 5.74 x 5.94 | 18.8 x 19.5 | - |
| Game Room(Basement) | 5.74 x 5.94 | 18.8 x 19.5 | - |
| Bedroom(Basement) | 3.91 x 4.16 | 12.8 x 13.6 | - |
| Bedroom(Basement) | 3.91 x 4.16 | 12.8 x 13.6 | - |
| Exercise Room(Basement) | 6.29 x 4.62 | 20.6 x 15.2 | - |
| Exercise Room(Basement) | 6.29 x 4.62 | 20.6 x 15.2 | - |
| Bathroom(Basement) | 3.05 x 2.34 | 10.0 x 7.7 | - |
| Bathroom(Basement) | 3.05 x 2.34 | 10.0 x 7.7 | - |
| Utility Room(Basement) | 3.91 x 3.86 | 12.8 x 12.7 | - |
| Utility Room(Basement) | 3.91 x 3.86 | 12.8 x 12.7 | - |
| Cold Room/Cantina(Basement) | 7.77 x 1.47 | 25.5 x 4.8 | - |
| Cold Room/Cantina(Basement) | 7.77 x 1.47 | 25.5 x 4.8 | - |
| Other(Basement) | 7.31 x 3.5 | 24.0 x 11.5 | - |
| Other(Basement) | 7.31 x 3.5 | 24.0 x 11.5 | - |
Your Agent
Broker of Record
PREMIER MATRIX REALTY LTD. BROKERAGE
See the comparable sold, tax-matched, and currently-competing listings for 1399 WILLOWDOWN Road.
Register for free to view complete price estimate and access exclusive sold data
Free account • No credit card required
Contact OVAIS QASSIM
1399 WILLOWDOWN Road, Oakville, ON L6L 1X2 is a 7-bedroom, 7-bathroom 2-storey detached with approximately 3500-5000 square feet of living space, situated on a 75 166 foot lot. This property is currently for sale at $4,248,000. The home features a none garage and a walk-up, finished basement, built approximately 6-15 years ago.
This home is located in 1017 - SW Southwest, part of Oakville in the Halton area. Explore more homes for sale and recently sold properties in this neighbourhood.
Whether you are looking to buy, sell, or lease in 1017 - SW Southwest, our team of experienced real estate professionals can help you navigate the market and find the perfect home. Contact us today for a free consultation.
1399 WILLOWDOWN Road, Oakville, ON L6L 1X2 for sale,7 bedroom detached 1017 - SW Southwest,Oakville homes for sale,Halton real estate,2-Storey homes, detached for sale


