
Sold
$600,000
2bed|2bath|1000-1199sqft
1 parking|1 locker
Unit 1004
135 Marlee Avenue 1004, Toronto, ON M6B 4C6
Residential Condo & Other|$885 fees|$2021 tax
MLS #W13032208
View complete sale history and details
135 Marlee Avenue 403, Toronto, ON M6B 4C6
MLS #W13426804
Listed Price
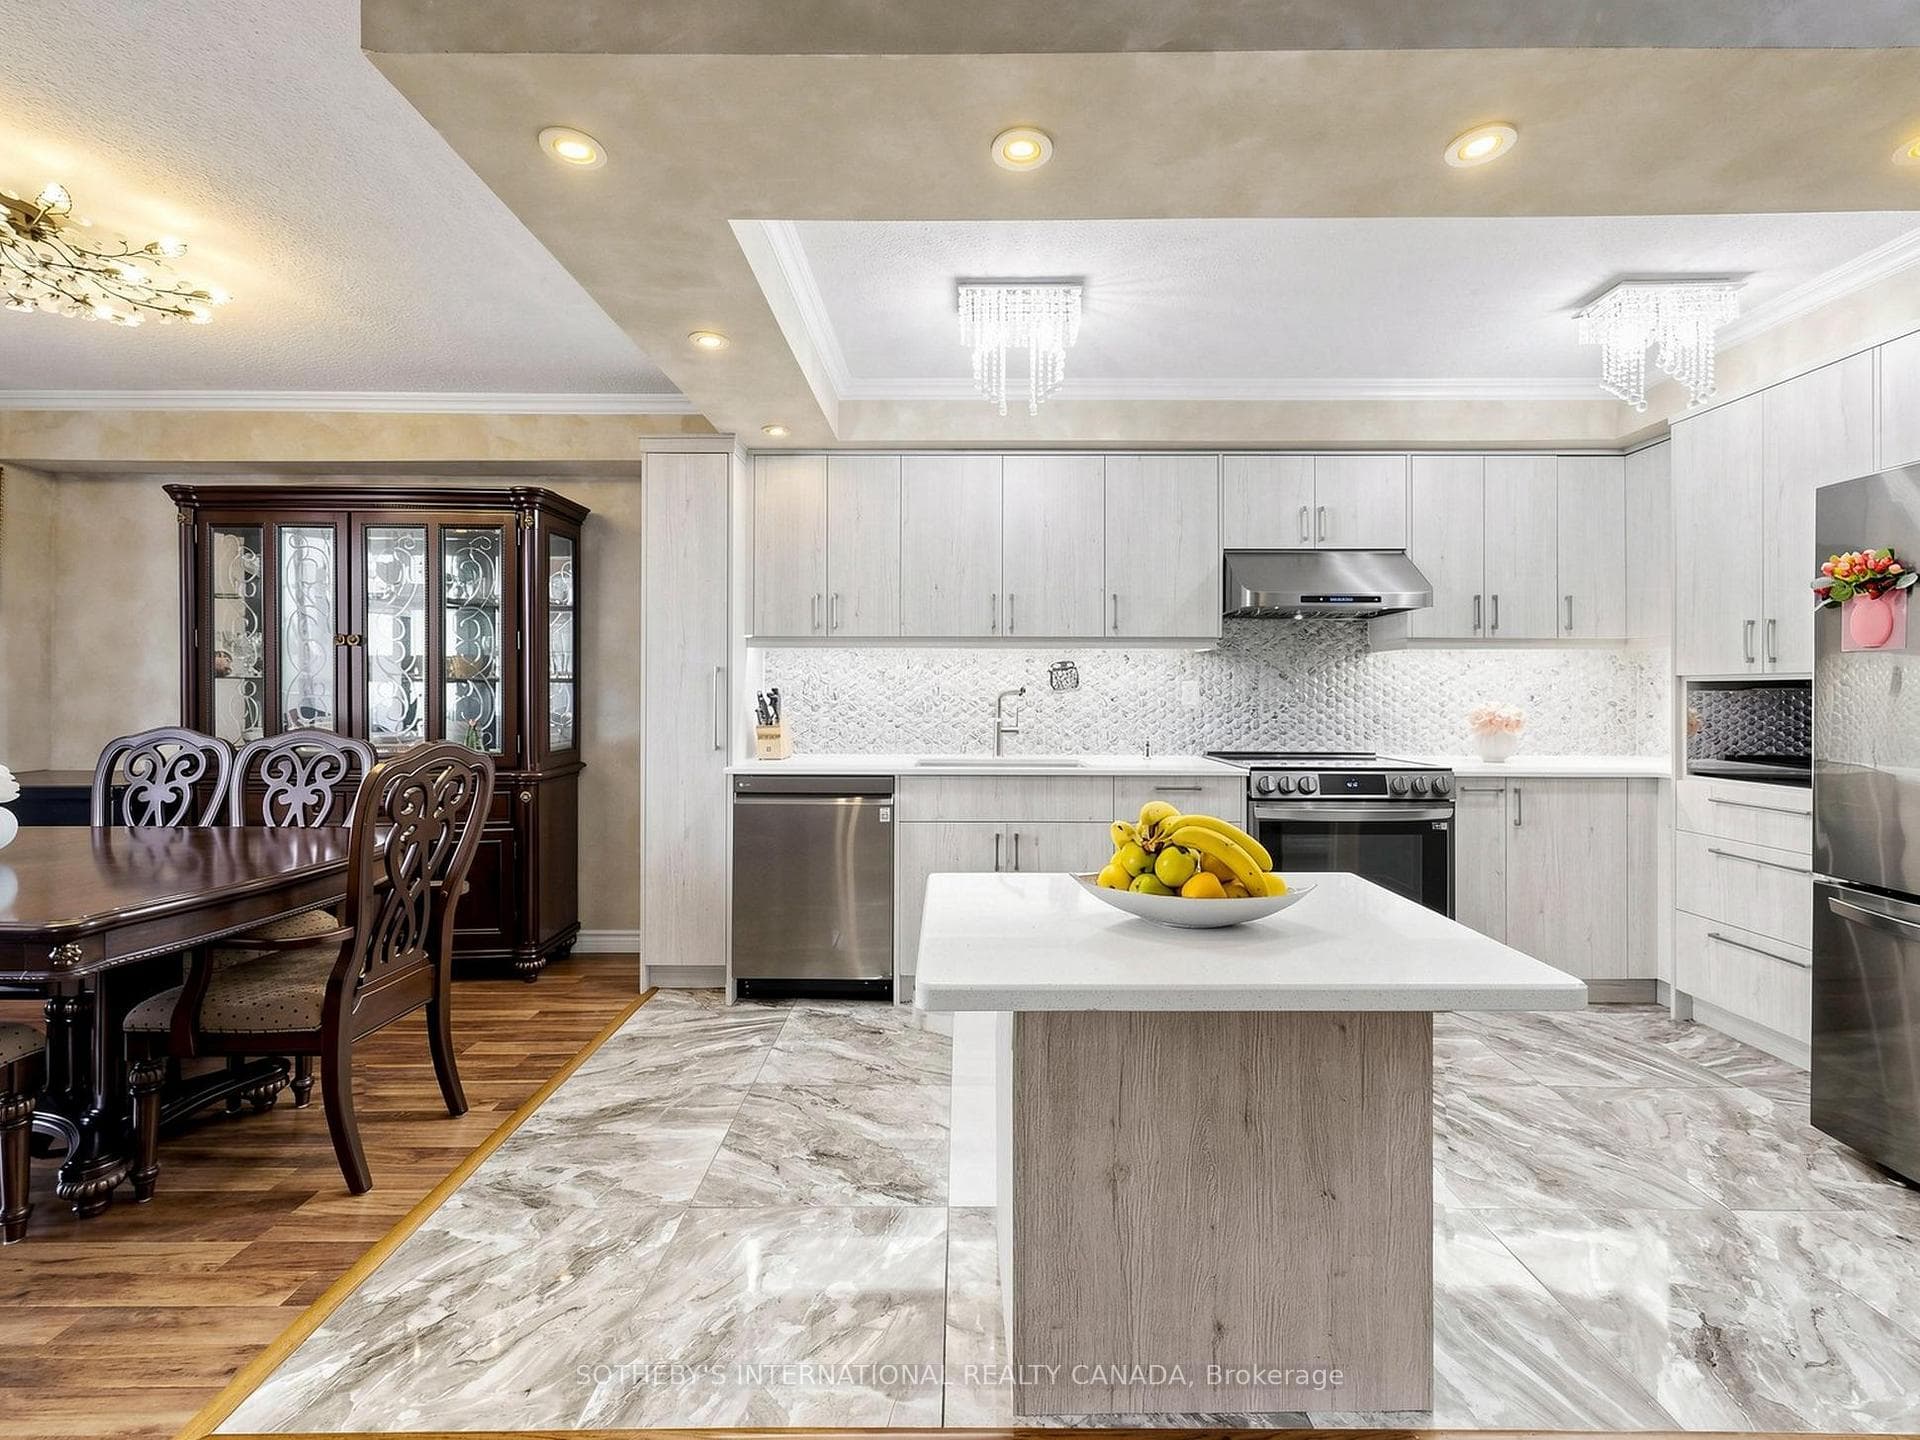
Beautifully renovated 2 bedroom, 2 bathroom suite offering exceptonal space, natural light and oustanding value in Midtown Toronto. Recent improvements include: Renovated kitchen with custom cabinetry, quartz countertops, updated flooring and appliances. Updated electrical wiring in the kitchen, laundry and bathrooms, New electrical panel, New stove, refrigerator, microwave and dishwasher. En-suite laundry with tiled flooring. Fully renovated bathrooms featuring: updated electrical, wiring, updated plumbing, Whirlpool jacuzzi tub, new wall and floor tile finishes. Additional features: floor-to-ceiling windows, spacious living and dining room areas, spacious balcony with open north-facing views. Residents of 135 Marlee enjoy exceptional amenities including an indoor pool, sauna, gym, renovated party room, visitor parking, bike storage, and oustanding on-site management. Maintenance fees include all utilities, providing both convenience and long-term value. Ideally located steps to public transit, the Eglinton Crosstown LRT, Cedarvale Station, Glencairn Station, shopping, restaurans, groceries, parks and the Beltline Trail. A daycare and swim school directly across the street add further appeal for families. Move-in ready, generously sized, and ideally located, this home offers exceptional value in of Toronto's most connected neighbourhoods.
Analysis based on 0 sales and 0 leases in this building. Unit size estimated at 960 sqft.
Bedrooms
2
Bathrooms
2
Square Feet
960 sqft
Property Type
Residential Condo & Other
| Name | Size (m) | Size (ft) | Features |
|---|---|---|---|
| Kitchen(Flat) | 3.84 x 3.34 | 12.6 x 11.0 | - |
| Kitchen(Flat) | 3.84 x 3.34 | 12.6 x 11.0 | - |
| Kitchen(Flat) | 3.84 x 3.34 | 12.6 x 11.0 | - |
| Kitchen(Flat) | 3.84 x 3.34 | 12.6 x 11.0 | - |
| Kitchen(Flat) | 3.84 x 3.34 | 12.6 x 11.0 | - |
| Kitchen(Flat) | 3.84 x 3.34 | 12.6 x 11.0 | - |
| Kitchen(Flat) | 3.84 x 3.34 | 12.6 x 11.0 | - |
| Kitchen(Flat) | 3.84 x 3.34 | 12.6 x 11.0 | - |
| Kitchen(Flat) | 3.84 x 3.34 | 12.6 x 11.0 | - |
| Kitchen(Flat) | 3.84 x 3.34 | 12.6 x 11.0 | - |
| Kitchen(Flat) | 3.84 x 3.34 | 12.6 x 11.0 | - |
| Kitchen(Flat) | 3.84 x 3.34 | 12.6 x 11.0 | - |
| Kitchen(Flat) | 3.84 x 3.34 | 12.6 x 11.0 | - |
| Kitchen(Flat) | 3.84 x 3.34 | 12.6 x 11.0 | - |
| Kitchen(Flat) | 3.84 x 3.34 | 12.6 x 11.0 | - |
| Kitchen(Flat) | 3.84 x 3.34 | 12.6 x 11.0 | - |
| Kitchen(Flat) | 3.84 x 3.34 | 12.6 x 11.0 | - |
| Kitchen(Flat) | 3.84 x 3.34 | 12.6 x 11.0 | - |
| Kitchen(Flat) | 3.84 x 3.34 | 12.6 x 11.0 | - |
| Dining Room(Flat) | 3.28 x 2.38 | 10.8 x 7.8 | - |
| Dining Room(Flat) | 3.28 x 2.38 | 10.8 x 7.8 | - |
| Dining Room(Flat) | 3.28 x 2.38 | 10.8 x 7.8 | - |
| Dining Room(Flat) | 3.28 x 2.38 | 10.8 x 7.8 | - |
| Dining Room(Flat) | 3.28 x 2.38 | 10.8 x 7.8 | - |
| Dining Room(Flat) | 3.28 x 2.38 | 10.8 x 7.8 | - |
| Dining Room(Flat) | 3.28 x 2.38 | 10.8 x 7.8 | - |
| Dining Room(Flat) | 3.28 x 2.38 | 10.8 x 7.8 | - |
| Dining Room(Flat) | 3.28 x 2.38 | 10.8 x 7.8 | - |
| Dining Room(Flat) | 3.28 x 2.38 | 10.8 x 7.8 | - |
| Dining Room(Flat) | 3.28 x 2.38 | 10.8 x 7.8 | - |
| Dining Room(Flat) | 3.28 x 2.38 | 10.8 x 7.8 | - |
| Dining Room(Flat) | 3.28 x 2.38 | 10.8 x 7.8 | - |
| Dining Room(Flat) | 3.28 x 2.38 | 10.8 x 7.8 | - |
| Dining Room(Flat) | 3.28 x 2.38 | 10.8 x 7.8 | - |
| Dining Room(Flat) | 3.28 x 2.38 | 10.8 x 7.8 | - |
| Dining Room(Flat) | 3.28 x 2.38 | 10.8 x 7.8 | - |
| Dining Room(Flat) | 3.28 x 2.38 | 10.8 x 7.8 | - |
| Dining Room(Flat) | 3.28 x 2.38 | 10.8 x 7.8 | - |
| Living Room(Flat) | 3.35 x 2.38 | 11.0 x 7.8 | - |
| Living Room(Flat) | 3.35 x 2.38 | 11.0 x 7.8 | - |
| Living Room(Flat) | 3.35 x 2.38 | 11.0 x 7.8 | - |
| Living Room(Flat) | 3.35 x 2.38 | 11.0 x 7.8 | - |
| Living Room(Flat) | 3.35 x 2.38 | 11.0 x 7.8 | - |
| Living Room(Flat) | 3.35 x 2.38 | 11.0 x 7.8 | - |
| Living Room(Flat) | 3.35 x 2.38 | 11.0 x 7.8 | - |
| Living Room(Flat) | 3.35 x 2.38 | 11.0 x 7.8 | - |
| Living Room(Flat) | 3.35 x 2.38 | 11.0 x 7.8 | - |
| Living Room(Flat) | 3.35 x 2.38 | 11.0 x 7.8 | - |
| Living Room(Flat) | 3.35 x 2.38 | 11.0 x 7.8 | - |
| Living Room(Flat) | 3.35 x 2.38 | 11.0 x 7.8 | - |
| Living Room(Flat) | 3.35 x 2.38 | 11.0 x 7.8 | - |
| Living Room(Flat) | 3.35 x 2.38 | 11.0 x 7.8 | - |
| Living Room(Flat) | 3.35 x 2.38 | 11.0 x 7.8 | - |
| Living Room(Flat) | 3.35 x 2.38 | 11.0 x 7.8 | - |
| Living Room(Flat) | 3.35 x 2.38 | 11.0 x 7.8 | - |
| Living Room(Flat) | 3.35 x 2.38 | 11.0 x 7.8 | - |
| Living Room(Flat) | 3.35 x 2.38 | 11.0 x 7.8 | - |
| Primary Bedroom(Flat) | 5.4 x 3.15 | 17.7 x 10.3 | - |
| Primary Bedroom(Flat) | 5.4 x 3.15 | 17.7 x 10.3 | - |
| Primary Bedroom(Flat) | 5.4 x 3.15 | 17.7 x 10.3 | - |
| Primary Bedroom(Flat) | 5.4 x 3.15 | 17.7 x 10.3 | - |
| Primary Bedroom(Flat) | 5.4 x 3.15 | 17.7 x 10.3 | - |
| Primary Bedroom(Flat) | 5.4 x 3.15 | 17.7 x 10.3 | - |
| Primary Bedroom(Flat) | 5.4 x 3.15 | 17.7 x 10.3 | - |
| Primary Bedroom(Flat) | 5.4 x 3.15 | 17.7 x 10.3 | - |
| Primary Bedroom(Flat) | 5.4 x 3.15 | 17.7 x 10.3 | - |
| Primary Bedroom(Flat) | 5.4 x 3.15 | 17.7 x 10.3 | - |
| Primary Bedroom(Flat) | 5.4 x 3.15 | 17.7 x 10.3 | - |
| Primary Bedroom(Flat) | 5.4 x 3.15 | 17.7 x 10.3 | - |
| Primary Bedroom(Flat) | 5.4 x 3.15 | 17.7 x 10.3 | - |
| Primary Bedroom(Flat) | 5.4 x 3.15 | 17.7 x 10.3 | - |
| Primary Bedroom(Flat) | 5.4 x 3.15 | 17.7 x 10.3 | - |
| Primary Bedroom(Flat) | 5.4 x 3.15 | 17.7 x 10.3 | - |
| Primary Bedroom(Flat) | 5.4 x 3.15 | 17.7 x 10.3 | - |
| Primary Bedroom(Flat) | 5.4 x 3.15 | 17.7 x 10.3 | - |
| Primary Bedroom(Flat) | 5.4 x 3.15 | 17.7 x 10.3 | - |
| Bedroom 2(Flat) | 4.43 x 3.15 | 14.5 x 10.3 | - |
| Bedroom 2(Flat) | 4.43 x 3.15 | 14.5 x 10.3 | - |
| Bedroom 2(Flat) | 4.43 x 3.15 | 14.5 x 10.3 | - |
| Bedroom 2(Flat) | 4.43 x 3.15 | 14.5 x 10.3 | - |
| Bedroom 2(Flat) | 4.43 x 3.15 | 14.5 x 10.3 | - |
| Bedroom 2(Flat) | 4.43 x 3.15 | 14.5 x 10.3 | - |
| Bedroom 2(Flat) | 4.43 x 3.15 | 14.5 x 10.3 | - |
| Bedroom 2(Flat) | 4.43 x 3.15 | 14.5 x 10.3 | - |
| Bedroom 2(Flat) | 4.43 x 3.15 | 14.5 x 10.3 | - |
| Bedroom 2(Flat) | 4.43 x 3.15 | 14.5 x 10.3 | - |
| Bedroom 2(Flat) | 4.43 x 3.15 | 14.5 x 10.3 | - |
| Bedroom 2(Flat) | 4.43 x 3.15 | 14.5 x 10.3 | - |
| Bedroom 2(Flat) | 4.43 x 3.15 | 14.5 x 10.3 | - |
| Bedroom 2(Flat) | 4.43 x 3.15 | 14.5 x 10.3 | - |
| Bedroom 2(Flat) | 4.43 x 3.15 | 14.5 x 10.3 | - |
| Bedroom 2(Flat) | 4.43 x 3.15 | 14.5 x 10.3 | - |
| Bedroom 2(Flat) | 4.43 x 3.15 | 14.5 x 10.3 | - |
| Bedroom 2(Flat) | 4.43 x 3.15 | 14.5 x 10.3 | - |
| Bedroom 2(Flat) | 4.43 x 3.15 | 14.5 x 10.3 | - |
$600,000
135 Marlee Avenue 1004, Toronto, ON M6B 4C6
MLS #W13032208
View complete sale history and details

$506,000
135 Marlee Avenue 906, Toronto, ON M6B 4C6
MLS #W12925276
View complete sale history and details

$605,000
135 Marlee Avenue 206, Toronto, ON M6B 4C6
MLS #W12589660
View complete sale history and details

$610,000
135 Marlee Avenue 1201, Toronto, ON M6B 4C6
MLS #W12660896
View complete sale history and details
Your Agent
Broker of Record
PREMIER MATRIX REALTY LTD. BROKERAGE
See the comparable sold, tax-matched, and currently-competing listings for 135 Marlee Avenue Condos.
Register for free to view complete price estimate and access exclusive sold data
Free account • No credit card required
Contact OVAIS QASSIM
Unit 403 is a residential condo & other with 2 bedrooms, 2 bathrooms spanning approximately 900-999 square feet located at 135 Marlee Avenue Condos, 135 Marlee Avenue, Toronto W04. This unit is currently for sale at $619K.
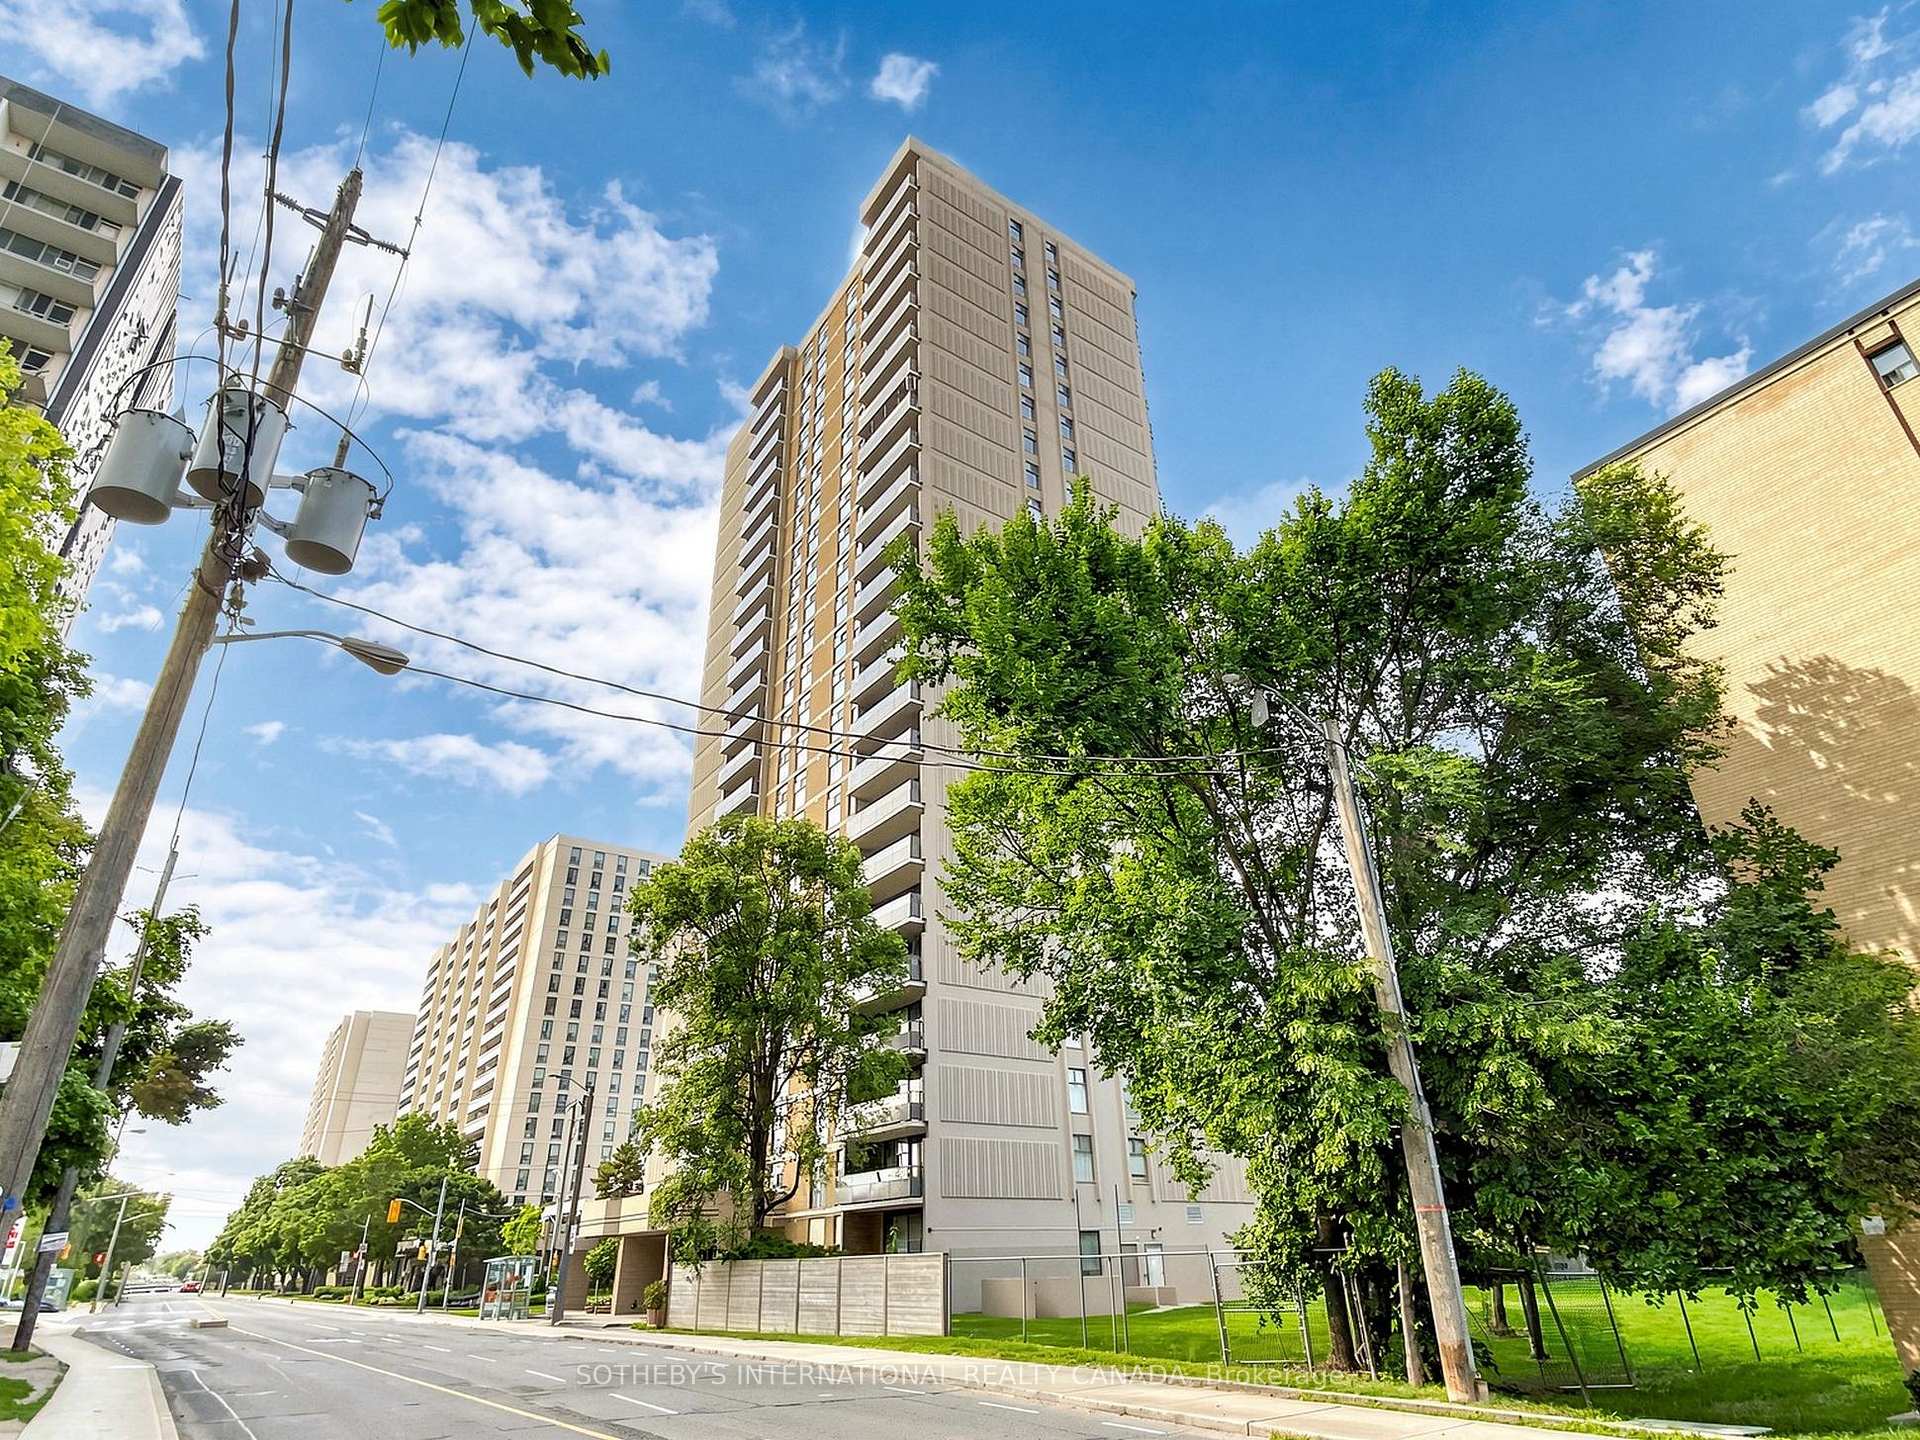
135 Marlee Avenue Condos is located at 135 Marlee Avenue, Toronto W04. Explore more units for sale and rent in this building, view building amenities, transaction history, and market insights.
This unit is located in Briar Hill-Belgravia, part of Toronto W04 in the Toronto area. Explore more condos for sale and rent in this community.
Whether you're looking to buy, sell, or rent at 135 Marlee Avenue Condos, our team of experienced real estate professionals can help you navigate the market and find the perfect unit to match your needs. Contact us today for a free consultation.
Unit 403 135 Marlee Avenue Condos,135 Marlee Avenue 403, Toronto, ON M6B 4C6 for sale, 2 bedroom residential condo & other Toronto W04, 135 Marlee Avenue Condos condos, Toronto W04 residential condo & other for sale, 135 Marlee Avenue, Toronto W04 real estate