
1 / ...
For Sale
$619,000
Unit 403
MLS# W13426804135 Marlee Avenue 403, Toronto, ON M6B 4C6
2bed|2bath|960sqft
1parking|0locker
Residential Condo & Other|$885 fees|$2092 tax
74 days on market
Register for free to view the complete photo gallery and property details
Showing 2 of 3 photos
135 Marlee Avenue 1004, Toronto, ON M6B 4C6
MLS #W13032208
Sold on July 14, 2026
July 14, 2026
Originally listed at $599,999 7 days on market
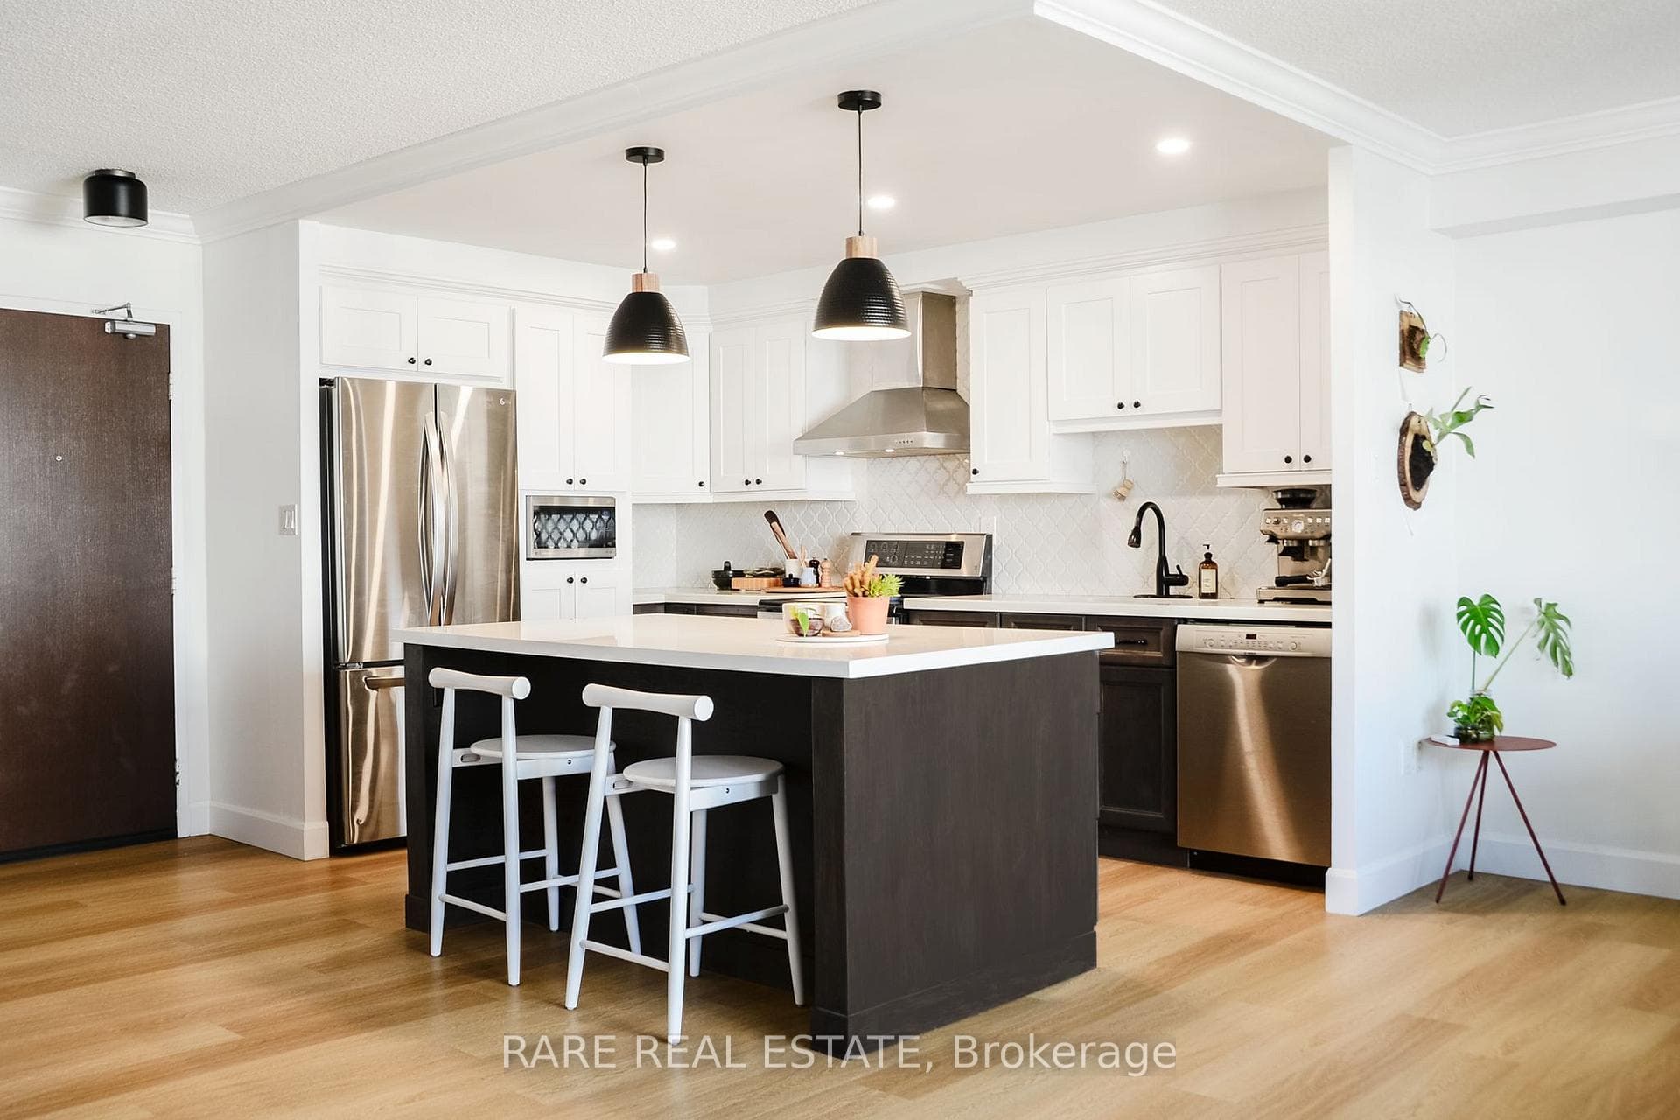
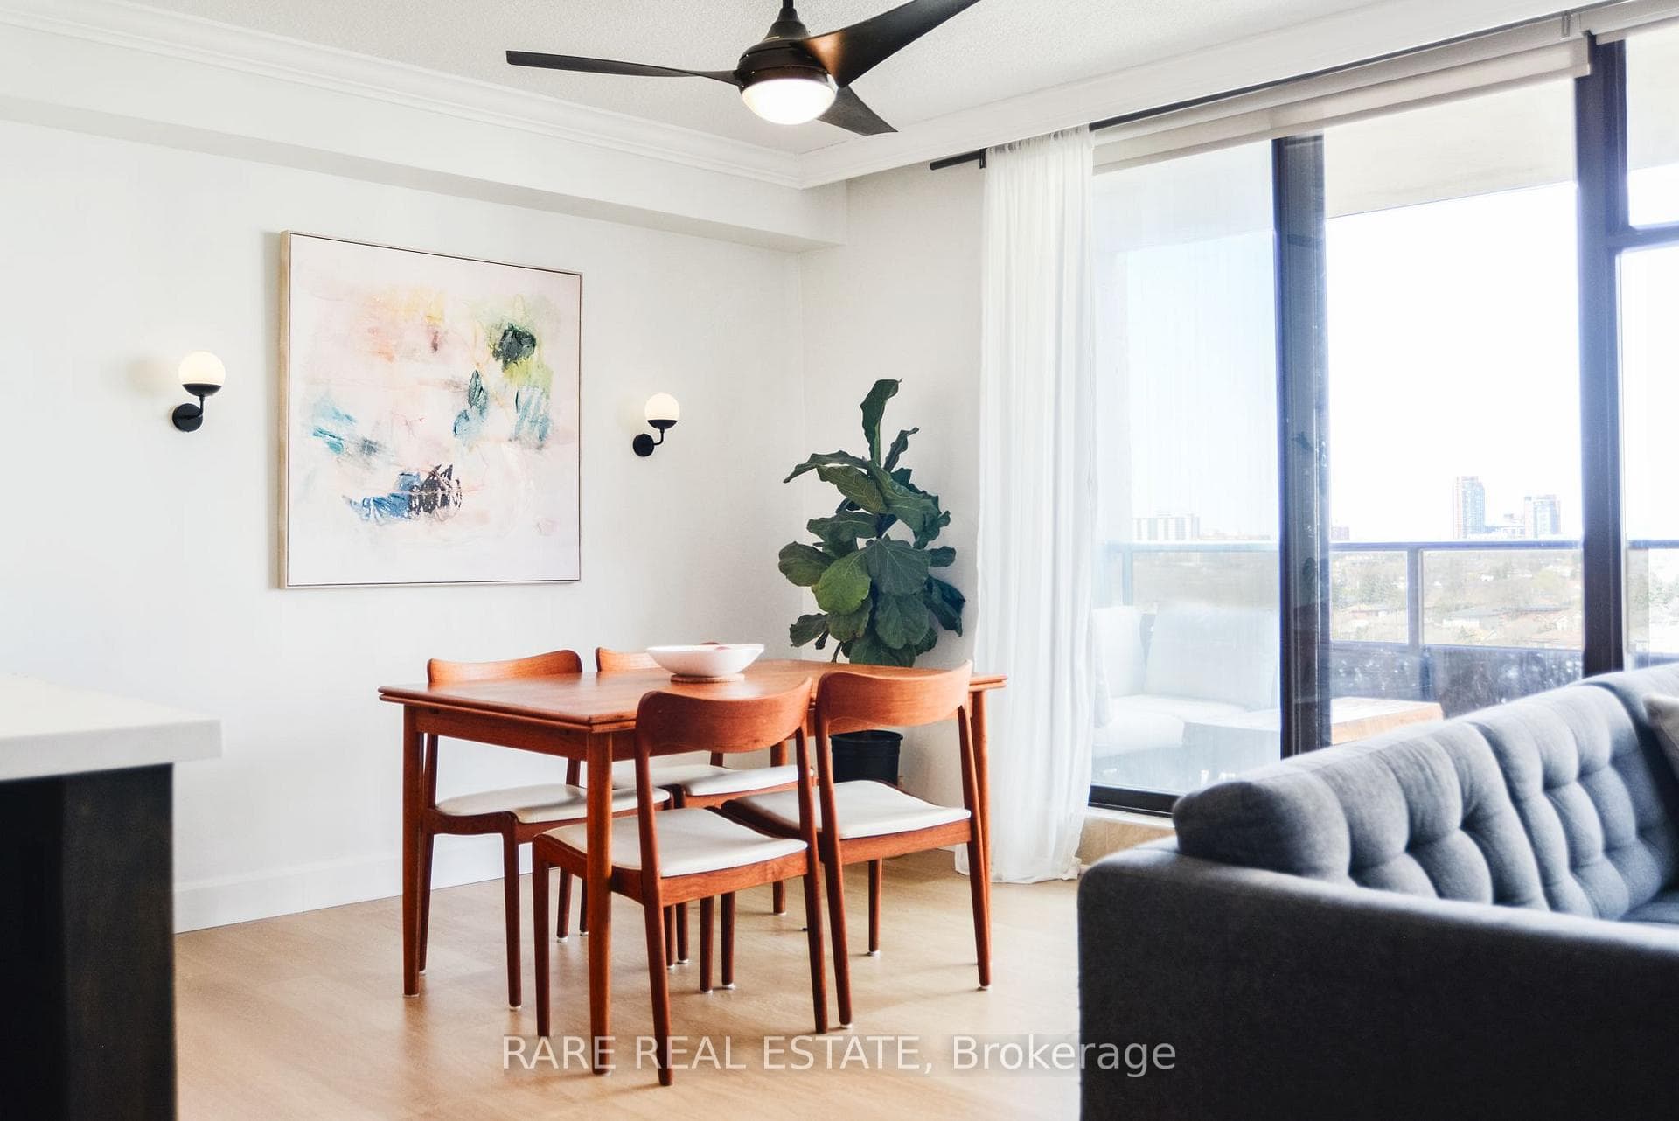
Bright, updated, and genuinely move-in ready, this spacious 2 bedroom, 2 bathroom condo at 135 Marlee Avenue checks every box and then some. Sitting on the 10th floor of one of the neighbourhood's most established buildings, unit 1004 offers the kind of square footage you simply don't find in newer builds, wrapped in fresh, modern finishes that feel right at home in 2026. Brand new luxury vinyl flooring runs throughout, high quality, beautifully installed, and built to last, setting the tone the moment you walk in. The kitchen is a true standout: big, beautifully updated, and anchored by a large island that makes entertaining feel effortless. The primary bedroom is another surprise, easily accommodating a king bed and a dedicated office setup, something that is increasingly hard to come by. Two bathrooms, in-suite laundry, and a balcony round out a setup that is hard to argue with. And yes, all utilities are included. Heat, hydro, water, air conditioning. All of it. The building delivers: indoor pool, gym, sauna, and party room. The location is quietly unbeatable: just off of the Allen, Cedarvale Station (previously Eglinton West Station) less than a 10 minute walk away, with the brand new Eglinton Crosstown LRT adding even more connectivity to the city. Steps from the Beltline Trail and surrounded by some of the city's most beloved green spaces, this is a neighbourhood that rewards the people who live in it. Across the street you will find a wonderful daycare and swim school, a detail that families will not take for granted. Some units you tour. This is one you start picturing your life in.
Analysis based on 0 sales and 0 leases in this building. Unit size estimated at 1100 sqft.
Bedrooms
2
Bathrooms
2
Square Feet
1000-1199 sqft
Property Type
Residential Condo & Other
Register for free to view complete property details and access exclusive sold data
Free account • No credit card required
| Name | Size (m) | Size (ft) | Features |
|---|---|---|---|
| Living Room(Flat) | 6.55 x 3.3 | 21.5 x 10.8 | - |
| Living Room(Flat) | 6.55 x 3.3 | 21.5 x 10.8 | - |
| Living Room(Flat) | 6.55 x 3.3 | 21.5 x 10.8 | - |
| Living Room(Flat) | 6.55 x 3.3 | 21.5 x 10.8 | - |
| Living Room(Flat) | 6.55 x 3.3 | 21.5 x 10.8 | - |
| Living Room(Flat) | 6.55 x 3.3 | 21.5 x 10.8 | - |
| Living Room(Flat) | 6.55 x 3.3 | 21.5 x 10.8 | - |
| Living Room(Flat) | 6.55 x 3.3 | 21.5 x 10.8 | - |
| Living Room(Flat) | 6.55 x 3.3 | 21.5 x 10.8 | - |
| Living Room(Flat) | 6.55 x 3.3 | 21.5 x 10.8 | - |
| Living Room(Flat) | 6.55 x 3.3 | 21.5 x 10.8 | - |
| Living Room(Flat) | 6.55 x 3.3 | 21.5 x 10.8 | - |
| Living Room(Flat) | 6.55 x 3.3 | 21.5 x 10.8 | - |
| Living Room(Flat) | 6.55 x 3.3 | 21.5 x 10.8 | - |
| Living Room(Flat) | 6.55 x 3.3 | 21.5 x 10.8 | - |
| Living Room(Flat) | 6.55 x 3.3 | 21.5 x 10.8 | - |
| Living Room(Flat) | 6.55 x 3.3 | 21.5 x 10.8 | - |
| Living Room(Flat) | 6.55 x 3.3 | 21.5 x 10.8 | - |
| Living Room(Flat) | 6.55 x 3.3 | 21.5 x 10.8 | - |
| Living Room(Flat) | 6.55 x 3.3 | 21.5 x 10.8 | - |
| Living Room(Flat) | 6.55 x 3.3 | 21.5 x 10.8 | - |
| Living Room(Flat) | 6.55 x 3.3 | 21.5 x 10.8 | - |
| Living Room(Flat) | 6.55 x 3.3 | 21.5 x 10.8 | - |
| Living Room(Flat) | 6.55 x 3.3 | 21.5 x 10.8 | - |
| Living Room(Flat) | 6.55 x 3.3 | 21.5 x 10.8 | - |
| Living Room(Flat) | 6.55 x 3.3 | 21.5 x 10.8 | - |
| Living Room(Flat) | 6.55 x 3.3 | 21.5 x 10.8 | - |
| Dining Room(Flat) | 3.18 x 2.49 | 10.4 x 8.2 | - |
| Dining Room(Flat) | 3.18 x 2.49 | 10.4 x 8.2 | - |
| Dining Room(Flat) | 3.18 x 2.49 | 10.4 x 8.2 | - |
| Dining Room(Flat) | 3.18 x 2.49 | 10.4 x 8.2 | - |
| Dining Room(Flat) | 3.18 x 2.49 | 10.4 x 8.2 | - |
| Dining Room(Flat) | 3.18 x 2.49 | 10.4 x 8.2 | - |
| Dining Room(Flat) | 3.18 x 2.49 | 10.4 x 8.2 | - |
| Dining Room(Flat) | 3.18 x 2.49 | 10.4 x 8.2 | - |
| Dining Room(Flat) | 3.18 x 2.49 | 10.4 x 8.2 | - |
| Dining Room(Flat) | 3.18 x 2.49 | 10.4 x 8.2 | - |
| Dining Room(Flat) | 3.18 x 2.49 | 10.4 x 8.2 | - |
| Dining Room(Flat) | 3.18 x 2.49 | 10.4 x 8.2 | - |
| Dining Room(Flat) | 3.18 x 2.49 | 10.4 x 8.2 | - |
| Dining Room(Flat) | 3.18 x 2.49 | 10.4 x 8.2 | - |
| Dining Room(Flat) | 3.18 x 2.49 | 10.4 x 8.2 | - |
| Dining Room(Flat) | 3.18 x 2.49 | 10.4 x 8.2 | - |
| Dining Room(Flat) | 3.18 x 2.49 | 10.4 x 8.2 | - |
| Dining Room(Flat) | 3.18 x 2.49 | 10.4 x 8.2 | - |
| Dining Room(Flat) | 3.18 x 2.49 | 10.4 x 8.2 | - |
| Dining Room(Flat) | 3.18 x 2.49 | 10.4 x 8.2 | - |
| Dining Room(Flat) | 3.18 x 2.49 | 10.4 x 8.2 | - |
| Dining Room(Flat) | 3.18 x 2.49 | 10.4 x 8.2 | - |
| Dining Room(Flat) | 3.18 x 2.49 | 10.4 x 8.2 | - |
| Dining Room(Flat) | 3.18 x 2.49 | 10.4 x 8.2 | - |
| Dining Room(Flat) | 3.18 x 2.49 | 10.4 x 8.2 | - |
| Dining Room(Flat) | 3.18 x 2.49 | 10.4 x 8.2 | - |
| Dining Room(Flat) | 3.18 x 2.49 | 10.4 x 8.2 | - |
| Kitchen(Flat) | 3.9 x 2.36 | 12.8 x 7.7 | - |
| Kitchen(Flat) | 3.9 x 2.36 | 12.8 x 7.7 | - |
| Kitchen(Flat) | 3.9 x 2.36 | 12.8 x 7.7 | - |
| Kitchen(Flat) | 3.9 x 2.36 | 12.8 x 7.7 | - |
| Kitchen(Flat) | 3.9 x 2.36 | 12.8 x 7.7 | - |
| Kitchen(Flat) | 3.9 x 2.36 | 12.8 x 7.7 | - |
| Kitchen(Flat) | 3.9 x 2.36 | 12.8 x 7.7 | - |
| Kitchen(Flat) | 3.9 x 2.36 | 12.8 x 7.7 | - |
| Kitchen(Flat) | 3.9 x 2.36 | 12.8 x 7.7 | - |
| Kitchen(Flat) | 3.9 x 2.36 | 12.8 x 7.7 | - |
| Kitchen(Flat) | 3.9 x 2.36 | 12.8 x 7.7 | - |
| Kitchen(Flat) | 3.9 x 2.36 | 12.8 x 7.7 | - |
| Kitchen(Flat) | 3.9 x 2.36 | 12.8 x 7.7 | - |
| Kitchen(Flat) | 3.9 x 2.36 | 12.8 x 7.7 | - |
| Kitchen(Flat) | 3.9 x 2.36 | 12.8 x 7.7 | - |
| Kitchen(Flat) | 3.9 x 2.36 | 12.8 x 7.7 | - |
| Kitchen(Flat) | 3.9 x 2.36 | 12.8 x 7.7 | - |
| Kitchen(Flat) | 3.9 x 2.36 | 12.8 x 7.7 | - |
| Kitchen(Flat) | 3.9 x 2.36 | 12.8 x 7.7 | - |
| Kitchen(Flat) | 3.9 x 2.36 | 12.8 x 7.7 | - |
| Kitchen(Flat) | 3.9 x 2.36 | 12.8 x 7.7 | - |
| Kitchen(Flat) | 3.9 x 2.36 | 12.8 x 7.7 | - |
| Kitchen(Flat) | 3.9 x 2.36 | 12.8 x 7.7 | - |
| Kitchen(Flat) | 3.9 x 2.36 | 12.8 x 7.7 | - |
| Kitchen(Flat) | 3.9 x 2.36 | 12.8 x 7.7 | - |
| Kitchen(Flat) | 3.9 x 2.36 | 12.8 x 7.7 | - |
| Kitchen(Flat) | 3.9 x 2.36 | 12.8 x 7.7 | - |
| Bedroom(Flat) | 5.33 x 3.14 | 17.5 x 10.3 | - |
| Bedroom(Flat) | 5.33 x 3.14 | 17.5 x 10.3 | - |
| Bedroom(Flat) | 5.33 x 3.14 | 17.5 x 10.3 | - |
| Bedroom(Flat) | 5.33 x 3.14 | 17.5 x 10.3 | - |
| Bedroom(Flat) | 5.33 x 3.14 | 17.5 x 10.3 | - |
| Bedroom(Flat) | 5.33 x 3.14 | 17.5 x 10.3 | - |
| Bedroom(Flat) | 5.33 x 3.14 | 17.5 x 10.3 | - |
| Bedroom(Flat) | 5.33 x 3.14 | 17.5 x 10.3 | - |
| Bedroom(Flat) | 5.33 x 3.14 | 17.5 x 10.3 | - |
| Bedroom(Flat) | 5.33 x 3.14 | 17.5 x 10.3 | - |
| Bedroom(Flat) | 5.33 x 3.14 | 17.5 x 10.3 | - |
| Bedroom(Flat) | 5.33 x 3.14 | 17.5 x 10.3 | - |
| Bedroom(Flat) | 5.33 x 3.14 | 17.5 x 10.3 | - |
| Bedroom(Flat) | 5.33 x 3.14 | 17.5 x 10.3 | - |
| Bedroom(Flat) | 5.33 x 3.14 | 17.5 x 10.3 | - |
| Bedroom(Flat) | 5.33 x 3.14 | 17.5 x 10.3 | - |
| Bedroom(Flat) | 5.33 x 3.14 | 17.5 x 10.3 | - |
| Bedroom(Flat) | 5.33 x 3.14 | 17.5 x 10.3 | - |
| Bedroom(Flat) | 5.33 x 3.14 | 17.5 x 10.3 | - |
| Bedroom(Flat) | 5.33 x 3.14 | 17.5 x 10.3 | - |
| Bedroom(Flat) | 5.33 x 3.14 | 17.5 x 10.3 | - |
| Bedroom(Flat) | 5.33 x 3.14 | 17.5 x 10.3 | - |
| Bedroom(Flat) | 5.33 x 3.14 | 17.5 x 10.3 | - |
| Bedroom(Flat) | 5.33 x 3.14 | 17.5 x 10.3 | - |
| Bedroom(Flat) | 5.33 x 3.14 | 17.5 x 10.3 | - |
| Bedroom(Flat) | 5.33 x 3.14 | 17.5 x 10.3 | - |
| Bedroom(Flat) | 5.33 x 3.14 | 17.5 x 10.3 | - |
| Bedroom 2(Flat) | 3.65 x 3.23 | 12.0 x 10.6 | - |
| Bedroom 2(Flat) | 3.65 x 3.23 | 12.0 x 10.6 | - |
| Bedroom 2(Flat) | 3.65 x 3.23 | 12.0 x 10.6 | - |
| Bedroom 2(Flat) | 3.65 x 3.23 | 12.0 x 10.6 | - |
| Bedroom 2(Flat) | 3.65 x 3.23 | 12.0 x 10.6 | - |
| Bedroom 2(Flat) | 3.65 x 3.23 | 12.0 x 10.6 | - |
| Bedroom 2(Flat) | 3.65 x 3.23 | 12.0 x 10.6 | - |
| Bedroom 2(Flat) | 3.65 x 3.23 | 12.0 x 10.6 | - |
| Bedroom 2(Flat) | 3.65 x 3.23 | 12.0 x 10.6 | - |
| Bedroom 2(Flat) | 3.65 x 3.23 | 12.0 x 10.6 | - |
| Bedroom 2(Flat) | 3.65 x 3.23 | 12.0 x 10.6 | - |
| Bedroom 2(Flat) | 3.65 x 3.23 | 12.0 x 10.6 | - |
| Bedroom 2(Flat) | 3.65 x 3.23 | 12.0 x 10.6 | - |
| Bedroom 2(Flat) | 3.65 x 3.23 | 12.0 x 10.6 | - |
| Bedroom 2(Flat) | 3.65 x 3.23 | 12.0 x 10.6 | - |
| Bedroom 2(Flat) | 3.65 x 3.23 | 12.0 x 10.6 | - |
| Bedroom 2(Flat) | 3.65 x 3.23 | 12.0 x 10.6 | - |
| Bedroom 2(Flat) | 3.65 x 3.23 | 12.0 x 10.6 | - |
| Bedroom 2(Flat) | 3.65 x 3.23 | 12.0 x 10.6 | - |
| Bedroom 2(Flat) | 3.65 x 3.23 | 12.0 x 10.6 | - |
| Bedroom 2(Flat) | 3.65 x 3.23 | 12.0 x 10.6 | - |
| Bedroom 2(Flat) | 3.65 x 3.23 | 12.0 x 10.6 | - |
| Bedroom 2(Flat) | 3.65 x 3.23 | 12.0 x 10.6 | - |
| Bedroom 2(Flat) | 3.65 x 3.23 | 12.0 x 10.6 | - |
| Bedroom 2(Flat) | 3.65 x 3.23 | 12.0 x 10.6 | - |
| Bedroom 2(Flat) | 3.65 x 3.23 | 12.0 x 10.6 | - |
| Bedroom 2(Flat) | 3.65 x 3.23 | 12.0 x 10.6 | - |
Register for free to view complete room dimensions and access exclusive sold data
Free account • No credit card required
Original List Price
$599,999
Listed on Apr 21, 2026
Sold Price
$600,000
Sold on Jul 14, 2026
+$1
0.0%
Register for free to view complete price history and access exclusive sold data
Free account • No credit card required
Your Agent
Broker of Record
PREMIER MATRIX REALTY LTD. BROKERAGE
See the comparable sold, tax-matched, and currently-competing listings for 135 Marlee Avenue Condos.
Register for free to view complete price estimate and access exclusive sold data
Free account • No credit card required
Contact OVAIS QASSIM
Unit 1004 is a residential condo & other with 2 bedrooms, 2 bathrooms spanning approximately 1000-1199 square feet located at 135 Marlee Avenue Condos, 135 Marlee Avenue, Toronto W04. This unit is currently sold (sold for $600K).
135 Marlee Avenue Condos is located at 135 Marlee Avenue, Toronto W04. Explore more units for sale and rent in this building, view building amenities, transaction history, and market insights.
This unit is located in Briar Hill-Belgravia, part of Toronto W04 in the Toronto area. Explore more condos for sale and rent in this community.
Whether you're looking to buy, sell, or rent at 135 Marlee Avenue Condos, our team of experienced real estate professionals can help you navigate the market and find the perfect unit to match your needs. Contact us today for a free consultation.
Unit 1004 135 Marlee Avenue Condos,135 Marlee Avenue 1004, Toronto, ON M6B 4C6 for sale, 2 bedroom residential condo & other Toronto W04, 135 Marlee Avenue Condos condos, Toronto W04 residential condo & other sold, 135 Marlee Avenue, Toronto W04 real estate