
Sold
$600,000
2bed|2bath|1000-1199sqft
1 parking|1 locker
Unit 1004
135 Marlee Avenue 1004, Toronto, ON M6B 4C6
Residential Condo & Other|$885 fees|$2021 tax
MLS #W13032208
View complete sale history and details
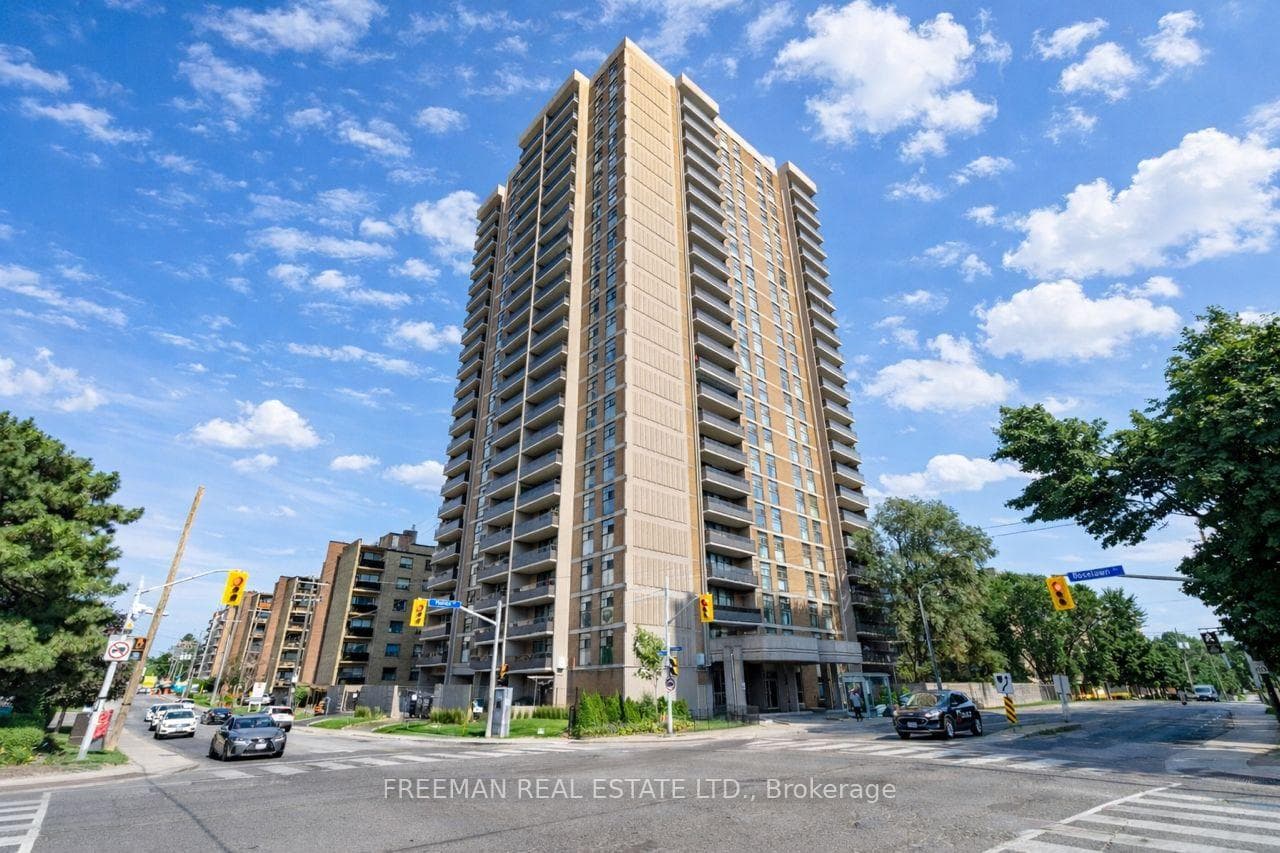
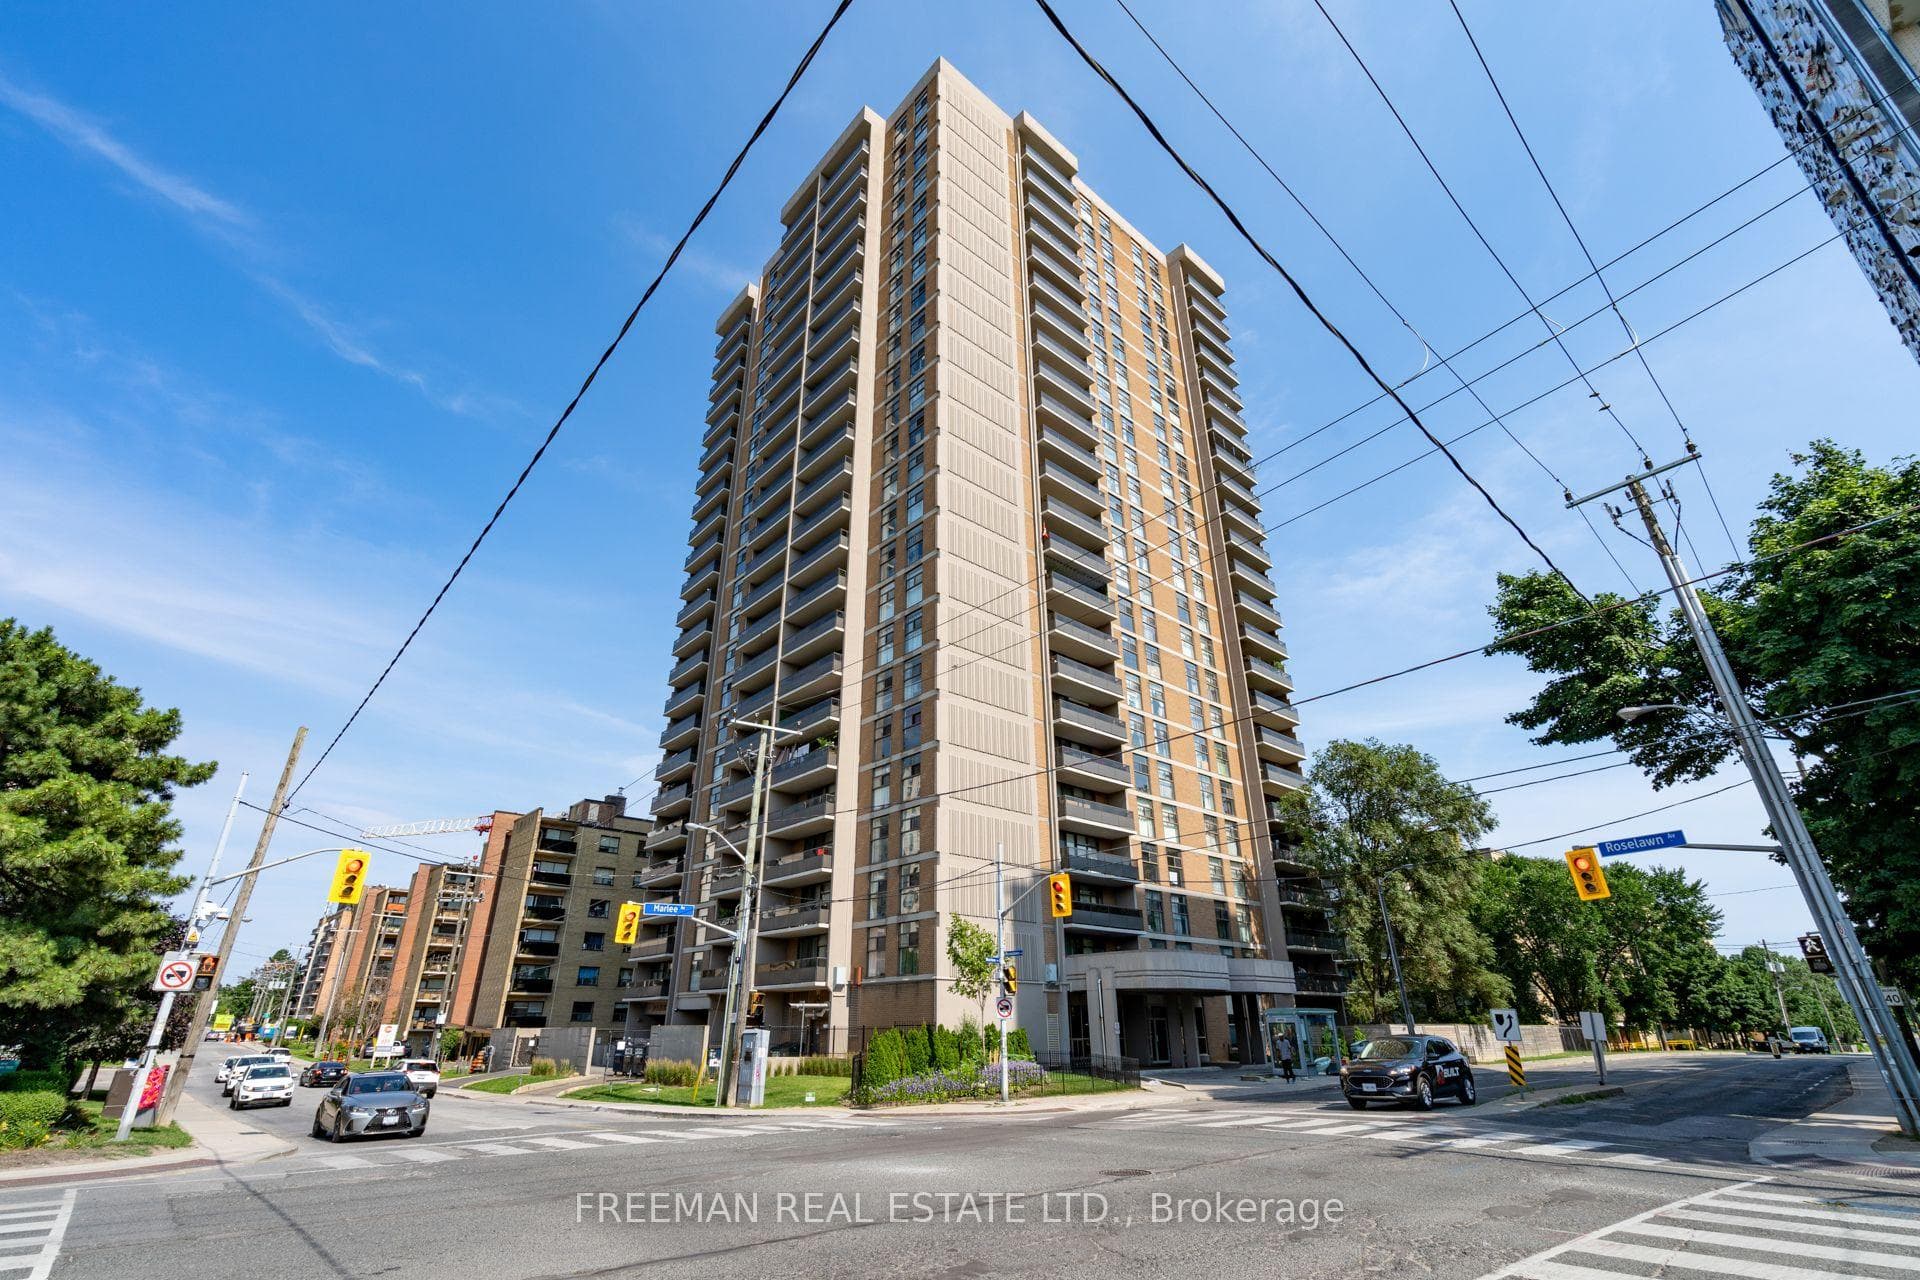
Register for free to view the complete photo gallery and property details
Showing 2 of 3 photos
135 Marlee Avenue 906, Toronto, ON M6B 4C6
MLS #W12925276
Sold on April 29, 2026
April 29, 2026
Originally listed at $549,000 13 days on market
Amazing value is waiting at Marlee and Eglington! Bright and Spacious 2 Bedroom, 2 Bath Family Sized Condo With Expansive Southern Views! Natural Light Fills this Open Concept Layout Complete With Kitchen Design Ideal For Entertaining. Spacious Dining Room And Large Living Room With Walk Out To Private Oversized Balcony. Enjoy Stunning Southern Treetop Views of Toronto from your private Balcony! 2 Bedrooms Includes Large Primary Bedroom With En Suite. Plenty Of Storage And Underground Parking, Updated Building Amenities Including Indoor Pool And Plenty Of Visitor Parking! Perfect Location In Vibrant Eglinton West Situated Steps From Public Transit, Hwy Access, LRT, The Beltline Walking Trail. Elite Schools, Shopping, Delicious Restaurants And So Much More! Amazing Building Management And Amenities Including Indoor Pool, Party Room, Bike Storage, Meeting Room & Gym. Maintenance fees include all utilities. Don't miss out!
Analysis based on 0 sales and 0 leases in this building. Unit size estimated at 1100 sqft.
Bedrooms
2
Bathrooms
2
Square Feet
1000-1199 sqft
Property Type
Residential Condo & Other
Register for free to view complete property details and access exclusive sold data
Free account • No credit card required
| Name | Size (m) | Size (ft) | Features |
|---|---|---|---|
| Foyer(Main) | 3.45 x 2.90 | - | - |
| Foyer(Main) | 3.45 x 2.90 | - | - |
| Foyer(Main) | 3.45 x 2.90 | - | - |
| Foyer(Main) | 3.45 x 2.90 | - | - |
| Foyer(Main) | 3.45 x 2.90 | - | - |
| Foyer(Main) | 3.45 x 2.90 | - | - |
| Foyer(Main) | 3.45 x 2.90 | - | - |
| Foyer(Main) | 3.45 x 2.90 | - | - |
| Foyer(Main) | 3.45 x 2.90 | - | - |
| Foyer(Main) | 3.45 x 2.90 | - | - |
| Foyer(Main) | 3.45 x 2.90 | - | - |
| Foyer(Main) | 3.45 x 2.90 | - | - |
| Foyer(Main) | 3.45 x 2.90 | - | - |
| Foyer(Main) | 3.45 x 2.90 | - | - |
| Foyer(Main) | 3.45 x 2.90 | - | - |
| Foyer(Main) | 3.45 x 2.90 | - | - |
| Foyer(Main) | 3.45 x 2.90 | - | - |
| Foyer(Main) | 3.45 x 2.90 | - | - |
| Foyer(Main) | 3.45 x 2.90 | - | - |
| Foyer(Main) | 3.45 x 2.90 | - | - |
| Foyer(Main) | 3.45 x 2.90 | - | - |
| Foyer(Main) | 3.45 x 2.90 | - | - |
| Foyer(Main) | 3.45 x 2.90 | - | - |
| Foyer(Main) | 3.45 x 2.90 | - | - |
| Foyer(Main) | 3.45 x 2.90 | - | - |
| Foyer(Main) | 3.45 x 2.90 | - | - |
| Foyer(Main) | 3.45 x 2.90 | - | - |
| Living Room(Main) | 3.24 x 6.99 | 10.6 x 22.9 | - |
| Living Room(Main) | 3.24 x 6.99 | 10.6 x 22.9 | - |
| Living Room(Main) | 3.24 x 6.99 | 10.6 x 22.9 | - |
| Living Room(Main) | 3.24 x 6.99 | 10.6 x 22.9 | - |
| Living Room(Main) | 3.24 x 6.99 | 10.6 x 22.9 | - |
| Living Room(Main) | 3.24 x 6.99 | 10.6 x 22.9 | - |
| Living Room(Main) | 3.24 x 6.99 | 10.6 x 22.9 | - |
| Living Room(Main) | 3.24 x 6.99 | 10.6 x 22.9 | - |
| Living Room(Main) | 3.24 x 6.99 | 10.6 x 22.9 | - |
| Living Room(Main) | 3.24 x 6.99 | 10.6 x 22.9 | - |
| Living Room(Main) | 3.24 x 6.99 | 10.6 x 22.9 | - |
| Living Room(Main) | 3.24 x 6.99 | 10.6 x 22.9 | - |
| Living Room(Main) | 3.24 x 6.99 | 10.6 x 22.9 | - |
| Living Room(Main) | 3.24 x 6.99 | 10.6 x 22.9 | - |
| Living Room(Main) | 3.24 x 6.99 | 10.6 x 22.9 | - |
| Living Room(Main) | 3.24 x 6.99 | 10.6 x 22.9 | - |
| Living Room(Main) | 3.24 x 6.99 | 10.6 x 22.9 | - |
| Living Room(Main) | 3.24 x 6.99 | 10.6 x 22.9 | - |
| Living Room(Main) | 3.24 x 6.99 | 10.6 x 22.9 | - |
| Living Room(Main) | 3.24 x 6.99 | 10.6 x 22.9 | - |
| Living Room(Main) | 3.24 x 6.99 | 10.6 x 22.9 | - |
| Living Room(Main) | 3.24 x 6.99 | 10.6 x 22.9 | - |
| Living Room(Main) | 3.24 x 6.99 | 10.6 x 22.9 | - |
| Living Room(Main) | 3.24 x 6.99 | 10.6 x 22.9 | - |
| Living Room(Main) | 3.24 x 6.99 | 10.6 x 22.9 | - |
| Living Room(Main) | 3.24 x 6.99 | 10.6 x 22.9 | - |
| Living Room(Main) | 3.24 x 6.99 | 10.6 x 22.9 | - |
| Dining Room(Main) | 2.4 x 3 | 7.9 x 9.8 | - |
| Dining Room(Main) | 2.4 x 3 | 7.9 x 9.8 | - |
| Dining Room(Main) | 2.4 x 3 | 7.9 x 9.8 | - |
| Dining Room(Main) | 2.4 x 3 | 7.9 x 9.8 | - |
| Dining Room(Main) | 2.4 x 3 | 7.9 x 9.8 | - |
| Dining Room(Main) | 2.4 x 3 | 7.9 x 9.8 | - |
| Dining Room(Main) | 2.4 x 3 | 7.9 x 9.8 | - |
| Dining Room(Main) | 2.4 x 3 | 7.9 x 9.8 | - |
| Dining Room(Main) | 2.4 x 3 | 7.9 x 9.8 | - |
| Dining Room(Main) | 2.4 x 3 | 7.9 x 9.8 | - |
| Dining Room(Main) | 2.4 x 3 | 7.9 x 9.8 | - |
| Dining Room(Main) | 2.4 x 3 | 7.9 x 9.8 | - |
| Dining Room(Main) | 2.4 x 3 | 7.9 x 9.8 | - |
| Dining Room(Main) | 2.4 x 3 | 7.9 x 9.8 | - |
| Dining Room(Main) | 2.4 x 3 | 7.9 x 9.8 | - |
| Dining Room(Main) | 2.4 x 3 | 7.9 x 9.8 | - |
| Dining Room(Main) | 2.4 x 3 | 7.9 x 9.8 | - |
| Dining Room(Main) | 2.4 x 3 | 7.9 x 9.8 | - |
| Dining Room(Main) | 2.4 x 3 | 7.9 x 9.8 | - |
| Dining Room(Main) | 2.4 x 3 | 7.9 x 9.8 | - |
| Dining Room(Main) | 2.4 x 3 | 7.9 x 9.8 | - |
| Dining Room(Main) | 2.4 x 3 | 7.9 x 9.8 | - |
| Dining Room(Main) | 2.4 x 3 | 7.9 x 9.8 | - |
| Dining Room(Main) | 2.4 x 3 | 7.9 x 9.8 | - |
| Dining Room(Main) | 2.4 x 3 | 7.9 x 9.8 | - |
| Dining Room(Main) | 2.4 x 3 | 7.9 x 9.8 | - |
| Dining Room(Main) | 2.4 x 3 | 7.9 x 9.8 | - |
| Kitchen(Main) | 2.4 x 3.78 | 7.9 x 12.4 | - |
| Kitchen(Main) | 2.4 x 3.78 | 7.9 x 12.4 | - |
| Kitchen(Main) | 2.4 x 3.78 | 7.9 x 12.4 | - |
| Kitchen(Main) | 2.4 x 3.78 | 7.9 x 12.4 | - |
| Kitchen(Main) | 2.4 x 3.78 | 7.9 x 12.4 | - |
| Kitchen(Main) | 2.4 x 3.78 | 7.9 x 12.4 | - |
| Kitchen(Main) | 2.4 x 3.78 | 7.9 x 12.4 | - |
| Kitchen(Main) | 2.4 x 3.78 | 7.9 x 12.4 | - |
| Kitchen(Main) | 2.4 x 3.78 | 7.9 x 12.4 | - |
| Kitchen(Main) | 2.4 x 3.78 | 7.9 x 12.4 | - |
| Kitchen(Main) | 2.4 x 3.78 | 7.9 x 12.4 | - |
| Kitchen(Main) | 2.4 x 3.78 | 7.9 x 12.4 | - |
| Kitchen(Main) | 2.4 x 3.78 | 7.9 x 12.4 | - |
| Kitchen(Main) | 2.4 x 3.78 | 7.9 x 12.4 | - |
| Kitchen(Main) | 2.4 x 3.78 | 7.9 x 12.4 | - |
| Kitchen(Main) | 2.4 x 3.78 | 7.9 x 12.4 | - |
| Kitchen(Main) | 2.4 x 3.78 | 7.9 x 12.4 | - |
| Kitchen(Main) | 2.4 x 3.78 | 7.9 x 12.4 | - |
| Kitchen(Main) | 2.4 x 3.78 | 7.9 x 12.4 | - |
| Kitchen(Main) | 2.4 x 3.78 | 7.9 x 12.4 | - |
| Kitchen(Main) | 2.4 x 3.78 | 7.9 x 12.4 | - |
| Kitchen(Main) | 2.4 x 3.78 | 7.9 x 12.4 | - |
| Kitchen(Main) | 2.4 x 3.78 | 7.9 x 12.4 | - |
| Kitchen(Main) | 2.4 x 3.78 | 7.9 x 12.4 | - |
| Kitchen(Main) | 2.4 x 3.78 | 7.9 x 12.4 | - |
| Kitchen(Main) | 2.4 x 3.78 | 7.9 x 12.4 | - |
| Kitchen(Main) | 2.4 x 3.78 | 7.9 x 12.4 | - |
| Primary Bedroom(Main) | 3.24 x 5.38 | 10.6 x 17.7 | - |
| Primary Bedroom(Main) | 3.24 x 5.38 | 10.6 x 17.7 | - |
| Primary Bedroom(Main) | 3.24 x 5.38 | 10.6 x 17.7 | - |
| Primary Bedroom(Main) | 3.24 x 5.38 | 10.6 x 17.7 | - |
| Primary Bedroom(Main) | 3.24 x 5.38 | 10.6 x 17.7 | - |
| Primary Bedroom(Main) | 3.24 x 5.38 | 10.6 x 17.7 | - |
| Primary Bedroom(Main) | 3.24 x 5.38 | 10.6 x 17.7 | - |
| Primary Bedroom(Main) | 3.24 x 5.38 | 10.6 x 17.7 | - |
| Primary Bedroom(Main) | 3.24 x 5.38 | 10.6 x 17.7 | - |
| Primary Bedroom(Main) | 3.24 x 5.38 | 10.6 x 17.7 | - |
| Primary Bedroom(Main) | 3.24 x 5.38 | 10.6 x 17.7 | - |
| Primary Bedroom(Main) | 3.24 x 5.38 | 10.6 x 17.7 | - |
| Primary Bedroom(Main) | 3.24 x 5.38 | 10.6 x 17.7 | - |
| Primary Bedroom(Main) | 3.24 x 5.38 | 10.6 x 17.7 | - |
| Primary Bedroom(Main) | 3.24 x 5.38 | 10.6 x 17.7 | - |
| Primary Bedroom(Main) | 3.24 x 5.38 | 10.6 x 17.7 | - |
| Primary Bedroom(Main) | 3.24 x 5.38 | 10.6 x 17.7 | - |
| Primary Bedroom(Main) | 3.24 x 5.38 | 10.6 x 17.7 | - |
| Primary Bedroom(Main) | 3.24 x 5.38 | 10.6 x 17.7 | - |
| Primary Bedroom(Main) | 3.24 x 5.38 | 10.6 x 17.7 | - |
| Primary Bedroom(Main) | 3.24 x 5.38 | 10.6 x 17.7 | - |
| Primary Bedroom(Main) | 3.24 x 5.38 | 10.6 x 17.7 | - |
| Primary Bedroom(Main) | 3.24 x 5.38 | 10.6 x 17.7 | - |
| Primary Bedroom(Main) | 3.24 x 5.38 | 10.6 x 17.7 | - |
| Primary Bedroom(Main) | 3.24 x 5.38 | 10.6 x 17.7 | - |
| Primary Bedroom(Main) | 3.24 x 5.38 | 10.6 x 17.7 | - |
| Primary Bedroom(Main) | 3.24 x 5.38 | 10.6 x 17.7 | - |
| Bathroom(Main) | 1.43 x 1.51 | 4.7 x 5.0 | - |
| Bathroom(Main) | 1.43 x 1.51 | 4.7 x 5.0 | - |
| Bathroom(Main) | 1.43 x 1.51 | 4.7 x 5.0 | - |
| Bathroom(Main) | 1.43 x 1.51 | 4.7 x 5.0 | - |
| Bathroom(Main) | 1.43 x 1.51 | 4.7 x 5.0 | - |
| Bathroom(Main) | 1.43 x 1.51 | 4.7 x 5.0 | - |
| Bathroom(Main) | 1.43 x 1.51 | 4.7 x 5.0 | - |
| Bathroom(Main) | 1.43 x 1.51 | 4.7 x 5.0 | - |
| Bathroom(Main) | 1.43 x 1.51 | 4.7 x 5.0 | - |
| Bathroom(Main) | 1.43 x 1.51 | 4.7 x 5.0 | - |
| Bathroom(Main) | 1.43 x 1.51 | 4.7 x 5.0 | - |
| Bathroom(Main) | 1.43 x 1.51 | 4.7 x 5.0 | - |
| Bathroom(Main) | 1.43 x 1.51 | 4.7 x 5.0 | - |
| Bathroom(Main) | 1.43 x 1.51 | 4.7 x 5.0 | - |
| Bathroom(Main) | 1.43 x 1.51 | 4.7 x 5.0 | - |
| Bathroom(Main) | 1.43 x 1.51 | 4.7 x 5.0 | - |
| Bathroom(Main) | 1.43 x 1.51 | 4.7 x 5.0 | - |
| Bathroom(Main) | 1.43 x 1.51 | 4.7 x 5.0 | - |
| Bathroom(Main) | 1.43 x 1.51 | 4.7 x 5.0 | - |
| Bathroom(Main) | 1.43 x 1.51 | 4.7 x 5.0 | - |
| Bathroom(Main) | 1.43 x 1.51 | 4.7 x 5.0 | - |
| Bathroom(Main) | 1.43 x 1.51 | 4.7 x 5.0 | - |
| Bathroom(Main) | 1.43 x 1.51 | 4.7 x 5.0 | - |
| Bathroom(Main) | 1.43 x 1.51 | 4.7 x 5.0 | - |
| Bathroom(Main) | 1.43 x 1.51 | 4.7 x 5.0 | - |
| Bathroom(Main) | 1.43 x 1.51 | 4.7 x 5.0 | - |
| Bathroom(Main) | 1.43 x 1.51 | 4.7 x 5.0 | - |
| Bedroom 2(Main) | 2.87 x 4.29 | 9.4 x 14.1 | - |
| Bedroom 2(Main) | 2.87 x 4.29 | 9.4 x 14.1 | - |
| Bedroom 2(Main) | 2.87 x 4.29 | 9.4 x 14.1 | - |
| Bedroom 2(Main) | 2.87 x 4.29 | 9.4 x 14.1 | - |
| Bedroom 2(Main) | 2.87 x 4.29 | 9.4 x 14.1 | - |
| Bedroom 2(Main) | 2.87 x 4.29 | 9.4 x 14.1 | - |
| Bedroom 2(Main) | 2.87 x 4.29 | 9.4 x 14.1 | - |
| Bedroom 2(Main) | 2.87 x 4.29 | 9.4 x 14.1 | - |
| Bedroom 2(Main) | 2.87 x 4.29 | 9.4 x 14.1 | - |
| Bedroom 2(Main) | 2.87 x 4.29 | 9.4 x 14.1 | - |
| Bedroom 2(Main) | 2.87 x 4.29 | 9.4 x 14.1 | - |
| Bedroom 2(Main) | 2.87 x 4.29 | 9.4 x 14.1 | - |
| Bedroom 2(Main) | 2.87 x 4.29 | 9.4 x 14.1 | - |
| Bedroom 2(Main) | 2.87 x 4.29 | 9.4 x 14.1 | - |
| Bedroom 2(Main) | 2.87 x 4.29 | 9.4 x 14.1 | - |
| Bedroom 2(Main) | 2.87 x 4.29 | 9.4 x 14.1 | - |
| Bedroom 2(Main) | 2.87 x 4.29 | 9.4 x 14.1 | - |
| Bedroom 2(Main) | 2.87 x 4.29 | 9.4 x 14.1 | - |
| Bedroom 2(Main) | 2.87 x 4.29 | 9.4 x 14.1 | - |
| Bedroom 2(Main) | 2.87 x 4.29 | 9.4 x 14.1 | - |
| Bedroom 2(Main) | 2.87 x 4.29 | 9.4 x 14.1 | - |
| Bedroom 2(Main) | 2.87 x 4.29 | 9.4 x 14.1 | - |
| Bedroom 2(Main) | 2.87 x 4.29 | 9.4 x 14.1 | - |
| Bedroom 2(Main) | 2.87 x 4.29 | 9.4 x 14.1 | - |
| Bedroom 2(Main) | 2.87 x 4.29 | 9.4 x 14.1 | - |
| Bedroom 2(Main) | 2.87 x 4.29 | 9.4 x 14.1 | - |
| Bedroom 2(Main) | 2.87 x 4.29 | 9.4 x 14.1 | - |
| Bathroom(Main) | 2.19 x 1.51 | 7.2 x 5.0 | - |
| Bathroom(Main) | 2.19 x 1.51 | 7.2 x 5.0 | - |
| Bathroom(Main) | 2.19 x 1.51 | 7.2 x 5.0 | - |
| Bathroom(Main) | 2.19 x 1.51 | 7.2 x 5.0 | - |
| Bathroom(Main) | 2.19 x 1.51 | 7.2 x 5.0 | - |
| Bathroom(Main) | 2.19 x 1.51 | 7.2 x 5.0 | - |
| Bathroom(Main) | 2.19 x 1.51 | 7.2 x 5.0 | - |
| Bathroom(Main) | 2.19 x 1.51 | 7.2 x 5.0 | - |
| Bathroom(Main) | 2.19 x 1.51 | 7.2 x 5.0 | - |
| Bathroom(Main) | 2.19 x 1.51 | 7.2 x 5.0 | - |
| Bathroom(Main) | 2.19 x 1.51 | 7.2 x 5.0 | - |
| Bathroom(Main) | 2.19 x 1.51 | 7.2 x 5.0 | - |
| Bathroom(Main) | 2.19 x 1.51 | 7.2 x 5.0 | - |
| Bathroom(Main) | 2.19 x 1.51 | 7.2 x 5.0 | - |
| Bathroom(Main) | 2.19 x 1.51 | 7.2 x 5.0 | - |
| Bathroom(Main) | 2.19 x 1.51 | 7.2 x 5.0 | - |
| Bathroom(Main) | 2.19 x 1.51 | 7.2 x 5.0 | - |
| Bathroom(Main) | 2.19 x 1.51 | 7.2 x 5.0 | - |
| Bathroom(Main) | 2.19 x 1.51 | 7.2 x 5.0 | - |
| Bathroom(Main) | 2.19 x 1.51 | 7.2 x 5.0 | - |
| Bathroom(Main) | 2.19 x 1.51 | 7.2 x 5.0 | - |
| Bathroom(Main) | 2.19 x 1.51 | 7.2 x 5.0 | - |
| Bathroom(Main) | 2.19 x 1.51 | 7.2 x 5.0 | - |
| Bathroom(Main) | 2.19 x 1.51 | 7.2 x 5.0 | - |
| Bathroom(Main) | 2.19 x 1.51 | 7.2 x 5.0 | - |
| Bathroom(Main) | 2.19 x 1.51 | 7.2 x 5.0 | - |
| Bathroom(Main) | 2.19 x 1.51 | 7.2 x 5.0 | - |
| 1.73 x 1.42 | - | - | |
| 1.73 x 1.42 | - | - | |
| 1.73 x 1.42 | - | - | |
| 1.73 x 1.42 | - | - | |
| 1.73 x 1.42 | - | - | |
| 1.73 x 1.42 | - | - | |
| 1.73 x 1.42 | - | - | |
| 1.73 x 1.42 | - | - | |
| 1.73 x 1.42 | - | - | |
| 1.73 x 1.42 | - | - | |
| 1.73 x 1.42 | - | - | |
| 1.73 x 1.42 | - | - | |
| 1.73 x 1.42 | - | - | |
| 1.73 x 1.42 | - | - | |
| 1.73 x 1.42 | - | - | |
| 1.73 x 1.42 | - | - | |
| 1.73 x 1.42 | - | - | |
| 1.73 x 1.42 | - | - | |
| 1.73 x 1.42 | - | - | |
| 1.73 x 1.42 | - | - | |
| 1.73 x 1.42 | - | - | |
| 1.73 x 1.42 | - | - | |
| 1.73 x 1.42 | - | - | |
| 1.73 x 1.42 | - | - | |
| 1.73 x 1.42 | - | - | |
| 1.73 x 1.42 | - | - | |
| 1.73 x 1.42 | - | - |
Register for free to view complete room dimensions and access exclusive sold data
Free account • No credit card required
Original List Price
$549,000
Listed on Mar 25, 2026
Sold Price
$506,000
Sold on Apr 29, 2026
-$43,000
-7.8%
Register for free to view complete price history and access exclusive sold data
Free account • No credit card required
$600,000
135 Marlee Avenue 1004, Toronto, ON M6B 4C6
MLS #W13032208
View complete sale history and details

$605,000
135 Marlee Avenue 206, Toronto, ON M6B 4C6
MLS #W12589660
View complete sale history and details

$610,000
135 Marlee Avenue 1201, Toronto, ON M6B 4C6
MLS #W12660896
View complete sale history and details

$550,000
135 Marlee Avenue 1603, Toronto, ON M6B 4C6
MLS #W12510020
View complete sale history and details
Your Agent
Broker of Record
PREMIER MATRIX REALTY LTD. BROKERAGE
See the comparable sold, tax-matched, and currently-competing listings for 135 Marlee Avenue Condos.
Register for free to view complete price estimate and access exclusive sold data
Free account • No credit card required
Contact OVAIS QASSIM
Unit 906 is a residential condo & other with 2 bedrooms, 2 bathrooms spanning approximately 1000-1199 square feet located at 135 Marlee Avenue Condos, 135 Marlee Avenue, Toronto W04. This unit is currently sold (sold for $506K).
135 Marlee Avenue Condos is located at 135 Marlee Avenue, Toronto W04. Explore more units for sale and rent in this building, view building amenities, transaction history, and market insights.
This unit is located in Briar Hill-Belgravia, part of Toronto W04 in the Toronto area. Explore more condos for sale and rent in this community.
Whether you're looking to buy, sell, or rent at 135 Marlee Avenue Condos, our team of experienced real estate professionals can help you navigate the market and find the perfect unit to match your needs. Contact us today for a free consultation.
Unit 906 135 Marlee Avenue Condos,135 Marlee Avenue 906, Toronto, ON M6B 4C6 for sale, 2 bedroom residential condo & other Toronto W04, 135 Marlee Avenue Condos condos, Toronto W04 residential condo & other sold, 135 Marlee Avenue, Toronto W04 real estate
