
$755,000
22665 Lakeridge Road, Brock, ON L0E 1E0
Brock, ON L0C 1H0
5 Bed · 3 Bath · Detached
MLS #N13555684
Listed Price
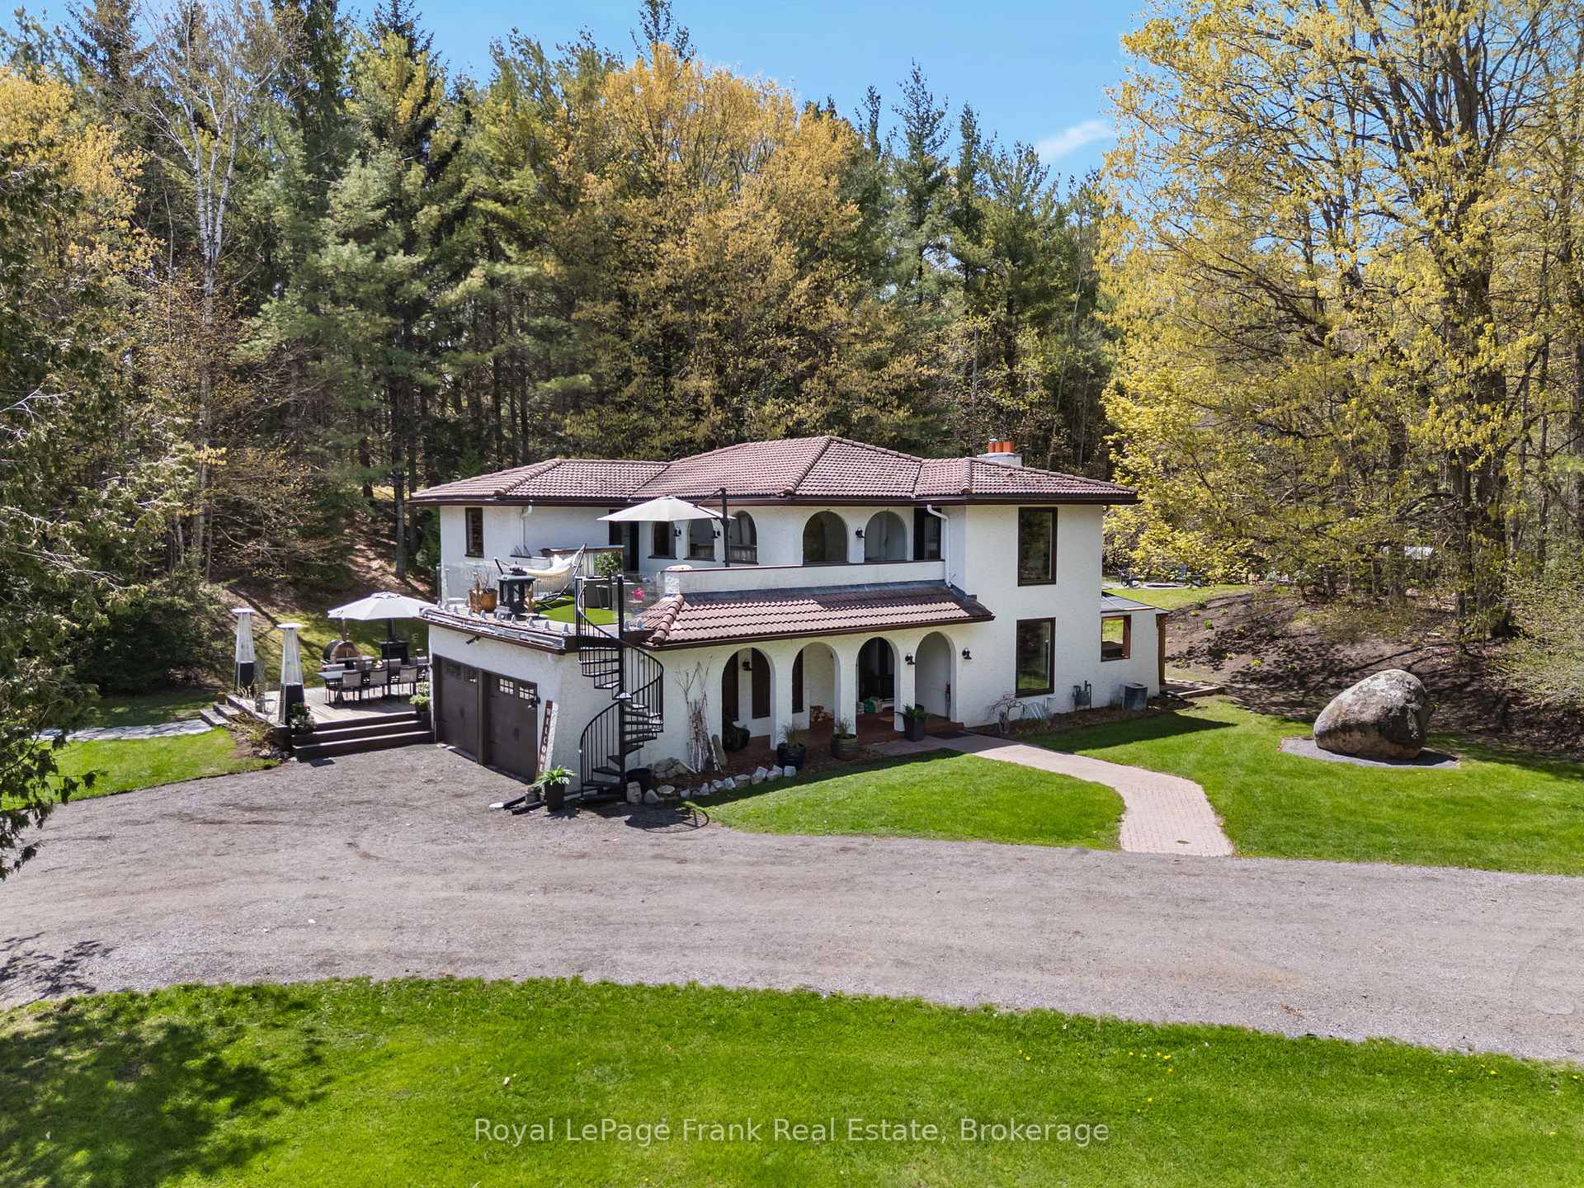
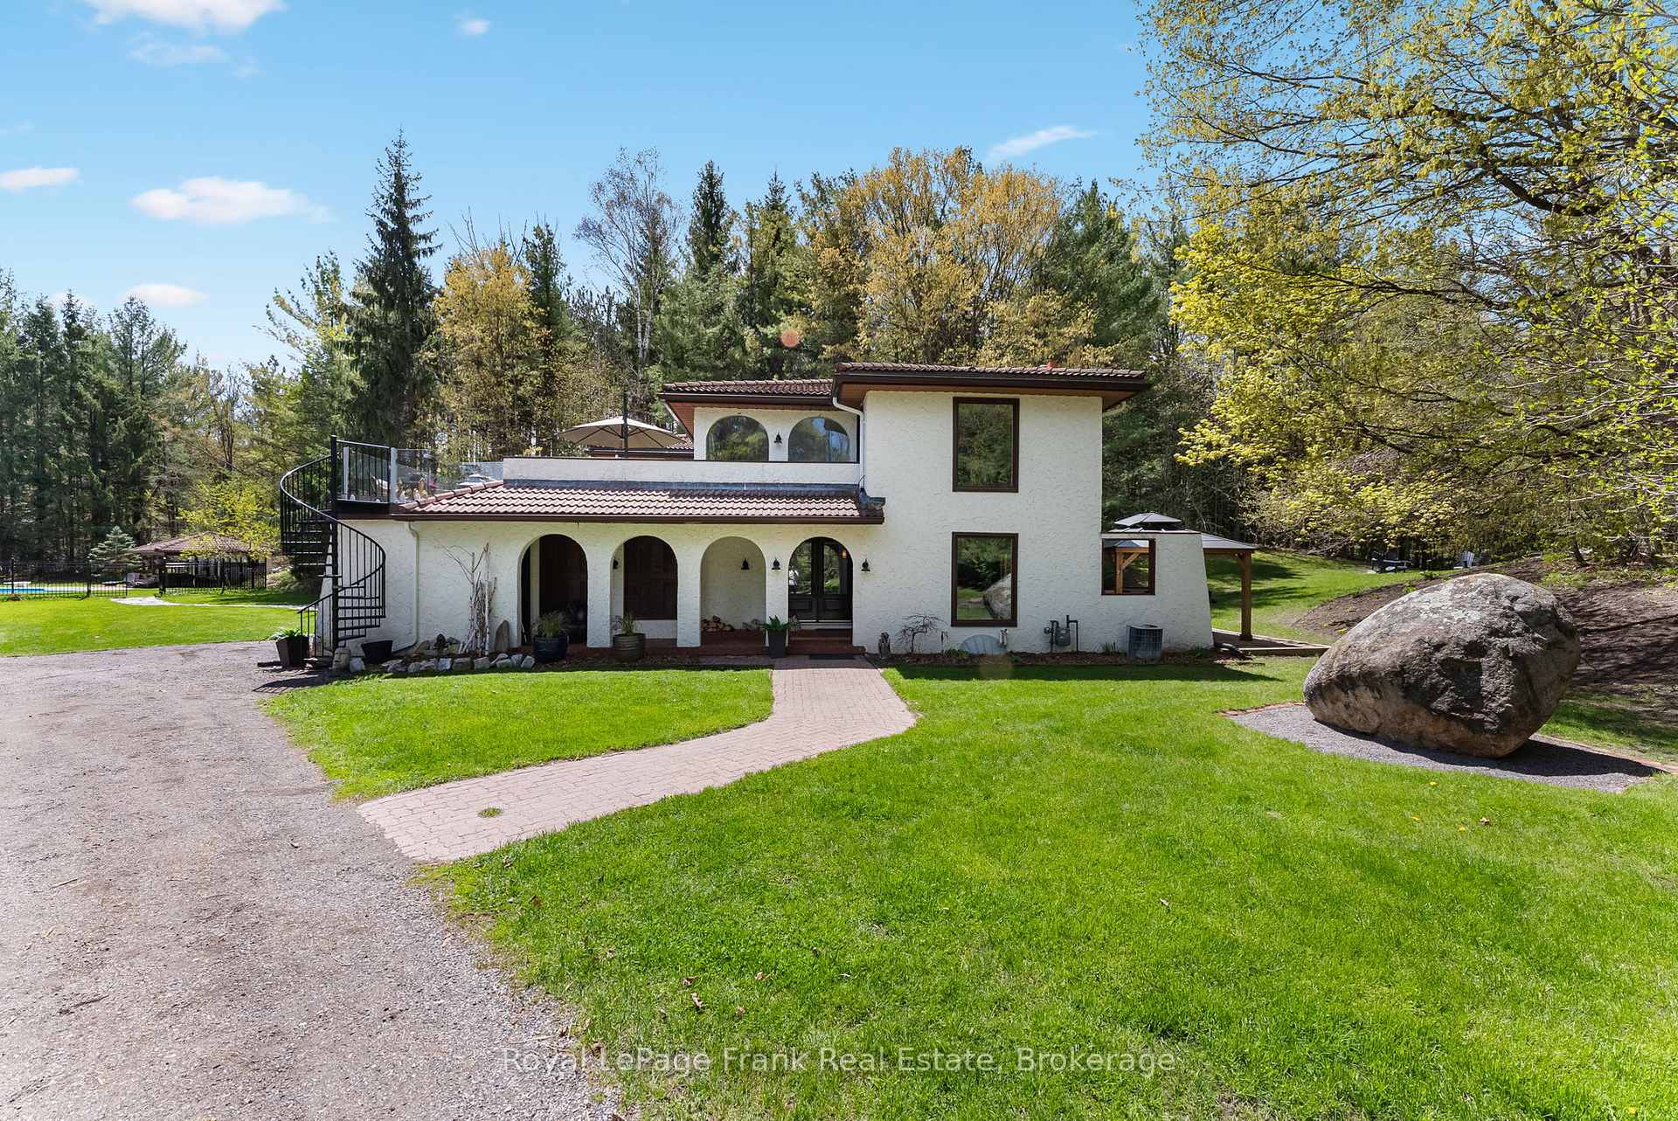
Set on a private 10-acre parcel just outside the desirable community of Sunderland, this exceptional country estate offers a rare combination of space, privacy and everyday ease.Thoughtfully designed for comfortable living and effortless entertaining, the Spanish-inspired home is warm, inviting and move-in ready, with generous principal rooms, a custom kitchen with modern appliances, and bright, welcoming spaces that flow beautifully for both family life and hosting. Outdoors, the property feels like a private retreat - without the work of creating one. Established landscaping, expansive patios and decks, an in-ground pool, hot tub, sauna and pool cabana provide a complete outdoor lifestyle already in place and ready to enjoy. Open green space, mature trees, and private walking trails offer a sense of seclusion and connection to nature, while the grounds remain highly usable and thoughtfully laid out. Adding to the property's versatility are two charming rustic cabins tucked within the trees, ideal for guests, creative space, or quiet escapes, along with a barn and garden areas that offer flexibility for those seeking a country lifestyle without compromising comfort or convenience. With high-speed fibre internet, natural gas, 200-amp service, and an in-ground Rachio sprinkler system servicing the gardens and meadows, this is a property where the heavy lifting has already been done, an extraordinary opportunity to enjoy the best of country living in a setting that is both distinctive and easy to call home.
Bedrooms
5
Bathrooms
3
Square Feet
2500-3000 sqft
Property Type
Detached
| Name | Size (m) | Size (ft) | Features |
|---|---|---|---|
| Kitchen(Ground) | 6.87 x 3.68 | 22.5 x 12.1 | - |
| Kitchen(Ground) | 6.87 x 3.68 | 22.5 x 12.1 | - |
| Kitchen(Ground) | 6.87 x 3.68 | 22.5 x 12.1 | - |
| Kitchen(Ground) | 6.87 x 3.68 | 22.5 x 12.1 | - |
| Kitchen(Ground) | 6.87 x 3.68 | 22.5 x 12.1 | - |
| Kitchen(Ground) | 6.87 x 3.68 | 22.5 x 12.1 | - |
| Kitchen(Ground) | 6.87 x 3.68 | 22.5 x 12.1 | - |
| Kitchen(Ground) | 6.87 x 3.68 | 22.5 x 12.1 | - |
| Kitchen(Ground) | 6.87 x 3.68 | 22.5 x 12.1 | - |
| Kitchen(Ground) | 6.87 x 3.68 | 22.5 x 12.1 | - |
| Dining Room(Ground) | 6.72 x 3.86 | 22.0 x 12.7 | - |
| Dining Room(Ground) | 6.72 x 3.86 | 22.0 x 12.7 | - |
| Dining Room(Ground) | 6.72 x 3.86 | 22.0 x 12.7 | - |
| Dining Room(Ground) | 6.72 x 3.86 | 22.0 x 12.7 | - |
| Dining Room(Ground) | 6.72 x 3.86 | 22.0 x 12.7 | - |
| Dining Room(Ground) | 6.72 x 3.86 | 22.0 x 12.7 | - |
| Dining Room(Ground) | 6.72 x 3.86 | 22.0 x 12.7 | - |
| Dining Room(Ground) | 6.72 x 3.86 | 22.0 x 12.7 | - |
| Dining Room(Ground) | 6.72 x 3.86 | 22.0 x 12.7 | - |
| Dining Room(Ground) | 6.72 x 3.86 | 22.0 x 12.7 | - |
| Living Room(Ground) | 3.54 x 3.29 | 11.6 x 10.8 | - |
| Living Room(Ground) | 3.54 x 3.29 | 11.6 x 10.8 | - |
| Living Room(Ground) | 3.54 x 3.29 | 11.6 x 10.8 | - |
| Living Room(Ground) | 3.54 x 3.29 | 11.6 x 10.8 | - |
| Living Room(Ground) | 3.54 x 3.29 | 11.6 x 10.8 | - |
| Living Room(Ground) | 3.54 x 3.29 | 11.6 x 10.8 | - |
| Living Room(Ground) | 3.54 x 3.29 | 11.6 x 10.8 | - |
| Living Room(Ground) | 3.54 x 3.29 | 11.6 x 10.8 | - |
| Living Room(Ground) | 3.54 x 3.29 | 11.6 x 10.8 | - |
| Living Room(Ground) | 3.54 x 3.29 | 11.6 x 10.8 | - |
| Family Room(Ground) | 4.69 x 6.91 | 15.4 x 22.7 | - |
| Family Room(Ground) | 4.69 x 6.91 | 15.4 x 22.7 | - |
| Family Room(Ground) | 4.69 x 6.91 | 15.4 x 22.7 | - |
| Family Room(Ground) | 4.69 x 6.91 | 15.4 x 22.7 | - |
| Family Room(Ground) | 4.69 x 6.91 | 15.4 x 22.7 | - |
| Family Room(Ground) | 4.69 x 6.91 | 15.4 x 22.7 | - |
| Family Room(Ground) | 4.69 x 6.91 | 15.4 x 22.7 | - |
| Family Room(Ground) | 4.69 x 6.91 | 15.4 x 22.7 | - |
| Family Room(Ground) | 4.69 x 6.91 | 15.4 x 22.7 | - |
| Family Room(Ground) | 4.69 x 6.91 | 15.4 x 22.7 | - |
| Foyer(Ground) | 3.65 x 5.08 | 12.0 x 16.7 | - |
| Foyer(Ground) | 3.65 x 5.08 | 12.0 x 16.7 | - |
| Foyer(Ground) | 3.65 x 5.08 | 12.0 x 16.7 | - |
| Foyer(Ground) | 3.65 x 5.08 | 12.0 x 16.7 | - |
| Foyer(Ground) | 3.65 x 5.08 | 12.0 x 16.7 | - |
| Foyer(Ground) | 3.65 x 5.08 | 12.0 x 16.7 | - |
| Foyer(Ground) | 3.65 x 5.08 | 12.0 x 16.7 | - |
| Foyer(Ground) | 3.65 x 5.08 | 12.0 x 16.7 | - |
| Foyer(Ground) | 3.65 x 5.08 | 12.0 x 16.7 | - |
| Foyer(Ground) | 3.65 x 5.08 | 12.0 x 16.7 | - |
| Primary Bedroom(Second) | 4.67 x 5.08 | 15.3 x 16.7 | - |
| Primary Bedroom(Second) | 4.67 x 5.08 | 15.3 x 16.7 | - |
| Primary Bedroom(Second) | 4.67 x 5.08 | 15.3 x 16.7 | - |
| Primary Bedroom(Second) | 4.67 x 5.08 | 15.3 x 16.7 | - |
| Primary Bedroom(Second) | 4.67 x 5.08 | 15.3 x 16.7 | - |
| Primary Bedroom(Second) | 4.67 x 5.08 | 15.3 x 16.7 | - |
| Primary Bedroom(Second) | 4.67 x 5.08 | 15.3 x 16.7 | - |
| Primary Bedroom(Second) | 4.67 x 5.08 | 15.3 x 16.7 | - |
| Primary Bedroom(Second) | 4.67 x 5.08 | 15.3 x 16.7 | - |
| Primary Bedroom(Second) | 4.67 x 5.08 | 15.3 x 16.7 | - |
| Bedroom 2(Second) | 3.66 x 4.12 | 12.0 x 13.5 | - |
| Bedroom 2(Second) | 3.66 x 4.12 | 12.0 x 13.5 | - |
| Bedroom 2(Second) | 3.66 x 4.12 | 12.0 x 13.5 | - |
| Bedroom 2(Second) | 3.66 x 4.12 | 12.0 x 13.5 | - |
| Bedroom 2(Second) | 3.66 x 4.12 | 12.0 x 13.5 | - |
| Bedroom 2(Second) | 3.66 x 4.12 | 12.0 x 13.5 | - |
| Bedroom 2(Second) | 3.66 x 4.12 | 12.0 x 13.5 | - |
| Bedroom 2(Second) | 3.66 x 4.12 | 12.0 x 13.5 | - |
| Bedroom 2(Second) | 3.66 x 4.12 | 12.0 x 13.5 | - |
| Bedroom 2(Second) | 3.66 x 4.12 | 12.0 x 13.5 | - |
| Bedroom 3(Second) | 3.93 x 3.05 | 12.9 x 10.0 | - |
| Bedroom 3(Second) | 3.93 x 3.05 | 12.9 x 10.0 | - |
| Bedroom 3(Second) | 3.93 x 3.05 | 12.9 x 10.0 | - |
| Bedroom 3(Second) | 3.93 x 3.05 | 12.9 x 10.0 | - |
| Bedroom 3(Second) | 3.93 x 3.05 | 12.9 x 10.0 | - |
| Bedroom 3(Second) | 3.93 x 3.05 | 12.9 x 10.0 | - |
| Bedroom 3(Second) | 3.93 x 3.05 | 12.9 x 10.0 | - |
| Bedroom 3(Second) | 3.93 x 3.05 | 12.9 x 10.0 | - |
| Bedroom 3(Second) | 3.93 x 3.05 | 12.9 x 10.0 | - |
| Bedroom 3(Second) | 3.93 x 3.05 | 12.9 x 10.0 | - |
| Office(Second) | 3.66 x 4.62 | 12.0 x 15.2 | - |
| Office(Second) | 3.66 x 4.62 | 12.0 x 15.2 | - |
| Office(Second) | 3.66 x 4.62 | 12.0 x 15.2 | - |
| Office(Second) | 3.66 x 4.62 | 12.0 x 15.2 | - |
| Office(Second) | 3.66 x 4.62 | 12.0 x 15.2 | - |
| Office(Second) | 3.66 x 4.62 | 12.0 x 15.2 | - |
| Office(Second) | 3.66 x 4.62 | 12.0 x 15.2 | - |
| Office(Second) | 3.66 x 4.62 | 12.0 x 15.2 | - |
| Office(Second) | 3.66 x 4.62 | 12.0 x 15.2 | - |
| Office(Second) | 3.66 x 4.62 | 12.0 x 15.2 | - |
| Bedroom 4(Basement) | 3.19 x 2.79 | 10.5 x 9.2 | - |
| Bedroom 4(Basement) | 3.19 x 2.79 | 10.5 x 9.2 | - |
| Bedroom 4(Basement) | 3.19 x 2.79 | 10.5 x 9.2 | - |
| Bedroom 4(Basement) | 3.19 x 2.79 | 10.5 x 9.2 | - |
| Bedroom 4(Basement) | 3.19 x 2.79 | 10.5 x 9.2 | - |
| Bedroom 4(Basement) | 3.19 x 2.79 | 10.5 x 9.2 | - |
| Bedroom 4(Basement) | 3.19 x 2.79 | 10.5 x 9.2 | - |
| Bedroom 4(Basement) | 3.19 x 2.79 | 10.5 x 9.2 | - |
| Bedroom 4(Basement) | 3.19 x 2.79 | 10.5 x 9.2 | - |
| Bedroom 4(Basement) | 3.19 x 2.79 | 10.5 x 9.2 | - |
| Bedroom 5(Basement) | 3.19 x 2.79 | 10.5 x 9.2 | - |
| Bedroom 5(Basement) | 3.19 x 2.79 | 10.5 x 9.2 | - |
| Bedroom 5(Basement) | 3.19 x 2.79 | 10.5 x 9.2 | - |
| Bedroom 5(Basement) | 3.19 x 2.79 | 10.5 x 9.2 | - |
| Bedroom 5(Basement) | 3.19 x 2.79 | 10.5 x 9.2 | - |
| Bedroom 5(Basement) | 3.19 x 2.79 | 10.5 x 9.2 | - |
| Bedroom 5(Basement) | 3.19 x 2.79 | 10.5 x 9.2 | - |
| Bedroom 5(Basement) | 3.19 x 2.79 | 10.5 x 9.2 | - |
| Bedroom 5(Basement) | 3.19 x 2.79 | 10.5 x 9.2 | - |
| Bedroom 5(Basement) | 3.19 x 2.79 | 10.5 x 9.2 | - |
| Recreation(Basement) | 6.78 x 6.3 | 22.2 x 20.7 | - |
| Recreation(Basement) | 6.78 x 6.3 | 22.2 x 20.7 | - |
| Recreation(Basement) | 6.78 x 6.3 | 22.2 x 20.7 | - |
| Recreation(Basement) | 6.78 x 6.3 | 22.2 x 20.7 | - |
| Recreation(Basement) | 6.78 x 6.3 | 22.2 x 20.7 | - |
| Recreation(Basement) | 6.78 x 6.3 | 22.2 x 20.7 | - |
| Recreation(Basement) | 6.78 x 6.3 | 22.2 x 20.7 | - |
| Recreation(Basement) | 6.78 x 6.3 | 22.2 x 20.7 | - |
| Recreation(Basement) | 6.78 x 6.3 | 22.2 x 20.7 | - |
| Recreation(Basement) | 6.78 x 6.3 | 22.2 x 20.7 | - |
Your Agent
Broker of Record
PREMIER MATRIX REALTY LTD. BROKERAGE
See the comparable sold, tax-matched, and currently-competing listings for 13350 Highway 12.
Register for free to view complete price estimate and access exclusive sold data
Free account • No credit card required
Contact OVAIS QASSIM
13350 Highway 12, Brock, ON L0C 1H0 is a 5-bedroom, 3-bathroom 2-storey detached with approximately 2500-3000 square feet of living space, situated on a 385 1127 foot lot. This property is currently for sale at $1,599,900. The home features a attached garage and a full, partially finished basement.
This home is located in Rural Brock, part of Brock in the Durham area. Explore more homes for sale and recently sold properties in this neighbourhood.
Whether you are looking to buy, sell, or lease in Rural Brock, our team of experienced real estate professionals can help you navigate the market and find the perfect home. Contact us today for a free consultation.
13350 Highway 12, Brock, ON L0C 1H0 for sale,5 bedroom detached Rural Brock,Brock homes for sale,Durham real estate,2-Storey homes, detached for sale


