
$1,400,000
87 Springhurst Avenue, Toronto W01, ON M6K 1B7

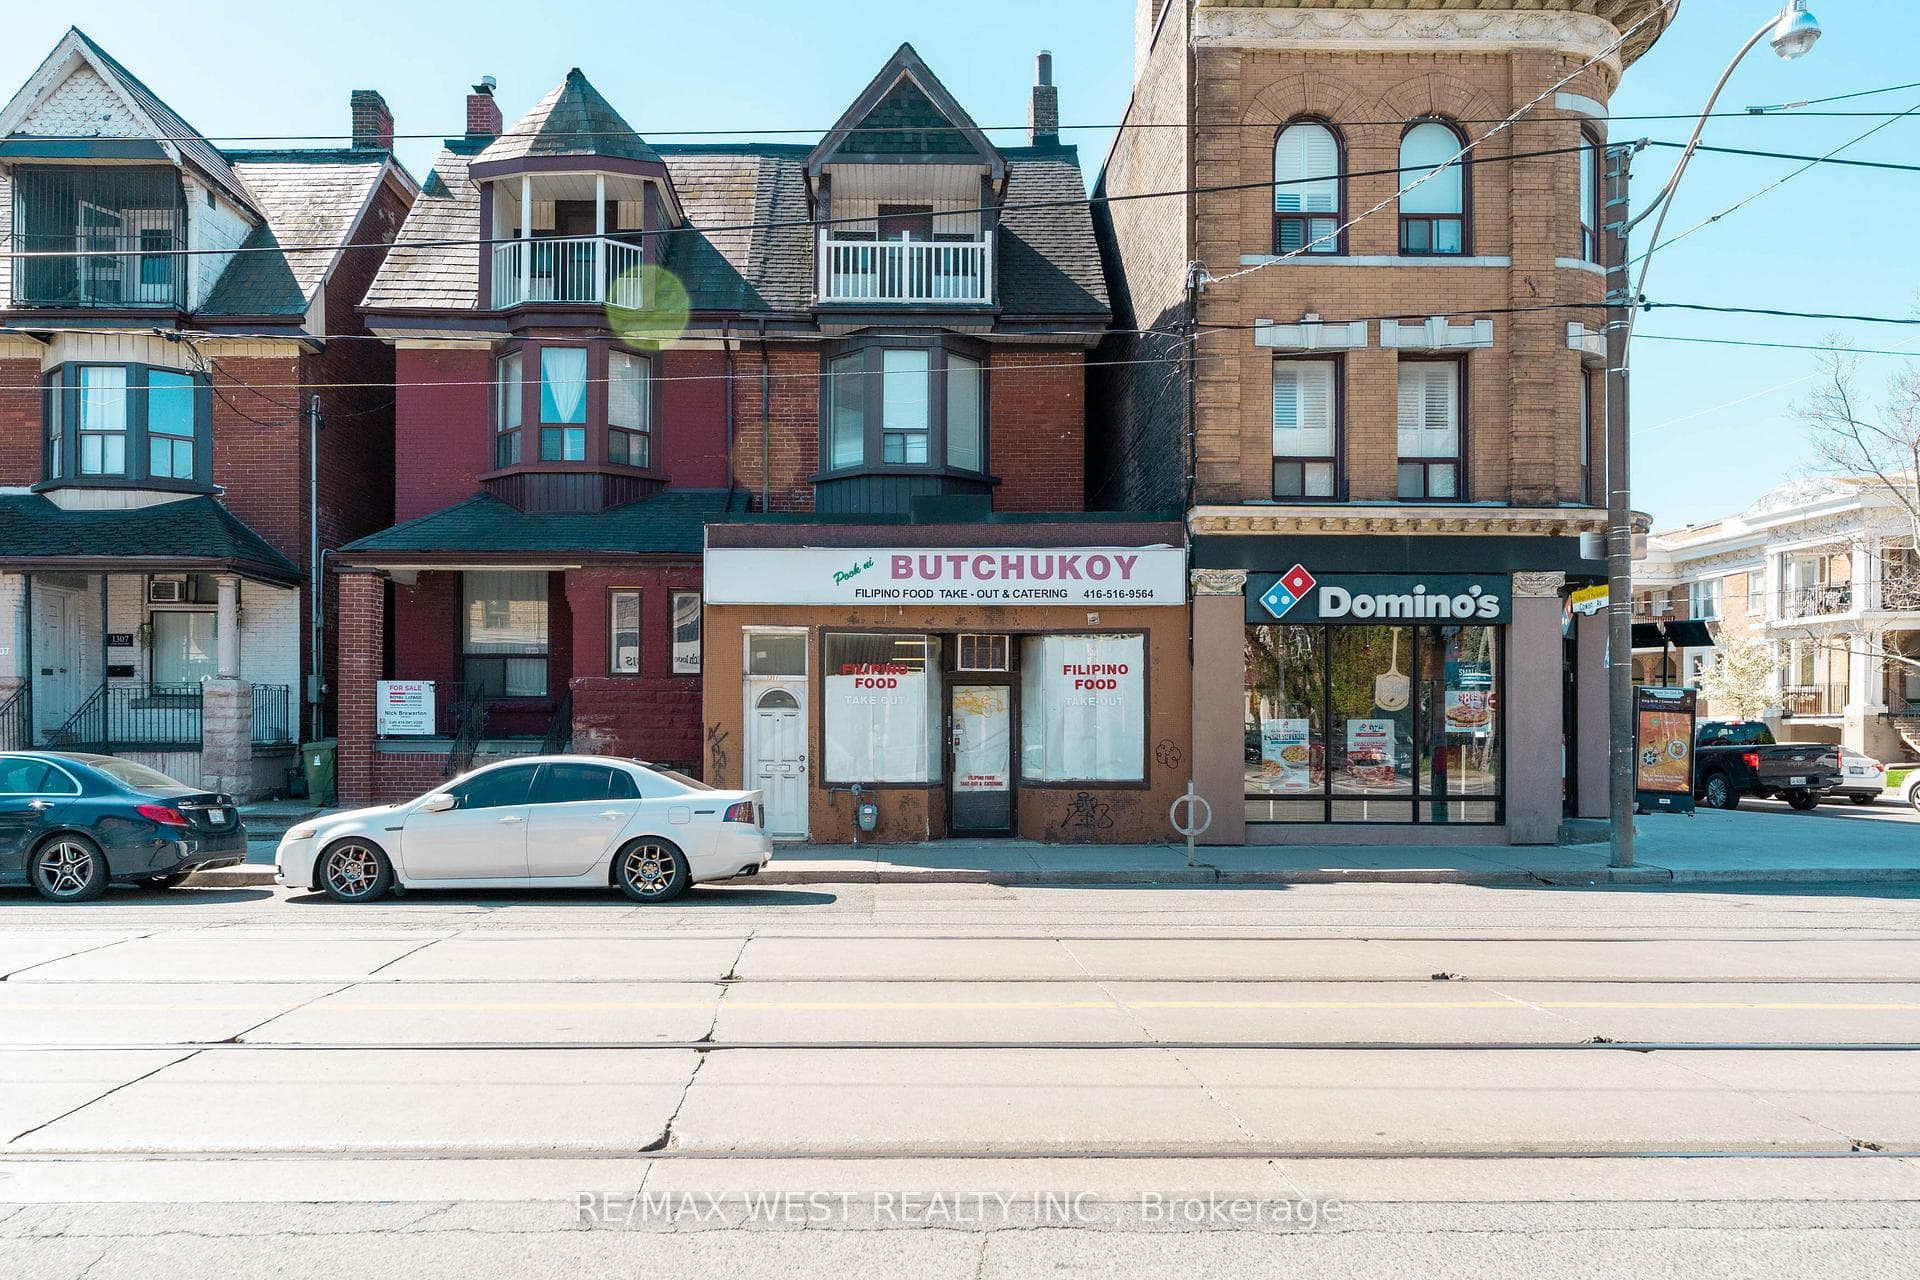
Toronto, ON M6K 1G9
5 Bed · 2 Bath · Semi-Detached
MLS #W13125250
Listed Price
Opportunity to Renovate, Invest, or end users of Residential/legal non-conforming Commercial space in one of Toronto's most desirable west-end neighbourhoods of Parkdale community, just steps to Roncesvalles Village and the Lake. This unique property features a main floor storefront and a spacious 3-level apartment with 5 bedrooms, 1.5 bathrooms, and an eat-in kitchen with a second staircase to second floor. Two Hydro Meters and 2 Hot Water Tanks. Separate basement entrance from 2 laneway parking spots. Situated close, parks, shops, restaurants, St. Joseph Hospital, schools, Lake Ontario, places of worship, Lake Shore Blvd West, Gardiner Expy, and public transit (TTC).
Bedrooms
5
Bathrooms
2
Square Feet
2000-2500 sqft
Property Type
Semi-Detached
| Name | Size (m) | Size (ft) | Features |
|---|---|---|---|
| Other(Main) | 7.79 x 4.36 | 25.6 x 14.3 | - |
| Other(Main) | 7.79 x 4.36 | 25.6 x 14.3 | - |
| Other(Main) | 7.79 x 4.36 | 25.6 x 14.3 | - |
| Other(Main) | 7.79 x 4.36 | 25.6 x 14.3 | - |
| Other(Main) | 7.79 x 4.36 | 25.6 x 14.3 | - |
| Other(Main) | 7.79 x 4.36 | 25.6 x 14.3 | - |
| Other(Main) | 7.79 x 4.36 | 25.6 x 14.3 | - |
| Other(Main) | 7.79 x 4.36 | 25.6 x 14.3 | - |
| Other(Main) | 7.79 x 4.36 | 25.6 x 14.3 | - |
| Other(Main) | 7.79 x 4.36 | 25.6 x 14.3 | - |
| Other(Main) | 7.79 x 4.36 | 25.6 x 14.3 | - |
| Other(Main) | 7.79 x 4.36 | 25.6 x 14.3 | - |
| Living Room(Main) | 4.98 x 3.81 | 16.3 x 12.5 | - |
| Living Room(Main) | 4.98 x 3.81 | 16.3 x 12.5 | - |
| Living Room(Main) | 4.98 x 3.81 | 16.3 x 12.5 | - |
| Living Room(Main) | 4.98 x 3.81 | 16.3 x 12.5 | - |
| Living Room(Main) | 4.98 x 3.81 | 16.3 x 12.5 | - |
| Living Room(Main) | 4.98 x 3.81 | 16.3 x 12.5 | - |
| Living Room(Main) | 4.98 x 3.81 | 16.3 x 12.5 | - |
| Living Room(Main) | 4.98 x 3.81 | 16.3 x 12.5 | - |
| Living Room(Main) | 4.98 x 3.81 | 16.3 x 12.5 | - |
| Living Room(Main) | 4.98 x 3.81 | 16.3 x 12.5 | - |
| Living Room(Main) | 4.98 x 3.81 | 16.3 x 12.5 | - |
| Living Room(Main) | 4.98 x 3.81 | 16.3 x 12.5 | - |
| Kitchen(Main) | 5.21 x 3.48 | 17.1 x 11.4 | - |
| Kitchen(Main) | 5.21 x 3.48 | 17.1 x 11.4 | - |
| Kitchen(Main) | 5.21 x 3.48 | 17.1 x 11.4 | - |
| Kitchen(Main) | 5.21 x 3.48 | 17.1 x 11.4 | - |
| Kitchen(Main) | 5.21 x 3.48 | 17.1 x 11.4 | - |
| Kitchen(Main) | 5.21 x 3.48 | 17.1 x 11.4 | - |
| Kitchen(Main) | 5.21 x 3.48 | 17.1 x 11.4 | - |
| Kitchen(Main) | 5.21 x 3.48 | 17.1 x 11.4 | - |
| Kitchen(Main) | 5.21 x 3.48 | 17.1 x 11.4 | - |
| Kitchen(Main) | 5.21 x 3.48 | 17.1 x 11.4 | - |
| Kitchen(Main) | 5.21 x 3.48 | 17.1 x 11.4 | - |
| Kitchen(Main) | 5.21 x 3.48 | 17.1 x 11.4 | - |
| Primary Bedroom(Second) | 4.98 x 4.56 | 16.3 x 15.0 | - |
| Primary Bedroom(Second) | 4.98 x 4.56 | 16.3 x 15.0 | - |
| Primary Bedroom(Second) | 4.98 x 4.56 | 16.3 x 15.0 | - |
| Primary Bedroom(Second) | 4.98 x 4.56 | 16.3 x 15.0 | - |
| Primary Bedroom(Second) | 4.98 x 4.56 | 16.3 x 15.0 | - |
| Primary Bedroom(Second) | 4.98 x 4.56 | 16.3 x 15.0 | - |
| Primary Bedroom(Second) | 4.98 x 4.56 | 16.3 x 15.0 | - |
| Primary Bedroom(Second) | 4.98 x 4.56 | 16.3 x 15.0 | - |
| Primary Bedroom(Second) | 4.98 x 4.56 | 16.3 x 15.0 | - |
| Primary Bedroom(Second) | 4.98 x 4.56 | 16.3 x 15.0 | - |
| Primary Bedroom(Second) | 4.98 x 4.56 | 16.3 x 15.0 | - |
| Primary Bedroom(Second) | 4.98 x 4.56 | 16.3 x 15.0 | - |
| Bedroom 2(Second) | 3.7 x 2.92 | 12.1 x 9.6 | - |
| Bedroom 2(Second) | 3.7 x 2.92 | 12.1 x 9.6 | - |
| Bedroom 2(Second) | 3.7 x 2.92 | 12.1 x 9.6 | - |
| Bedroom 2(Second) | 3.7 x 2.92 | 12.1 x 9.6 | - |
| Bedroom 2(Second) | 3.7 x 2.92 | 12.1 x 9.6 | - |
| Bedroom 2(Second) | 3.7 x 2.92 | 12.1 x 9.6 | - |
| Bedroom 2(Second) | 3.7 x 2.92 | 12.1 x 9.6 | - |
| Bedroom 2(Second) | 3.7 x 2.92 | 12.1 x 9.6 | - |
| Bedroom 2(Second) | 3.7 x 2.92 | 12.1 x 9.6 | - |
| Bedroom 2(Second) | 3.7 x 2.92 | 12.1 x 9.6 | - |
| Bedroom 2(Second) | 3.7 x 2.92 | 12.1 x 9.6 | - |
| Bedroom 2(Second) | 3.7 x 2.92 | 12.1 x 9.6 | - |
| Bedroom 3(Second) | 3.5 x 3.58 | 11.5 x 11.7 | - |
| Bedroom 3(Second) | 3.5 x 3.58 | 11.5 x 11.7 | - |
| Bedroom 3(Second) | 3.5 x 3.58 | 11.5 x 11.7 | - |
| Bedroom 3(Second) | 3.5 x 3.58 | 11.5 x 11.7 | - |
| Bedroom 3(Second) | 3.5 x 3.58 | 11.5 x 11.7 | - |
| Bedroom 3(Second) | 3.5 x 3.58 | 11.5 x 11.7 | - |
| Bedroom 3(Second) | 3.5 x 3.58 | 11.5 x 11.7 | - |
| Bedroom 3(Second) | 3.5 x 3.58 | 11.5 x 11.7 | - |
| Bedroom 3(Second) | 3.5 x 3.58 | 11.5 x 11.7 | - |
| Bedroom 3(Second) | 3.5 x 3.58 | 11.5 x 11.7 | - |
| Bedroom 3(Second) | 3.5 x 3.58 | 11.5 x 11.7 | - |
| Bedroom 3(Second) | 3.5 x 3.58 | 11.5 x 11.7 | - |
| Bedroom 4(Third) | 5.04 x 3.97 | 16.5 x 13.0 | - |
| Bedroom 4(Third) | 5.04 x 3.97 | 16.5 x 13.0 | - |
| Bedroom 4(Third) | 5.04 x 3.97 | 16.5 x 13.0 | - |
| Bedroom 4(Third) | 5.04 x 3.97 | 16.5 x 13.0 | - |
| Bedroom 4(Third) | 5.04 x 3.97 | 16.5 x 13.0 | - |
| Bedroom 4(Third) | 5.04 x 3.97 | 16.5 x 13.0 | - |
| Bedroom 4(Third) | 5.04 x 3.97 | 16.5 x 13.0 | - |
| Bedroom 4(Third) | 5.04 x 3.97 | 16.5 x 13.0 | - |
| Bedroom 4(Third) | 5.04 x 3.97 | 16.5 x 13.0 | - |
| Bedroom 4(Third) | 5.04 x 3.97 | 16.5 x 13.0 | - |
| Bedroom 4(Third) | 5.04 x 3.97 | 16.5 x 13.0 | - |
| Bedroom 4(Third) | 5.04 x 3.97 | 16.5 x 13.0 | - |
| Bedroom 5(Third) | 4.99 x 3.53 | 16.4 x 11.6 | - |
| Bedroom 5(Third) | 4.99 x 3.53 | 16.4 x 11.6 | - |
| Bedroom 5(Third) | 4.99 x 3.53 | 16.4 x 11.6 | - |
| Bedroom 5(Third) | 4.99 x 3.53 | 16.4 x 11.6 | - |
| Bedroom 5(Third) | 4.99 x 3.53 | 16.4 x 11.6 | - |
| Bedroom 5(Third) | 4.99 x 3.53 | 16.4 x 11.6 | - |
| Bedroom 5(Third) | 4.99 x 3.53 | 16.4 x 11.6 | - |
| Bedroom 5(Third) | 4.99 x 3.53 | 16.4 x 11.6 | - |
| Bedroom 5(Third) | 4.99 x 3.53 | 16.4 x 11.6 | - |
| Bedroom 5(Third) | 4.99 x 3.53 | 16.4 x 11.6 | - |
| Bedroom 5(Third) | 4.99 x 3.53 | 16.4 x 11.6 | - |
| Bedroom 5(Third) | 4.99 x 3.53 | 16.4 x 11.6 | - |
Your Agent
Broker of Record
PREMIER MATRIX REALTY LTD. BROKERAGE
See the comparable sold, tax-matched, and currently-competing listings for 1311 King Street W.
Register for free to view complete price estimate and access exclusive sold data
Free account • No credit card required
Contact OVAIS QASSIM
1311 King Street W, Toronto, ON M6K 1G9 is a 5-bedroom, 2-bathroom 3-storey semi-detached with approximately 2000-2500 square feet of living space, situated on a 20 100 foot lot. This property is currently for sale at $1,849,000. The home features a none garage and a separate entrance, full, walk-out basement.
This home is located in South Parkdale, part of Toronto W01 in the Toronto area. Explore more homes for sale and recently sold properties in this neighbourhood.
Whether you are looking to buy, sell, or lease in South Parkdale, our team of experienced real estate professionals can help you navigate the market and find the perfect home. Contact us today for a free consultation.
1311 King Street W, Toronto, ON M6K 1G9 for sale,5 bedroom semi-detached South Parkdale,Toronto W01 homes for sale,Toronto real estate,3-Storey homes, semi-detached for sale


