
$1,899,999
21 Wilson Park Road, Toronto W01, ON M6K 3B6
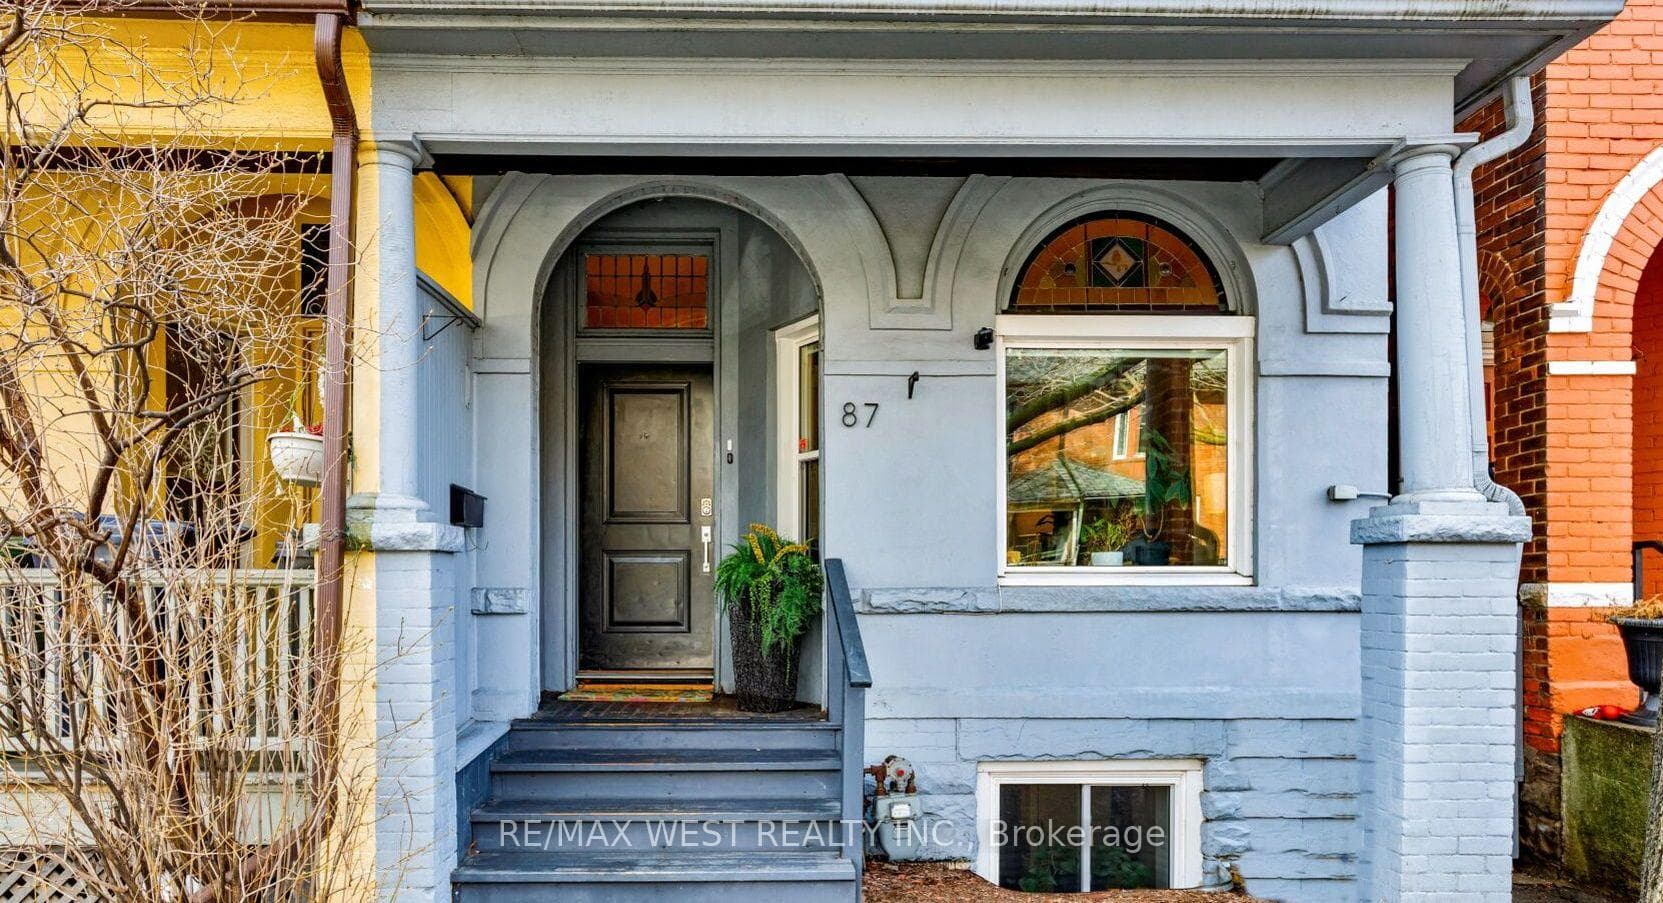
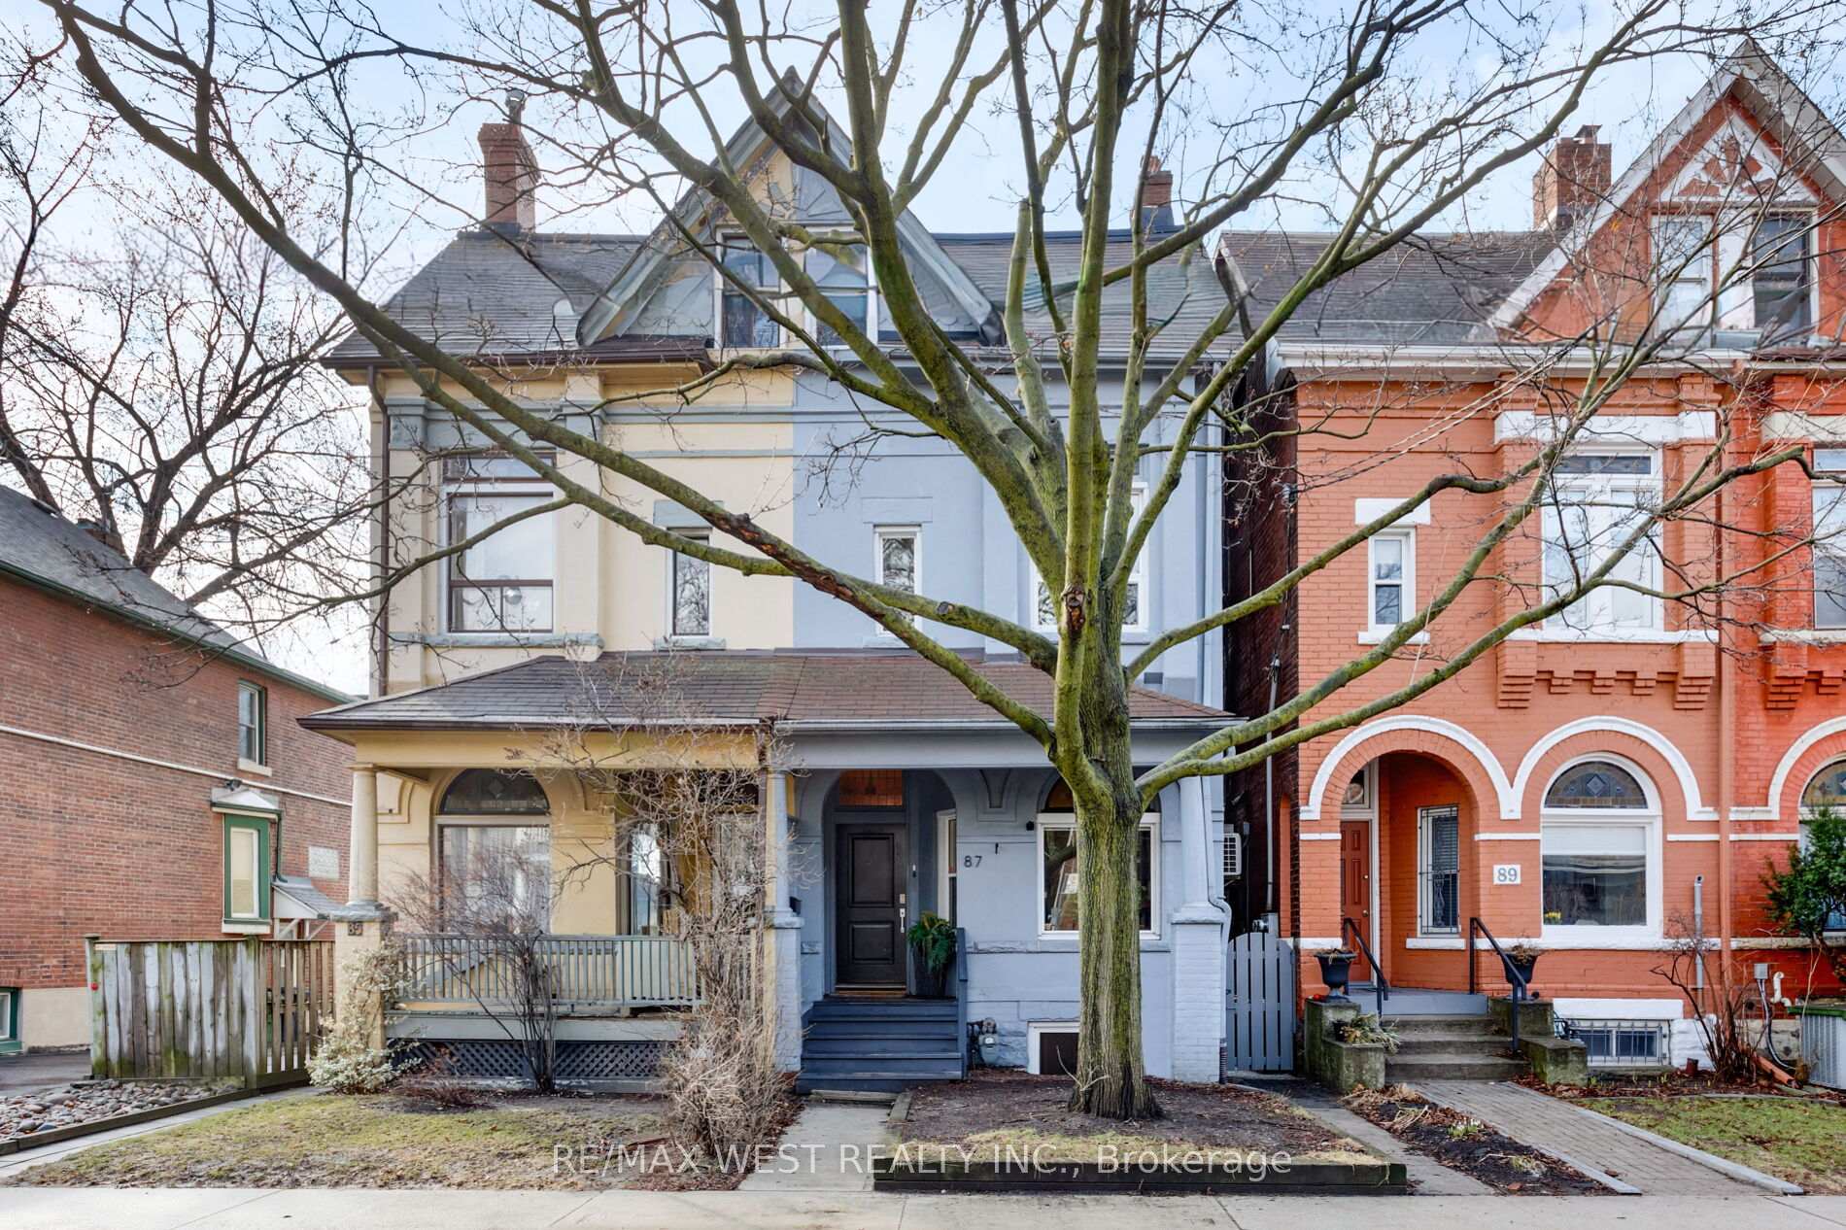
Register for free to view the complete photo gallery and property details
Showing 2 of 20 photos
Toronto W01, ON M6K 1B7
5 Bed · 4 Bath · Semi-Detached
MLS #W12971104
Sold on July 28, 2026
July 28, 2026
Originally listed at $1,499,000 43 days on market
A rare opportunity to own a beautifully restored Parkdale Victorian, thoughtfully divided into two stunning and spacious owner suites-each offering privacy, character, and modern comfort.The upper suite (2nd & 3rd floors) features a generous 3-bedroom, 2-bathroom layout, highlighted by a spectacular rooftop deck with lake views-perfect for relaxing or entertaining.The main floor and lower suite offers a well-appointed 2-bedroom, 2-bathroom design, complete with a walkout to a large deck and professionally landscaped backyard, creating a seamless indoor-outdoor living experience.Each suite is fully self-contained with private ensuite laundry and dedicated outdoor space, making this an ideal setup for multi-generational living or savvy investors.Inside, the home showcases soaring ceilings, exposed brick, and timeless character details throughout, all complemented by recent renovations and updates that enhance both style and functionality. Abundant natural light fills every level, creating warm and inviting living spaces.Located in the heart of Parkdale, this home offers a fantastic lifestyle location-just a short walk to the lake and Western Beaches, with an easy stroll to Queen West and Liberty Village. Excellent transit options nearby make commuting effortless.A perfect opportunity for co-purchasers or homeowners looking to live in one suite while generating rental income from the other.
Bedrooms
5
Bathrooms
4
Square Feet
2000-2500 sqft
Property Type
Semi-Detached
Register for free to view complete property details and access exclusive sold data
Free account • No credit card required
| Name | Size (m) | Size (ft) | Features |
|---|---|---|---|
| Living Room(Main) | 5 x 3.05 | 16.4 x 10.0 | - |
| Living Room(Main) | 5 x 3.05 | 16.4 x 10.0 | - |
| Living Room(Main) | 5 x 3.05 | 16.4 x 10.0 | - |
| Living Room(Main) | 5 x 3.05 | 16.4 x 10.0 | - |
| Living Room(Main) | 5 x 3.05 | 16.4 x 10.0 | - |
| Living Room(Main) | 5 x 3.05 | 16.4 x 10.0 | - |
| Dining Room(Main) | 5.18 x 3.61 | 17.0 x 11.8 | - |
| Dining Room(Main) | 5.18 x 3.61 | 17.0 x 11.8 | - |
| Dining Room(Main) | 5.18 x 3.61 | 17.0 x 11.8 | - |
| Dining Room(Main) | 5.18 x 3.61 | 17.0 x 11.8 | - |
| Dining Room(Main) | 5.18 x 3.61 | 17.0 x 11.8 | - |
| Dining Room(Main) | 5.18 x 3.61 | 17.0 x 11.8 | - |
| Kitchen(Main) | 4.78 x 2.82 | 15.7 x 9.3 | - |
| Kitchen(Main) | 4.78 x 2.82 | 15.7 x 9.3 | - |
| Kitchen(Main) | 4.78 x 2.82 | 15.7 x 9.3 | - |
| Kitchen(Main) | 4.78 x 2.82 | 15.7 x 9.3 | - |
| Kitchen(Main) | 4.78 x 2.82 | 15.7 x 9.3 | - |
| Kitchen(Main) | 4.78 x 2.82 | 15.7 x 9.3 | - |
| Living Room(Second) | 5 x 3.71 | 16.4 x 12.2 | - |
| Living Room(Second) | 5 x 3.71 | 16.4 x 12.2 | - |
| Living Room(Second) | 5 x 3.71 | 16.4 x 12.2 | - |
| Living Room(Second) | 5 x 3.71 | 16.4 x 12.2 | - |
| Living Room(Second) | 5 x 3.71 | 16.4 x 12.2 | - |
| Living Room(Second) | 5 x 3.71 | 16.4 x 12.2 | - |
| Bedroom(Second) | 4.34 x 4.42 | 14.2 x 14.5 | - |
| Bedroom(Second) | 4.34 x 4.42 | 14.2 x 14.5 | - |
| Bedroom(Second) | 4.34 x 4.42 | 14.2 x 14.5 | - |
| Bedroom(Second) | 4.34 x 4.42 | 14.2 x 14.5 | - |
| Bedroom(Second) | 4.34 x 4.42 | 14.2 x 14.5 | - |
| Bedroom(Second) | 4.34 x 4.42 | 14.2 x 14.5 | - |
| Kitchen(Second) | 3.43 x 3.51 | 11.3 x 11.5 | - |
| Kitchen(Second) | 3.43 x 3.51 | 11.3 x 11.5 | - |
| Kitchen(Second) | 3.43 x 3.51 | 11.3 x 11.5 | - |
| Kitchen(Second) | 3.43 x 3.51 | 11.3 x 11.5 | - |
| Kitchen(Second) | 3.43 x 3.51 | 11.3 x 11.5 | - |
| Kitchen(Second) | 3.43 x 3.51 | 11.3 x 11.5 | - |
| Bedroom 2(Third) | 3.96 x 4.42 | 13.0 x 14.5 | - |
| Bedroom 2(Third) | 3.96 x 4.42 | 13.0 x 14.5 | - |
| Bedroom 2(Third) | 3.96 x 4.42 | 13.0 x 14.5 | - |
| Bedroom 2(Third) | 3.96 x 4.42 | 13.0 x 14.5 | - |
| Bedroom 2(Third) | 3.96 x 4.42 | 13.0 x 14.5 | - |
| Bedroom 2(Third) | 3.96 x 4.42 | 13.0 x 14.5 | - |
| Bedroom 3(Third) | 4.75 x 2.9 | 15.6 x 9.5 | - |
| Bedroom 3(Third) | 4.75 x 2.9 | 15.6 x 9.5 | - |
| Bedroom 3(Third) | 4.75 x 2.9 | 15.6 x 9.5 | - |
| Bedroom 3(Third) | 4.75 x 2.9 | 15.6 x 9.5 | - |
| Bedroom 3(Third) | 4.75 x 2.9 | 15.6 x 9.5 | - |
| Bedroom 3(Third) | 4.75 x 2.9 | 15.6 x 9.5 | - |
| Bedroom 4(Basement) | 4.42 x 4.19 | 14.5 x 13.7 | - |
| Bedroom 4(Basement) | 4.42 x 4.19 | 14.5 x 13.7 | - |
| Bedroom 4(Basement) | 4.42 x 4.19 | 14.5 x 13.7 | - |
| Bedroom 4(Basement) | 4.42 x 4.19 | 14.5 x 13.7 | - |
| Bedroom 4(Basement) | 4.42 x 4.19 | 14.5 x 13.7 | - |
| Bedroom 4(Basement) | 4.42 x 4.19 | 14.5 x 13.7 | - |
| Sitting(Basement) | 2.36 x 4.19 | 7.7 x 13.7 | - |
| Sitting(Basement) | 2.36 x 4.19 | 7.7 x 13.7 | - |
| Sitting(Basement) | 2.36 x 4.19 | 7.7 x 13.7 | - |
| Sitting(Basement) | 2.36 x 4.19 | 7.7 x 13.7 | - |
| Sitting(Basement) | 2.36 x 4.19 | 7.7 x 13.7 | - |
| Sitting(Basement) | 2.36 x 4.19 | 7.7 x 13.7 | - |
| Laundry(Basement) | 4.57 x 2.51 | 15.0 x 8.2 | - |
| Laundry(Basement) | 4.57 x 2.51 | 15.0 x 8.2 | - |
| Laundry(Basement) | 4.57 x 2.51 | 15.0 x 8.2 | - |
| Laundry(Basement) | 4.57 x 2.51 | 15.0 x 8.2 | - |
| Laundry(Basement) | 4.57 x 2.51 | 15.0 x 8.2 | - |
| Laundry(Basement) | 4.57 x 2.51 | 15.0 x 8.2 | - |
Register for free to view complete room dimensions and access exclusive sold data
Free account • No credit card required
Original List Price
$1,499,000
Listed on Apr 7, 2026
Sold Price
$1,400,000
Sold on Jul 28, 2026
-$99,000
-6.6%
Register for free to view complete price history and access exclusive sold data
Free account • No credit card required
Your Agent
Broker of Record
PREMIER MATRIX REALTY LTD. BROKERAGE
See the comparable sold, tax-matched, and currently-competing listings for 87 Springhurst Avenue.
Register for free to view complete price estimate and access exclusive sold data
Free account • No credit card required
Contact OVAIS QASSIM
87 Springhurst Avenue, Toronto W01, ON M6K 1B7 is a 5-bedroom, 4-bathroom 3-storey semi-detached with approximately 2000-2500 square feet of living space, situated on a 18 84 foot lot. This property is currently sold (sold for $1,400,000). The home features a none garage and a finished, separate entrance basement.
This home is located in South Parkdale, part of Toronto W01 in the Toronto area. Explore more homes for sale and recently sold properties in this neighbourhood.
Whether you are looking to buy, sell, or lease in South Parkdale, our team of experienced real estate professionals can help you navigate the market and find the perfect home. Contact us today for a free consultation.
87 Springhurst Avenue, Toronto W01, ON M6K 1B7 sold,5 bedroom semi-detached South Parkdale,Toronto W01 homes for sale,Toronto real estate,3-Storey homes, semi-detached sold


