
$1,400,000
87 Springhurst Avenue, Toronto W01, ON M6K 1B7

Register for free to view the complete photo gallery and property details
Showing 2 of 20 photos
Toronto W01, ON M6K 3B6
5 Bed · 4 Bath · Semi-Detached
MLS #W12466030
Sold on January 29, 2026
January 29, 2026
Originally listed at $1,899,999 6 days on market
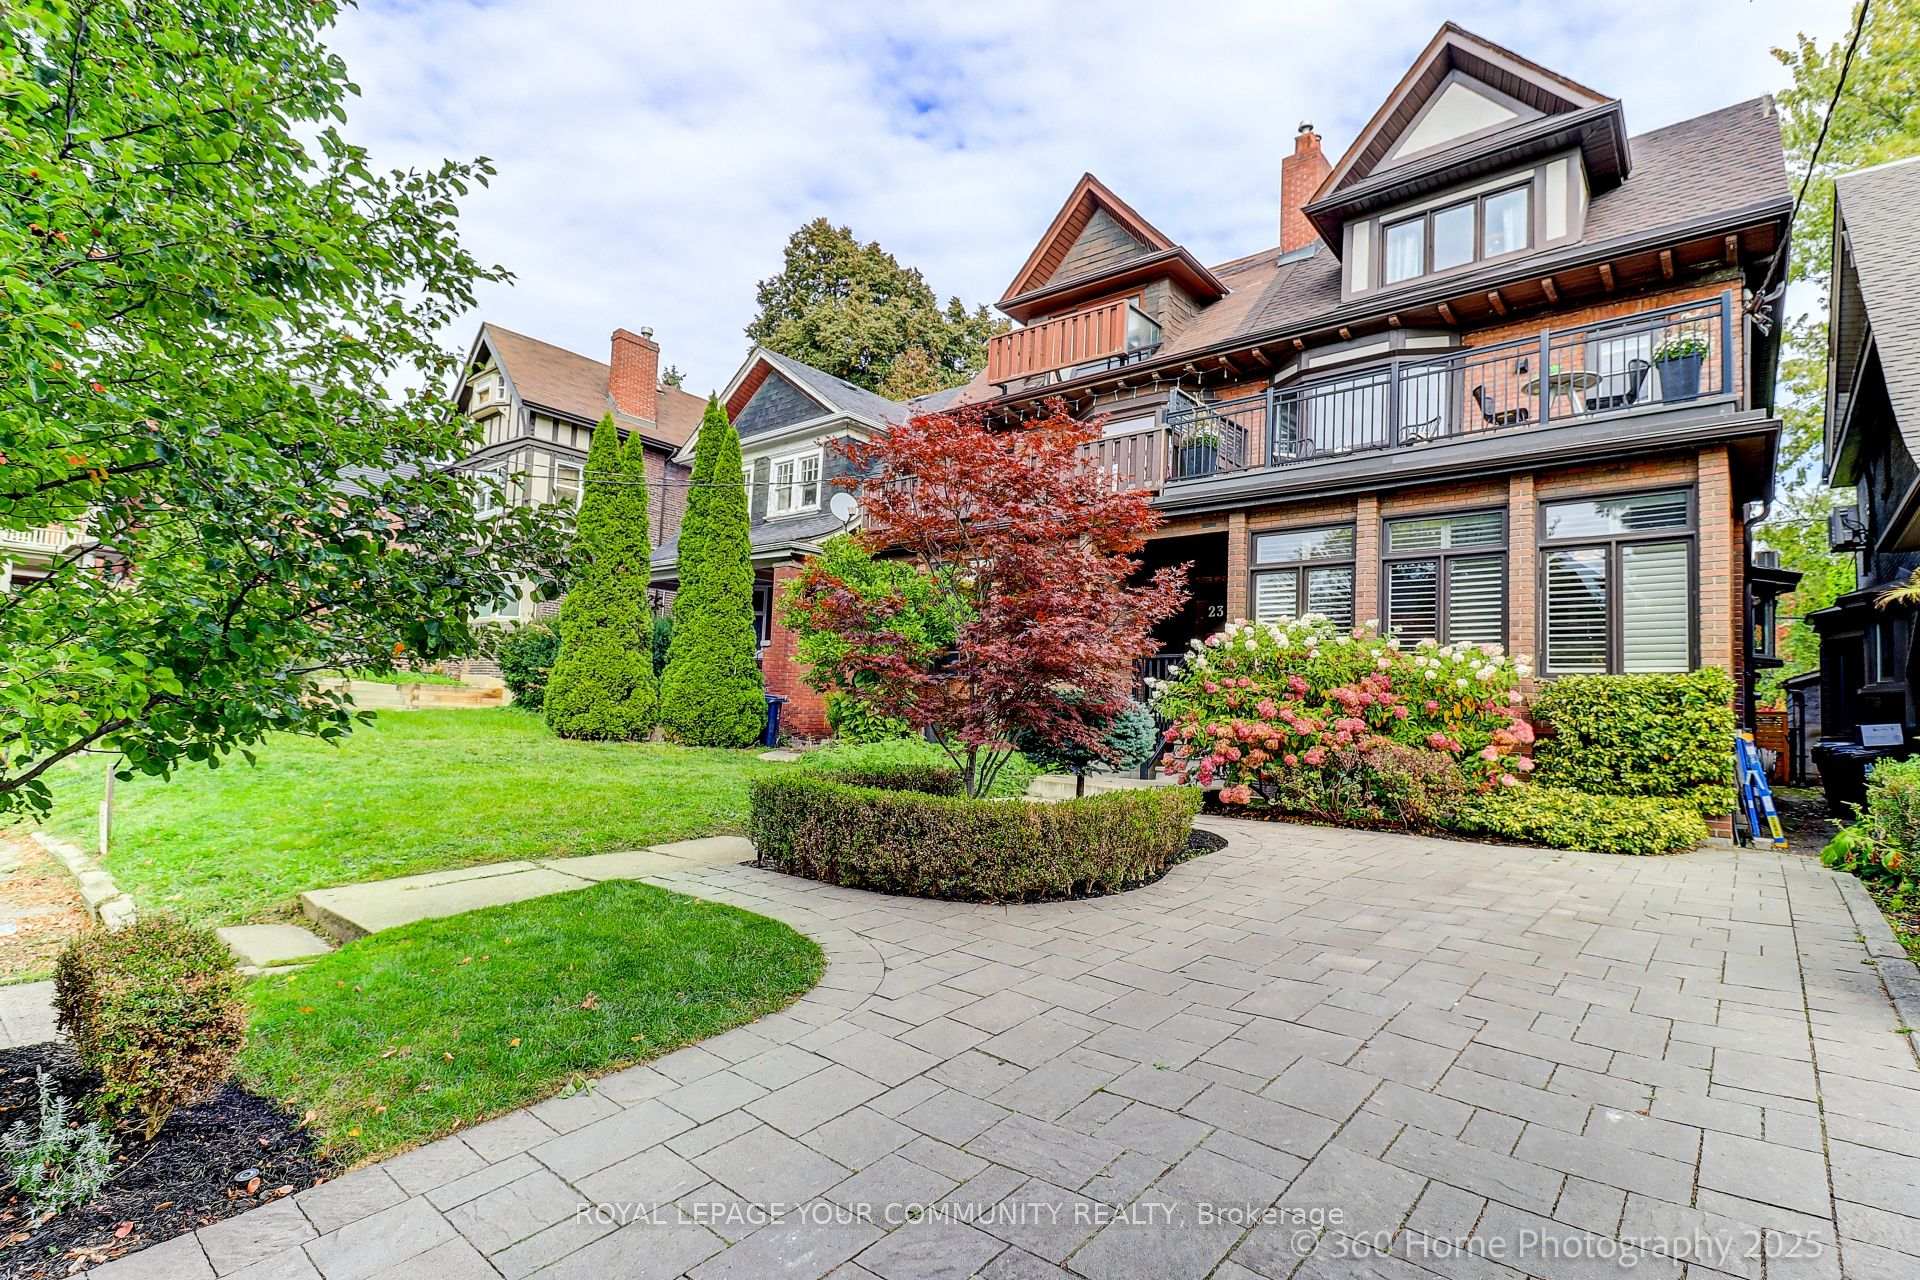
Welcome to one of the most desirable, tree-lined streets in South Roncesvalles/Parkdale - a neighbourhood known for its charm, community feel, and unbeatable access to nature and the downtown core. This beautifully updated home combines timeless character with thoughtful modern upgrades. Set on a fully landscaped lot, it features a rare private driveway with parking for 3 cars, offering both convenience and curb appeal. Step inside to a spacious mudroom with custom built-ins, leading into a stunning open-concept main floor that's perfect for entertaining. The chef's kitchen boasts a premium 36" Monogram gas range, ample counter space, and smart storage solutions - ready for everything from quiet mornings to dinner parties. Walk out to your backyard retreat, complete with lush landscaping and a custom cedar sauna - the perfect place to unwind under the stars. Upstairs, the second level features three generous bedrooms, a stylish full bathroom with laundry, and a private balcony with partial lake views - ideal for morning coffee or evening relaxation. The third-floor primary retreat is your personal sanctuary, featuring a walk-in closet and a spa-inspired ensuite that brings serenity home. The fully finished lower-level apartment offers excellent income potential as a rental unit or a comfortable in-law/nanny suite. This Property Offers A Lifestyle Of True Comfort, Style, And Convenience. Stroll To The Lake or High Park, Roncy's Cafes & Cozy Stores. Walk To Schools &TTC, Min To Gardiner & Downtown. Opportunities like this are rare!
Bedrooms
5
Bathrooms
4
Square Feet
2000-2500 sqft
Property Type
Semi-Detached
Register for free to view complete property details and access exclusive sold data
Free account • No credit card required
| Name | Size (m) | Size (ft) | Features |
|---|---|---|---|
| Living Room(Main) | 5.95 x 5.5 | 19.5 x 18.0 | - |
| Kitchen(Main) | 3.78 x 2.7 | 12.4 x 8.9 | - |
| Dining Room(Main) | 3.78 x 3.05 | 12.4 x 10.0 | - |
| Bedroom 2(Second) | 3.39 x 2.8 | 11.1 x 9.2 | - |
| Bedroom 3(Second) | 3.75 x 2.85 | 12.3 x 9.4 | - |
| Bedroom 4(Second) | 4.44 x 3.18 | 14.6 x 10.4 | - |
| Bedroom(Third) | 5.73 x 5.42 | 18.8 x 17.8 | - |
| Kitchen(Lower) | 5.47 x 2.76 | 17.9 x 9.1 | - |
| Living Room(Lower) | 3.8 x 2.54 | 12.5 x 8.3 | - |
| Bedroom(Lower) | 5.39 x 2.54 | 17.7 x 8.3 | - |
Register for free to view complete room dimensions and access exclusive sold data
Free account • No credit card required
Original List Price
$1,899,999
Listed on Oct 15, 2025
Sold Price
$1,899,999
Sold on Jan 29, 2026
Register for free to view complete price history and access exclusive sold data
Free account • No credit card required
Your Agent
Broker of Record
PREMIER MATRIX REALTY LTD. BROKERAGE
See the comparable sold, tax-matched, and currently-competing listings for 21 Wilson Park Road.
Register for free to view complete price estimate and access exclusive sold data
Free account • No credit card required
Contact OVAIS QASSIM
21 Wilson Park Road, Toronto W01, ON M6K 3B6 is a 5-bedroom, 4-bathroom 2 1/2 storey semi-detached with approximately 2000-2500 square feet of living space, situated on a 23 148 foot lot. This property is currently sold (sold for $1,899,999). The home features a none garage and a apartment basement, built approximately 100+ years ago.
This home is located in South Parkdale, part of Toronto W01 in the Toronto area. Explore more homes for sale and recently sold properties in this neighbourhood.
Whether you are looking to buy, sell, or lease in South Parkdale, our team of experienced real estate professionals can help you navigate the market and find the perfect home. Contact us today for a free consultation.
21 Wilson Park Road, Toronto W01, ON M6K 3B6 sold,5 bedroom semi-detached South Parkdale,Toronto W01 homes for sale,Toronto real estate,2 1/2 Storey homes, semi-detached sold


