
$1,800,000
22 Cowan Avenue, Toronto W01, ON M6K 2N4
Toronto, ON M6K 3A6
4 Bed · 5 Bath · Semi-Detached
MLS #W13464216
Listed Price
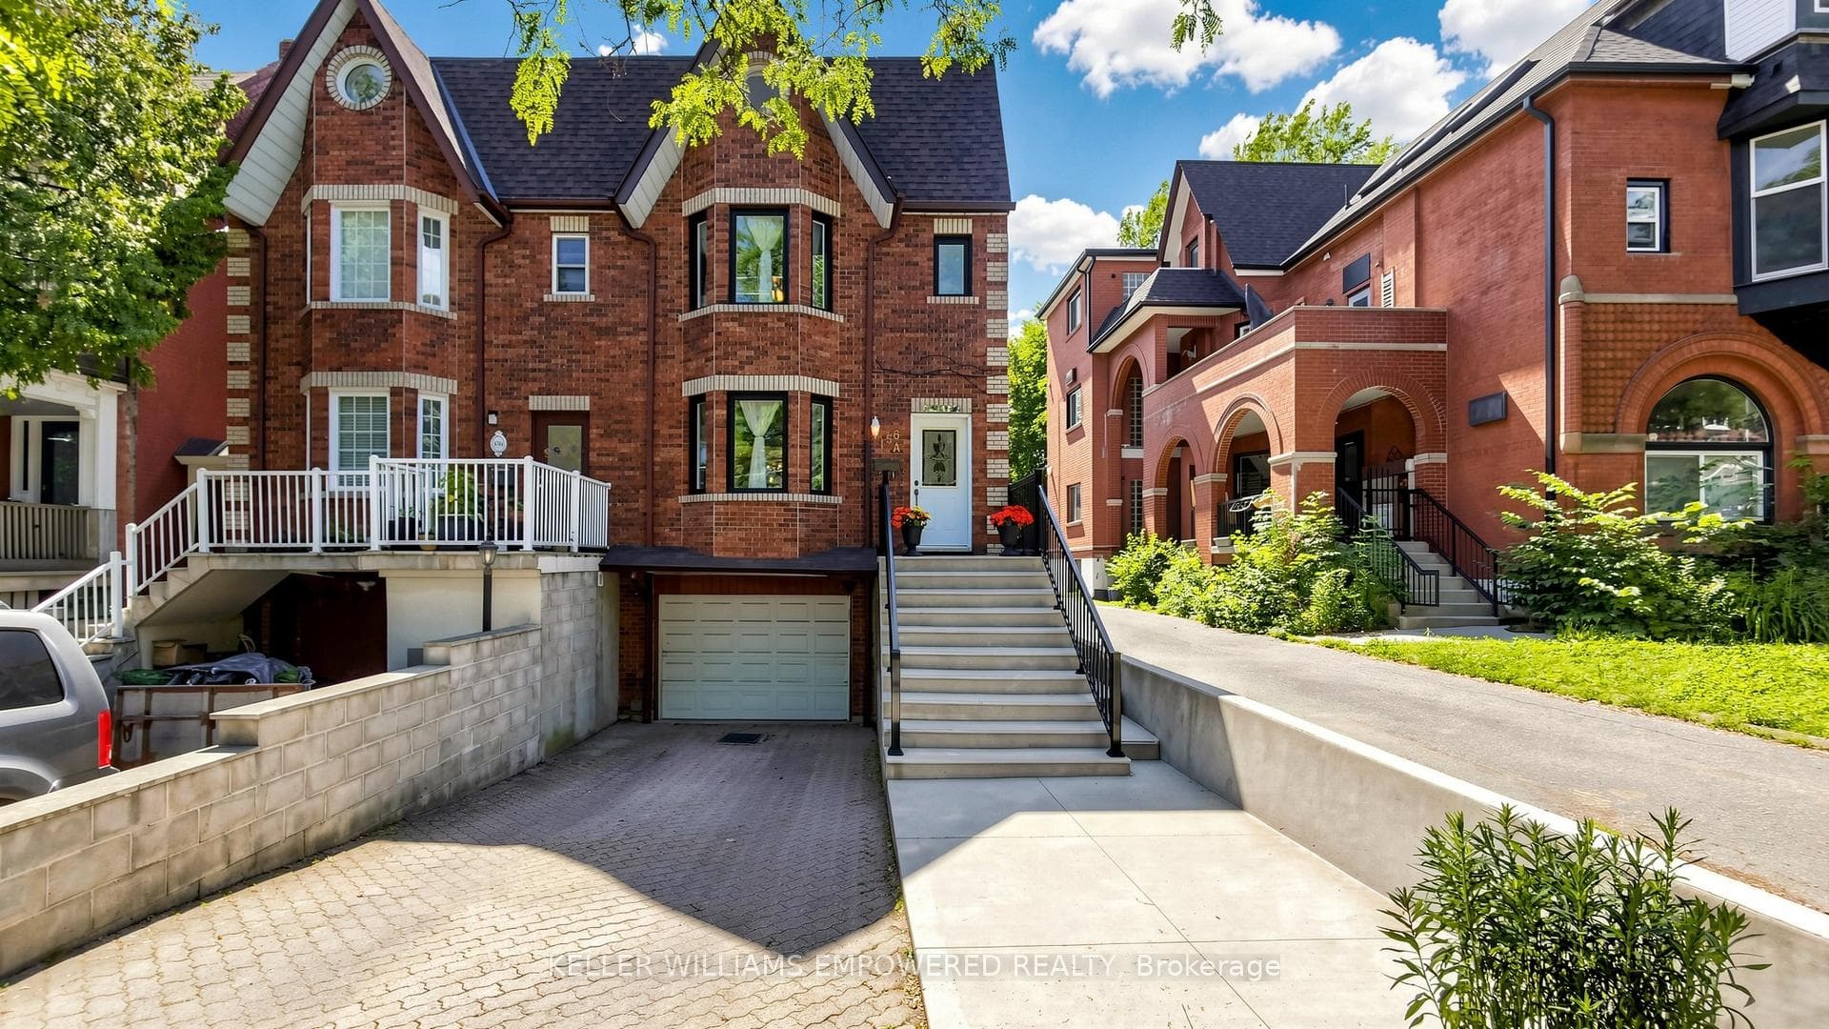
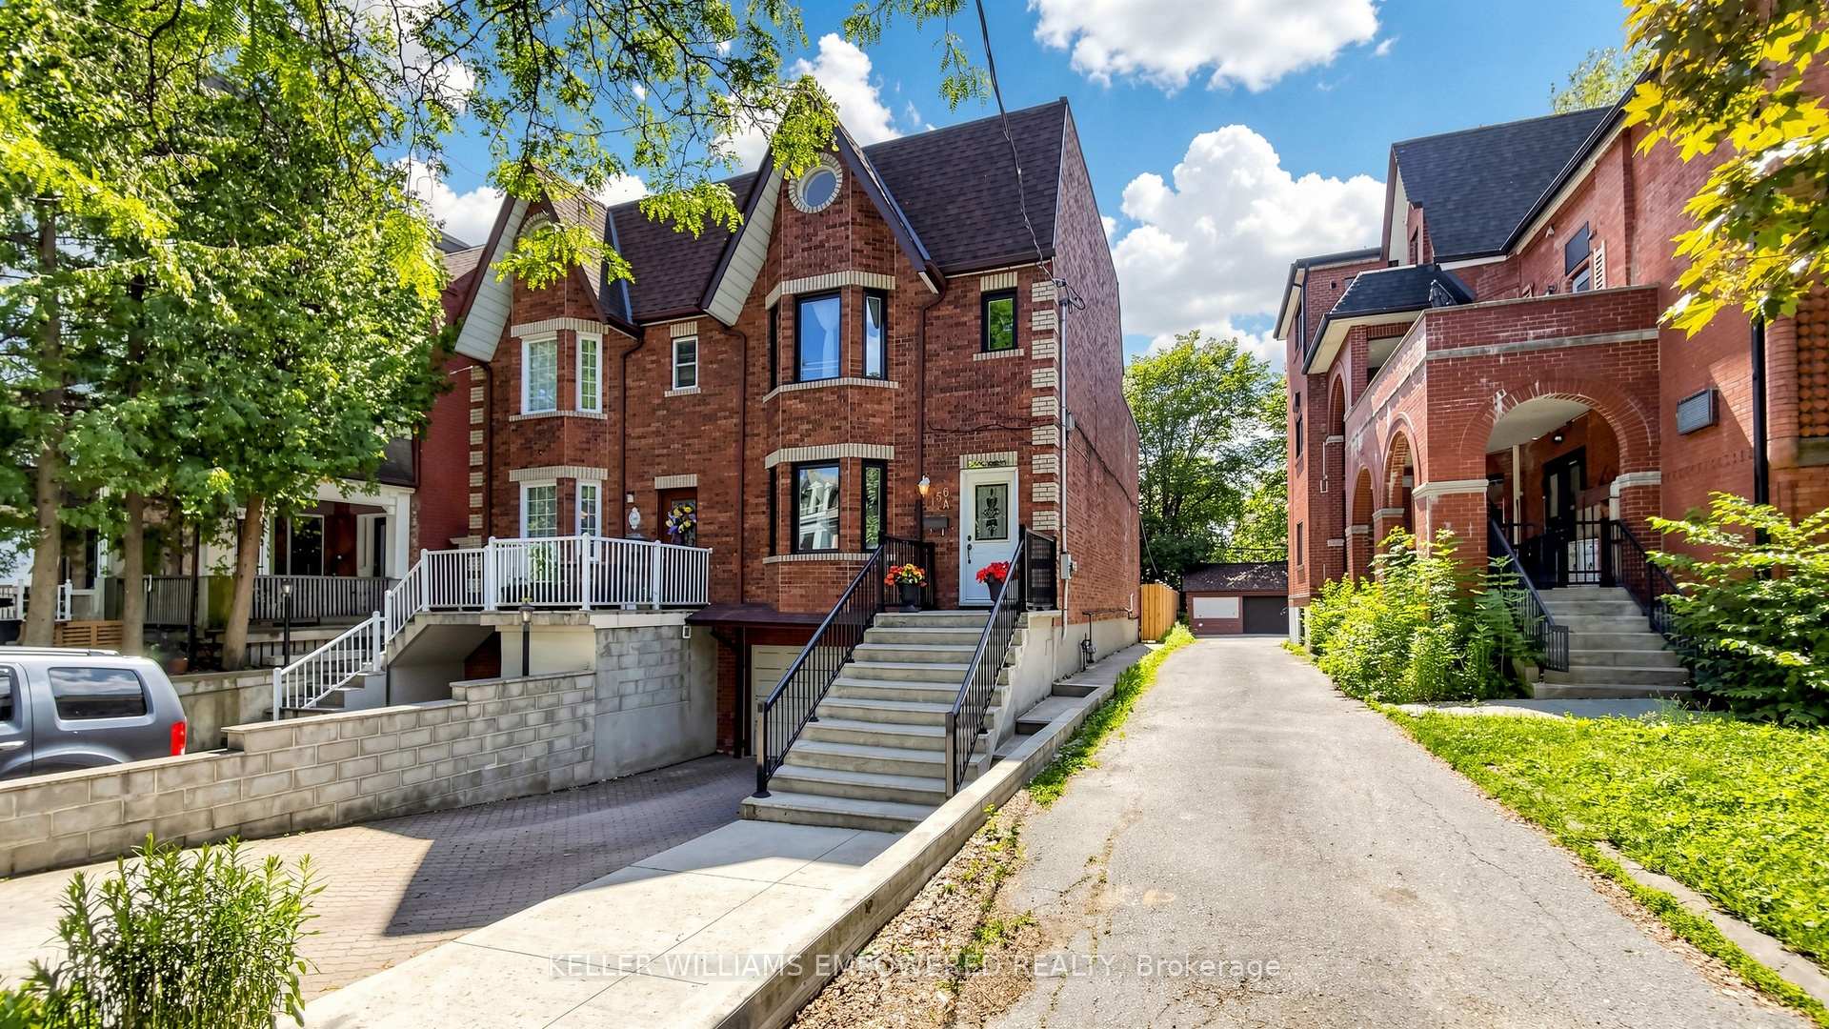
Welcome to this exceptional South Parkdale semi-detached gem - where generous proportions, character architecture, and thoughtful upgrades come together on one of the widest lots in the neighbourhood (21.5 147.95 ft). Rarely offered with 2 parking spaces, this 3-storey home delivers the space modern families crave without sacrificing the walkable, vibrant lifestyle that makes this pocket of Toronto so sought-after.From the moment you enter, the scale impresses - a wide, sun-drenched open-concept main floor flows from living to dining, anchored by a show-stopping curved oak staircase and illuminated by a dramatic skylight. Parquet hardwood throughout the main and upper levels adds warmth and authenticity. The oversized kitchen - with walkout to a freshly resanded and restained deck (2025) - opens onto a deep, private backyard retreat enclosed by a brand new north fence (2025). Whether hosting summer gatherings or quiet weeknight dinners, the outdoor space delivers.Upstairs, the mezzanine feature creates an architectural moment on the 2nd and 3rd floors, while the 3rd-floor walkout offers a private terrace - rare in the city. Four generous bedrooms and five washrooms provide flexible living for growing families, multi-generational households, or those who simply refuse to compromise. The primary suite offers a serene retreat with ample closet space and ensuite 4 PC washroom.The fully finished basement is a standout - a vast, mirror-lined recreation room with gleaming hardwood floors, a wet bar area, dedicated laundry room, and separate entrance potential. Gym, media room, in-law suite - the possibilities are limited only by your vision.Mechanically sound and move-in ready: all windows replaced 2026, AC/furnace with hot water pump 2024, stairs and concrete 2020, rear roof 2025. Nothing to do but move in and enjoy.Steps to Roncesvalles Village, Dufferin Mall, transit, top-rated schools, and the lake. This is South Parkdale at its very best.
Bedrooms
4
Bathrooms
5
Square Feet
2000-2500 sqft
Property Type
Semi-Detached
| Name | Size (m) | Size (ft) | Features |
|---|---|---|---|
| Living Room(Ground) | 9.26 x 5.51 | 30.4 x 18.1 | - |
| Living Room(Ground) | 9.26 x 5.51 | 30.4 x 18.1 | - |
| Living Room(Ground) | 9.26 x 5.51 | 30.4 x 18.1 | - |
| Living Room(Ground) | 9.26 x 5.51 | 30.4 x 18.1 | - |
| Living Room(Ground) | 9.26 x 5.51 | 30.4 x 18.1 | - |
| Living Room(Ground) | 9.26 x 5.51 | 30.4 x 18.1 | - |
| Living Room(Ground) | 9.26 x 5.51 | 30.4 x 18.1 | - |
| Living Room(Ground) | 9.26 x 5.51 | 30.4 x 18.1 | - |
| Living Room(Ground) | 9.26 x 5.51 | 30.4 x 18.1 | - |
| Living Room(Ground) | 9.26 x 5.51 | 30.4 x 18.1 | - |
| Living Room(Ground) | 9.26 x 5.51 | 30.4 x 18.1 | - |
| Dining Room(Ground) | 9.26 x 5.51 | 30.4 x 18.1 | - |
| Dining Room(Ground) | 9.26 x 5.51 | 30.4 x 18.1 | - |
| Dining Room(Ground) | 9.26 x 5.51 | 30.4 x 18.1 | - |
| Dining Room(Ground) | 9.26 x 5.51 | 30.4 x 18.1 | - |
| Dining Room(Ground) | 9.26 x 5.51 | 30.4 x 18.1 | - |
| Dining Room(Ground) | 9.26 x 5.51 | 30.4 x 18.1 | - |
| Dining Room(Ground) | 9.26 x 5.51 | 30.4 x 18.1 | - |
| Dining Room(Ground) | 9.26 x 5.51 | 30.4 x 18.1 | - |
| Dining Room(Ground) | 9.26 x 5.51 | 30.4 x 18.1 | - |
| Dining Room(Ground) | 9.26 x 5.51 | 30.4 x 18.1 | - |
| Dining Room(Ground) | 9.26 x 5.51 | 30.4 x 18.1 | - |
| Kitchen(Ground) | 5.51 x 5.19 | 18.1 x 17.0 | - |
| Kitchen(Ground) | 5.51 x 5.19 | 18.1 x 17.0 | - |
| Kitchen(Ground) | 5.51 x 5.19 | 18.1 x 17.0 | - |
| Kitchen(Ground) | 5.51 x 5.19 | 18.1 x 17.0 | - |
| Kitchen(Ground) | 5.51 x 5.19 | 18.1 x 17.0 | - |
| Kitchen(Ground) | 5.51 x 5.19 | 18.1 x 17.0 | - |
| Kitchen(Ground) | 5.51 x 5.19 | 18.1 x 17.0 | - |
| Kitchen(Ground) | 5.51 x 5.19 | 18.1 x 17.0 | - |
| Kitchen(Ground) | 5.51 x 5.19 | 18.1 x 17.0 | - |
| Kitchen(Ground) | 5.51 x 5.19 | 18.1 x 17.0 | - |
| Kitchen(Ground) | 5.51 x 5.19 | 18.1 x 17.0 | - |
| Primary Bedroom(Second) | 4.99 x 3.93 | 16.4 x 12.9 | - |
| Primary Bedroom(Second) | 4.99 x 3.93 | 16.4 x 12.9 | - |
| Primary Bedroom(Second) | 4.99 x 3.93 | 16.4 x 12.9 | - |
| Primary Bedroom(Second) | 4.99 x 3.93 | 16.4 x 12.9 | - |
| Primary Bedroom(Second) | 4.99 x 3.93 | 16.4 x 12.9 | - |
| Primary Bedroom(Second) | 4.99 x 3.93 | 16.4 x 12.9 | - |
| Primary Bedroom(Second) | 4.99 x 3.93 | 16.4 x 12.9 | - |
| Primary Bedroom(Second) | 4.99 x 3.93 | 16.4 x 12.9 | - |
| Primary Bedroom(Second) | 4.99 x 3.93 | 16.4 x 12.9 | - |
| Primary Bedroom(Second) | 4.99 x 3.93 | 16.4 x 12.9 | - |
| Primary Bedroom(Second) | 4.99 x 3.93 | 16.4 x 12.9 | - |
| Bedroom 2(Second) | 5.04 x 2.61 | 16.5 x 8.6 | - |
| Bedroom 2(Second) | 5.04 x 2.61 | 16.5 x 8.6 | - |
| Bedroom 2(Second) | 5.04 x 2.61 | 16.5 x 8.6 | - |
| Bedroom 2(Second) | 5.04 x 2.61 | 16.5 x 8.6 | - |
| Bedroom 2(Second) | 5.04 x 2.61 | 16.5 x 8.6 | - |
| Bedroom 2(Second) | 5.04 x 2.61 | 16.5 x 8.6 | - |
| Bedroom 2(Second) | 5.04 x 2.61 | 16.5 x 8.6 | - |
| Bedroom 2(Second) | 5.04 x 2.61 | 16.5 x 8.6 | - |
| Bedroom 2(Second) | 5.04 x 2.61 | 16.5 x 8.6 | - |
| Bedroom 2(Second) | 5.04 x 2.61 | 16.5 x 8.6 | - |
| Bedroom 2(Second) | 5.04 x 2.61 | 16.5 x 8.6 | - |
| Bedroom 3(Second) | 5.19 x 2.8 | 17.0 x 9.2 | - |
| Bedroom 3(Second) | 5.19 x 2.8 | 17.0 x 9.2 | - |
| Bedroom 3(Second) | 5.19 x 2.8 | 17.0 x 9.2 | - |
| Bedroom 3(Second) | 5.19 x 2.8 | 17.0 x 9.2 | - |
| Bedroom 3(Second) | 5.19 x 2.8 | 17.0 x 9.2 | - |
| Bedroom 3(Second) | 5.19 x 2.8 | 17.0 x 9.2 | - |
| Bedroom 3(Second) | 5.19 x 2.8 | 17.0 x 9.2 | - |
| Bedroom 3(Second) | 5.19 x 2.8 | 17.0 x 9.2 | - |
| Bedroom 3(Second) | 5.19 x 2.8 | 17.0 x 9.2 | - |
| Bedroom 3(Second) | 5.19 x 2.8 | 17.0 x 9.2 | - |
| Bedroom 3(Second) | 5.19 x 2.8 | 17.0 x 9.2 | - |
| Bedroom 4(Third) | 5.76 x 5.55 | 18.9 x 18.2 | - |
| Bedroom 4(Third) | 5.76 x 5.55 | 18.9 x 18.2 | - |
| Bedroom 4(Third) | 5.76 x 5.55 | 18.9 x 18.2 | - |
| Bedroom 4(Third) | 5.76 x 5.55 | 18.9 x 18.2 | - |
| Bedroom 4(Third) | 5.76 x 5.55 | 18.9 x 18.2 | - |
| Bedroom 4(Third) | 5.76 x 5.55 | 18.9 x 18.2 | - |
| Bedroom 4(Third) | 5.76 x 5.55 | 18.9 x 18.2 | - |
| Bedroom 4(Third) | 5.76 x 5.55 | 18.9 x 18.2 | - |
| Bedroom 4(Third) | 5.76 x 5.55 | 18.9 x 18.2 | - |
| Bedroom 4(Third) | 5.76 x 5.55 | 18.9 x 18.2 | - |
| Bedroom 4(Third) | 5.76 x 5.55 | 18.9 x 18.2 | - |
| Recreation(Basement) | 8.66 x 5.5 | 28.4 x 18.0 | - |
| Recreation(Basement) | 8.66 x 5.5 | 28.4 x 18.0 | - |
| Recreation(Basement) | 8.66 x 5.5 | 28.4 x 18.0 | - |
| Recreation(Basement) | 8.66 x 5.5 | 28.4 x 18.0 | - |
| Recreation(Basement) | 8.66 x 5.5 | 28.4 x 18.0 | - |
| Recreation(Basement) | 8.66 x 5.5 | 28.4 x 18.0 | - |
| Recreation(Basement) | 8.66 x 5.5 | 28.4 x 18.0 | - |
| Recreation(Basement) | 8.66 x 5.5 | 28.4 x 18.0 | - |
| Recreation(Basement) | 8.66 x 5.5 | 28.4 x 18.0 | - |
| Recreation(Basement) | 8.66 x 5.5 | 28.4 x 18.0 | - |
| Recreation(Basement) | 8.66 x 5.5 | 28.4 x 18.0 | - |
Your Agent
Broker of Record
PREMIER MATRIX REALTY LTD. BROKERAGE
See the comparable sold, tax-matched, and currently-competing listings for 156A Dowling Avenue.
Register for free to view complete price estimate and access exclusive sold data
Free account • No credit card required
Contact OVAIS QASSIM
156A Dowling Avenue, Toronto, ON M6K 3A6 is a 4-bedroom, 5-bathroom 3-storey semi-detached with approximately 2000-2500 square feet of living space, situated on a 22 148 foot lot. This property is currently for sale at $1,449,999. The home features a attached garage and a finished basement, built approximately 31-50 years ago.
This home is located in South Parkdale, part of Toronto W01 in the Toronto area. Explore more homes for sale and recently sold properties in this neighbourhood.
Whether you are looking to buy, sell, or lease in South Parkdale, our team of experienced real estate professionals can help you navigate the market and find the perfect home. Contact us today for a free consultation.
156A Dowling Avenue, Toronto, ON M6K 3A6 for sale,4 bedroom semi-detached South Parkdale,Toronto W01 homes for sale,Toronto real estate,3-Storey homes, semi-detached for sale


