
$969,000
149 Ellwood Drive W, Caledon, ON L7E 4W5
Caledon, ON L7E 2V8
4 Bed · 3 Bath · Detached
MLS #W13514738
Listed Price
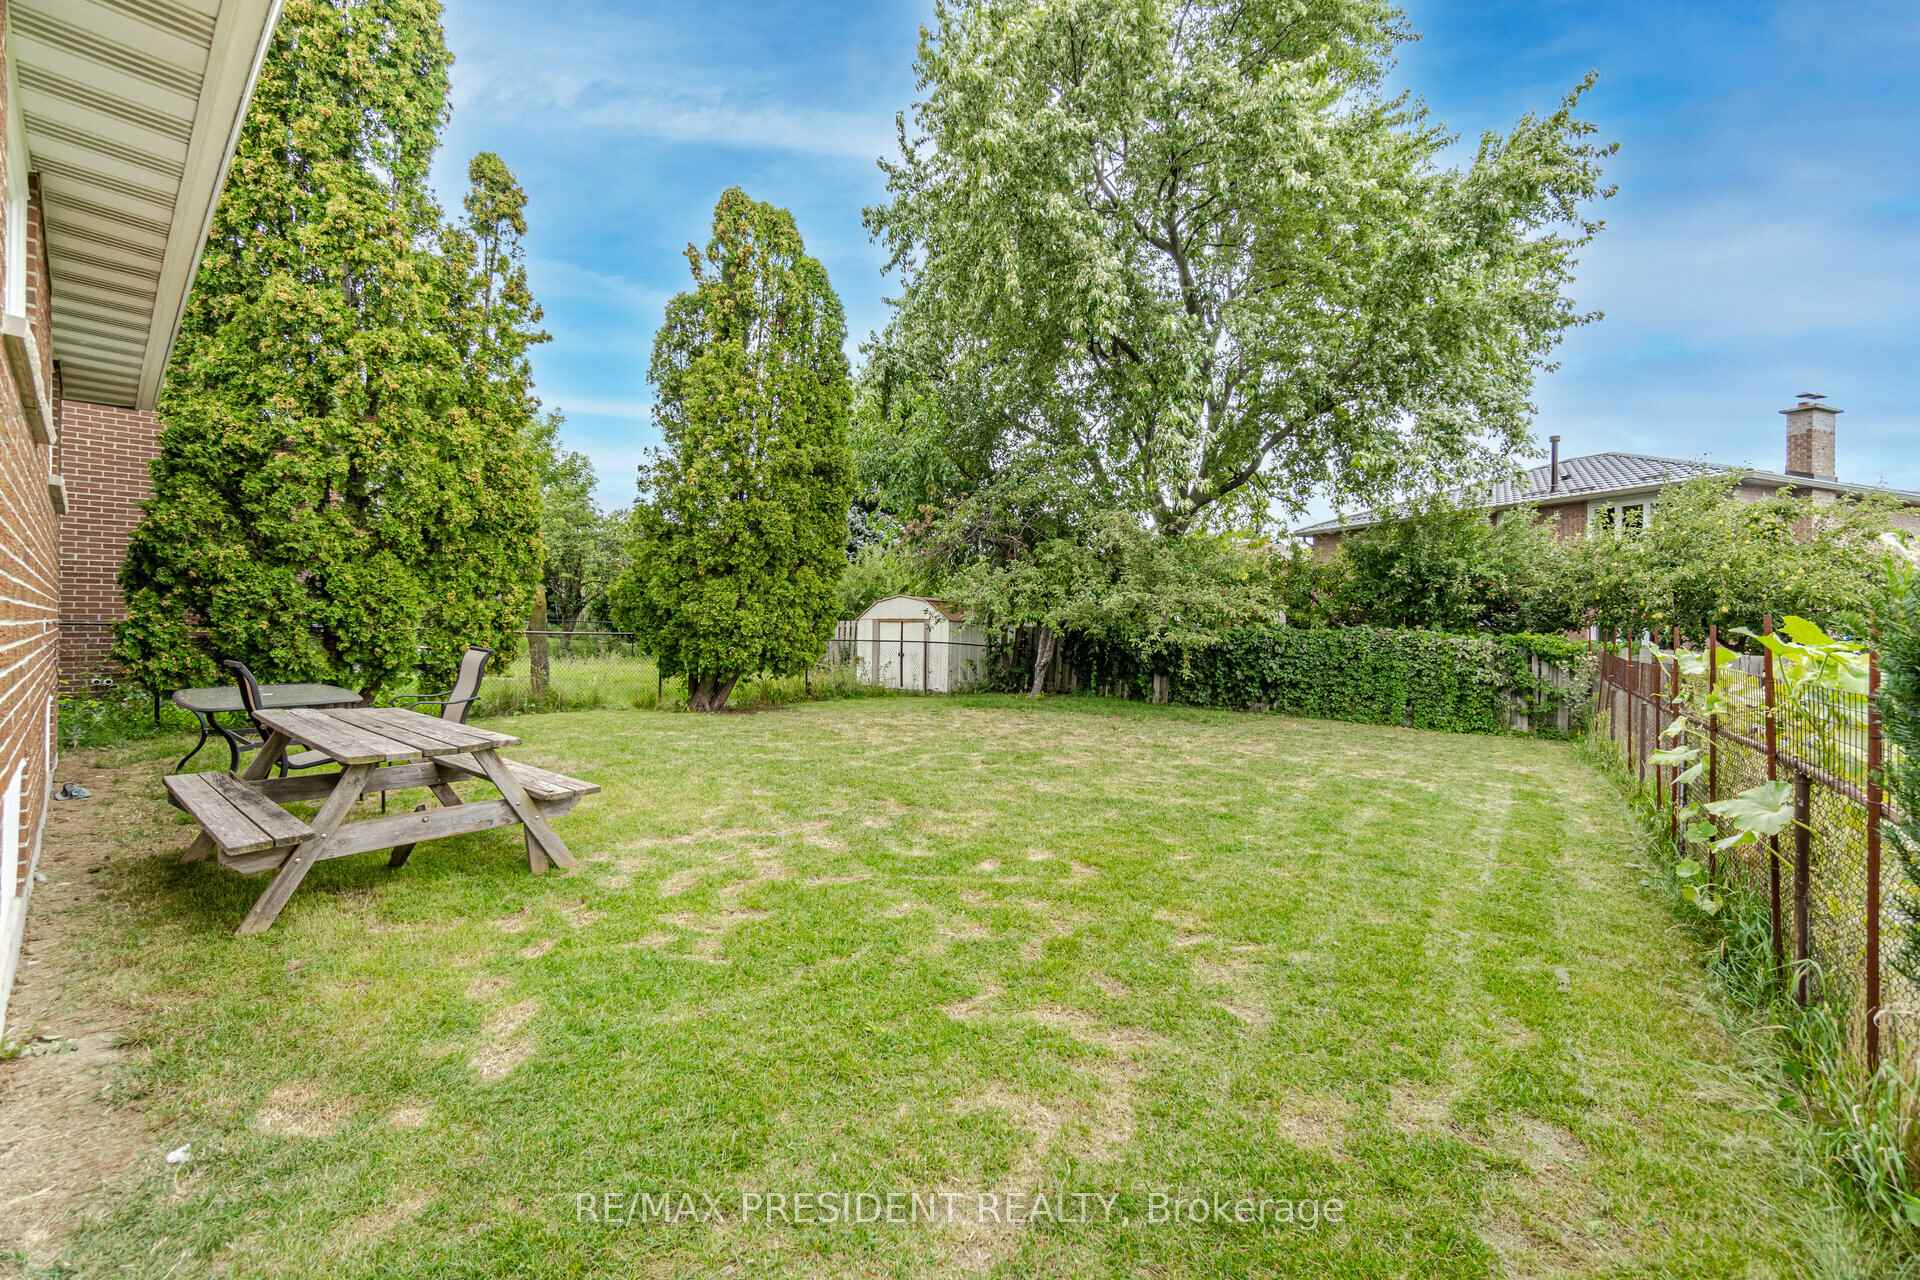
Welcome To This Beautifully Updated Detached 4-BedroomS, 3-Washrooms Home Nestled In A Quiet,Family-Friendly Neighborhood Steps From Scenic Wooded Trails And Parks*Designed with comfortand functionality in mind, it offers four large bedrooms, a family-friendly layout, andgenerous indoor and outdoor living spaces. Enjoy generous principal rooms including separateliving and dining areas, an extra family room with a beautiful gas fireplace. NO house on frontWindows (2021) With Triple Pane Windows For Energy Efficiency *Access To Garage From Main FloorLaundry Room.* EVM PLUG CHARGER FOR ELECTRIC CAR.* ROUGH IN central vaccum.* CCtv Cameras asis. *Concrete Upgraded From The Front Of House & Wraps Around The Side To The Backyard *Near ToBeautiful Trail & Park.
Bedrooms
4
Bathrooms
3
Square Feet
2500-3000 sqft
Property Type
Detached
| Name | Size (m) | Size (ft) | Features |
|---|---|---|---|
| Living Room(Main) | 4.88 x 3.35 | 16.0 x 11.0 | - |
| Living Room(Main) | 4.88 x 3.35 | 16.0 x 11.0 | - |
| Living Room(Main) | 4.88 x 3.35 | 16.0 x 11.0 | - |
| Living Room(Main) | 4.88 x 3.35 | 16.0 x 11.0 | - |
| Living Room(Main) | 4.88 x 3.35 | 16.0 x 11.0 | - |
| Dining Room(Main) | 3.5 x 3.2 | 11.5 x 10.5 | - |
| Dining Room(Main) | 3.5 x 3.2 | 11.5 x 10.5 | - |
| Dining Room(Main) | 3.5 x 3.2 | 11.5 x 10.5 | - |
| Dining Room(Main) | 3.5 x 3.2 | 11.5 x 10.5 | - |
| Dining Room(Main) | 3.5 x 3.2 | 11.5 x 10.5 | - |
| Family Room(Main) | 3.35 x 3.2 | 11.0 x 10.5 | - |
| Family Room(Main) | 3.35 x 3.2 | 11.0 x 10.5 | - |
| Family Room(Main) | 3.35 x 3.2 | 11.0 x 10.5 | - |
| Family Room(Main) | 3.35 x 3.2 | 11.0 x 10.5 | - |
| Family Room(Main) | 3.35 x 3.2 | 11.0 x 10.5 | - |
| Kitchen(Main) | 4.88 x 4.57 | 16.0 x 15.0 | - |
| Kitchen(Main) | 4.88 x 4.57 | 16.0 x 15.0 | - |
| Kitchen(Main) | 4.88 x 4.57 | 16.0 x 15.0 | - |
| Kitchen(Main) | 4.88 x 4.57 | 16.0 x 15.0 | - |
| Kitchen(Main) | 4.88 x 4.57 | 16.0 x 15.0 | - |
| Laundry(Main) | 2.9 x 2.59 | 9.5 x 8.5 | - |
| Laundry(Main) | 2.9 x 2.59 | 9.5 x 8.5 | - |
| Laundry(Main) | 2.9 x 2.59 | 9.5 x 8.5 | - |
| Laundry(Main) | 2.9 x 2.59 | 9.5 x 8.5 | - |
| Laundry(Main) | 2.9 x 2.59 | 9.5 x 8.5 | - |
| Primary Bedroom(Second) | 5.49 x 5.18 | 18.0 x 17.0 | - |
| Primary Bedroom(Second) | 5.49 x 5.18 | 18.0 x 17.0 | - |
| Primary Bedroom(Second) | 5.49 x 5.18 | 18.0 x 17.0 | - |
| Primary Bedroom(Second) | 5.49 x 5.18 | 18.0 x 17.0 | - |
| Primary Bedroom(Second) | 5.49 x 5.18 | 18.0 x 17.0 | - |
| Bedroom 2(Second) | 5.41 x 5.18 | 17.7 x 17.0 | - |
| Bedroom 2(Second) | 5.41 x 5.18 | 17.7 x 17.0 | - |
| Bedroom 2(Second) | 5.41 x 5.18 | 17.7 x 17.0 | - |
| Bedroom 2(Second) | 5.41 x 5.18 | 17.7 x 17.0 | - |
| Bedroom 2(Second) | 5.41 x 5.18 | 17.7 x 17.0 | - |
| Bedroom 3(Second) | 3.96 x 3.66 | 13.0 x 12.0 | - |
| Bedroom 3(Second) | 3.96 x 3.66 | 13.0 x 12.0 | - |
| Bedroom 3(Second) | 3.96 x 3.66 | 13.0 x 12.0 | - |
| Bedroom 3(Second) | 3.96 x 3.66 | 13.0 x 12.0 | - |
| Bedroom 3(Second) | 3.96 x 3.66 | 13.0 x 12.0 | - |
| Bedroom 4(Second) | 3.5 x 2.74 | 11.5 x 9.0 | - |
| Bedroom 4(Second) | 3.5 x 2.74 | 11.5 x 9.0 | - |
| Bedroom 4(Second) | 3.5 x 2.74 | 11.5 x 9.0 | - |
| Bedroom 4(Second) | 3.5 x 2.74 | 11.5 x 9.0 | - |
| Bedroom 4(Second) | 3.5 x 2.74 | 11.5 x 9.0 | - |
Complete transaction history for this property
Register free to see the complete unit history
Register for free to view complete transaction history and access exclusive sold data
Free account • No credit card required
Your Agent
Broker of Record
PREMIER MATRIX REALTY LTD. BROKERAGE
See the comparable sold, tax-matched, and currently-competing listings for 13 Tarquini Crescent.
Register for free to view complete price estimate and access exclusive sold data
Free account • No credit card required
Contact OVAIS QASSIM
13 Tarquini Crescent, Caledon, ON L7E 2V8 is a 4-bedroom, 3-bathroom 2-storey detached with approximately 2500-3000 square feet of living space, situated on a 36 110 foot lot. This property is currently for sale at $1,099,999. The home features a attached garage and a unfinished basement.
This home is located in Bolton West, part of Caledon in the Peel area. Explore more homes for sale and recently sold properties in this neighbourhood.
Whether you are looking to buy, sell, or lease in Bolton West, our team of experienced real estate professionals can help you navigate the market and find the perfect home. Contact us today for a free consultation.
13 Tarquini Crescent, Caledon, ON L7E 2V8 for sale,4 bedroom detached Bolton West,Caledon homes for sale,Peel real estate,2-Storey homes, detached for sale


