
$1,099,000
75 Macon Place, Markham, ON L3R 0V5
Markham, ON L3R 4L1
5 Bed · 4 Bath · Link
MLS #N13611246
Listed Price
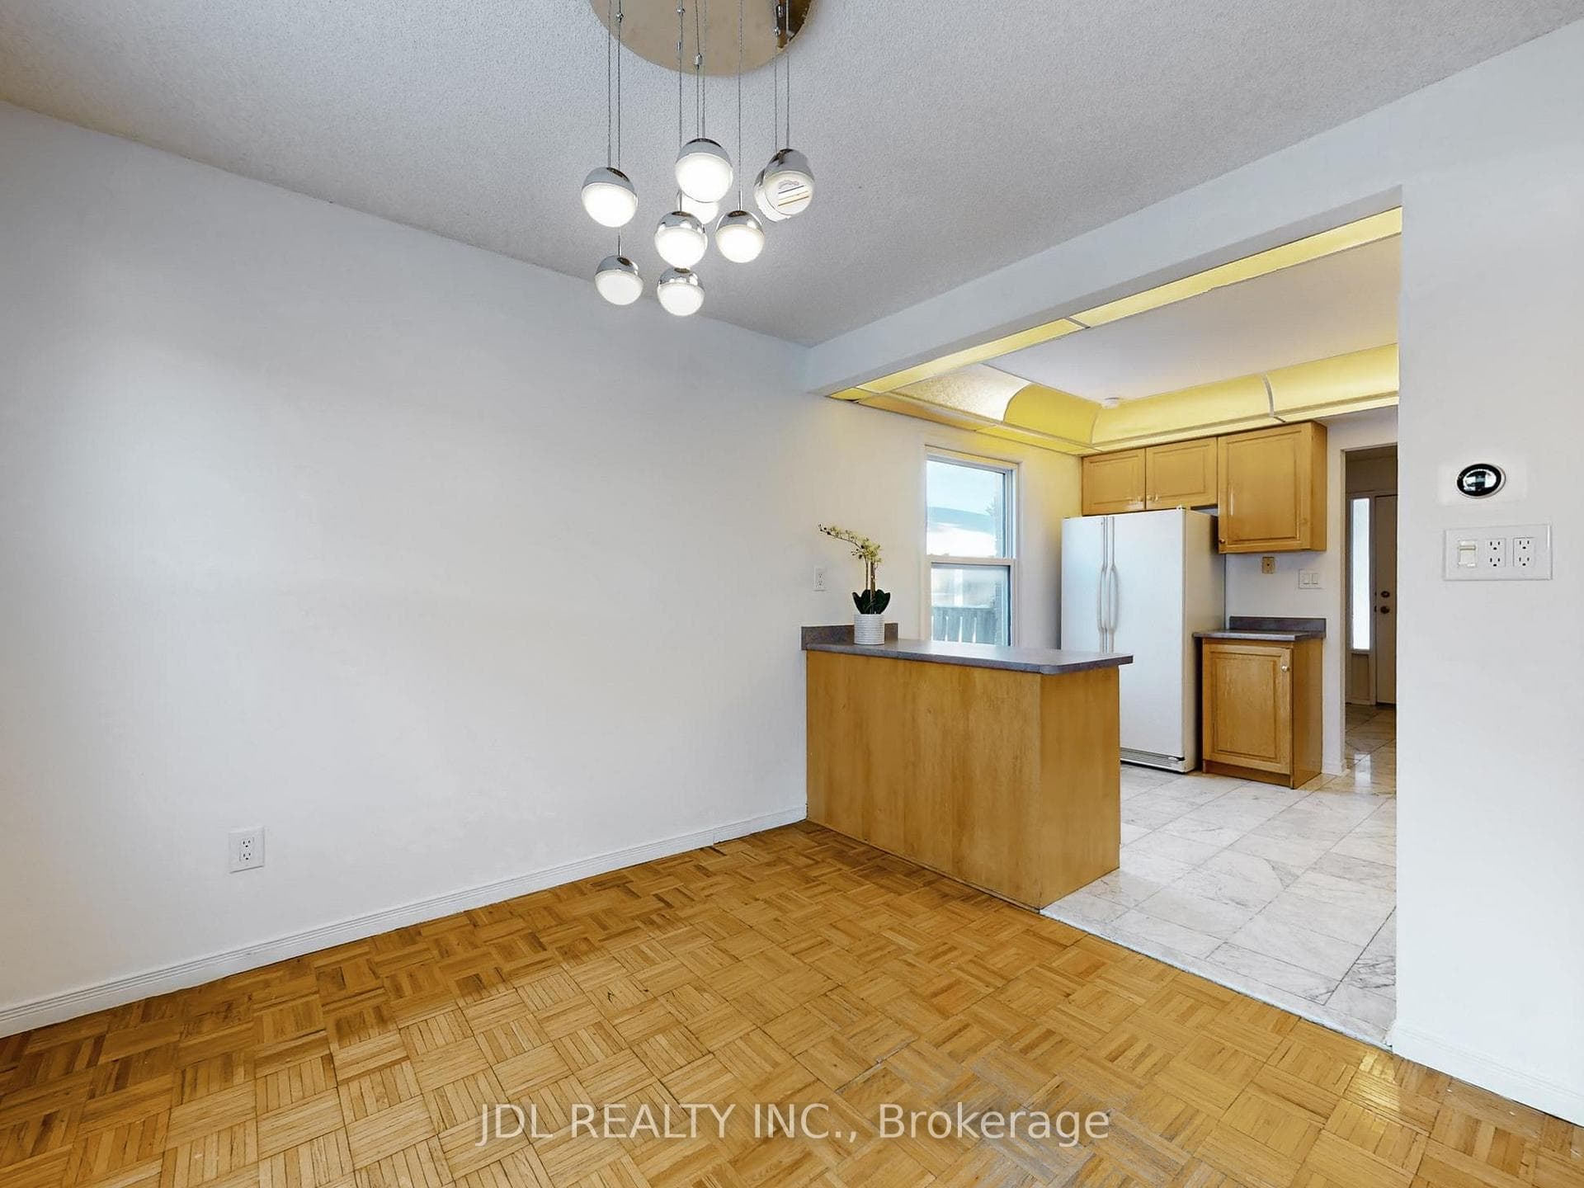
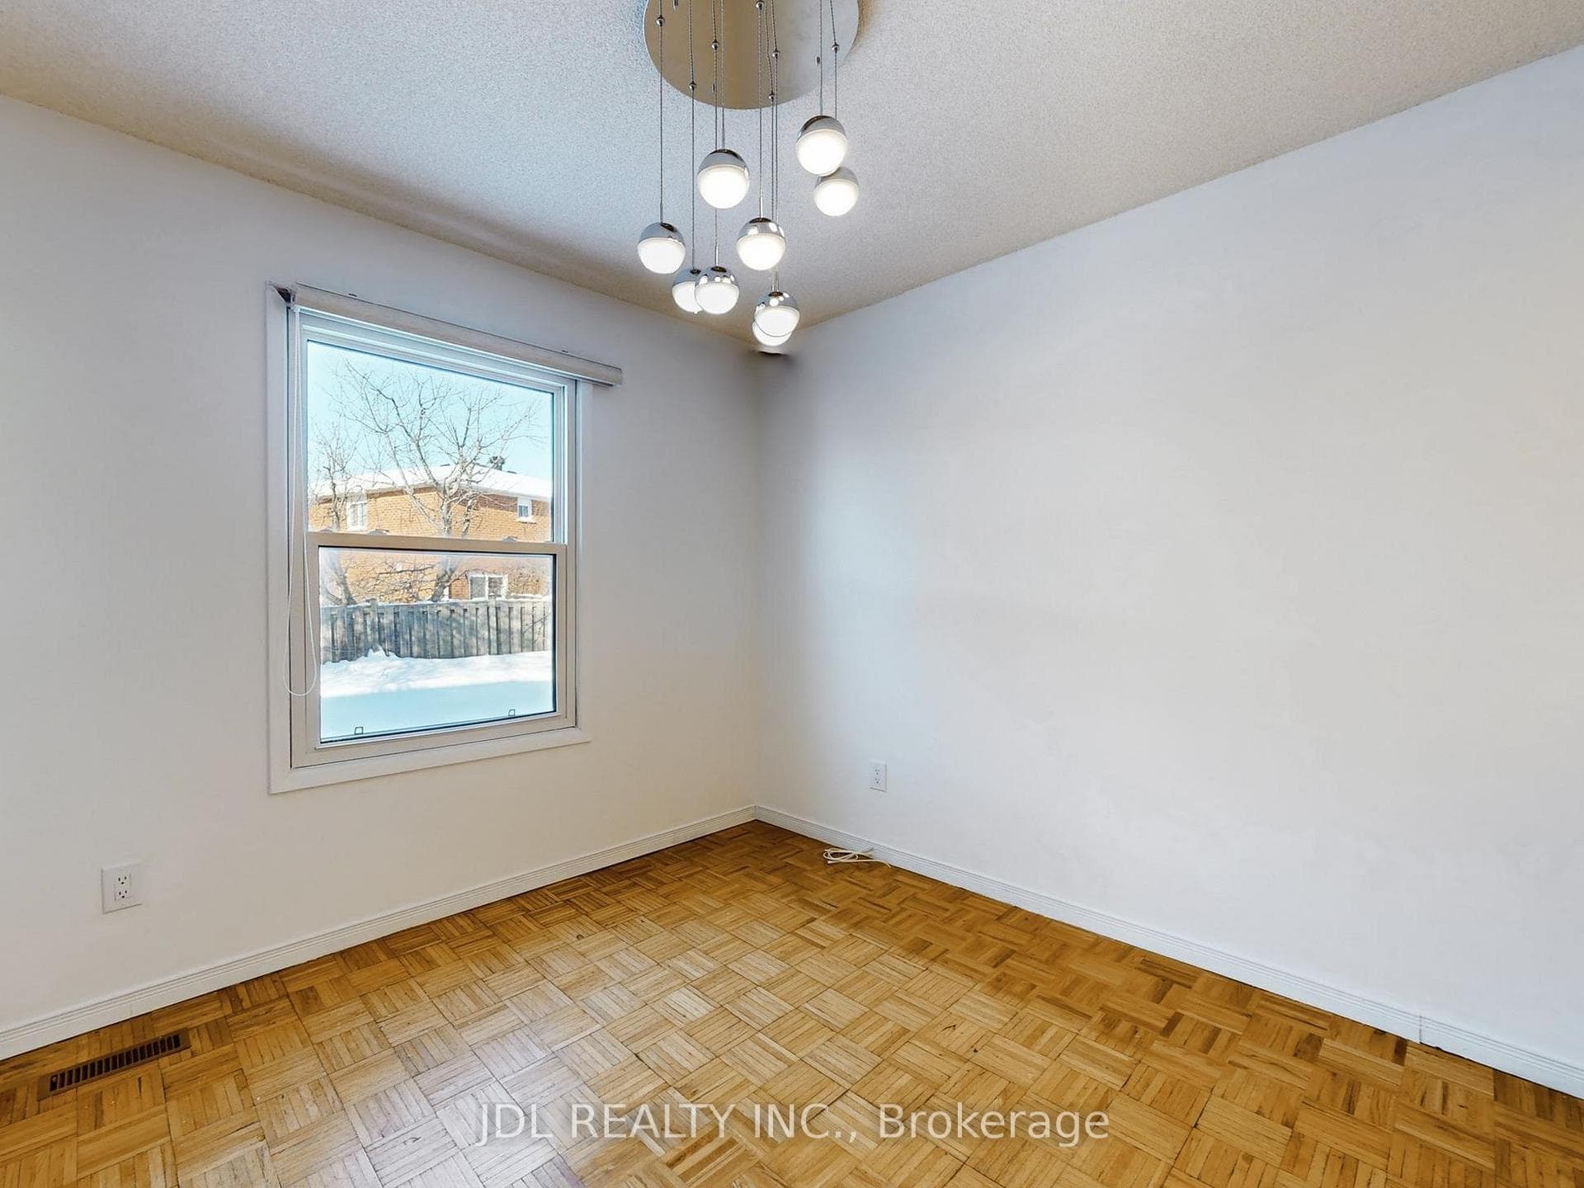
A rare opportunity to own a beautifully renovated, sun-filled home in the highly desirable Milliken Mills West community. Offering over 2,500 sq. ft. of well-finished living space, this move-in-ready home is thoughtfully designed for comfort, function, and everyday living. Featuring spacious 3+2 bedrooms, 4 bathrooms, and 6 parking spaces, it is ideal for first-time home buyers, growing families, and multi-generational living. The professionally finished basement includes two bedrooms, a kitchenette, and a full bathroom, providing excellent flexibility for extended family, guests, or a private home office. The generous backyard offers inviting space for gardening, summer BBQs, children's play, and entertaining. Enjoy exceptional convenience just steps from transit, shopping, restaurants, parks, schools, and Milliken Mills Community Centre, with easy access to Milliken GO Station, Pacific Mall, and major highways. Families will also appreciate the proximity to highly regarded Milliken Mills High School. Combining comfort, convenience, and long-term potential, this home is a wonderful place to settle in and grow.
Bedrooms
5
Bathrooms
4
Square Feet
1500-2000 sqft
Property Type
Link
| Name | Size (m) | Size (ft) | Features |
|---|---|---|---|
| Living Room(Ground) | 4.45 x 3.66 | 14.6 x 12.0 | - |
| Living Room(Ground) | 4.45 x 3.66 | 14.6 x 12.0 | - |
| Living Room(Ground) | 4.45 x 3.66 | 14.6 x 12.0 | - |
| Living Room(Ground) | 4.45 x 3.66 | 14.6 x 12.0 | - |
| Living Room(Ground) | 4.45 x 3.66 | 14.6 x 12.0 | - |
| Living Room(Ground) | 4.45 x 3.66 | 14.6 x 12.0 | - |
| Family Room(Ground) | 5.41 x 3.37 | 17.7 x 11.1 | - |
| Family Room(Ground) | 5.41 x 3.37 | 17.7 x 11.1 | - |
| Family Room(Ground) | 5.41 x 3.37 | 17.7 x 11.1 | - |
| Family Room(Ground) | 5.41 x 3.37 | 17.7 x 11.1 | - |
| Family Room(Ground) | 5.41 x 3.37 | 17.7 x 11.1 | - |
| Family Room(Ground) | 5.41 x 3.37 | 17.7 x 11.1 | - |
| Dining Room(Ground) | 3.26 x 3 | 10.7 x 9.8 | - |
| Dining Room(Ground) | 3.26 x 3 | 10.7 x 9.8 | - |
| Dining Room(Ground) | 3.26 x 3 | 10.7 x 9.8 | - |
| Dining Room(Ground) | 3.26 x 3 | 10.7 x 9.8 | - |
| Dining Room(Ground) | 3.26 x 3 | 10.7 x 9.8 | - |
| Dining Room(Ground) | 3.26 x 3 | 10.7 x 9.8 | - |
| Foyer(Ground) | 3.18 x 1.25 | 10.4 x 4.1 | - |
| Foyer(Ground) | 3.18 x 1.25 | 10.4 x 4.1 | - |
| Foyer(Ground) | 3.18 x 1.25 | 10.4 x 4.1 | - |
| Foyer(Ground) | 3.18 x 1.25 | 10.4 x 4.1 | - |
| Foyer(Ground) | 3.18 x 1.25 | 10.4 x 4.1 | - |
| Foyer(Ground) | 3.18 x 1.25 | 10.4 x 4.1 | - |
| Kitchen(Ground) | 4 x 3 | 13.1 x 9.8 | - |
| Kitchen(Ground) | 4 x 3 | 13.1 x 9.8 | - |
| Kitchen(Ground) | 4 x 3 | 13.1 x 9.8 | - |
| Kitchen(Ground) | 4 x 3 | 13.1 x 9.8 | - |
| Kitchen(Ground) | 4 x 3 | 13.1 x 9.8 | - |
| Kitchen(Ground) | 4 x 3 | 13.1 x 9.8 | - |
| Primary Bedroom(Second) | 5.08 x 3.84 | 16.7 x 12.6 | - |
| Primary Bedroom(Second) | 5.08 x 3.84 | 16.7 x 12.6 | - |
| Primary Bedroom(Second) | 5.08 x 3.84 | 16.7 x 12.6 | - |
| Primary Bedroom(Second) | 5.08 x 3.84 | 16.7 x 12.6 | - |
| Primary Bedroom(Second) | 5.08 x 3.84 | 16.7 x 12.6 | - |
| Primary Bedroom(Second) | 5.08 x 3.84 | 16.7 x 12.6 | - |
| Bedroom 2(Second) | 4.73 x 3.11 | 15.5 x 10.2 | - |
| Bedroom 2(Second) | 4.73 x 3.11 | 15.5 x 10.2 | - |
| Bedroom 2(Second) | 4.73 x 3.11 | 15.5 x 10.2 | - |
| Bedroom 2(Second) | 4.73 x 3.11 | 15.5 x 10.2 | - |
| Bedroom 2(Second) | 4.73 x 3.11 | 15.5 x 10.2 | - |
| Bedroom 2(Second) | 4.73 x 3.11 | 15.5 x 10.2 | - |
| Bedroom 3(Second) | 4.26 x 3.34 | 14.0 x 11.0 | - |
| Bedroom 3(Second) | 4.26 x 3.34 | 14.0 x 11.0 | - |
| Bedroom 3(Second) | 4.26 x 3.34 | 14.0 x 11.0 | - |
| Bedroom 3(Second) | 4.26 x 3.34 | 14.0 x 11.0 | - |
| Bedroom 3(Second) | 4.26 x 3.34 | 14.0 x 11.0 | - |
| Bedroom 3(Second) | 4.26 x 3.34 | 14.0 x 11.0 | - |
| Bedroom 4(Basement) | 3.55 x 2.73 | 11.6 x 9.0 | - |
| Bedroom 4(Basement) | 3.55 x 2.73 | 11.6 x 9.0 | - |
| Bedroom 4(Basement) | 3.55 x 2.73 | 11.6 x 9.0 | - |
| Bedroom 4(Basement) | 3.55 x 2.73 | 11.6 x 9.0 | - |
| Bedroom 4(Basement) | 3.55 x 2.73 | 11.6 x 9.0 | - |
| Bedroom 4(Basement) | 3.55 x 2.73 | 11.6 x 9.0 | - |
| Bedroom 5(Basement) | 3.57 x 3.44 | 11.7 x 11.3 | - |
| Bedroom 5(Basement) | 3.57 x 3.44 | 11.7 x 11.3 | - |
| Bedroom 5(Basement) | 3.57 x 3.44 | 11.7 x 11.3 | - |
| Bedroom 5(Basement) | 3.57 x 3.44 | 11.7 x 11.3 | - |
| Bedroom 5(Basement) | 3.57 x 3.44 | 11.7 x 11.3 | - |
| Bedroom 5(Basement) | 3.57 x 3.44 | 11.7 x 11.3 | - |
| Great Room(Basement) | 5.13 x 4.21 | 16.8 x 13.8 | - |
| Great Room(Basement) | 5.13 x 4.21 | 16.8 x 13.8 | - |
| Great Room(Basement) | 5.13 x 4.21 | 16.8 x 13.8 | - |
| Great Room(Basement) | 5.13 x 4.21 | 16.8 x 13.8 | - |
| Great Room(Basement) | 5.13 x 4.21 | 16.8 x 13.8 | - |
| Great Room(Basement) | 5.13 x 4.21 | 16.8 x 13.8 | - |
| Kitchen(Basement) | 2.6 x 1.68 | 8.5 x 5.5 | - |
| Kitchen(Basement) | 2.6 x 1.68 | 8.5 x 5.5 | - |
| Kitchen(Basement) | 2.6 x 1.68 | 8.5 x 5.5 | - |
| Kitchen(Basement) | 2.6 x 1.68 | 8.5 x 5.5 | - |
| Kitchen(Basement) | 2.6 x 1.68 | 8.5 x 5.5 | - |
| Kitchen(Basement) | 2.6 x 1.68 | 8.5 x 5.5 | - |
Complete transaction history for this property
Register for free to view complete transaction history and access exclusive sold data
Free account • No credit card required
Your Agent
Broker of Record
PREMIER MATRIX REALTY LTD. BROKERAGE
See the comparable sold, tax-matched, and currently-competing listings for 129 Appleby Crescent.
Register for free to view complete price estimate and access exclusive sold data
Free account • No credit card required
Contact OVAIS QASSIM
129 Appleby Crescent, Markham, ON L3R 4L1 is a 5-bedroom, 4-bathroom 2-storey link with approximately 1500-2000 square feet of living space, situated on a 27 142 foot lot. This property is currently for sale at $1,349,800. The home features a attached garage and a crawl space, finished, apartment basement.
This home is located in Milliken Mills West, part of Markham in the York area. Explore more homes for sale and recently sold properties in this neighbourhood.
Whether you are looking to buy, sell, or lease in Milliken Mills West, our team of experienced real estate professionals can help you navigate the market and find the perfect home. Contact us today for a free consultation.
129 Appleby Crescent, Markham, ON L3R 4L1 for sale,5 bedroom link Milliken Mills West,Markham homes for sale,York real estate,2-Storey homes, link for sale


