
$918,500
80 Upton Crescent, Markham, ON L3R 3T4

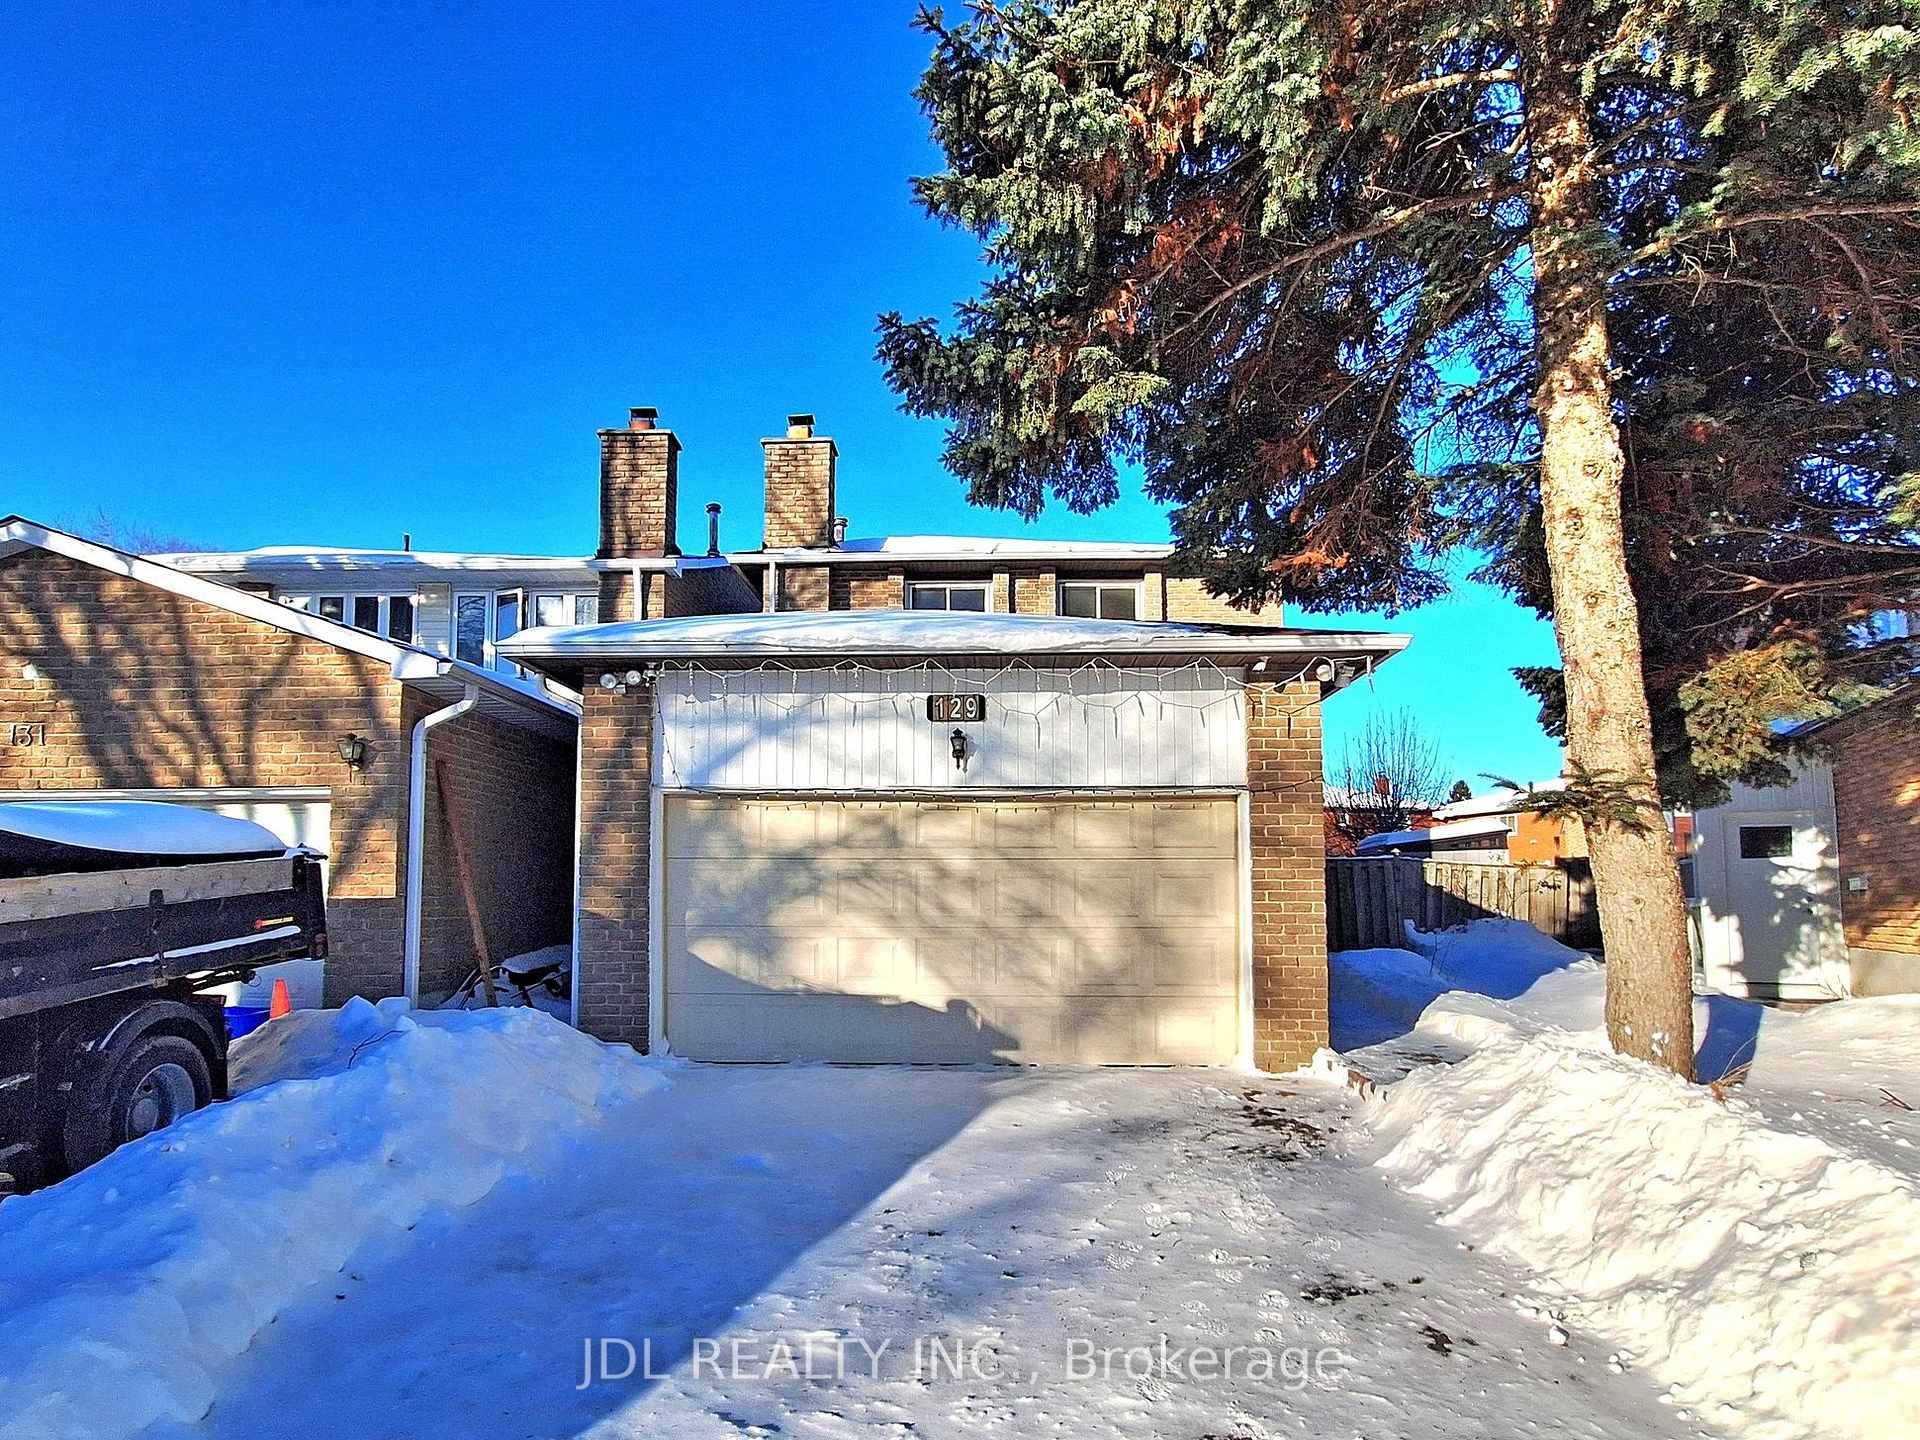
Markham, ON L3R 4L1
4 Bed · 4 Bath · Link
MLS #N12741262
Listed Price
Welcome to this sun-filled home in desirable Milliken Mills West. Location truly matters, and this home delivers. Perfect for first-time home buyers and young families, this thoughtfully designed property offers three spacious bedrooms on the upper level, plus an additional bedroom in the finished basement, ideal for guests, extended family, or a home office. A deep lot with space to live and grow. Enjoy parking for up to six vehicles and a generous backyard that's perfect for gardening, summer BBQ, children's play, and outdoor entertaining. Walkable, convenient, and exceptionally connected. You're just steps from transit, shopping, restaurants, parks, schools, and the Milliken Mills Community Centre. Commuters will appreciate the proximity to bus stops, Milliken GO Station, Pacific Mall, and major highways. Excellent schools nearby. Families will value access to top-ranked schools, including the highly regarded Milliken Mills High School. Move-in ready with room to personalize. This well-maintained home offers immediate comfort with the opportunity to update and customize to your taste over time. It's a wonderful place to settle in, grow your family, and enjoy everything this sought-after community has to offer.
Bedrooms
4
Bathrooms
4
Square Feet
1500-2000 sqft
Property Type
Link
| Name | Size (m) | Size (ft) | Features |
|---|---|---|---|
| Living Room(Ground) | 4.43 x 3.66 | 14.5 x 12.0 | - |
| Living Room(Ground) | 4.43 x 3.66 | 14.5 x 12.0 | - |
| Living Room(Ground) | 4.43 x 3.66 | 14.5 x 12.0 | - |
| Family Room(Ground) | 5.4 x 3.37 | 17.7 x 11.1 | - |
| Family Room(Ground) | 5.4 x 3.37 | 17.7 x 11.1 | - |
| Family Room(Ground) | 5.4 x 3.37 | 17.7 x 11.1 | - |
| Dining Room(Ground) | 3.03 x 3.02 | 9.9 x 9.9 | - |
| Dining Room(Ground) | 3.03 x 3.02 | 9.9 x 9.9 | - |
| Dining Room(Ground) | 3.03 x 3.02 | 9.9 x 9.9 | - |
| Foyer(Ground) | 3.16 x 1.45 | 10.4 x 4.8 | - |
| Foyer(Ground) | 3.16 x 1.45 | 10.4 x 4.8 | - |
| Foyer(Ground) | 3.16 x 1.45 | 10.4 x 4.8 | - |
| Kitchen(Ground) | 3.03 x 2.97 | 9.9 x 9.7 | - |
| Kitchen(Ground) | 3.03 x 2.97 | 9.9 x 9.7 | - |
| Kitchen(Ground) | 3.03 x 2.97 | 9.9 x 9.7 | - |
| Primary Bedroom(Second) | 5.86 x 3.66 | 19.2 x 12.0 | - |
| Primary Bedroom(Second) | 5.86 x 3.66 | 19.2 x 12.0 | - |
| Primary Bedroom(Second) | 5.86 x 3.66 | 19.2 x 12.0 | - |
| Bedroom 2(Second) | 4.7 x 3.34 | 15.4 x 11.0 | - |
| Bedroom 2(Second) | 4.7 x 3.34 | 15.4 x 11.0 | - |
| Bedroom 2(Second) | 4.7 x 3.34 | 15.4 x 11.0 | - |
| Bedroom 3(Second) | 4.73 x 3.12 | 15.5 x 10.2 | - |
| Bedroom 3(Second) | 4.73 x 3.12 | 15.5 x 10.2 | - |
| Bedroom 3(Second) | 4.73 x 3.12 | 15.5 x 10.2 | - |
| Bedroom 4(Basement) | 3.54 x 2.73 | 11.6 x 9.0 | - |
| Bedroom 4(Basement) | 3.54 x 2.73 | 11.6 x 9.0 | - |
| Bedroom 4(Basement) | 3.54 x 2.73 | 11.6 x 9.0 | - |
| Recreation(Basement) | 8.6 x 4.21 | 28.2 x 13.8 | - |
| Recreation(Basement) | 8.6 x 4.21 | 28.2 x 13.8 | - |
| Recreation(Basement) | 8.6 x 4.21 | 28.2 x 13.8 | - |
Complete transaction history for this property
Register for free to view complete transaction history and access exclusive sold data
Free account • No credit card required
Your Agent
Broker of Record
PREMIER MATRIX REALTY LTD. BROKERAGE
See the comparable sold, tax-matched, and currently-competing listings for 129 Appleby Crescent.
Register for free to view complete price estimate and access exclusive sold data
Free account • No credit card required
Contact OVAIS QASSIM
129 Appleby Crescent, Markham, ON L3R 4L1 is a 4-bedroom, 4-bathroom 2-storey link with approximately 1500-2000 square feet of living space, situated on a 27 142 foot lot. This property is currently for sale at $1,298,000. The home features a attached garage and a crawl space, finished basement.
This home is located in Milliken Mills West, part of Markham in the York area. Explore more homes for sale and recently sold properties in this neighbourhood.
Whether you are looking to buy, sell, or lease in Milliken Mills West, our team of experienced real estate professionals can help you navigate the market and find the perfect home. Contact us today for a free consultation.
129 Appleby Crescent, Markham, ON L3R 4L1 for sale,4 bedroom link Milliken Mills West,Markham homes for sale,York real estate,2-Storey homes, link for sale


