
$1,075,000
79 Upton Crescent, Markham, ON L3R 3T3
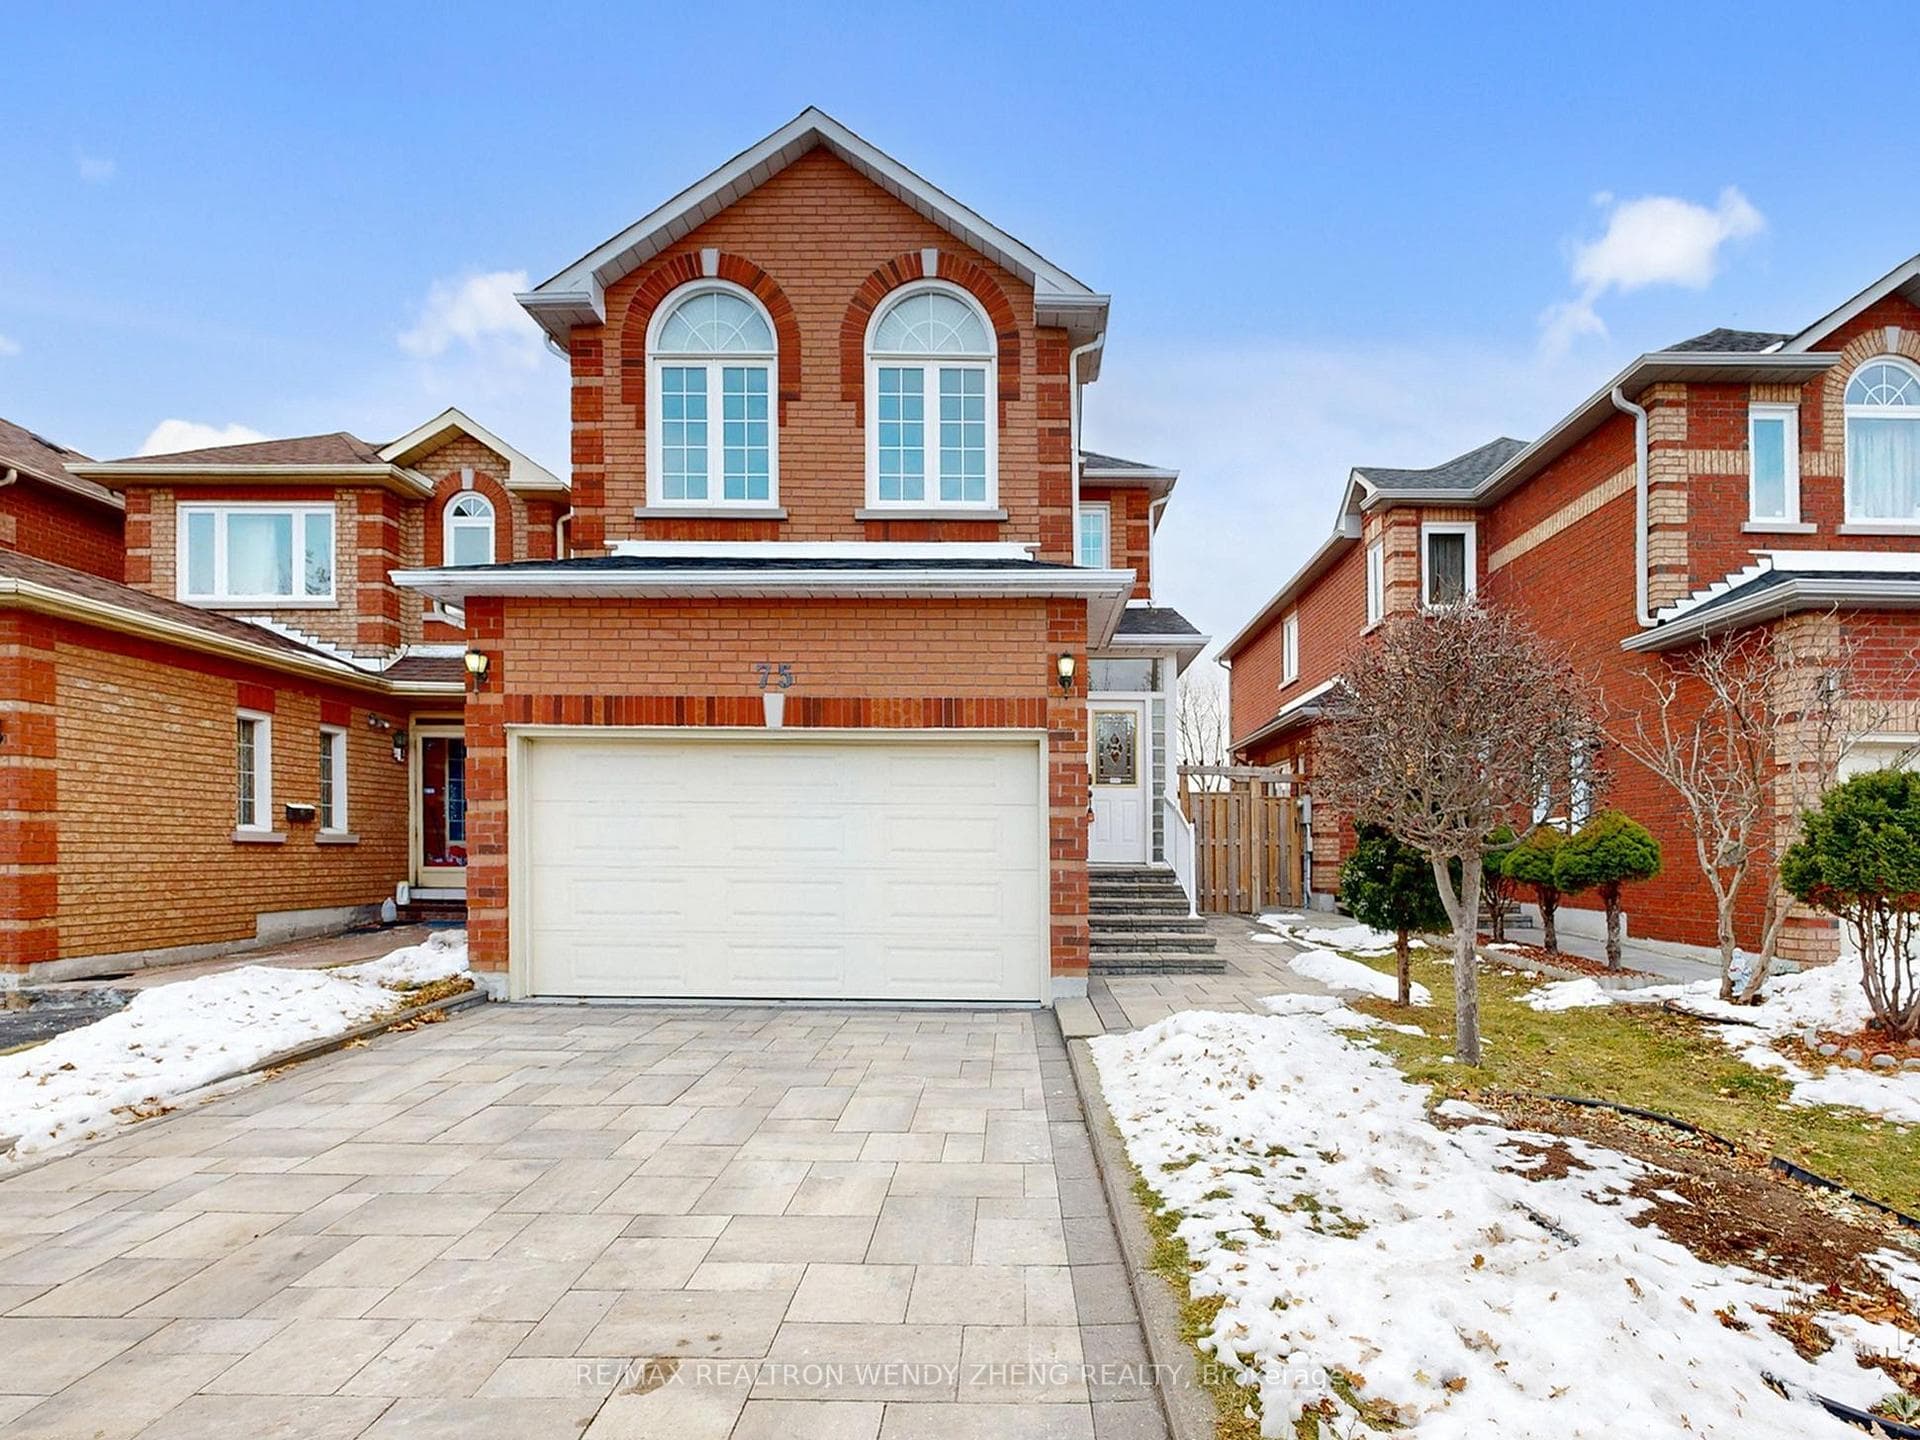

Register for free to view the complete photo gallery and property details
Showing 2 of 20 photos
Markham, ON L3R 0V5
5 Bed · 5 Bath · Link
MLS #N12647408
Sold on December 31, 1969
December 31, 1969
Originally listed at $1,099,000 13 days on market
Open House ***12/27 & 12/28 2PM-4PM*** Welcome to 75 Macon Place, Markham a well-maintained 4+1 bedroom, 5-bathroom family home located in one of Markham's most convenient and sought-after neighborhoods. The spacious 9-foot ceiling (Main Flr) open-concept living and dining area is surrounded by large windows, allowing natural sunlight to pour in from all directions and creating a bright, inviting atmosphere throughout the main level. Upstairs, you'll find four bright and generously sized bedrooms, along with a stylish 3-piece bathroom. The finished basement includes an additional bedroom and a 3-piece bathroom. With access from both the main floor and a separate side entrance, it offers excellent potential for an in-law suite, a teenager's private living space, or future rental income. Enjoy a stunning backyard featuring a patio deck and pergola with canopy, ideal for BBQs, summer fun, and outdoor entertaining. Located within the highly regarded Milliken Mills and Unionville High School districts, the property is less than a 10-minute walk to Milliken Mills High School and Community Centre, and under a 10-minute drive to Unionville and Milliken Mills GO Stations, Denison Centre, Pacific Mall, T&T Supermarket, Main Street Unionville, Downtown Markham, Markville Mall, York University Markham Campus, and an array of cafés and restaurants. Beautifully maintained for lasting family memories - this is the home you've been waiting for.
Bedrooms
5
Bathrooms
5
Square Feet
1500-2000 sqft
Property Type
Link
Register for free to view complete property details and access exclusive sold data
Free account • No credit card required
| Name | Size (m) | Size (ft) | Features |
|---|---|---|---|
| Living Room(Ground) | 3.1 x 7.75 | 10.2 x 25.4 | - |
| Dining Room(Ground) | 3.1 x 7.75 | 10.2 x 25.4 | - |
| Family Room(Ground) | 3.18 x 3.88 | 10.4 x 12.7 | - |
| Kitchen(Ground) | 3.18 x 4.65 | 10.4 x 15.3 | - |
| Primary Bedroom(Second) | 4.75 x 3.74 | 15.6 x 12.3 | - |
| Bedroom 2(Second) | 2.83 x 3.59 | 9.3 x 11.8 | - |
| Bedroom 3(Second) | 3.25 x 3.65 | 10.7 x 12.0 | - |
| Bedroom 4(Second) | 2.83 x 3.05 | 9.3 x 10.0 | - |
Register for free to view complete room dimensions and access exclusive sold data
Free account • No credit card required
Original List Price
$1,099,000
Listed on Dec 22, 2025
Register for free to view complete price history and access exclusive sold data
Free account • No credit card required
Your Agent
Broker of Record
PREMIER MATRIX REALTY LTD. BROKERAGE
See the comparable sold, tax-matched, and currently-competing listings for 75 Macon Place.
Register for free to view complete price estimate and access exclusive sold data
Free account • No credit card required
Contact OVAIS QASSIM
75 Macon Place, Markham, ON L3R 0V5 is a 5-bedroom, 5-bathroom 2-storey link with approximately 1500-2000 square feet of living space, situated on a 30 103 foot lot. This property is currently sold (sold for $1,099,000). The home features a attached garage and a finished, separate entrance basement.
This home is located in Milliken Mills West, part of Markham in the York area. Explore more homes for sale and recently sold properties in this neighbourhood.
Whether you are looking to buy, sell, or lease in Milliken Mills West, our team of experienced real estate professionals can help you navigate the market and find the perfect home. Contact us today for a free consultation.
75 Macon Place, Markham, ON L3R 0V5 sold,5 bedroom link Milliken Mills West,Markham homes for sale,York real estate,2-Storey homes, link sold


