
$809,900
861 Douglas Avenue, Pickering, ON L1W 1N5
Register for free to view the complete photo gallery and property details
Showing 2 of 20 photos
Pickering, ON L1W 1E5
4 Bed · 3 Bath · Detached
MLS #E13583726
Sold on September 30, 2026
September 30, 2026
Originally listed at $899,900 28 days on market
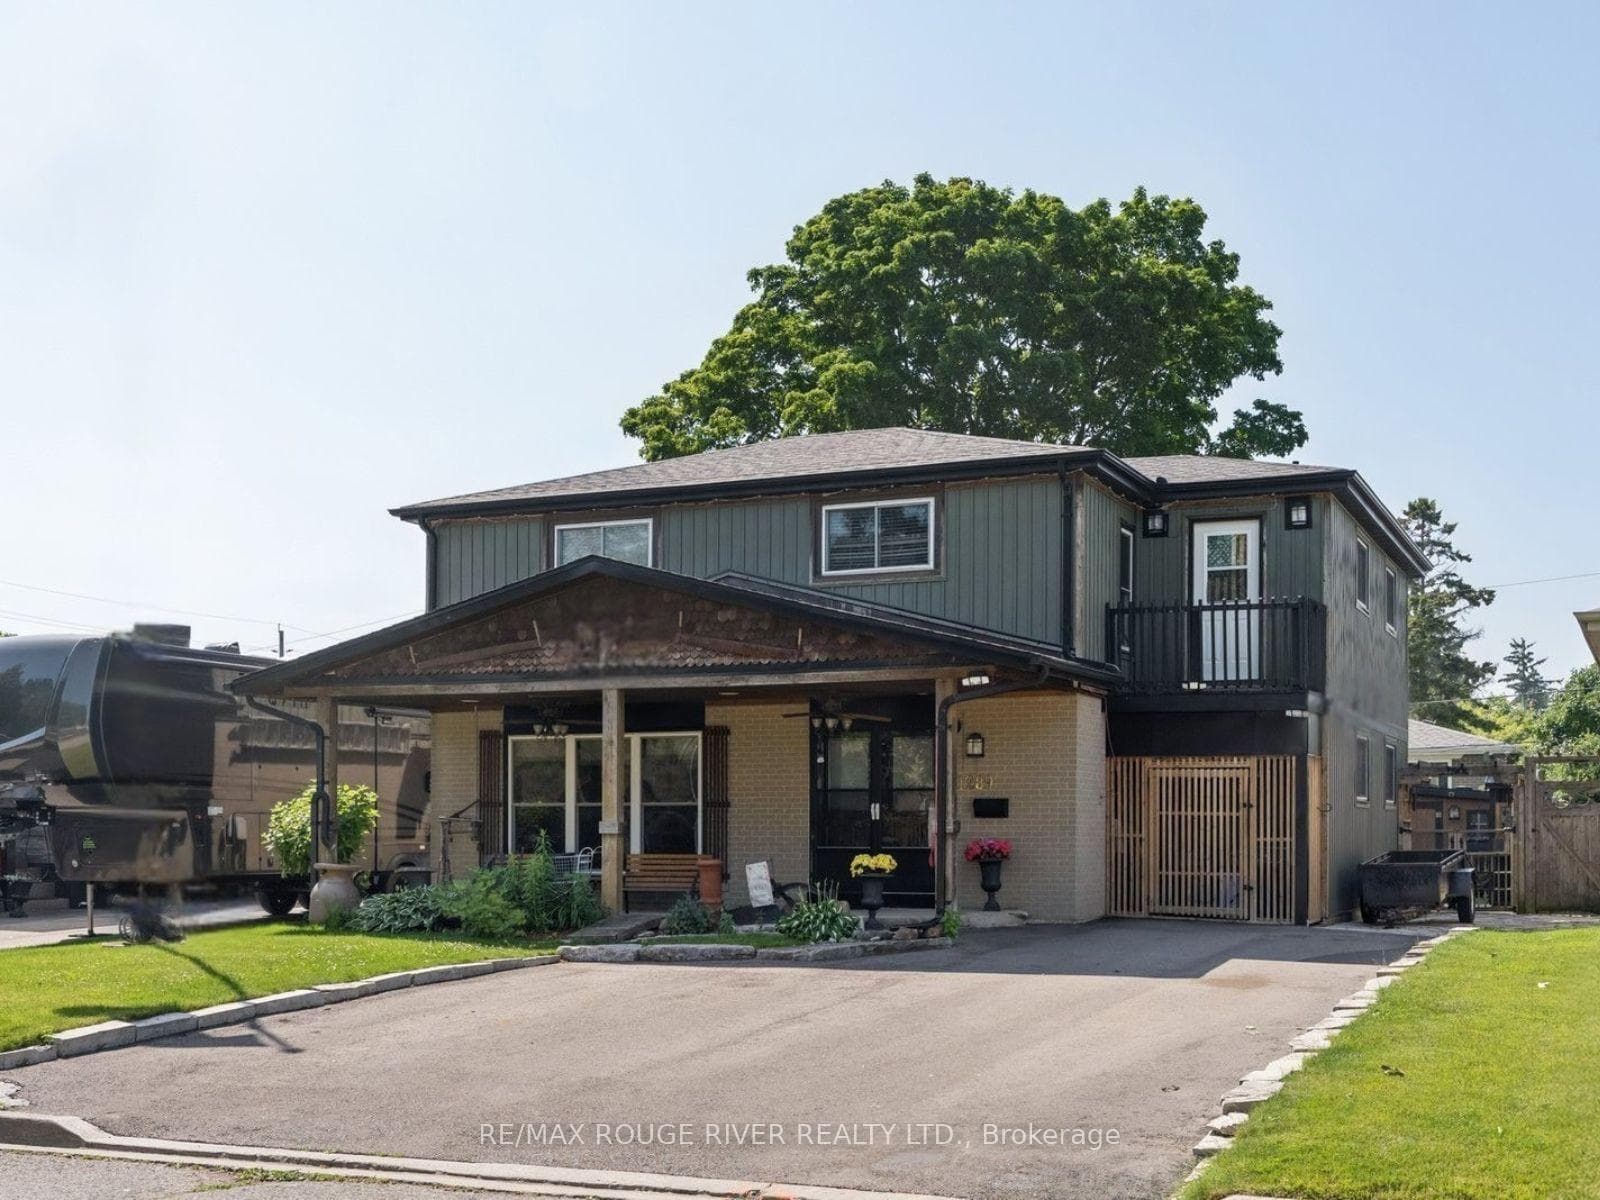
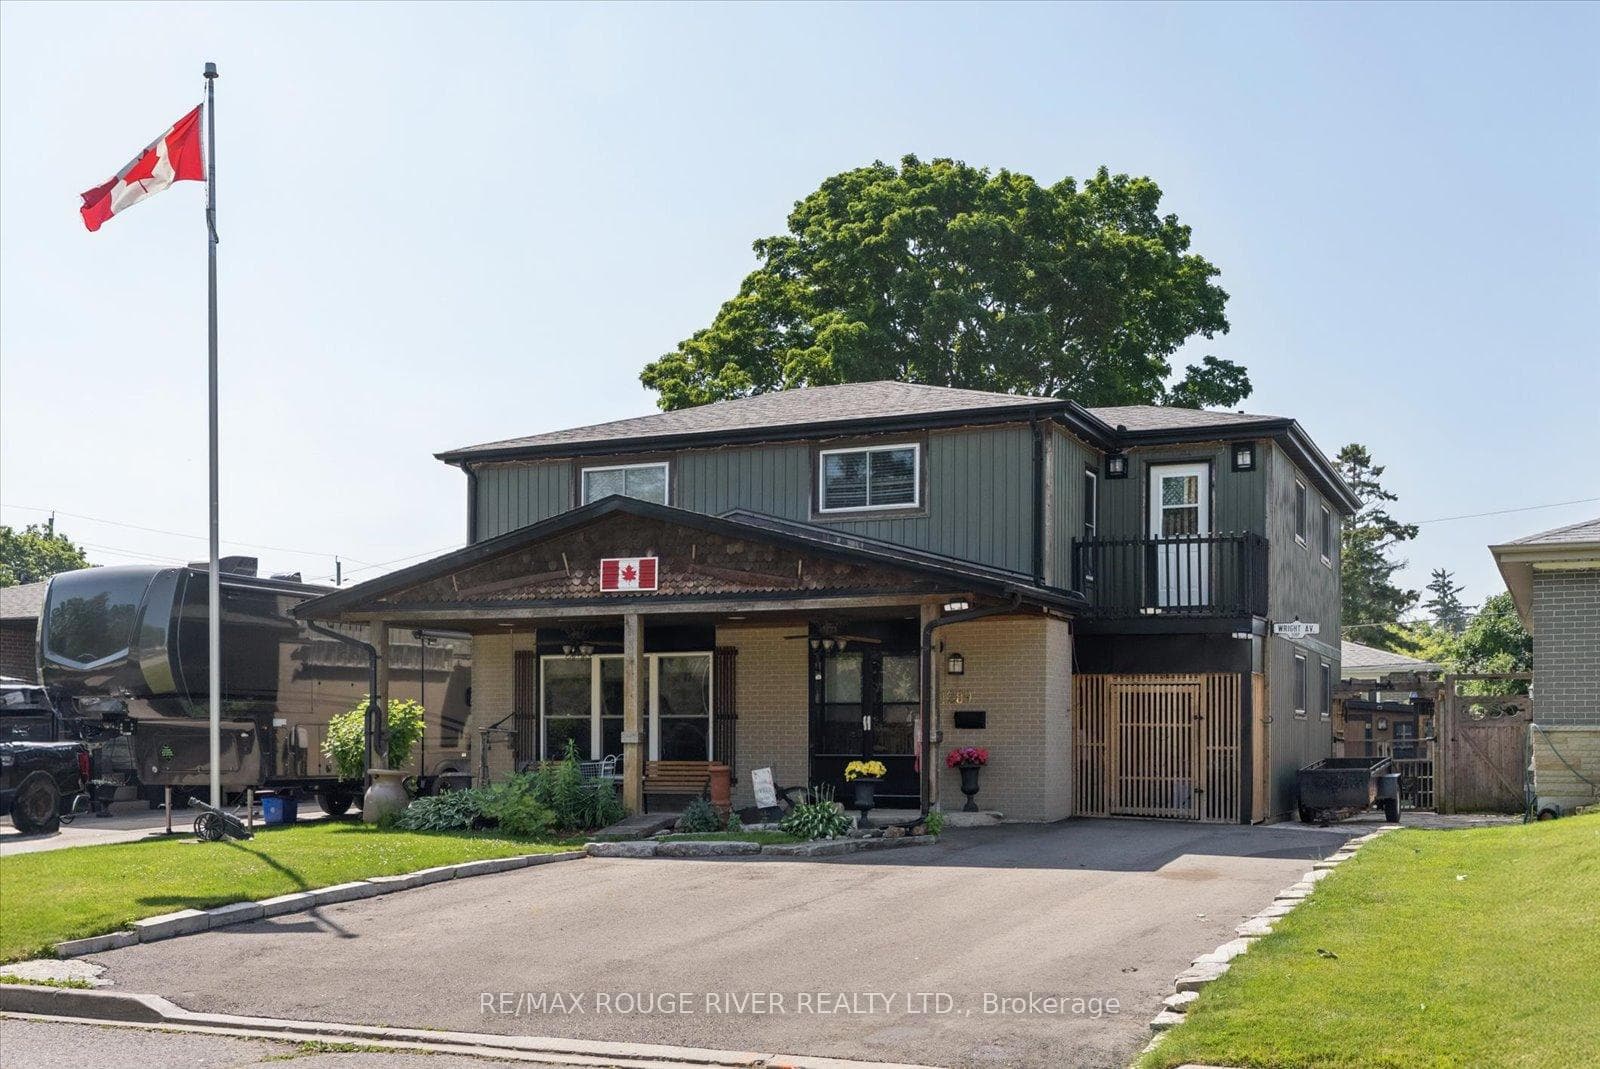
Experience lakeside living in Pickering's highly sought-after Bay Ridges community. Set on a beautifully treed 50 x 100 ft. lot with parking for up to five vehicles, this well-maintained home offers hardwood floors under the carpets and a versatile layout that's ideal for families. The main floor features a bright oversized eat-in kitchen, a spacious living room with large windows, and a separate dining room with a walk-out to the private backyard. Designed for entertaining, the outdoor space includes a covered bar, stone oven and patio which makes it perfect for summer BBQs and gatherings with family and friends. There is also a large custom built storage shed with a second covered patio. Upstairs you'll find four generously sized bedrooms, including a spacious primary retreat complete with a walk-in closet and two walk-outs to private balconies. The finished basement adds valuable living space with a recreation room and a 3-piece bathroom. Enjoy an unbeatable location with an exceptional walk score, just steps to the beach, Millennium Square, the marina, waterfront restaurants, shops, parks, and schools. Commuters will appreciate the easy access to the GO Train and Highway 401. Roof replaced approximately 2020. Driveway rebuilt with a 4-ft. gravel base approximately 2023. Most windows approx 2005
Bedrooms
4
Bathrooms
3
Square Feet
1500-2000 sqft
Property Type
Detached
Register for free to view complete property details and access exclusive sold data
Free account • No credit card required
| Name | Size (m) | Size (ft) | Features |
|---|---|---|---|
| Recreation(Basement) | 6.8 x 3.3 | 22.3 x 10.8 | - |
| Bedroom 3(Second) | 3.08 x 4.21 | 10.1 x 13.8 | - |
| Bedroom 4(Second) | 3.08 x 2.7 | 10.1 x 8.9 | - |
| Bedroom 2(Second) | 2.93 x 3.84 | 9.6 x 12.6 | - |
| Living Room(Main) | 3.48 x 5.15 | 11.4 x 16.9 | - |
| Dining Room(Main) | 2.95 x 3.7 | 9.7 x 12.1 | - |
| Primary Bedroom(Second) | 4.3 x 4.05 | 14.1 x 13.3 | - |
| Mud Room(Ground) | 3.44 x 1.58 | 11.3 x 5.2 | - |
| Kitchen(Main) | 6.19 x 3.41 | 20.3 x 11.2 | - |
| Recreation(Basement) | 6.8 x 3.3 | 22.3 x 10.8 | - |
| Bedroom 3(Second) | 3.08 x 4.21 | 10.1 x 13.8 | - |
| Bedroom 4(Second) | 3.08 x 2.7 | 10.1 x 8.9 | - |
| Bedroom 2(Second) | 2.93 x 3.84 | 9.6 x 12.6 | - |
| Living Room(Main) | 3.48 x 5.15 | 11.4 x 16.9 | - |
| Dining Room(Main) | 2.95 x 3.7 | 9.7 x 12.1 | - |
| Primary Bedroom(Second) | 4.3 x 4.05 | 14.1 x 13.3 | - |
| Mud Room(Ground) | 3.44 x 1.58 | 11.3 x 5.2 | - |
| Kitchen(Main) | 6.19 x 3.41 | 20.3 x 11.2 | - |
| Recreation(Basement) | 6.8 x 3.3 | 22.3 x 10.8 | - |
| Bedroom 3(Second) | 3.08 x 4.21 | 10.1 x 13.8 | - |
| Bedroom 4(Second) | 3.08 x 2.7 | 10.1 x 8.9 | - |
| Bedroom 2(Second) | 2.93 x 3.84 | 9.6 x 12.6 | - |
| Living Room(Main) | 3.48 x 5.15 | 11.4 x 16.9 | - |
| Dining Room(Main) | 2.95 x 3.7 | 9.7 x 12.1 | - |
| Primary Bedroom(Second) | 4.3 x 4.05 | 14.1 x 13.3 | - |
| Mud Room(Ground) | 3.44 x 1.58 | 11.3 x 5.2 | - |
| Kitchen(Main) | 6.19 x 3.41 | 20.3 x 11.2 | - |
| Recreation(Basement) | 6.8 x 3.3 | 22.3 x 10.8 | - |
| Bedroom 3(Second) | 3.08 x 4.21 | 10.1 x 13.8 | - |
| Bedroom 4(Second) | 3.08 x 2.7 | 10.1 x 8.9 | - |
| Bedroom 2(Second) | 2.93 x 3.84 | 9.6 x 12.6 | - |
| Living Room(Main) | 3.48 x 5.15 | 11.4 x 16.9 | - |
| Dining Room(Main) | 2.95 x 3.7 | 9.7 x 12.1 | - |
| Primary Bedroom(Second) | 4.3 x 4.05 | 14.1 x 13.3 | - |
| Mud Room(Ground) | 3.44 x 1.58 | 11.3 x 5.2 | - |
| Kitchen(Main) | 6.19 x 3.41 | 20.3 x 11.2 | - |
| Recreation(Basement) | 6.8 x 3.3 | 22.3 x 10.8 | - |
| Bedroom 3(Second) | 3.08 x 4.21 | 10.1 x 13.8 | - |
| Bedroom 4(Second) | 3.08 x 2.7 | 10.1 x 8.9 | - |
| Bedroom 2(Second) | 2.93 x 3.84 | 9.6 x 12.6 | - |
| Living Room(Main) | 3.48 x 5.15 | 11.4 x 16.9 | - |
| Dining Room(Main) | 2.95 x 3.7 | 9.7 x 12.1 | - |
| Primary Bedroom(Second) | 4.3 x 4.05 | 14.1 x 13.3 | - |
| Mud Room(Ground) | 3.44 x 1.58 | 11.3 x 5.2 | - |
| Kitchen(Main) | 6.19 x 3.41 | 20.3 x 11.2 | - |
| Recreation(Basement) | 6.8 x 3.3 | 22.3 x 10.8 | - |
| Bedroom 3(Second) | 3.08 x 4.21 | 10.1 x 13.8 | - |
| Bedroom 4(Second) | 3.08 x 2.7 | 10.1 x 8.9 | - |
| Bedroom 2(Second) | 2.93 x 3.84 | 9.6 x 12.6 | - |
| Living Room(Main) | 3.48 x 5.15 | 11.4 x 16.9 | - |
| Dining Room(Main) | 2.95 x 3.7 | 9.7 x 12.1 | - |
| Primary Bedroom(Second) | 4.3 x 4.05 | 14.1 x 13.3 | - |
| Mud Room(Ground) | 3.44 x 1.58 | 11.3 x 5.2 | - |
| Kitchen(Main) | 6.19 x 3.41 | 20.3 x 11.2 | - |
| Recreation(Basement) | 6.8 x 3.3 | 22.3 x 10.8 | - |
| Bedroom 3(Second) | 3.08 x 4.21 | 10.1 x 13.8 | - |
| Bedroom 4(Second) | 3.08 x 2.7 | 10.1 x 8.9 | - |
| Bedroom 2(Second) | 2.93 x 3.84 | 9.6 x 12.6 | - |
| Living Room(Main) | 3.48 x 5.15 | 11.4 x 16.9 | - |
| Dining Room(Main) | 2.95 x 3.7 | 9.7 x 12.1 | - |
| Primary Bedroom(Second) | 4.3 x 4.05 | 14.1 x 13.3 | - |
| Mud Room(Ground) | 3.44 x 1.58 | 11.3 x 5.2 | - |
| Kitchen(Main) | 6.19 x 3.41 | 20.3 x 11.2 | - |
Register for free to view complete room dimensions and access exclusive sold data
Free account • No credit card required
Complete transaction history for this property
Register for free to view complete transaction history and access exclusive sold data
Free account • No credit card required
Original List Price
$899,900
Listed on Jul 19, 2026
Sold Price
$870,000
Sold on Sep 30, 2026
-$29,900
-3.3%
Register for free to view complete price history and access exclusive sold data
Free account • No credit card required
Your Agent
Broker of Record
PREMIER MATRIX REALTY LTD. BROKERAGE
See the comparable sold, tax-matched, and currently-competing listings for 1289 Ilona Park Road.
Register for free to view complete price estimate and access exclusive sold data
Free account • No credit card required
Contact OVAIS QASSIM
1289 Ilona Park Road, Pickering, ON L1W 1E5 is a 4-bedroom, 3-bathroom 2-storey detached with approximately 1500-2000 square feet of living space, situated on a 50 100 foot lot. This property is currently sold (sold for $870,000). The home features a none garage and a finished basement.
This home is located in Bay Ridges, part of Pickering in the Durham area. Explore more homes for sale and recently sold properties in this neighbourhood.
Whether you are looking to buy, sell, or lease in Bay Ridges, our team of experienced real estate professionals can help you navigate the market and find the perfect home. Contact us today for a free consultation.
1289 Ilona Park Road, Pickering, ON L1W 1E5 sold,4 bedroom detached Bay Ridges,Pickering homes for sale,Durham real estate,2-Storey homes, detached sold


