
$870,000
1289 Ilona Park Road, Pickering, ON L1W 1E5
Pickering, ON L1W 1A2
4 Bed · 3 Bath · Detached
MLS #E13464750
Listed Price
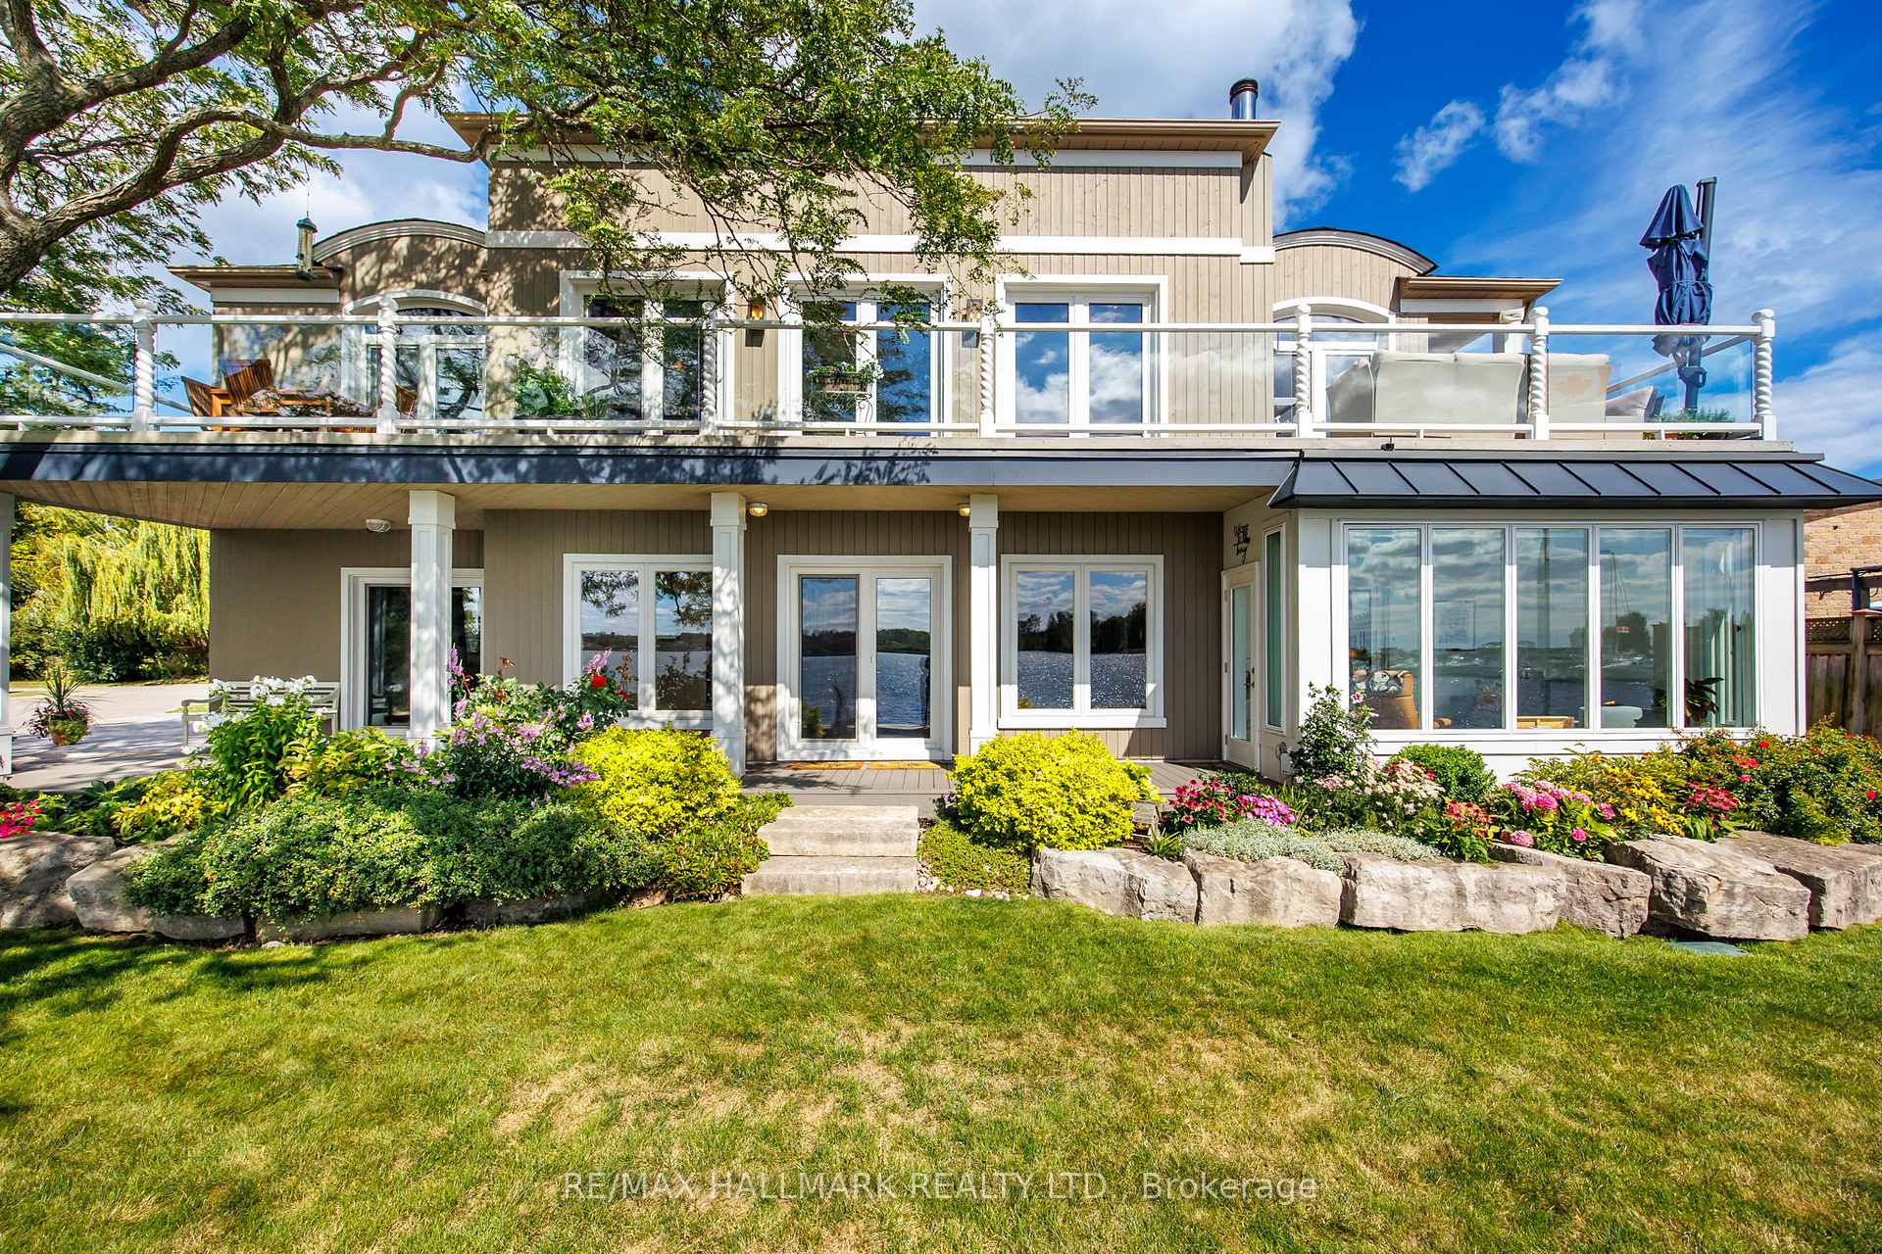
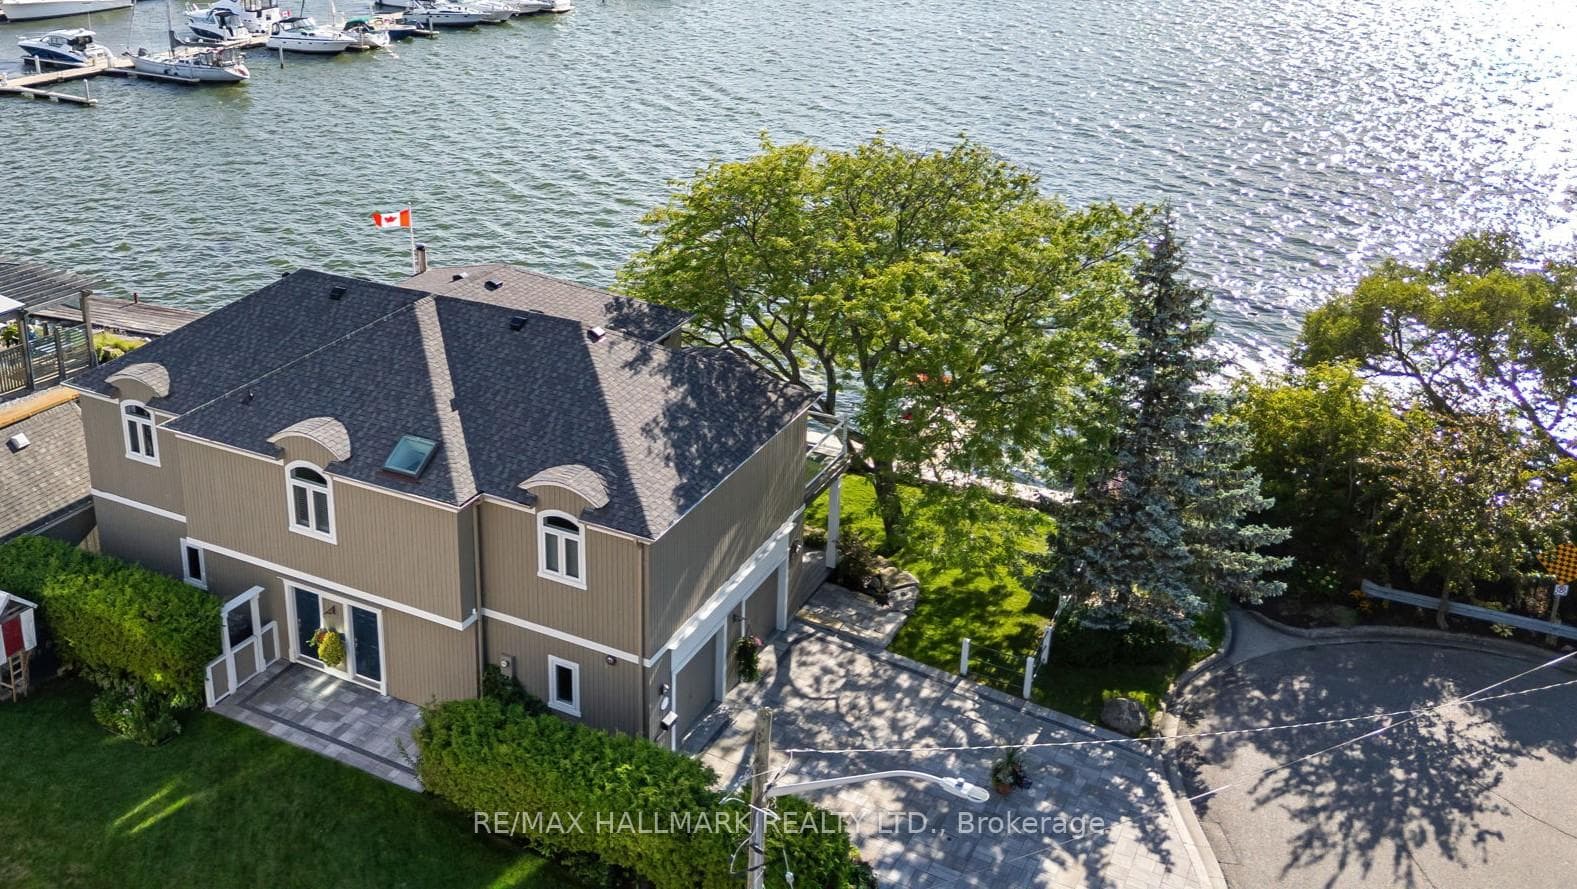
An impressive 90 feet of private shoreline on Frenchmans Bay! This amazing property offers true direct and sheltered waterfront access a rarity anywhere in the GTA. Complete with 4-bedrooms and three full baths, this custom home offers a unique layout with breathtaking views from the second-story kitchen and living room, where expansive windows open onto a spacious wraparound veranda. Nestled in the heart of Frenchmans Bay Nautical Village, youre steps from the beach, scenic trails, marinas, and restaurants in a vibrant, southern-inspired community. This property offers an exceptional waterfront lifestyle. Paddleboarding, sailing, and kitesurfing in the summer or skating and ice fishing just steps from home in the winter. No matter what season, the views are always exceptional. The property also features a rebuilt seawall and private dock above all previous flood levels with capacity for multiple vessels with direct access to Lake Ontario. Lovingly maintained by its original owners, this timeless home is ready for its next chapter of sunsets, waterfront beauty, and year-round recreation.
Bedrooms
4
Bathrooms
3
Square Feet
2500-3000 sqft
Property Type
Detached
| Name | Size (m) | Size (ft) | Features |
|---|---|---|---|
| Kitchen(Second) | 2.83 x 5.77 | 9.3 x 18.9 | - |
| Kitchen(Second) | 2.83 x 5.77 | 9.3 x 18.9 | - |
| Kitchen(Second) | 2.83 x 5.77 | 9.3 x 18.9 | - |
| Kitchen(Second) | 2.83 x 5.77 | 9.3 x 18.9 | - |
| Kitchen(Second) | 2.83 x 5.77 | 9.3 x 18.9 | - |
| Dining Room(Second) | 3.73 x 2.99 | 12.2 x 9.8 | - |
| Dining Room(Second) | 3.73 x 2.99 | 12.2 x 9.8 | - |
| Dining Room(Second) | 3.73 x 2.99 | 12.2 x 9.8 | - |
| Dining Room(Second) | 3.73 x 2.99 | 12.2 x 9.8 | - |
| Dining Room(Second) | 3.73 x 2.99 | 12.2 x 9.8 | - |
| Family Room(Second) | 7.96 x 7.02 | 26.1 x 23.0 | - |
| Family Room(Second) | 7.96 x 7.02 | 26.1 x 23.0 | - |
| Family Room(Second) | 7.96 x 7.02 | 26.1 x 23.0 | - |
| Family Room(Second) | 7.96 x 7.02 | 26.1 x 23.0 | - |
| Family Room(Second) | 7.96 x 7.02 | 26.1 x 23.0 | - |
| Living Room(Main) | 5.58 x 7.01 | 18.3 x 23.0 | - |
| Living Room(Main) | 5.58 x 7.01 | 18.3 x 23.0 | - |
| Living Room(Main) | 5.58 x 7.01 | 18.3 x 23.0 | - |
| Living Room(Main) | 5.58 x 7.01 | 18.3 x 23.0 | - |
| Living Room(Main) | 5.58 x 7.01 | 18.3 x 23.0 | - |
| Primary Bedroom(Second) | 4.16 x 4.46 | 13.6 x 14.6 | - |
| Primary Bedroom(Second) | 4.16 x 4.46 | 13.6 x 14.6 | - |
| Primary Bedroom(Second) | 4.16 x 4.46 | 13.6 x 14.6 | - |
| Primary Bedroom(Second) | 4.16 x 4.46 | 13.6 x 14.6 | - |
| Primary Bedroom(Second) | 4.16 x 4.46 | 13.6 x 14.6 | - |
| Bedroom 2(Second) | 3.34 x 4.49 | 11.0 x 14.7 | - |
| Bedroom 2(Second) | 3.34 x 4.49 | 11.0 x 14.7 | - |
| Bedroom 2(Second) | 3.34 x 4.49 | 11.0 x 14.7 | - |
| Bedroom 2(Second) | 3.34 x 4.49 | 11.0 x 14.7 | - |
| Bedroom 2(Second) | 3.34 x 4.49 | 11.0 x 14.7 | - |
| Bedroom 3(Second) | 3.34 x 4.49 | 11.0 x 14.7 | - |
| Bedroom 3(Second) | 3.34 x 4.49 | 11.0 x 14.7 | - |
| Bedroom 3(Second) | 3.34 x 4.49 | 11.0 x 14.7 | - |
| Bedroom 3(Second) | 3.34 x 4.49 | 11.0 x 14.7 | - |
| Bedroom 3(Second) | 3.34 x 4.49 | 11.0 x 14.7 | - |
| Bedroom 4(Main) | 4.82 x 4.33 | 15.8 x 14.2 | - |
| Bedroom 4(Main) | 4.82 x 4.33 | 15.8 x 14.2 | - |
| Bedroom 4(Main) | 4.82 x 4.33 | 15.8 x 14.2 | - |
| Bedroom 4(Main) | 4.82 x 4.33 | 15.8 x 14.2 | - |
| Bedroom 4(Main) | 4.82 x 4.33 | 15.8 x 14.2 | - |
| Sunroom(Main) | 4.23 x 2.98 | 13.9 x 9.8 | - |
| Sunroom(Main) | 4.23 x 2.98 | 13.9 x 9.8 | - |
| Sunroom(Main) | 4.23 x 2.98 | 13.9 x 9.8 | - |
| Sunroom(Main) | 4.23 x 2.98 | 13.9 x 9.8 | - |
| Sunroom(Main) | 4.23 x 2.98 | 13.9 x 9.8 | - |
Complete transaction history for this property
Register free to see the complete unit history
Register for free to view complete transaction history and access exclusive sold data
Free account • No credit card required
Your Agent
Broker of Record
PREMIER MATRIX REALTY LTD. BROKERAGE
See the comparable sold, tax-matched, and currently-competing listings for 1275 Wharf Street.
Register for free to view complete price estimate and access exclusive sold data
Free account • No credit card required
Contact OVAIS QASSIM
1275 Wharf Street, Pickering, ON L1W 1A2 is a 4-bedroom, 3-bathroom 2-storey detached with approximately 2500-3000 square feet of living space, situated on a 78 90 foot lot. This property is currently for sale at $2,600,000. The home features a built-in garage, built approximately 16-30 years ago.
This home is located in Bay Ridges, part of Pickering in the Durham area. Explore more homes for sale and recently sold properties in this neighbourhood.
Whether you are looking to buy, sell, or lease in Bay Ridges, our team of experienced real estate professionals can help you navigate the market and find the perfect home. Contact us today for a free consultation.
1275 Wharf Street, Pickering, ON L1W 1A2 for sale,4 bedroom detached Bay Ridges,Pickering homes for sale,Durham real estate,2-Storey homes, detached for sale


