
$888,000
138 Osborne Crescent, Oakville, ON L6H 1G1
Oakville, ON L6H 1K6
4 Bed · 2 Bath · Detached
MLS #W13545806
Listed Price
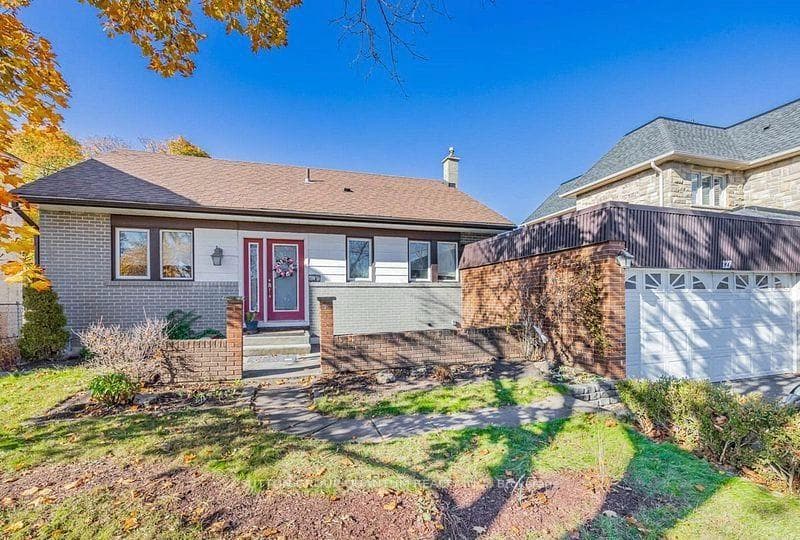
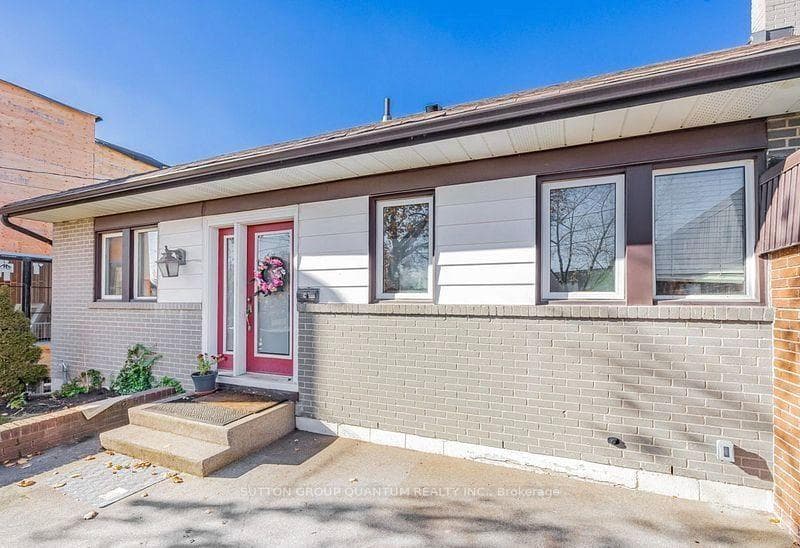
Exceptional opportunity in the highly sought-after College Park community of Oakville! Welcome to 127 Mayfield Drive, a well-maintained, move-in-ready bungalow offering 4 spacious bedrooms, 2 full washrooms, a bright living room with fireplace, a generous dining area, and an expansive kitchen-perfect for families, investors, or builders alike. The home has just become vacant and was previously generating $4,200 per month in rental income, making it an excellent investment opportunity with immediate income potential if leased again.Situated on a premium lot, the property features parking for up to 8 vehicles, including a 6-car driveway and a 2-car attached garage. The backyard offers a full-size 16 ft x 32 ft in-ground swimming pool, creating a fantastic outdoor entertaining space. The pool is fully in place and functional but requires routine maintenance and a new liner, presenting a great opportunity for the next owner to restore it to its full potential. For builders and developers, this property comes with approved permits to construct approximately 3,400 sq. ft. above grade (approximately 5,200 sq. ft. including the basement), allowing you to build a spectacular luxury custom home in a neighbourhood surrounded by newly built multi-million-dollar residences. Ideally located just 7 minutes from Lakeshore Road, 2 minutes from the golf course, and 5 minutes from Downtown Oakville, with easy access to top-rated schools, parks, shopping, restaurants, transit, and all major amenities.Whether you're looking for a move-in-ready home, a strong investment property, or the perfect lot to build your dream custom residence, 127 Mayfield Drive presents a rare opportunity in one of Oakville's fastest-transforming luxury neighbourhoods.
Bedrooms
4
Bathrooms
2
Square Feet
1500-2000 sqft
Property Type
Detached
| Name | Size (m) | Size (ft) | Features |
|---|---|---|---|
| Kitchen(Main) | 13.09 x 12.99 | 42.9 x 42.6 | - |
| Kitchen(Main) | 13.09 x 12.99 | 42.9 x 42.6 | - |
| Kitchen(Main) | 13.09 x 12.99 | 42.9 x 42.6 | - |
| Kitchen(Main) | 13.09 x 12.99 | 42.9 x 42.6 | - |
| Kitchen(Main) | 13.09 x 12.99 | 42.9 x 42.6 | - |
| Kitchen(Main) | 13.09 x 12.99 | 42.9 x 42.6 | - |
| Kitchen(Main) | 13.09 x 12.99 | 42.9 x 42.6 | - |
| Dining Room(Main) | 12.11 x 10.1 | 39.7 x 33.1 | - |
| Dining Room(Main) | 12.11 x 10.1 | 39.7 x 33.1 | - |
| Dining Room(Main) | 12.11 x 10.1 | 39.7 x 33.1 | - |
| Dining Room(Main) | 12.11 x 10.1 | 39.7 x 33.1 | - |
| Dining Room(Main) | 12.11 x 10.1 | 39.7 x 33.1 | - |
| Dining Room(Main) | 12.11 x 10.1 | 39.7 x 33.1 | - |
| Dining Room(Main) | 12.11 x 10.1 | 39.7 x 33.1 | - |
| Family Room(Main) | 19.29 x 11.42 | 63.3 x 37.5 | - |
| Family Room(Main) | 19.29 x 11.42 | 63.3 x 37.5 | - |
| Family Room(Main) | 19.29 x 11.42 | 63.3 x 37.5 | - |
| Family Room(Main) | 19.29 x 11.42 | 63.3 x 37.5 | - |
| Family Room(Main) | 19.29 x 11.42 | 63.3 x 37.5 | - |
| Family Room(Main) | 19.29 x 11.42 | 63.3 x 37.5 | - |
| Family Room(Main) | 19.29 x 11.42 | 63.3 x 37.5 | - |
| Primary Bedroom(Main) | 20.67 x 14.47 | 67.8 x 47.5 | - |
| Primary Bedroom(Main) | 20.67 x 14.47 | 67.8 x 47.5 | - |
| Primary Bedroom(Main) | 20.67 x 14.47 | 67.8 x 47.5 | - |
| Primary Bedroom(Main) | 20.67 x 14.47 | 67.8 x 47.5 | - |
| Primary Bedroom(Main) | 20.67 x 14.47 | 67.8 x 47.5 | - |
| Primary Bedroom(Main) | 20.67 x 14.47 | 67.8 x 47.5 | - |
| Primary Bedroom(Main) | 20.67 x 14.47 | 67.8 x 47.5 | - |
| Bedroom 2(Main) | 10.17 x 10.07 | 33.4 x 33.0 | - |
| Bedroom 2(Main) | 10.17 x 10.07 | 33.4 x 33.0 | - |
| Bedroom 2(Main) | 10.17 x 10.07 | 33.4 x 33.0 | - |
| Bedroom 2(Main) | 10.17 x 10.07 | 33.4 x 33.0 | - |
| Bedroom 2(Main) | 10.17 x 10.07 | 33.4 x 33.0 | - |
| Bedroom 2(Main) | 10.17 x 10.07 | 33.4 x 33.0 | - |
| Bedroom 2(Main) | 10.17 x 10.07 | 33.4 x 33.0 | - |
| Bedroom 3(Main) | 13.09 x 9.97 | 42.9 x 32.7 | - |
| Bedroom 3(Main) | 13.09 x 9.97 | 42.9 x 32.7 | - |
| Bedroom 3(Main) | 13.09 x 9.97 | 42.9 x 32.7 | - |
| Bedroom 3(Main) | 13.09 x 9.97 | 42.9 x 32.7 | - |
| Bedroom 3(Main) | 13.09 x 9.97 | 42.9 x 32.7 | - |
| Bedroom 3(Main) | 13.09 x 9.97 | 42.9 x 32.7 | - |
| Bedroom 3(Main) | 13.09 x 9.97 | 42.9 x 32.7 | - |
| Bedroom 4(Main) | 9.88 x 9.88 | 32.4 x 32.4 | - |
| Bedroom 4(Main) | 9.88 x 9.88 | 32.4 x 32.4 | - |
| Bedroom 4(Main) | 9.88 x 9.88 | 32.4 x 32.4 | - |
| Bedroom 4(Main) | 9.88 x 9.88 | 32.4 x 32.4 | - |
| Bedroom 4(Main) | 9.88 x 9.88 | 32.4 x 32.4 | - |
| Bedroom 4(Main) | 9.88 x 9.88 | 32.4 x 32.4 | - |
| Bedroom 4(Main) | 9.88 x 9.88 | 32.4 x 32.4 | - |
| Den(Main) | 15.78 x 11.29 | 51.8 x 37.0 | - |
| Den(Main) | 15.78 x 11.29 | 51.8 x 37.0 | - |
| Den(Main) | 15.78 x 11.29 | 51.8 x 37.0 | - |
| Den(Main) | 15.78 x 11.29 | 51.8 x 37.0 | - |
| Den(Main) | 15.78 x 11.29 | 51.8 x 37.0 | - |
| Den(Main) | 15.78 x 11.29 | 51.8 x 37.0 | - |
| Den(Main) | 15.78 x 11.29 | 51.8 x 37.0 | - |
| Bathroom(Ground) | 4 x 5 | 13.1 x 16.4 | - |
| Bathroom(Ground) | 4 x 5 | 13.1 x 16.4 | - |
| Bathroom(Ground) | 4 x 5 | 13.1 x 16.4 | - |
| Bathroom(Ground) | 4 x 5 | 13.1 x 16.4 | - |
| Bathroom(Ground) | 4 x 5 | 13.1 x 16.4 | - |
| Bathroom(Ground) | 4 x 5 | 13.1 x 16.4 | - |
| Bathroom(Ground) | 4 x 5 | 13.1 x 16.4 | - |
| Bathroom(Ground) | 5 x 6 | 16.4 x 19.7 | - |
| Bathroom(Ground) | 5 x 6 | 16.4 x 19.7 | - |
| Bathroom(Ground) | 5 x 6 | 16.4 x 19.7 | - |
| Bathroom(Ground) | 5 x 6 | 16.4 x 19.7 | - |
| Bathroom(Ground) | 5 x 6 | 16.4 x 19.7 | - |
| Bathroom(Ground) | 5 x 6 | 16.4 x 19.7 | - |
| Bathroom(Ground) | 5 x 6 | 16.4 x 19.7 | - |
Your Agent
Broker of Record
PREMIER MATRIX REALTY LTD. BROKERAGE
See the comparable sold, tax-matched, and currently-competing listings for 127 Mayfield Drive N.
Register for free to view complete price estimate and access exclusive sold data
Free account • No credit card required
Contact OVAIS QASSIM
127 Mayfield Drive N, Oakville, ON L6H 1K6 is a 4-bedroom, 2-bathroom bungalow detached with approximately 1500-2000 square feet of living space, situated on a 60 131 foot lot. This property is currently for sale at $1,289,990. The home features a attached garage and a partially finished, walk-up basement, built approximately 31-50 years ago.
This home is located in 1003 - CP College Park, part of Oakville in the Halton area. Explore more homes for sale and recently sold properties in this neighbourhood.
Whether you are looking to buy, sell, or lease in 1003 - CP College Park, our team of experienced real estate professionals can help you navigate the market and find the perfect home. Contact us today for a free consultation.
127 Mayfield Drive N, Oakville, ON L6H 1K6 for sale,4 bedroom detached 1003 - CP College Park,Oakville homes for sale,Halton real estate,Bungalow homes, detached for sale


