
$888,000
138 Osborne Crescent, Oakville, ON L6H 1G1
Oakville, ON L6H 1Z2
4 Bed · 4 Bath · Detached
MLS #W13532376
Listed Price
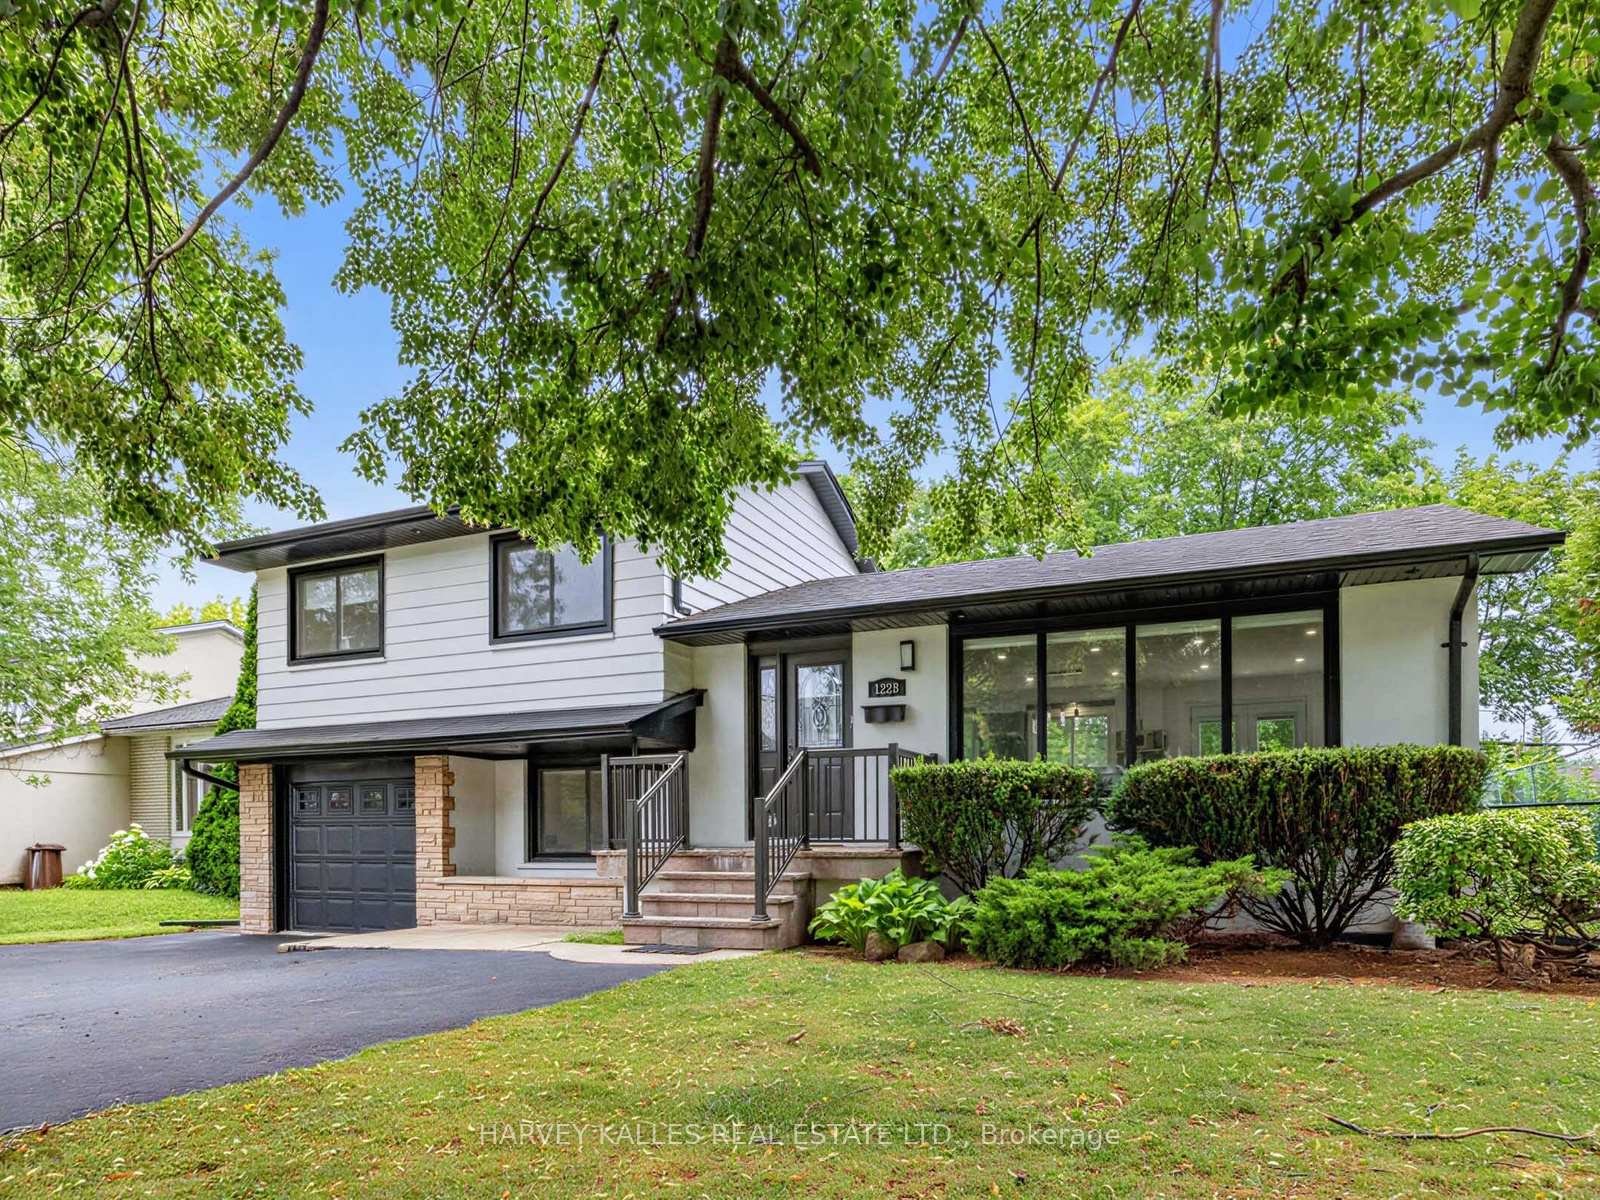
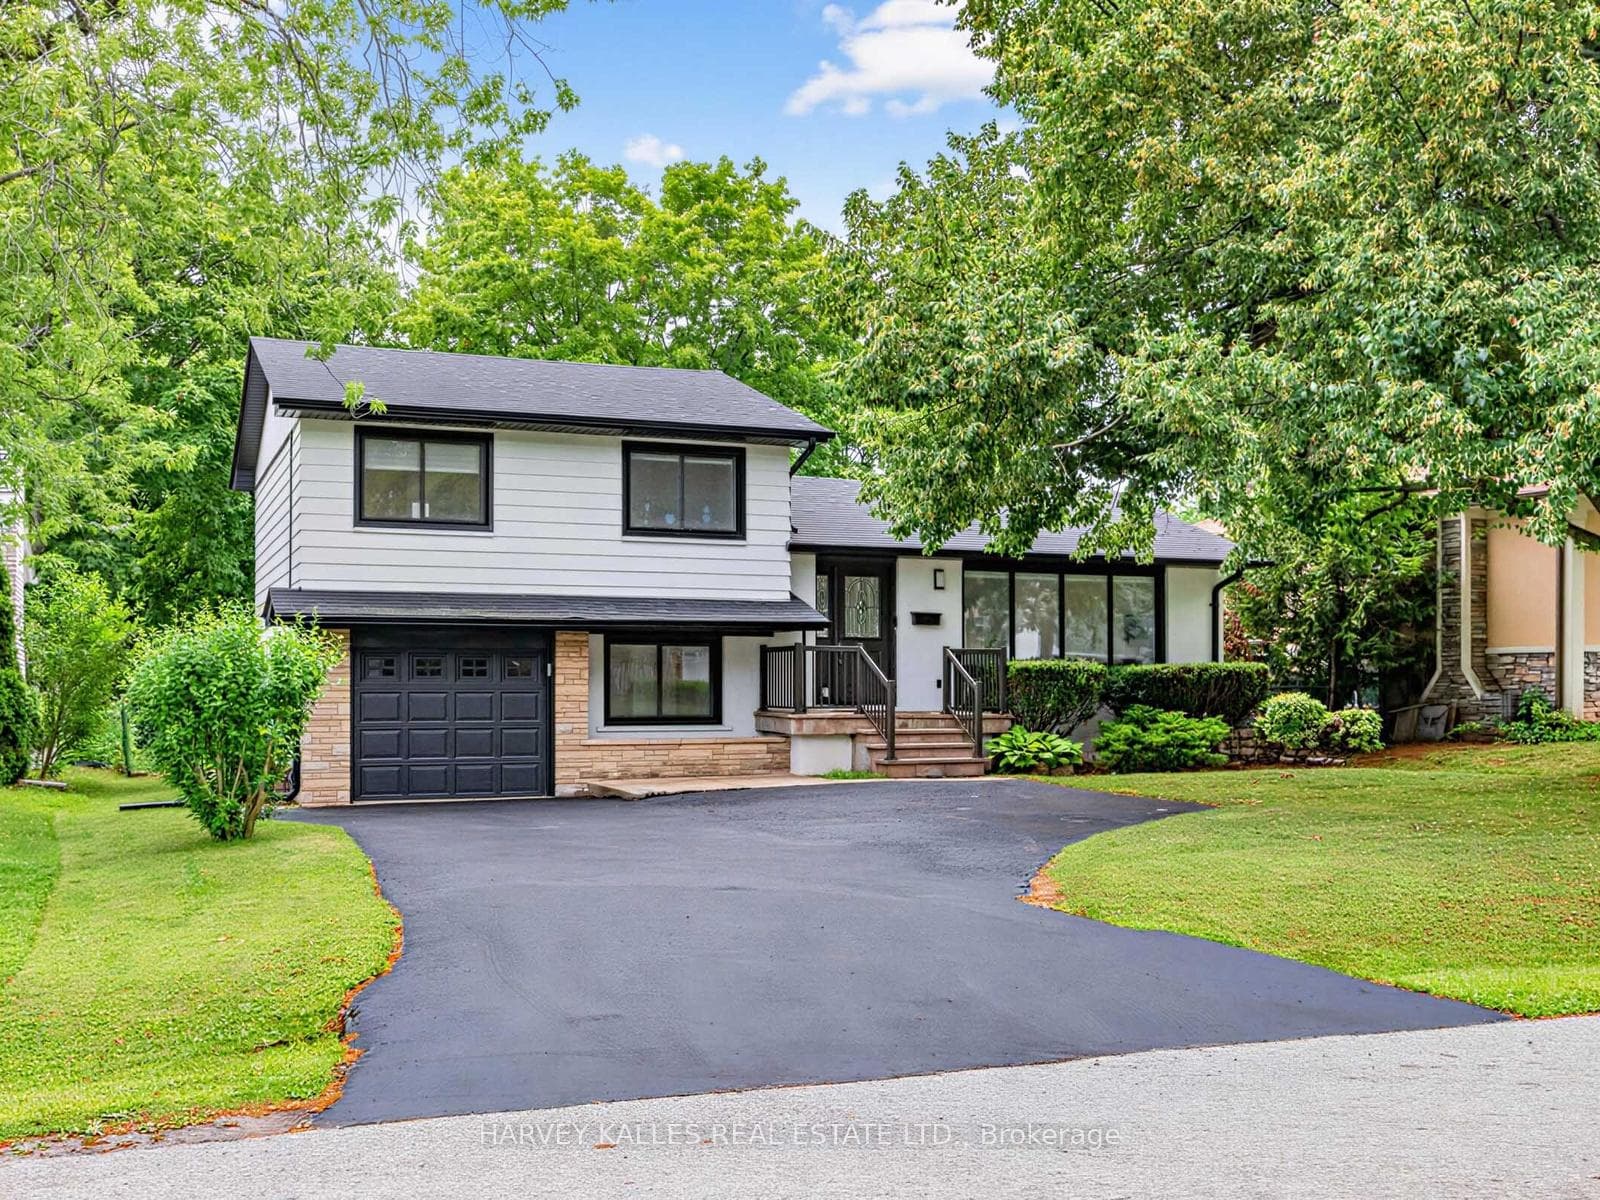
Welcome to this beautiful side-split detached home located on an impressive 60*125 lot in Oakville's highly desirable College Park community. The property features 5 total parking spaces, including a 4-car driveway and an attached 1-car garage equipped with an EV outlet. Inside, the beautifully upgraded kitchen showcases sleek quartz countertops, a modern backsplash, a stainless steel fridge, a high-end dual fuel Wolf stove and wolf range hood, a built-in Bosch dishwasher. Offering a functional 3+1 bedroom layout with 3 full bathrooms and a convenient powder room, the home spans 1,403 sq ft of above-grade living area plus a finished basement area-ideal for a potential in-law suite. Enjoy complete peace of mind with major mechanical updates, including roof, furnace (2016), central A/C (2020), and a water softener/reverse osmosis system (2020 rental on 7 year contract) hot water tank (2026 rental month to month), sump-pump (2026), 2 sets laundry , while the backyard with a large deck comes ready for entertaining with a BBQ gas line. Fenced yard, Close to Go, Hwy and Downtown.
Bedrooms
4
Bathrooms
4
Square Feet
1100-1500 sqft
Property Type
Detached
| Name | Size (m) | Size (ft) | Features |
|---|---|---|---|
| Primary Bedroom(Upper) | 3.23 x 3.08 | 10.6 x 10.1 | - |
| Primary Bedroom(Upper) | 3.23 x 3.08 | 10.6 x 10.1 | - |
| Primary Bedroom(Upper) | 3.23 x 3.08 | 10.6 x 10.1 | - |
| Primary Bedroom(Upper) | 3.23 x 3.08 | 10.6 x 10.1 | - |
| Primary Bedroom(Upper) | 3.23 x 3.08 | 10.6 x 10.1 | - |
| Primary Bedroom(Upper) | 3.23 x 3.08 | 10.6 x 10.1 | - |
| Primary Bedroom(Upper) | 3.23 x 3.08 | 10.6 x 10.1 | - |
| Bedroom 2(Upper) | 3.3 x 2.97 | 10.8 x 9.7 | - |
| Bedroom 2(Upper) | 3.3 x 2.97 | 10.8 x 9.7 | - |
| Bedroom 2(Upper) | 3.3 x 2.97 | 10.8 x 9.7 | - |
| Bedroom 2(Upper) | 3.3 x 2.97 | 10.8 x 9.7 | - |
| Bedroom 2(Upper) | 3.3 x 2.97 | 10.8 x 9.7 | - |
| Bedroom 2(Upper) | 3.3 x 2.97 | 10.8 x 9.7 | - |
| Bedroom 2(Upper) | 3.3 x 2.97 | 10.8 x 9.7 | - |
| Bedroom 3(Upper) | 2.96 x 2.6 | 9.7 x 8.5 | - |
| Bedroom 3(Upper) | 2.96 x 2.6 | 9.7 x 8.5 | - |
| Bedroom 3(Upper) | 2.96 x 2.6 | 9.7 x 8.5 | - |
| Bedroom 3(Upper) | 2.96 x 2.6 | 9.7 x 8.5 | - |
| Bedroom 3(Upper) | 2.96 x 2.6 | 9.7 x 8.5 | - |
| Bedroom 3(Upper) | 2.96 x 2.6 | 9.7 x 8.5 | - |
| Bedroom 3(Upper) | 2.96 x 2.6 | 9.7 x 8.5 | - |
| Living Room(Main) | 5.2 x 3.64 | 17.1 x 11.9 | - |
| Living Room(Main) | 5.2 x 3.64 | 17.1 x 11.9 | - |
| Living Room(Main) | 5.2 x 3.64 | 17.1 x 11.9 | - |
| Living Room(Main) | 5.2 x 3.64 | 17.1 x 11.9 | - |
| Living Room(Main) | 5.2 x 3.64 | 17.1 x 11.9 | - |
| Living Room(Main) | 5.2 x 3.64 | 17.1 x 11.9 | - |
| Living Room(Main) | 5.2 x 3.64 | 17.1 x 11.9 | - |
| Dining Room(Main) | 3.6 x 2.39 | 11.8 x 7.8 | - |
| Dining Room(Main) | 3.6 x 2.39 | 11.8 x 7.8 | - |
| Dining Room(Main) | 3.6 x 2.39 | 11.8 x 7.8 | - |
| Dining Room(Main) | 3.6 x 2.39 | 11.8 x 7.8 | - |
| Dining Room(Main) | 3.6 x 2.39 | 11.8 x 7.8 | - |
| Dining Room(Main) | 3.6 x 2.39 | 11.8 x 7.8 | - |
| Dining Room(Main) | 3.6 x 2.39 | 11.8 x 7.8 | - |
| Kitchen(Main) | 4.73 x 2.52 | 15.5 x 8.3 | - |
| Kitchen(Main) | 4.73 x 2.52 | 15.5 x 8.3 | - |
| Kitchen(Main) | 4.73 x 2.52 | 15.5 x 8.3 | - |
| Kitchen(Main) | 4.73 x 2.52 | 15.5 x 8.3 | - |
| Kitchen(Main) | 4.73 x 2.52 | 15.5 x 8.3 | - |
| Kitchen(Main) | 4.73 x 2.52 | 15.5 x 8.3 | - |
| Kitchen(Main) | 4.73 x 2.52 | 15.5 x 8.3 | - |
| Family Room(In Between) | 4.94 x 2.8 | 16.2 x 9.2 | - |
| Family Room(In Between) | 4.94 x 2.8 | 16.2 x 9.2 | - |
| Family Room(In Between) | 4.94 x 2.8 | 16.2 x 9.2 | - |
| Family Room(In Between) | 4.94 x 2.8 | 16.2 x 9.2 | - |
| Family Room(In Between) | 4.94 x 2.8 | 16.2 x 9.2 | - |
| Family Room(In Between) | 4.94 x 2.8 | 16.2 x 9.2 | - |
| Family Room(In Between) | 4.94 x 2.8 | 16.2 x 9.2 | - |
| Den(In Between) | 1.56 x 2.8 | 5.1 x 9.2 | - |
| Den(In Between) | 1.56 x 2.8 | 5.1 x 9.2 | - |
| Den(In Between) | 1.56 x 2.8 | 5.1 x 9.2 | - |
| Den(In Between) | 1.56 x 2.8 | 5.1 x 9.2 | - |
| Den(In Between) | 1.56 x 2.8 | 5.1 x 9.2 | - |
| Den(In Between) | 1.56 x 2.8 | 5.1 x 9.2 | - |
| Den(In Between) | 1.56 x 2.8 | 5.1 x 9.2 | - |
| Powder Room(In Between) | - | - | - |
| Powder Room(In Between) | - | - | - |
| Powder Room(In Between) | - | - | - |
| Powder Room(In Between) | - | - | - |
| Powder Room(In Between) | - | - | - |
| Powder Room(In Between) | - | - | - |
| Powder Room(In Between) | - | - | - |
| Laundry(Basement) | - | - | - |
| Laundry(Basement) | - | - | - |
| Laundry(Basement) | - | - | - |
| Laundry(Basement) | - | - | - |
| Laundry(Basement) | - | - | - |
| Laundry(Basement) | - | - | - |
| Laundry(Basement) | - | - | - |
| Recreation(Basement) | 6.08 x 3.6 | 19.9 x 11.8 | - |
| Recreation(Basement) | 6.08 x 3.6 | 19.9 x 11.8 | - |
| Recreation(Basement) | 6.08 x 3.6 | 19.9 x 11.8 | - |
| Recreation(Basement) | 6.08 x 3.6 | 19.9 x 11.8 | - |
| Recreation(Basement) | 6.08 x 3.6 | 19.9 x 11.8 | - |
| Recreation(Basement) | 6.08 x 3.6 | 19.9 x 11.8 | - |
| Recreation(Basement) | 6.08 x 3.6 | 19.9 x 11.8 | - |
Your Agent
Broker of Record
PREMIER MATRIX REALTY LTD. BROKERAGE
See the comparable sold, tax-matched, and currently-competing listings for 1228 Pallatine Drive.
Register for free to view complete price estimate and access exclusive sold data
Free account • No credit card required
Contact OVAIS QASSIM
1228 Pallatine Drive, Oakville, ON L6H 1Z2 is a 4-bedroom, 4-bathroom sidesplit 4 detached with approximately 1100-1500 square feet of living space, situated on a 125 60 foot lot. This property is currently for sale at $1,228,000. The home features a attached garage and a partially finished basement, built approximately 51-99 years ago.
This home is located in 1003 - CP College Park, part of Oakville in the Halton area. Explore more homes for sale and recently sold properties in this neighbourhood.
Whether you are looking to buy, sell, or lease in 1003 - CP College Park, our team of experienced real estate professionals can help you navigate the market and find the perfect home. Contact us today for a free consultation.
1228 Pallatine Drive, Oakville, ON L6H 1Z2 for sale,4 bedroom detached 1003 - CP College Park,Oakville homes for sale,Halton real estate,Sidesplit 4 homes, detached for sale


