
$890,000
22 Peaceful Place, Brampton, ON L6S 4E6
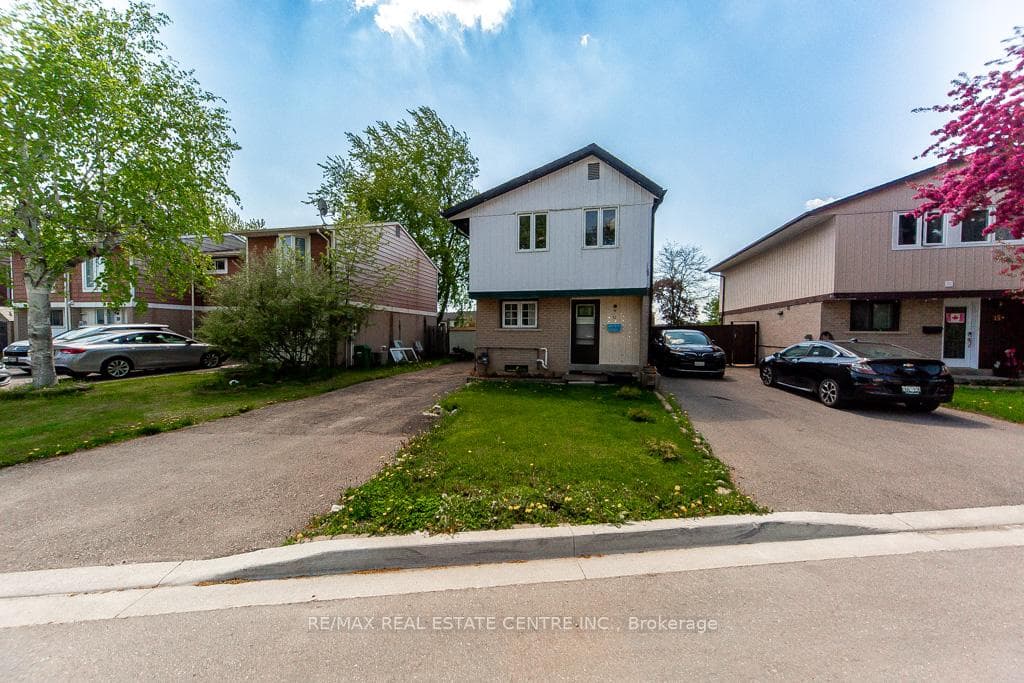
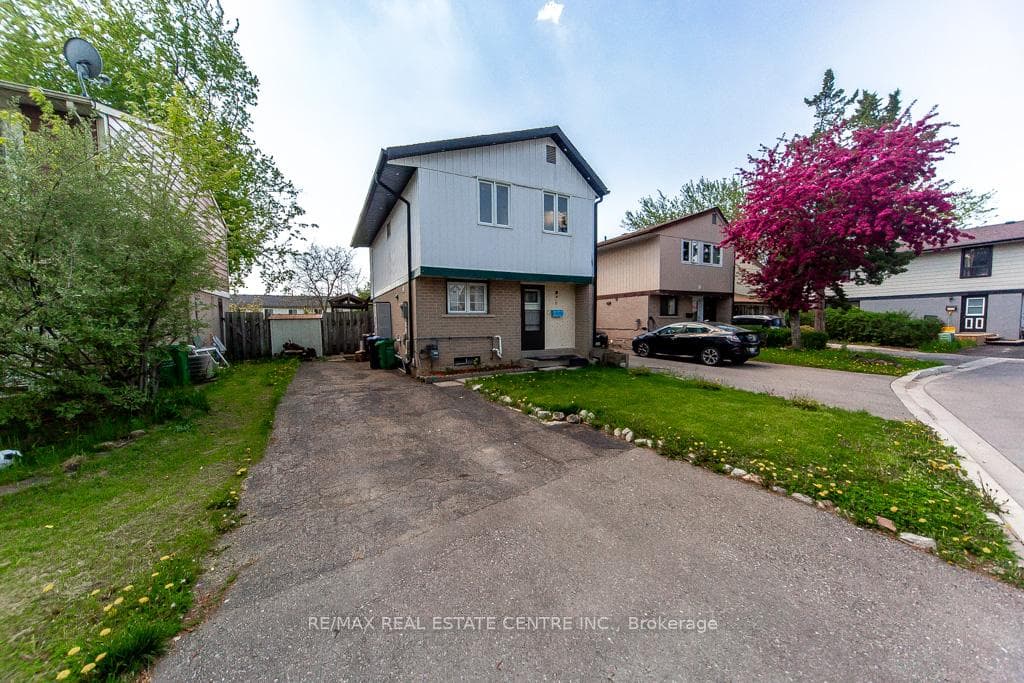
Brampton, ON L6S 2J4
4 Bed · 3 Bath · Detached
MLS #W13209164
Listed Price
Opportunity knocks! Rare chance to own a beautifully maintained detached 2-storey freehold home in the Brampton. This spacious home features 3 bedrooms, 3 full bathrooms, an open-concept main floor with hardwood flooring throughout, and a cozy gas fireplace. The finished basement offers excellent potential for an in-law suite or 1-bedroom apartment. Enjoy a private fenced backyard, complete with a roofed wooden deck. The entire house has been fitted with new copper wiring (2023) and a new 125 amp circuit breaker. Most lights in house can be controlled with Wifi dimmers through your smartphone. The house is includes a smart washer & dryer, and a smart dishwasher. There is parking for up to 4 vehicles. Located on a quiet family-friendly court close to schools, parks, shopping, transit, and all amenities. Ideal for first-time buyers, growing families, or investors. ***Disclaimer*** The buyer and their broker are responsible for verifying all of the measurements of the property in this this listing.
Bedrooms
4
Bathrooms
3
Square Feet
1100-1500 sqft
Property Type
Detached
| Name | Size (m) | Size (ft) | Features |
|---|---|---|---|
| Living Room(Main) | 5.08 x 3.38 | 16.7 x 11.1 | - |
| Living Room(Main) | 5.08 x 3.38 | 16.7 x 11.1 | - |
| Living Room(Main) | 5.08 x 3.38 | 16.7 x 11.1 | - |
| Living Room(Main) | 5.08 x 3.38 | 16.7 x 11.1 | - |
| Living Room(Main) | 5.08 x 3.38 | 16.7 x 11.1 | - |
| Living Room(Main) | 5.08 x 3.38 | 16.7 x 11.1 | - |
| Living Room(Main) | 5.08 x 3.38 | 16.7 x 11.1 | - |
| Kitchen(Main) | 5.09 x 2.79 | 16.7 x 9.2 | - |
| Kitchen(Main) | 5.09 x 2.79 | 16.7 x 9.2 | - |
| Kitchen(Main) | 5.09 x 2.79 | 16.7 x 9.2 | - |
| Kitchen(Main) | 5.09 x 2.79 | 16.7 x 9.2 | - |
| Kitchen(Main) | 5.09 x 2.79 | 16.7 x 9.2 | - |
| Kitchen(Main) | 5.09 x 2.79 | 16.7 x 9.2 | - |
| Kitchen(Main) | 5.09 x 2.79 | 16.7 x 9.2 | - |
| Primary Bedroom(Second) | 4.24 x 3.66 | 13.9 x 12.0 | - |
| Primary Bedroom(Second) | 4.24 x 3.66 | 13.9 x 12.0 | - |
| Primary Bedroom(Second) | 4.24 x 3.66 | 13.9 x 12.0 | - |
| Primary Bedroom(Second) | 4.24 x 3.66 | 13.9 x 12.0 | - |
| Primary Bedroom(Second) | 4.24 x 3.66 | 13.9 x 12.0 | - |
| Primary Bedroom(Second) | 4.24 x 3.66 | 13.9 x 12.0 | - |
| Primary Bedroom(Second) | 4.24 x 3.66 | 13.9 x 12.0 | - |
| Bathroom(Second) | 2.31 x 1.5 | 7.6 x 4.9 | - |
| Bathroom(Second) | 2.31 x 1.5 | 7.6 x 4.9 | - |
| Bathroom(Second) | 2.31 x 1.5 | 7.6 x 4.9 | - |
| Bathroom(Second) | 2.31 x 1.5 | 7.6 x 4.9 | - |
| Bathroom(Second) | 2.31 x 1.5 | 7.6 x 4.9 | - |
| Bathroom(Second) | 2.31 x 1.5 | 7.6 x 4.9 | - |
| Bathroom(Second) | 2.31 x 1.5 | 7.6 x 4.9 | - |
| Bedroom 2(Second) | 3.61 x 2.74 | 11.8 x 9.0 | - |
| Bedroom 2(Second) | 3.61 x 2.74 | 11.8 x 9.0 | - |
| Bedroom 2(Second) | 3.61 x 2.74 | 11.8 x 9.0 | - |
| Bedroom 2(Second) | 3.61 x 2.74 | 11.8 x 9.0 | - |
| Bedroom 2(Second) | 3.61 x 2.74 | 11.8 x 9.0 | - |
| Bedroom 2(Second) | 3.61 x 2.74 | 11.8 x 9.0 | - |
| Bedroom 2(Second) | 3.61 x 2.74 | 11.8 x 9.0 | - |
| Bedroom 3(Second) | 3.61 x 2.46 | 11.8 x 8.1 | - |
| Bedroom 3(Second) | 3.61 x 2.46 | 11.8 x 8.1 | - |
| Bedroom 3(Second) | 3.61 x 2.46 | 11.8 x 8.1 | - |
| Bedroom 3(Second) | 3.61 x 2.46 | 11.8 x 8.1 | - |
| Bedroom 3(Second) | 3.61 x 2.46 | 11.8 x 8.1 | - |
| Bedroom 3(Second) | 3.61 x 2.46 | 11.8 x 8.1 | - |
| Bedroom 3(Second) | 3.61 x 2.46 | 11.8 x 8.1 | - |
| Bathroom(Basement) | 2.11 x 1.47 | 6.9 x 4.8 | - |
| Bathroom(Basement) | 2.11 x 1.47 | 6.9 x 4.8 | - |
| Bathroom(Basement) | 2.11 x 1.47 | 6.9 x 4.8 | - |
| Bathroom(Basement) | 2.11 x 1.47 | 6.9 x 4.8 | - |
| Bathroom(Basement) | 2.11 x 1.47 | 6.9 x 4.8 | - |
| Bathroom(Basement) | 2.11 x 1.47 | 6.9 x 4.8 | - |
| Bathroom(Basement) | 2.11 x 1.47 | 6.9 x 4.8 | - |
| Recreation(Basement) | 2.79 x 1.68 | 9.2 x 5.5 | - |
| Recreation(Basement) | 2.79 x 1.68 | 9.2 x 5.5 | - |
| Recreation(Basement) | 2.79 x 1.68 | 9.2 x 5.5 | - |
| Recreation(Basement) | 2.79 x 1.68 | 9.2 x 5.5 | - |
| Recreation(Basement) | 2.79 x 1.68 | 9.2 x 5.5 | - |
| Recreation(Basement) | 2.79 x 1.68 | 9.2 x 5.5 | - |
| Recreation(Basement) | 2.79 x 1.68 | 9.2 x 5.5 | - |
| Bathroom(Basement) | 2.34 x 1.22 | 7.7 x 4.0 | - |
| Bathroom(Basement) | 2.34 x 1.22 | 7.7 x 4.0 | - |
| Bathroom(Basement) | 2.34 x 1.22 | 7.7 x 4.0 | - |
| Bathroom(Basement) | 2.34 x 1.22 | 7.7 x 4.0 | - |
| Bathroom(Basement) | 2.34 x 1.22 | 7.7 x 4.0 | - |
| Bathroom(Basement) | 2.34 x 1.22 | 7.7 x 4.0 | - |
| Bathroom(Basement) | 2.34 x 1.22 | 7.7 x 4.0 | - |
| Living Room | 5.38 x 2.82 | 17.7 x 9.3 | - |
| Living Room | 5.38 x 2.82 | 17.7 x 9.3 | - |
| Living Room | 5.38 x 2.82 | 17.7 x 9.3 | - |
| Living Room | 5.38 x 2.82 | 17.7 x 9.3 | - |
| Living Room | 5.38 x 2.82 | 17.7 x 9.3 | - |
| Living Room | 5.38 x 2.82 | 17.7 x 9.3 | - |
| Living Room | 5.38 x 2.82 | 17.7 x 9.3 | - |
| Other(Basement) | 1.68 x 2.79 | 5.5 x 9.2 | - |
| Other(Basement) | 1.68 x 2.79 | 5.5 x 9.2 | - |
| Other(Basement) | 1.68 x 2.79 | 5.5 x 9.2 | - |
| Other(Basement) | 1.68 x 2.79 | 5.5 x 9.2 | - |
| Other(Basement) | 1.68 x 2.79 | 5.5 x 9.2 | - |
| Other(Basement) | 1.68 x 2.79 | 5.5 x 9.2 | - |
| Other(Basement) | 1.68 x 2.79 | 5.5 x 9.2 | - |
Your Agent
Broker of Record
PREMIER MATRIX REALTY LTD. BROKERAGE
See the comparable sold, tax-matched, and currently-competing listings for 12 Greenhills Square.
Register for free to view complete price estimate and access exclusive sold data
Free account • No credit card required
Contact OVAIS QASSIM
12 Greenhills Square, Brampton, ON L6S 2J4 is a 4-bedroom, 3-bathroom 2-storey detached with approximately 1100-1500 square feet of living space, situated on a 37 68 foot lot. This property is currently for sale at $799,000. The home features a none garage and a finished basement.
This home is located in Northgate, part of Brampton in the Peel area. Explore more homes for sale and recently sold properties in this neighbourhood.
Whether you are looking to buy, sell, or lease in Northgate, our team of experienced real estate professionals can help you navigate the market and find the perfect home. Contact us today for a free consultation.
12 Greenhills Square, Brampton, ON L6S 2J4 for sale,4 bedroom detached Northgate,Brampton homes for sale,Peel real estate,2-Storey homes, detached for sale


