
$799,000
19 Davidson Street, Whitby, ON L1P 1V9
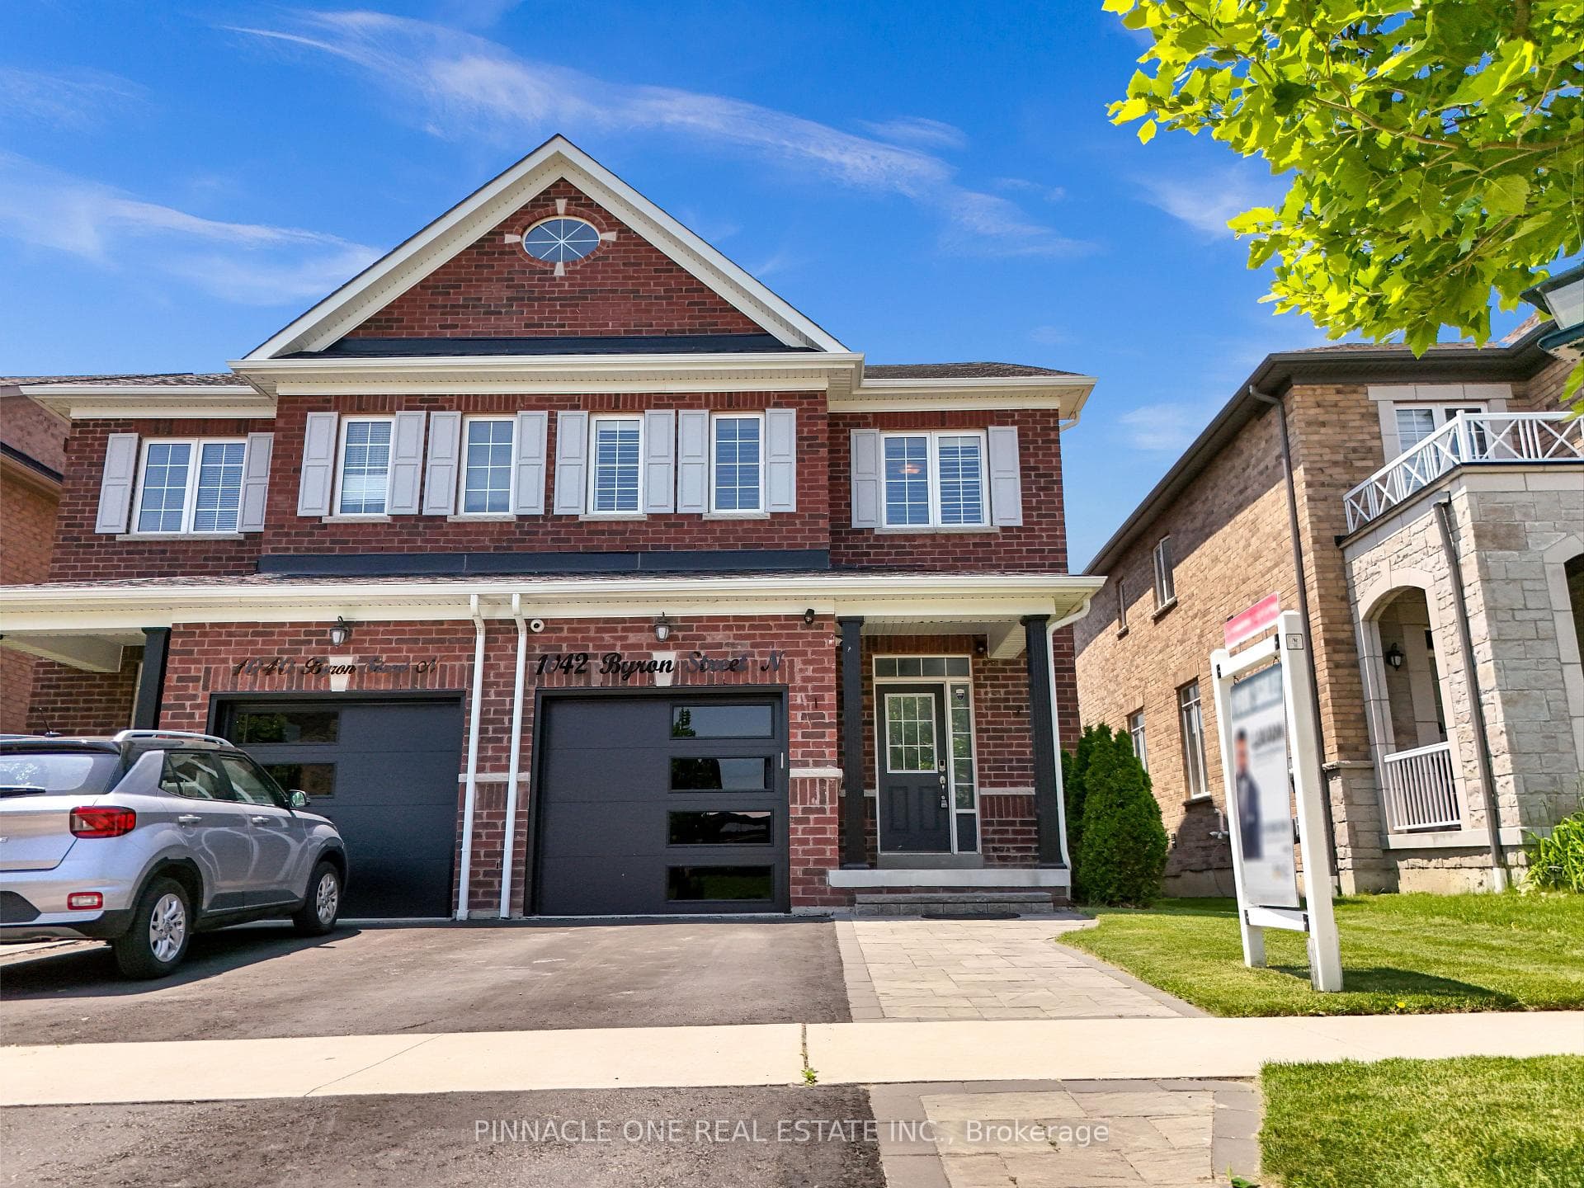
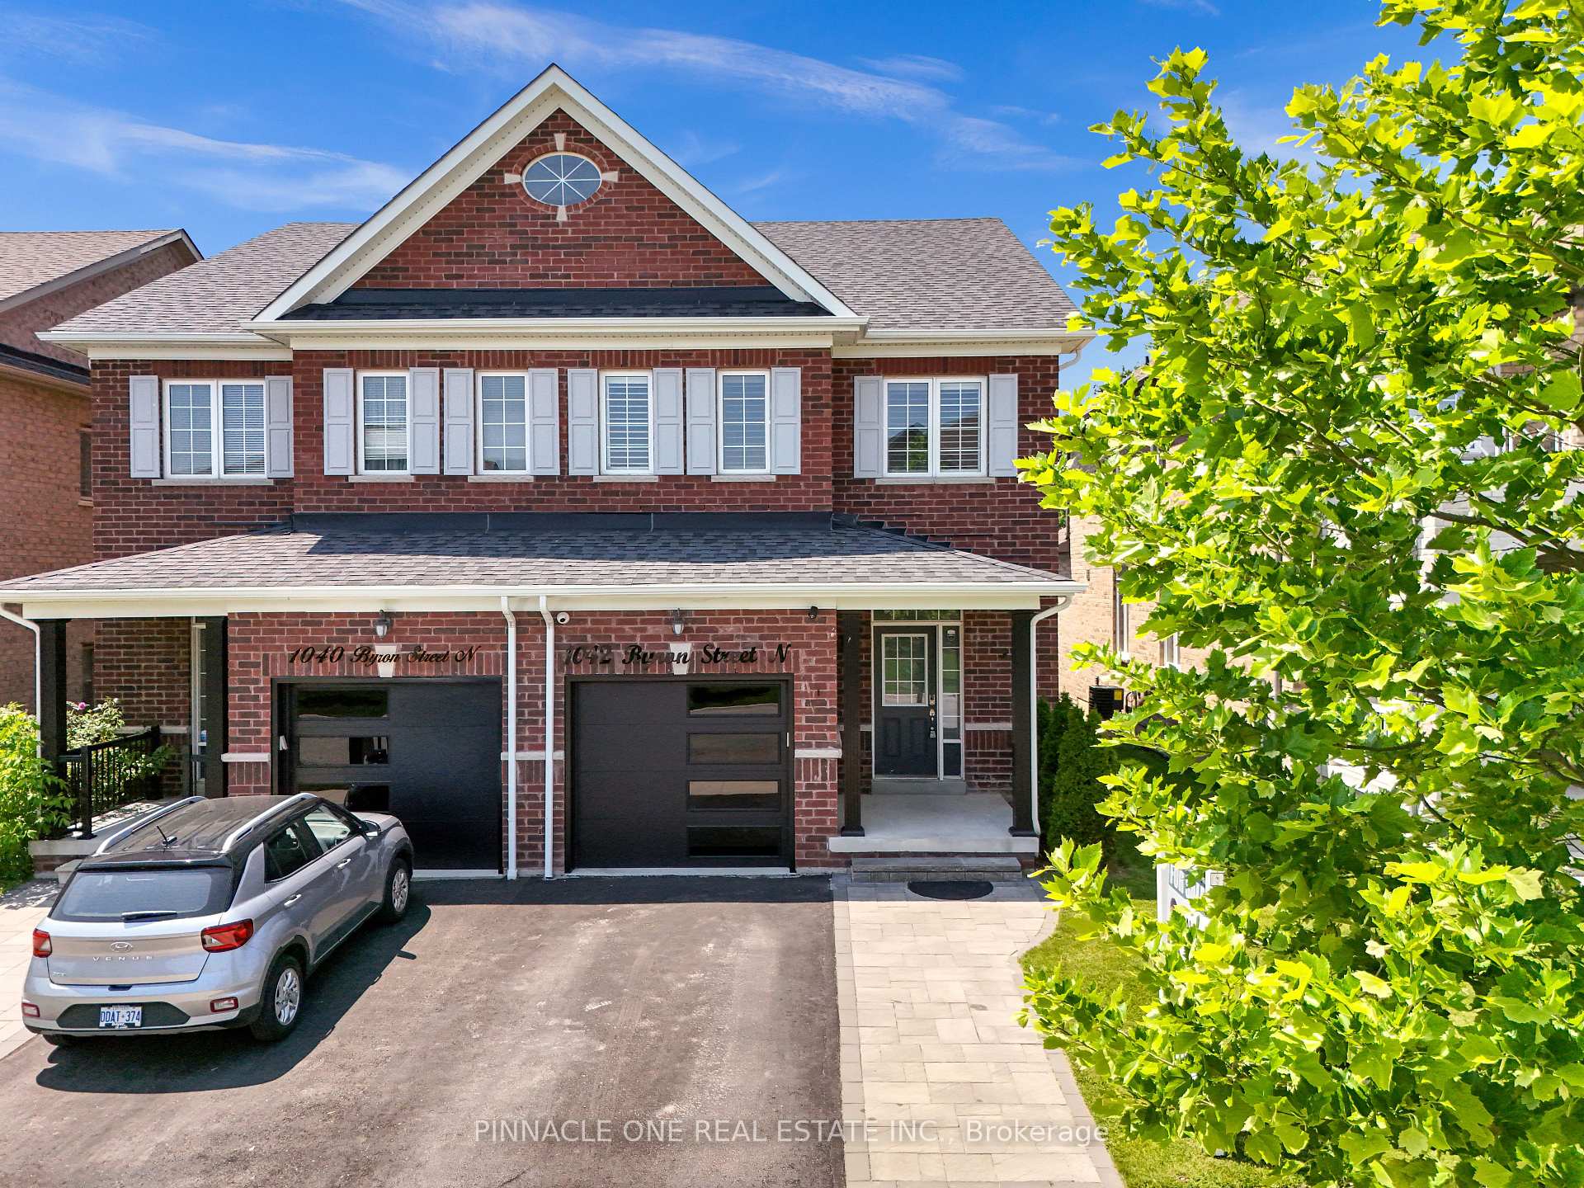
Register for free to view the complete photo gallery and property details
Showing 2 of 20 photos
Whitby, ON L1N 0E5
3 Bed · 3 Bath · Semi-Detached
MLS #E12219760
Sold on August 13, 2025
August 13, 2025
Originally listed at $799,000 3 days on market
Welcome to this beautiful full-brick freehold semi-detached home located in the heart of Whitby, offering approximately 1,900 sq ft of bright and spacious living. This meticulously maintained home combines elegant upgrades with functional design, ideal for growing families or professionals seeking comfort and convenience.The main floor features separate living and family rooms, perfect for both entertaining and day-to-day living. The open-concept layout is enhanced by abundant natural light, hardwood floors, and a welcoming ambiance. The upgraded kitchen is a chefs dream with granite countertops, a modern backsplash, and a large breakfast area. Porcelain tiles in the foyer, kitchen, breakfast area, and powder room add a refined touch.A solid oak staircase leads to the upper level, which features two accent walls with wainscoting, fresh Benjamin Moore paint, and well-sized bedrooms. Bathrooms are upgraded with granite counters, enhancing both style and function. Throughout the home, enjoy the warmth of pot lights, elegant light fixtures, and quality finishes that elevate every space.Step outside to a massive 140 ft deep backyard, perfect for entertaining, gardening, or relaxing under the stars. The interlocked driveway and manicured lawn add curb appeal and make a great first impression.Located just steps from downtown Whitby, Walmart, restaurants, shops, schools, and public transit, this home offers everything you need within reach. Minutes to the 401 and Whitby GO Station for easy commuting. Don't miss this rare opportunity to own a stylish and spacious home in a highly desirable Neighborhood!
Bedrooms
3
Bathrooms
3
Square Feet
1500-2000 sqft
Property Type
Semi-Detached
Register for free to view complete property details and access exclusive sold data
Free account • No credit card required
| Name | Size (m) | Size (ft) | Features |
|---|---|---|---|
| Family Room(Main) | 3.96 x 3.6 | 13.0 x 11.8 | - |
| Living Room(Main) | 5.43 x 3.38 | 17.8 x 11.1 | - |
| Kitchen(Main) | 5.89 x 3.68 | 19.3 x 12.1 | - |
| Powder Room(Main) | 1.6 x 1.37 | 5.2 x 4.5 | - |
| Primary Bedroom(Upper) | 4.57 x 3.42 | 15.0 x 11.2 | - |
| Bedroom 2(Upper) | 4.17 x 2.82 | 13.7 x 9.3 | - |
| Bedroom 3(Upper) | 3.81 x 2.95 | 12.5 x 9.7 | - |
| Bathroom(Upper) | 2.36 x 2.66 | 7.7 x 8.7 | - |
| Bathroom(Upper) | 2.13 x 2.54 | 7.0 x 8.3 | - |
| Laundry(Lower) | 2.41 x 1.91 | 7.9 x 6.3 | - |
Register for free to view complete room dimensions and access exclusive sold data
Free account • No credit card required
Original List Price
$799,000
Listed on Jun 12, 2025
Sold Price
$890,000
Sold on Aug 13, 2025
+$91,000
11.4%
Register for free to view complete price history and access exclusive sold data
Free account • No credit card required
Your Agent
Broker of Record
PREMIER MATRIX REALTY LTD. BROKERAGE
See the comparable sold, tax-matched, and currently-competing listings for 1042 Byron Street N.
Register for free to view complete price estimate and access exclusive sold data
Free account • No credit card required
Contact OVAIS QASSIM
1042 Byron Street N, Whitby, ON L1N 0E5 is a 3-bedroom, 3-bathroom 2-storey semi-detached with approximately 1500-2000 square feet of living space, situated on a 25 140 foot lot. This property is currently sold (sold for $890,000). The home features a attached garage and a unfinished basement, built approximately 0-5 years ago.
This home is located in Williamsburg, part of Whitby in the Durham area. Explore more homes for sale and recently sold properties in this neighbourhood.
Whether you are looking to buy, sell, or lease in Williamsburg, our team of experienced real estate professionals can help you navigate the market and find the perfect home. Contact us today for a free consultation.
1042 Byron Street N, Whitby, ON L1N 0E5 sold,3 bedroom semi-detached Williamsburg,Whitby homes for sale,Durham real estate,2-Storey homes, semi-detached sold


