
$1,800,000
12 Gardenia Crescent, Markham, ON L6C 2K7

Markham, ON L6C 1W5
6 Bed · 7 Bath · Detached
MLS #N13634100
Listed Price
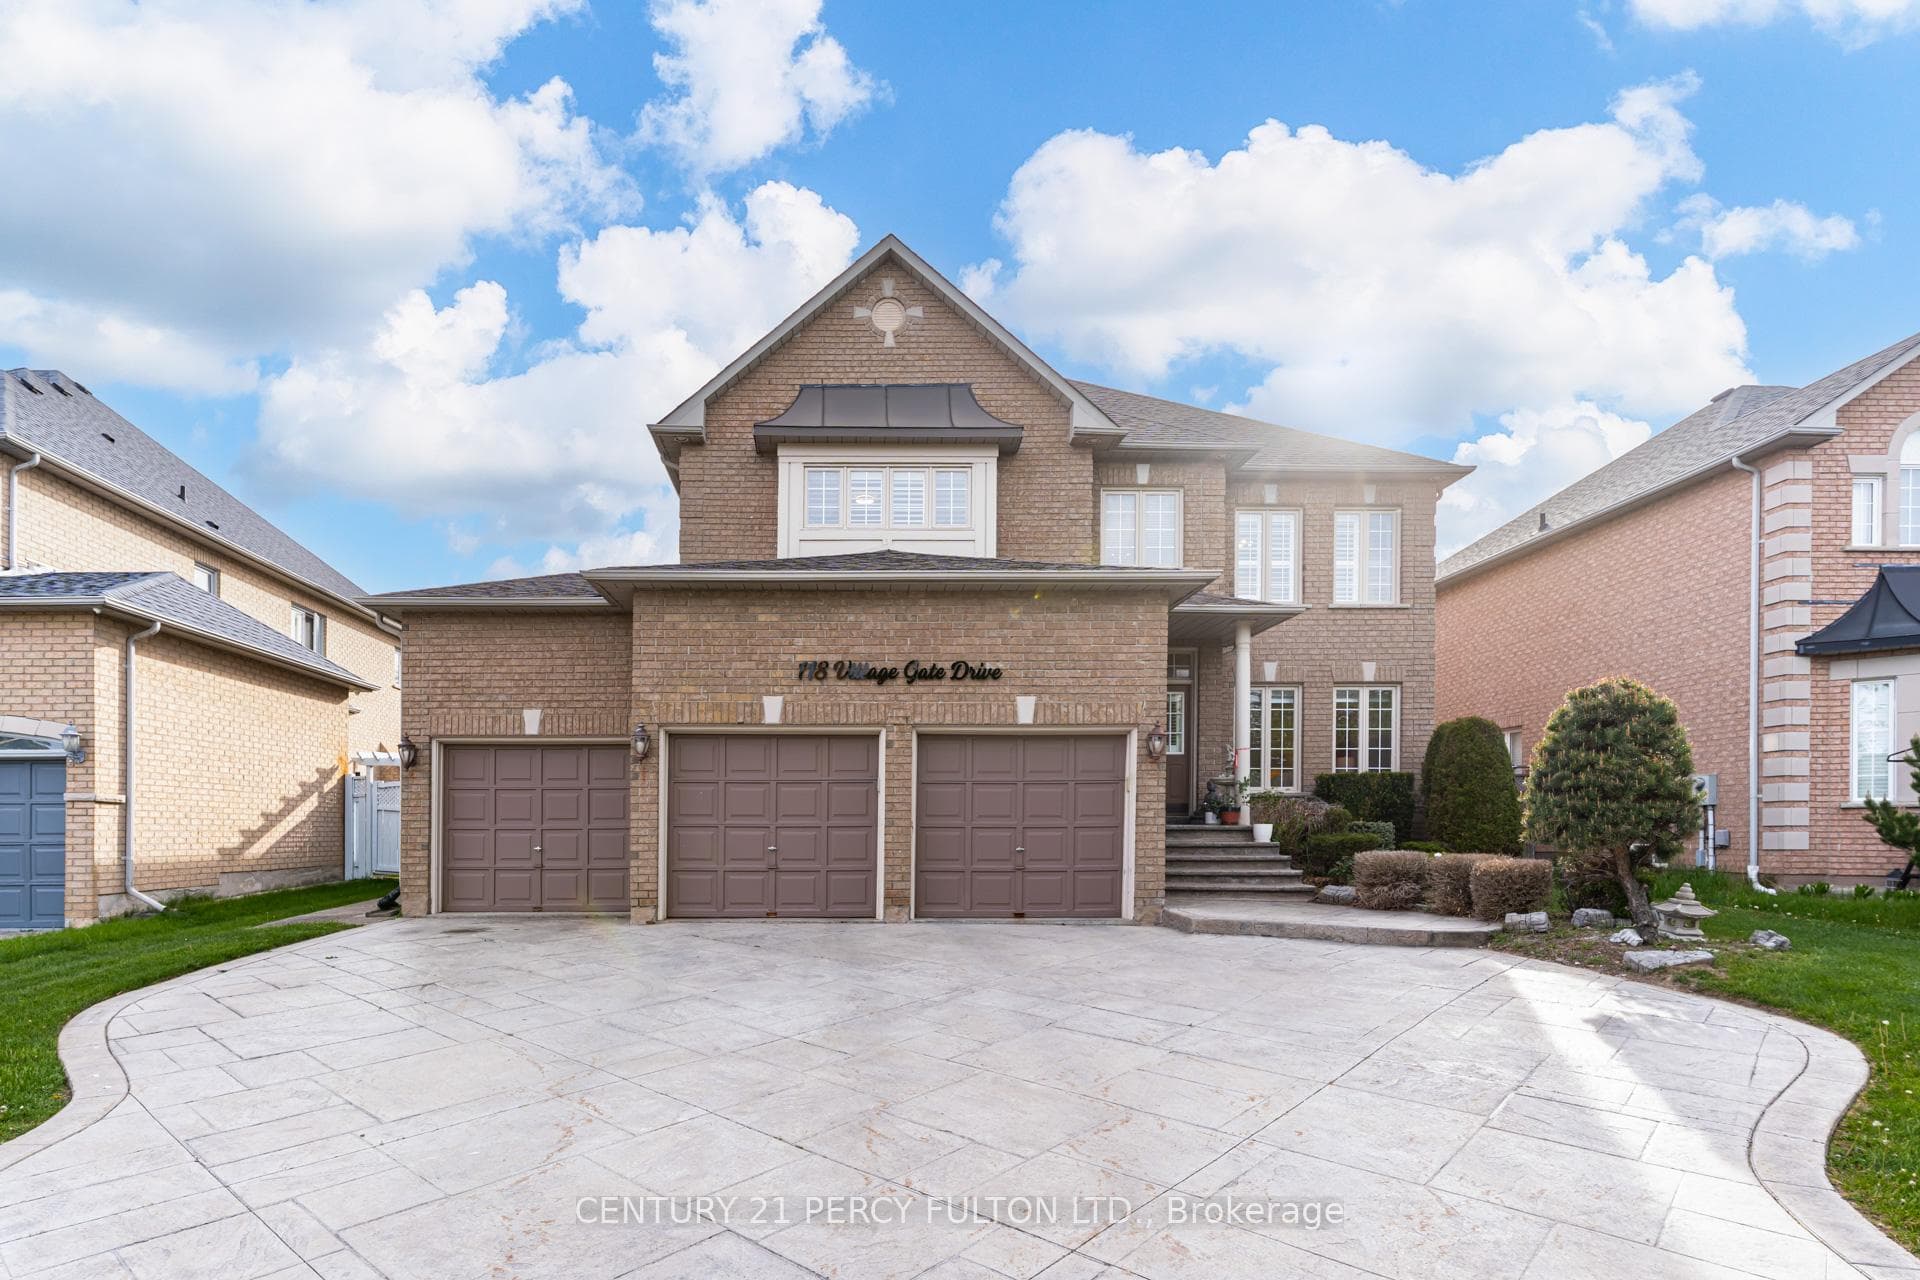
** Lucky Spiritual #118 ** Luxury Living In Prestigious Cachet Community * 4+2 Bedrooms * 7 Bathrooms * 9 Ft Ceiling * Crown Moulding * Carpet Free Home* (New Kitchen, New 5 Bathrooms, New Tile Floor, New Zebra Blinds, All New Main Floor Appliances In 2025) Bright Open-Concept Layout * Updated Flooring Throughout Main * Elegant Dining Room With Cathedral Ceiling * Spacious Family Room With Gas Fireplace * Main Floor Office Perfect For Working From Home * Staircase Featuring Modern Metal Railings * Skylight On Second Floor For Natural Light * Every bedroom with a Renovated Ensuite Bathroom * Primary Retreat Featuring Brand New 7Pc Ensuite & Walk-In Closet * Separate Entrance To 2 Bedroom Basement In-Law Suite with Separate Laundry Room Perfect for Multi Generational Families * Pot Lights Throughout * 3 Car Garage & Parking For 9 Vehicles * Patterned Concrete Driveway* Located Close To Top-Rated Schools, Parks, Shopping, Transit & Major Highways * Exceptional Opportunity In One Of Markham's Most Sought-After Neighbourhoods. Furnace (4yrs)
Bedrooms
6
Bathrooms
7
Square Feet
3500-5000 sqft
Property Type
Detached
| Name | Size (m) | Size (ft) | Features |
|---|---|---|---|
| Recreation(Basement) | 7.97 x 4.05 | 26.1 x 13.3 | - |
| Kitchen(Basement) | 4.71 x 4.51 | 15.5 x 14.8 | - |
| Living Room(Main) | 5.16 x 3.58 | 16.9 x 11.7 | - |
| Kitchen(Main) | 5.25 x 3.28 | 17.2 x 10.8 | - |
| Primary Bedroom(Second) | 6.06 x 4.78 | 19.9 x 15.7 | - |
| Kitchen(Basement) | 3.86 x 3.23 | 12.7 x 10.6 | - |
| Bedroom 3(Second) | 5.77 x 4.52 | 18.9 x 14.8 | - |
| Bedroom 2(Second) | 5.52 x 4.01 | 18.1 x 13.2 | - |
| Dining Room(Main) | 4.47 x 3.58 | 14.7 x 11.7 | - |
| Family Room(Main) | 4.41 x 3.94 | 14.5 x 12.9 | - |
| Office(Main) | 4.62 x 3.35 | 15.2 x 11.0 | - |
| Breakfast(Main) | 4.25 x 2.91 | 13.9 x 9.5 | - |
| Bedroom(Basement) | 3.71 x 2.96 | 12.2 x 9.7 | - |
| Bedroom(Basement) | 3.41 x 2.61 | 11.2 x 8.6 | - |
| Recreation(Basement) | 6.16 x 3.38 | 20.2 x 11.1 | - |
| Bedroom 4(Second) | 4.22 x 3.64 | 13.8 x 11.9 | - |
| Recreation(Basement) | 7.97 x 4.05 | 26.1 x 13.3 | - |
| Kitchen(Basement) | 4.71 x 4.51 | 15.5 x 14.8 | - |
| Living Room(Main) | 5.16 x 3.58 | 16.9 x 11.7 | - |
| Kitchen(Main) | 5.25 x 3.28 | 17.2 x 10.8 | - |
| Primary Bedroom(Second) | 6.06 x 4.78 | 19.9 x 15.7 | - |
| Kitchen(Basement) | 3.86 x 3.23 | 12.7 x 10.6 | - |
| Bedroom 3(Second) | 5.77 x 4.52 | 18.9 x 14.8 | - |
| Bedroom 2(Second) | 5.52 x 4.01 | 18.1 x 13.2 | - |
| Dining Room(Main) | 4.47 x 3.58 | 14.7 x 11.7 | - |
| Family Room(Main) | 4.41 x 3.94 | 14.5 x 12.9 | - |
| Office(Main) | 4.62 x 3.35 | 15.2 x 11.0 | - |
| Breakfast(Main) | 4.25 x 2.91 | 13.9 x 9.5 | - |
| Bedroom(Basement) | 3.71 x 2.96 | 12.2 x 9.7 | - |
| Bedroom(Basement) | 3.41 x 2.61 | 11.2 x 8.6 | - |
| Recreation(Basement) | 6.16 x 3.38 | 20.2 x 11.1 | - |
| Bedroom 4(Second) | 4.22 x 3.64 | 13.8 x 11.9 | - |
| Recreation(Basement) | 7.97 x 4.05 | 26.1 x 13.3 | - |
| Kitchen(Basement) | 4.71 x 4.51 | 15.5 x 14.8 | - |
| Living Room(Main) | 5.16 x 3.58 | 16.9 x 11.7 | - |
| Kitchen(Main) | 5.25 x 3.28 | 17.2 x 10.8 | - |
| Primary Bedroom(Second) | 6.06 x 4.78 | 19.9 x 15.7 | - |
| Kitchen(Basement) | 3.86 x 3.23 | 12.7 x 10.6 | - |
| Bedroom 3(Second) | 5.77 x 4.52 | 18.9 x 14.8 | - |
| Bedroom 2(Second) | 5.52 x 4.01 | 18.1 x 13.2 | - |
| Dining Room(Main) | 4.47 x 3.58 | 14.7 x 11.7 | - |
| Family Room(Main) | 4.41 x 3.94 | 14.5 x 12.9 | - |
| Office(Main) | 4.62 x 3.35 | 15.2 x 11.0 | - |
| Breakfast(Main) | 4.25 x 2.91 | 13.9 x 9.5 | - |
| Bedroom(Basement) | 3.71 x 2.96 | 12.2 x 9.7 | - |
| Bedroom(Basement) | 3.41 x 2.61 | 11.2 x 8.6 | - |
| Recreation(Basement) | 6.16 x 3.38 | 20.2 x 11.1 | - |
| Bedroom 4(Second) | 4.22 x 3.64 | 13.8 x 11.9 | - |
| Recreation(Basement) | 7.97 x 4.05 | 26.1 x 13.3 | - |
| Kitchen(Basement) | 4.71 x 4.51 | 15.5 x 14.8 | - |
| Living Room(Main) | 5.16 x 3.58 | 16.9 x 11.7 | - |
| Kitchen(Main) | 5.25 x 3.28 | 17.2 x 10.8 | - |
| Primary Bedroom(Second) | 6.06 x 4.78 | 19.9 x 15.7 | - |
| Kitchen(Basement) | 3.86 x 3.23 | 12.7 x 10.6 | - |
| Bedroom 3(Second) | 5.77 x 4.52 | 18.9 x 14.8 | - |
| Bedroom 2(Second) | 5.52 x 4.01 | 18.1 x 13.2 | - |
| Dining Room(Main) | 4.47 x 3.58 | 14.7 x 11.7 | - |
| Family Room(Main) | 4.41 x 3.94 | 14.5 x 12.9 | - |
| Office(Main) | 4.62 x 3.35 | 15.2 x 11.0 | - |
| Breakfast(Main) | 4.25 x 2.91 | 13.9 x 9.5 | - |
| Bedroom(Basement) | 3.71 x 2.96 | 12.2 x 9.7 | - |
| Bedroom(Basement) | 3.41 x 2.61 | 11.2 x 8.6 | - |
| Recreation(Basement) | 6.16 x 3.38 | 20.2 x 11.1 | - |
| Bedroom 4(Second) | 4.22 x 3.64 | 13.8 x 11.9 | - |
| Recreation(Basement) | 7.97 x 4.05 | 26.1 x 13.3 | - |
| Kitchen(Basement) | 4.71 x 4.51 | 15.5 x 14.8 | - |
| Living Room(Main) | 5.16 x 3.58 | 16.9 x 11.7 | - |
| Kitchen(Main) | 5.25 x 3.28 | 17.2 x 10.8 | - |
| Primary Bedroom(Second) | 6.06 x 4.78 | 19.9 x 15.7 | - |
| Kitchen(Basement) | 3.86 x 3.23 | 12.7 x 10.6 | - |
| Bedroom 3(Second) | 5.77 x 4.52 | 18.9 x 14.8 | - |
| Bedroom 2(Second) | 5.52 x 4.01 | 18.1 x 13.2 | - |
| Dining Room(Main) | 4.47 x 3.58 | 14.7 x 11.7 | - |
| Family Room(Main) | 4.41 x 3.94 | 14.5 x 12.9 | - |
| Office(Main) | 4.62 x 3.35 | 15.2 x 11.0 | - |
| Breakfast(Main) | 4.25 x 2.91 | 13.9 x 9.5 | - |
| Bedroom(Basement) | 3.71 x 2.96 | 12.2 x 9.7 | - |
| Bedroom(Basement) | 3.41 x 2.61 | 11.2 x 8.6 | - |
| Recreation(Basement) | 6.16 x 3.38 | 20.2 x 11.1 | - |
| Bedroom 4(Second) | 4.22 x 3.64 | 13.8 x 11.9 | - |
Complete transaction history for this property
Register for free to view complete transaction history and access exclusive sold data
Free account • No credit card required
Your Agent
Broker of Record
PREMIER MATRIX REALTY LTD. BROKERAGE
See the comparable sold, tax-matched, and currently-competing listings for 118 Village Gate Drive.
Register for free to view complete price estimate and access exclusive sold data
Free account • No credit card required
Contact OVAIS QASSIM
118 Village Gate Drive, Markham, ON L6C 1W5 is a 6-bedroom, 7-bathroom 2-storey detached with approximately 3500-5000 square feet of living space, situated on a 62 147 foot lot. This property is currently for sale at $2,688,000. The home features a attached garage and a separate entrance, finished basement.
This home is located in Cachet, part of Markham in the York area. Explore more homes for sale and recently sold properties in this neighbourhood.
Whether you are looking to buy, sell, or lease in Cachet, our team of experienced real estate professionals can help you navigate the market and find the perfect home. Contact us today for a free consultation.
118 Village Gate Drive, Markham, ON L6C 1W5 for sale,6 bedroom detached Cachet,Markham homes for sale,York real estate,2-Storey homes, detached for sale


