
$895,000
60 Scott Street, Brampton, ON L6V 1S3
Brampton, ON L6W 2C8
5 Bed · 4 Bath · Detached
MLS #W13013104
Listed Price
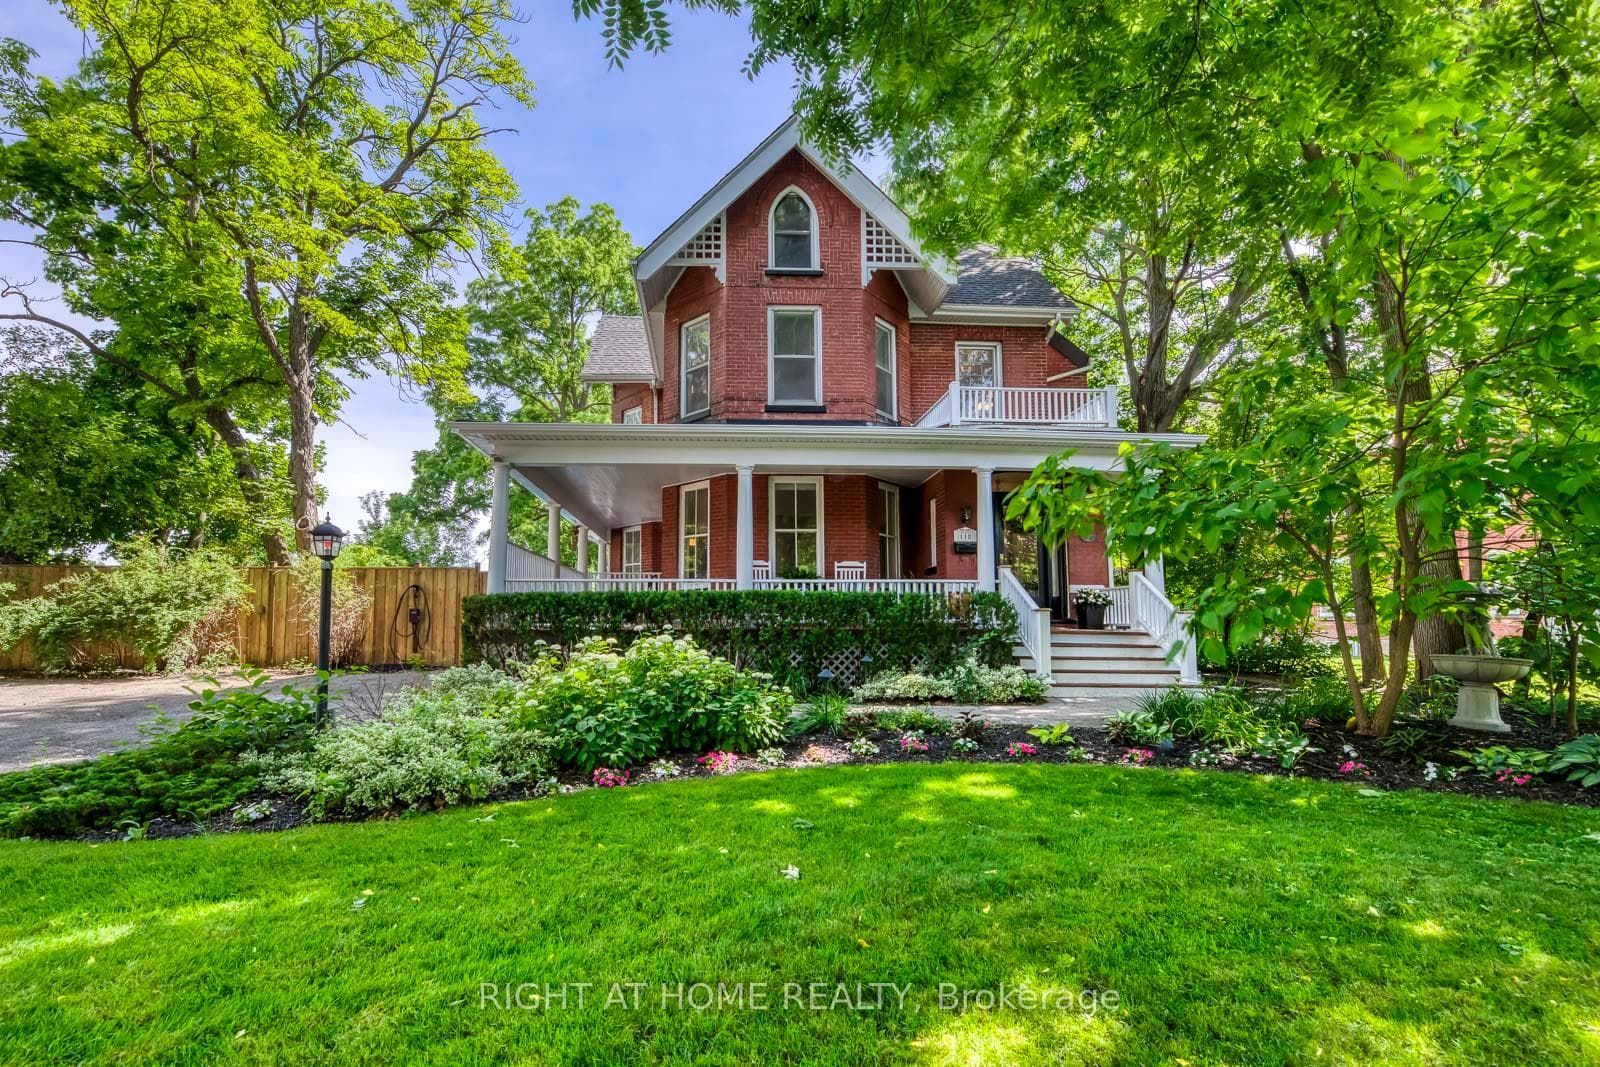
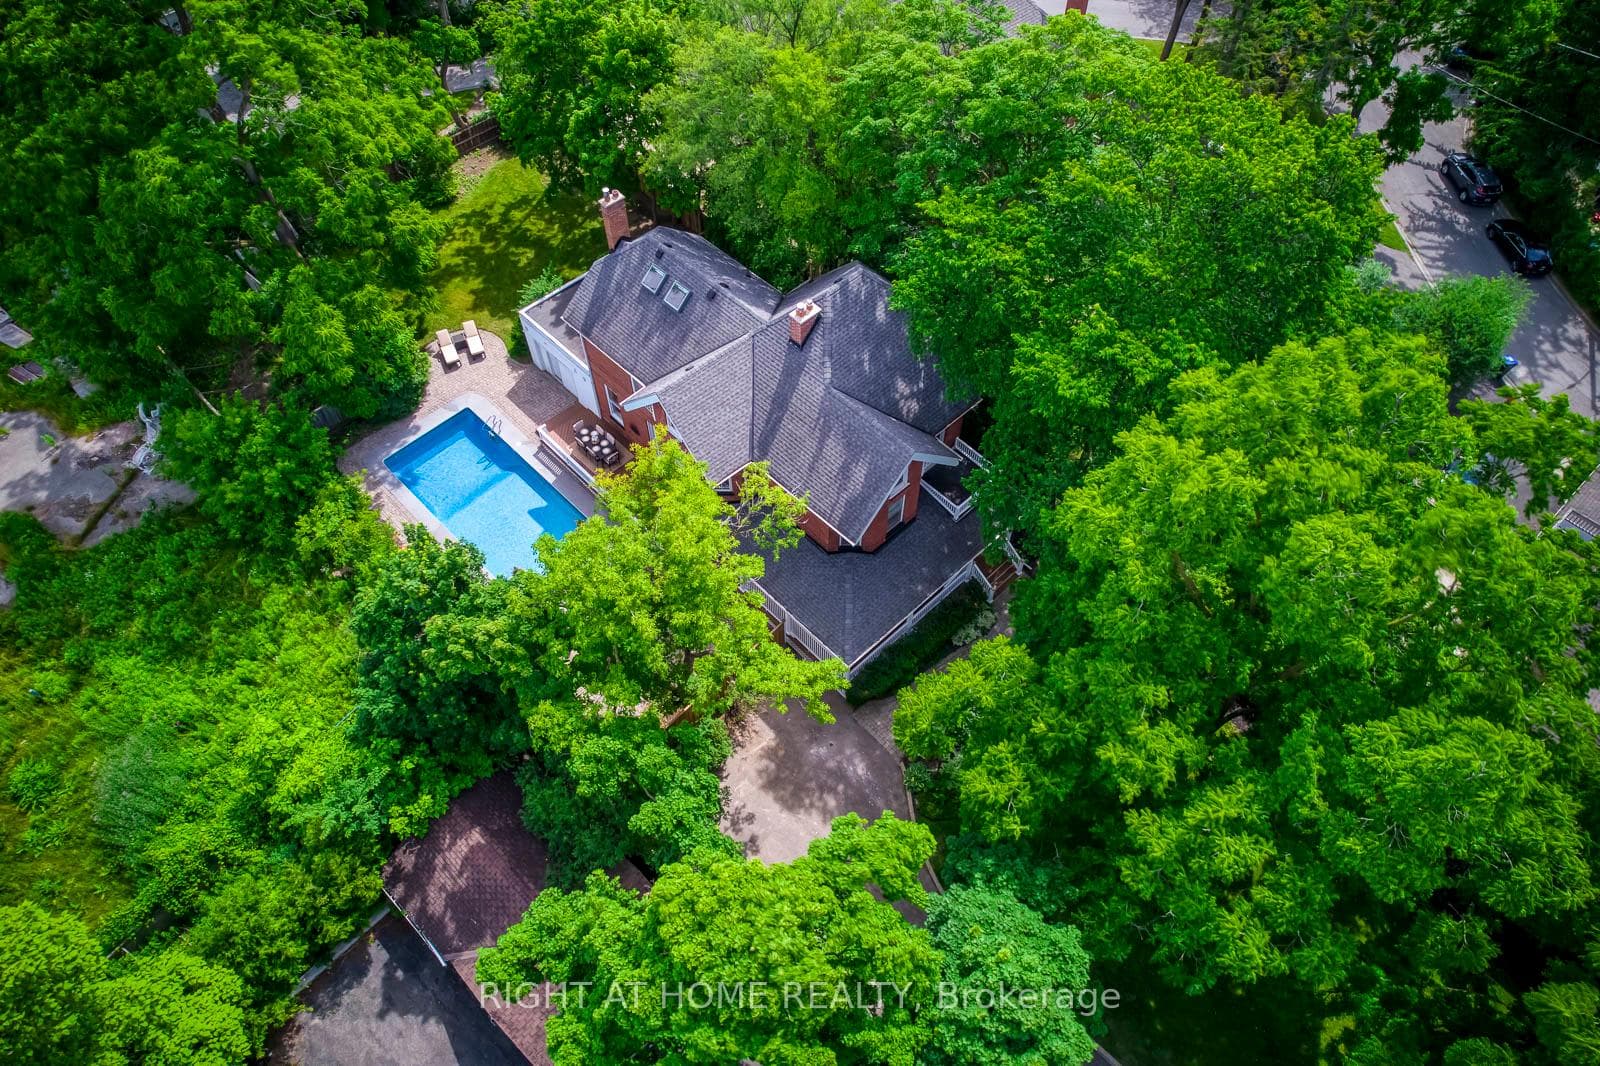
Discreetly set off Main Street on a remarkable treed lot, this exquisitely renovated century home offers a rare blend of heritage charm and refined luxury. With over $200K in curated upgrades, the residence features hardwood floors, an elegant oak staircase, custom millwork, crown moulding, and a designer kitchen with Sub-Zero, Wolf, and Miele appliances. Sophisticated principal rooms, formal dining, gas fireplace, and HD projector with 125-inch screen create an exceptional living and entertaining experience. The private primary suite features a spa-inspired 5-piece ensuite with steam shower and radiant heated floors, while the upper loft with soaring ceilings and automated rain-sensing skylights adds a dramatic and versatile retreat. Outdoors, beautifully landscaped grounds showcase a saltwater pool, 8-person hot tub, irrigation system, and outdoor sound. A truly rare offering of timeless character, privacy, and luxury.
Bedrooms
5
Bathrooms
4
Square Feet
3000-3500 sqft
Property Type
Detached
| Name | Size (m) | Size (ft) | Features |
|---|---|---|---|
| Living Room(Main) | 5.24 x 4.43 | 17.2 x 14.5 | - |
| Living Room(Main) | 5.24 x 4.43 | 17.2 x 14.5 | - |
| Living Room(Main) | 5.24 x 4.43 | 17.2 x 14.5 | - |
| Living Room(Main) | 5.24 x 4.43 | 17.2 x 14.5 | - |
| Dining Room(Main) | 4.47 x 4.4 | 14.7 x 14.4 | - |
| Dining Room(Main) | 4.47 x 4.4 | 14.7 x 14.4 | - |
| Dining Room(Main) | 4.47 x 4.4 | 14.7 x 14.4 | - |
| Dining Room(Main) | 4.47 x 4.4 | 14.7 x 14.4 | - |
| Kitchen(Main) | 3.91 x 3.75 | 12.8 x 12.3 | - |
| Kitchen(Main) | 3.91 x 3.75 | 12.8 x 12.3 | - |
| Kitchen(Main) | 3.91 x 3.75 | 12.8 x 12.3 | - |
| Kitchen(Main) | 3.91 x 3.75 | 12.8 x 12.3 | - |
| Family Room(Main) | 5.31 x 4.57 | 17.4 x 15.0 | - |
| Family Room(Main) | 5.31 x 4.57 | 17.4 x 15.0 | - |
| Family Room(Main) | 5.31 x 4.57 | 17.4 x 15.0 | - |
| Family Room(Main) | 5.31 x 4.57 | 17.4 x 15.0 | - |
| Primary Bedroom(Second) | 6.16 x 4.7 | 20.2 x 15.4 | - |
| Primary Bedroom(Second) | 6.16 x 4.7 | 20.2 x 15.4 | - |
| Primary Bedroom(Second) | 6.16 x 4.7 | 20.2 x 15.4 | - |
| Primary Bedroom(Second) | 6.16 x 4.7 | 20.2 x 15.4 | - |
| Bedroom 2(Second) | 4.37 x 3.97 | 14.3 x 13.0 | - |
| Bedroom 2(Second) | 4.37 x 3.97 | 14.3 x 13.0 | - |
| Bedroom 2(Second) | 4.37 x 3.97 | 14.3 x 13.0 | - |
| Bedroom 2(Second) | 4.37 x 3.97 | 14.3 x 13.0 | - |
| Bedroom 3(Second) | 4.62 x 4.33 | 15.2 x 14.2 | - |
| Bedroom 3(Second) | 4.62 x 4.33 | 15.2 x 14.2 | - |
| Bedroom 3(Second) | 4.62 x 4.33 | 15.2 x 14.2 | - |
| Bedroom 3(Second) | 4.62 x 4.33 | 15.2 x 14.2 | - |
| Bedroom 4(Third) | 4.37 x 3.54 | 14.3 x 11.6 | - |
| Bedroom 4(Third) | 4.37 x 3.54 | 14.3 x 11.6 | - |
| Bedroom 4(Third) | 4.37 x 3.54 | 14.3 x 11.6 | - |
| Bedroom 4(Third) | 4.37 x 3.54 | 14.3 x 11.6 | - |
| Loft(Third) | 8.97 x 3.25 | 29.4 x 10.7 | - |
| Loft(Third) | 8.97 x 3.25 | 29.4 x 10.7 | - |
| Loft(Third) | 8.97 x 3.25 | 29.4 x 10.7 | - |
| Loft(Third) | 8.97 x 3.25 | 29.4 x 10.7 | - |
| Bedroom 5(Third) | 5.55 x 3.43 | 18.2 x 11.3 | - |
| Bedroom 5(Third) | 5.55 x 3.43 | 18.2 x 11.3 | - |
| Bedroom 5(Third) | 5.55 x 3.43 | 18.2 x 11.3 | - |
| Bedroom 5(Third) | 5.55 x 3.43 | 18.2 x 11.3 | - |
Complete transaction history for this property
Register free to see the complete unit history
Register for free to view complete transaction history and access exclusive sold data
Free account • No credit card required
Your Agent
Broker of Record
PREMIER MATRIX REALTY LTD. BROKERAGE
See the comparable sold, tax-matched, and currently-competing listings for 118 Main Street S.
Register for free to view complete price estimate and access exclusive sold data
Free account • No credit card required
Contact OVAIS QASSIM
118 Main Street S, Brampton, ON L6W 2C8 is a 5-bedroom, 4-bathroom 2 1/2 storey detached with approximately 3000-3500 square feet of living space, situated on a 63 287 foot lot. This property is currently for sale at $2,799,000. The home features a none garage and a unfinished basement, built approximately 100+ years ago.
This home is located in Downtown Brampton, part of Brampton in the Peel area. Explore more homes for sale and recently sold properties in this neighbourhood.
Whether you are looking to buy, sell, or lease in Downtown Brampton, our team of experienced real estate professionals can help you navigate the market and find the perfect home. Contact us today for a free consultation.
118 Main Street S, Brampton, ON L6W 2C8 for sale,5 bedroom detached Downtown Brampton,Brampton homes for sale,Peel real estate,2 1/2 Storey homes, detached for sale


