
$895,000
60 Scott Street, Brampton, ON L6V 1S3
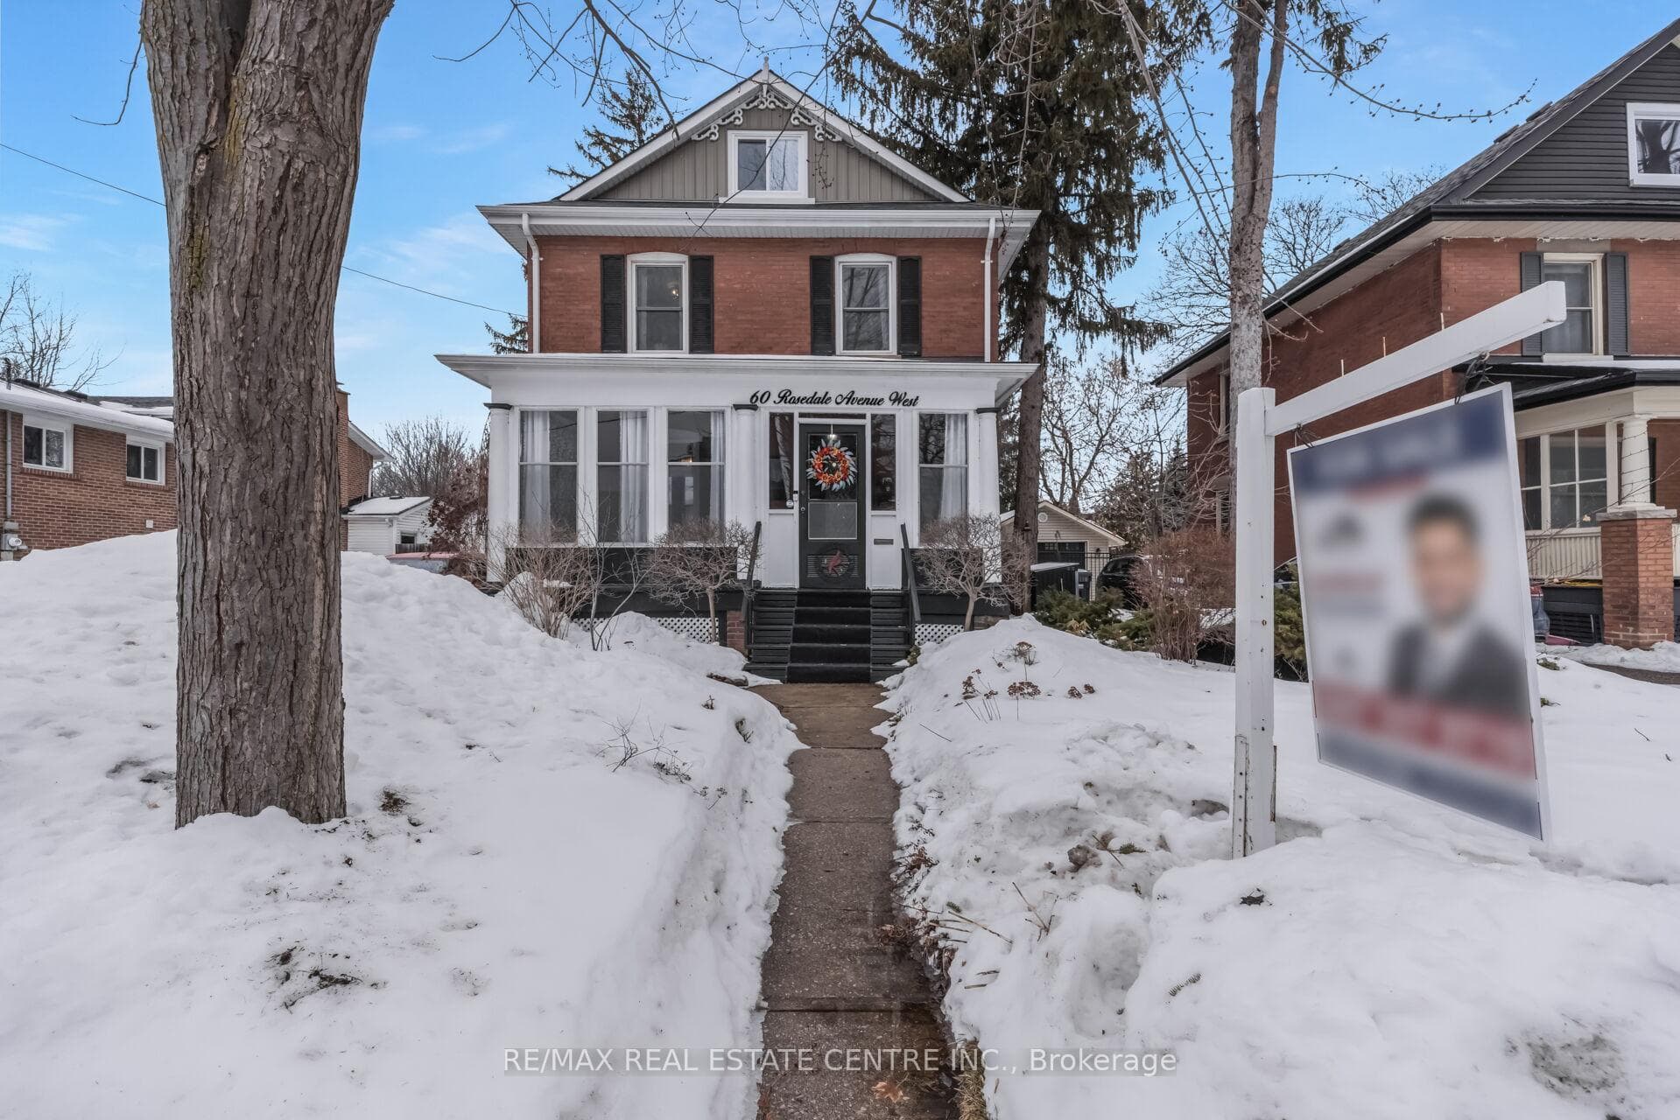
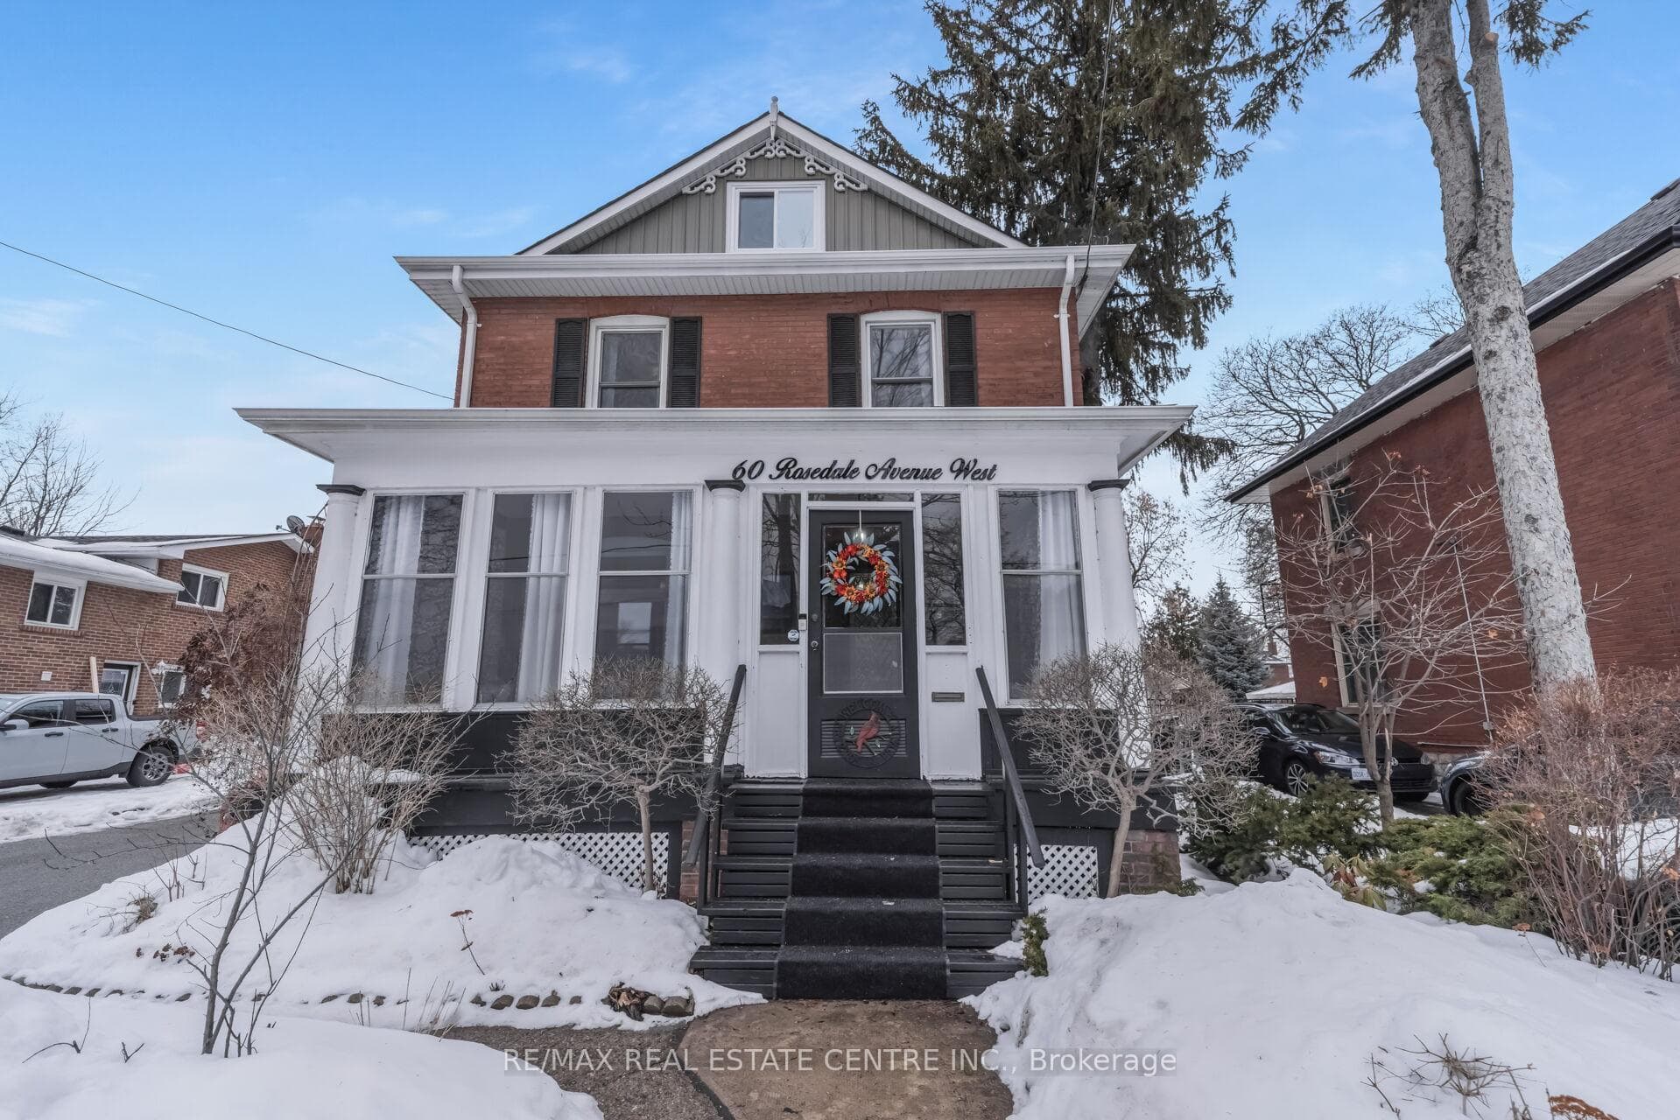
Register for free to view the complete photo gallery and property details
Showing 2 of 20 photos
Brampton, ON L6X 1K1
5 Bed · 4 Bath · Detached
MLS #W12811290
Sold on May 21, 2026
May 21, 2026
Originally listed at $1,074,900 18 days on market
Welcome To 60 Rosedale Avenue West, A Beautifully Maintained Century Home In One Of Brampton's Most Historic Neighborhoods. This 2.5-Storey Red-Brick Classic Blends Original Character-Wood Trim, High Ceilings, Pocket Doors-With Over A Decade Of Thoughtful Updates. Sun-Filled Living And Dining Spaces Anchor The Main Floor, Complemented By A Refreshed Kitchen And The Convenience Of A Rare Bedroom With An Updated Bath Just Steps Away. The Upper Level Hosts Four Generous Bedrooms, Including A Stunning Primary Retreat With Soaring Vaulted Ceilings, A Modern Ensuite, And Its Own Private Balcony. A Finished Attic Adds Even More Versatility, Perfect For A Studio, Playroom, Or Quiet Hideaway. The Deep, Tree-Lined Yard Includes A Multi-Tiered Deck And Updated Detached Garage. Steps To Downtown Shops, Cafés, Parks, And Go Transit. This Is A Rare Opportunity To Own A Piece Of Brampton's History-Beautifully Updated, Full Of Character, And Truly Cherished. A Must-See. Book Your Showing Today.
Bedrooms
5
Bathrooms
4
Square Feet
2500-3000 sqft
Property Type
Detached
Register for free to view complete property details and access exclusive sold data
Free account • No credit card required
| Name | Size (m) | Size (ft) | Features |
|---|---|---|---|
| Sunroom(Main) | 19.7 x 7.5 | 64.6 x 24.6 | - |
| Sunroom(Main) | 19.7 x 7.5 | 64.6 x 24.6 | - |
| Sunroom(Main) | 19.7 x 7.5 | 64.6 x 24.6 | - |
| Sunroom(Main) | 19.7 x 7.5 | 64.6 x 24.6 | - |
| Sunroom(Main) | 19.7 x 7.5 | 64.6 x 24.6 | - |
| Sunroom(Main) | 19.7 x 7.5 | 64.6 x 24.6 | - |
| Sunroom(Main) | 19.7 x 7.5 | 64.6 x 24.6 | - |
| Sunroom(Main) | 19.7 x 7.5 | 64.6 x 24.6 | - |
| Sunroom(Main) | 19.7 x 7.5 | 64.6 x 24.6 | - |
| Sunroom(Main) | 19.7 x 7.5 | 64.6 x 24.6 | - |
| Sunroom(Main) | 19.7 x 7.5 | 64.6 x 24.6 | - |
| Dining Room(Main) | 12.7 x 11.4 | 41.7 x 37.4 | - |
| Dining Room(Main) | 12.7 x 11.4 | 41.7 x 37.4 | - |
| Dining Room(Main) | 12.7 x 11.4 | 41.7 x 37.4 | - |
| Dining Room(Main) | 12.7 x 11.4 | 41.7 x 37.4 | - |
| Dining Room(Main) | 12.7 x 11.4 | 41.7 x 37.4 | - |
| Dining Room(Main) | 12.7 x 11.4 | 41.7 x 37.4 | - |
| Dining Room(Main) | 12.7 x 11.4 | 41.7 x 37.4 | - |
| Dining Room(Main) | 12.7 x 11.4 | 41.7 x 37.4 | - |
| Dining Room(Main) | 12.7 x 11.4 | 41.7 x 37.4 | - |
| Dining Room(Main) | 12.7 x 11.4 | 41.7 x 37.4 | - |
| Dining Room(Main) | 12.7 x 11.4 | 41.7 x 37.4 | - |
| Living Room(Main) | 15.8 x 10.9 | 51.8 x 35.8 | - |
| Living Room(Main) | 15.8 x 10.9 | 51.8 x 35.8 | - |
| Living Room(Main) | 15.8 x 10.9 | 51.8 x 35.8 | - |
| Living Room(Main) | 15.8 x 10.9 | 51.8 x 35.8 | - |
| Living Room(Main) | 15.8 x 10.9 | 51.8 x 35.8 | - |
| Living Room(Main) | 15.8 x 10.9 | 51.8 x 35.8 | - |
| Living Room(Main) | 15.8 x 10.9 | 51.8 x 35.8 | - |
| Living Room(Main) | 15.8 x 10.9 | 51.8 x 35.8 | - |
| Living Room(Main) | 15.8 x 10.9 | 51.8 x 35.8 | - |
| Living Room(Main) | 15.8 x 10.9 | 51.8 x 35.8 | - |
| Living Room(Main) | 15.8 x 10.9 | 51.8 x 35.8 | - |
| Kitchen(Main) | 11.1 x 11.1 | 36.4 x 36.4 | - |
| Kitchen(Main) | 11.1 x 11.1 | 36.4 x 36.4 | - |
| Kitchen(Main) | 11.1 x 11.1 | 36.4 x 36.4 | - |
| Kitchen(Main) | 11.1 x 11.1 | 36.4 x 36.4 | - |
| Kitchen(Main) | 11.1 x 11.1 | 36.4 x 36.4 | - |
| Kitchen(Main) | 11.1 x 11.1 | 36.4 x 36.4 | - |
| Kitchen(Main) | 11.1 x 11.1 | 36.4 x 36.4 | - |
| Kitchen(Main) | 11.1 x 11.1 | 36.4 x 36.4 | - |
| Kitchen(Main) | 11.1 x 11.1 | 36.4 x 36.4 | - |
| Kitchen(Main) | 11.1 x 11.1 | 36.4 x 36.4 | - |
| Kitchen(Main) | 11.1 x 11.1 | 36.4 x 36.4 | - |
| Den(Main) | 16.4 x 10.6 | 53.8 x 34.8 | - |
| Den(Main) | 16.4 x 10.6 | 53.8 x 34.8 | - |
| Den(Main) | 16.4 x 10.6 | 53.8 x 34.8 | - |
| Den(Main) | 16.4 x 10.6 | 53.8 x 34.8 | - |
| Den(Main) | 16.4 x 10.6 | 53.8 x 34.8 | - |
| Den(Main) | 16.4 x 10.6 | 53.8 x 34.8 | - |
| Den(Main) | 16.4 x 10.6 | 53.8 x 34.8 | - |
| Den(Main) | 16.4 x 10.6 | 53.8 x 34.8 | - |
| Den(Main) | 16.4 x 10.6 | 53.8 x 34.8 | - |
| Den(Main) | 16.4 x 10.6 | 53.8 x 34.8 | - |
| Den(Main) | 16.4 x 10.6 | 53.8 x 34.8 | - |
| Bedroom(Main) | 11.1 x 12.1 | 36.4 x 39.7 | - |
| Bedroom(Main) | 11.1 x 12.1 | 36.4 x 39.7 | - |
| Bathroom(Main) | 11.1 x 12.1 | 36.4 x 39.7 | - |
| Bedroom(Main) | 11.1 x 12.1 | 36.4 x 39.7 | - |
| Bedroom(Main) | 11.1 x 12.1 | 36.4 x 39.7 | - |
| Bedroom(Main) | 11.1 x 12.1 | 36.4 x 39.7 | - |
| Bedroom(Main) | 11.1 x 12.1 | 36.4 x 39.7 | - |
| Bathroom(Main) | 11.1 x 12.1 | 36.4 x 39.7 | - |
| Bedroom(Main) | 11.1 x 12.1 | 36.4 x 39.7 | - |
| Bathroom(Main) | 11.1 x 12.1 | 36.4 x 39.7 | - |
| Bedroom(Main) | 11.1 x 12.1 | 36.4 x 39.7 | - |
| Bathroom(Main) | 7.8 x 2.6 | 25.6 x 8.5 | - |
| Bathroom(Main) | 7.8 x 2.6 | 25.6 x 8.5 | - |
| Bathroom(Main) | 7.8 x 2.6 | 25.6 x 8.5 | - |
| Bathroom(Main) | 7.8 x 2.6 | 25.6 x 8.5 | - |
| Bathroom(Main) | 7.8 x 2.6 | 25.6 x 8.5 | - |
| Bathroom(Main) | 7.8 x 2.6 | 25.6 x 8.5 | - |
| Bathroom(Main) | 7.8 x 2.6 | 25.6 x 8.5 | - |
| Bathroom(Main) | 7.8 x 2.6 | 25.6 x 8.5 | - |
| Bathroom(Main) | 7.8 x 2.6 | 25.6 x 8.5 | - |
| Bathroom(Main) | 7.8 x 2.6 | 25.6 x 8.5 | - |
| Bathroom(Main) | 7.8 x 2.6 | 25.6 x 8.5 | - |
| Mud Room(Main) | 13.7 x 7.6 | 44.9 x 24.9 | - |
| Mud Room(Main) | 13.7 x 7.6 | 44.9 x 24.9 | - |
| Mud Room(Main) | 13.7 x 7.6 | 44.9 x 24.9 | - |
| Mud Room(Main) | 13.7 x 7.6 | 44.9 x 24.9 | - |
| Mud Room(Main) | 13.7 x 7.6 | 44.9 x 24.9 | - |
| Mud Room(Main) | 13.7 x 7.6 | 44.9 x 24.9 | - |
| Mud Room(Main) | 13.7 x 7.6 | 44.9 x 24.9 | - |
| Mud Room(Main) | 13.7 x 7.6 | 44.9 x 24.9 | - |
| Mud Room(Main) | 13.7 x 7.6 | 44.9 x 24.9 | - |
| Mud Room(Main) | 13.7 x 7.6 | 44.9 x 24.9 | - |
| Mud Room(Main) | 13.7 x 7.6 | 44.9 x 24.9 | - |
| Bathroom(Main) | 6.6 x 5.4 | 21.7 x 17.7 | - |
| Bathroom(Main) | 6.6 x 5.4 | 21.7 x 17.7 | - |
| Bathroom(Main) | 6.6 x 5.4 | 21.7 x 17.7 | - |
| Bathroom(Main) | 6.6 x 5.4 | 21.7 x 17.7 | - |
| Bathroom(Main) | 6.6 x 5.4 | 21.7 x 17.7 | - |
| Bathroom(Main) | 6.6 x 5.4 | 21.7 x 17.7 | - |
| Bathroom(Main) | 6.6 x 5.4 | 21.7 x 17.7 | - |
| Bathroom(Main) | 6.6 x 5.4 | 21.7 x 17.7 | - |
| Bathroom(Main) | 6.6 x 5.4 | 21.7 x 17.7 | - |
| Bathroom(Main) | 6.6 x 5.4 | 21.7 x 17.7 | - |
| Bathroom(Main) | 6.6 x 5.4 | 21.7 x 17.7 | - |
| Primary Bedroom(Second) | 23.4 x 14.11 | 76.8 x 46.3 | - |
| Primary Bedroom(Second) | 23.4 x 14.11 | 76.8 x 46.3 | - |
| Primary Bedroom(Second) | 23.4 x 14.11 | 76.8 x 46.3 | - |
| Primary Bedroom(Second) | 23.4 x 14.11 | 76.8 x 46.3 | - |
| Primary Bedroom(Second) | 23.4 x 14.11 | 76.8 x 46.3 | - |
| Primary Bedroom(Second) | 23.4 x 14.11 | 76.8 x 46.3 | - |
| Primary Bedroom(Second) | 23.4 x 14.11 | 76.8 x 46.3 | - |
| Primary Bedroom(Second) | 23.4 x 14.11 | 76.8 x 46.3 | - |
| Primary Bedroom(Second) | 23.4 x 14.11 | 76.8 x 46.3 | - |
| Primary Bedroom(Second) | 23.4 x 14.11 | 76.8 x 46.3 | - |
| Primary Bedroom(Second) | 23.4 x 14.11 | 76.8 x 46.3 | - |
| Bathroom(Second) | 8.3 x 5.6 | 27.2 x 18.4 | - |
| Bathroom(Second) | 8.3 x 5.6 | 27.2 x 18.4 | - |
| Bathroom(Second) | 8.3 x 5.6 | 27.2 x 18.4 | - |
| Bathroom(Second) | 8.3 x 5.6 | 27.2 x 18.4 | - |
| Bathroom(Second) | 8.3 x 5.6 | 27.2 x 18.4 | - |
| Bathroom(Second) | 8.3 x 5.6 | 27.2 x 18.4 | - |
| Bathroom(Second) | 8.3 x 5.6 | 27.2 x 18.4 | - |
| Bathroom(Second) | 8.3 x 5.6 | 27.2 x 18.4 | - |
| Bathroom(Second) | 8.3 x 5.6 | 27.2 x 18.4 | - |
| Bathroom(Second) | 8.3 x 5.6 | 27.2 x 18.4 | - |
| Bathroom(Second) | 8.3 x 5.6 | 27.2 x 18.4 | - |
| Bedroom 3(Second) | 14.2 x 11.1 | 46.6 x 36.4 | - |
| Bedroom 3(Second) | 14.2 x 11.1 | 46.6 x 36.4 | - |
| Bedroom 3(Second) | 14.2 x 11.1 | 46.6 x 36.4 | - |
| Bedroom 3(Second) | 14.2 x 11.1 | 46.6 x 36.4 | - |
| Bedroom 3(Second) | 14.2 x 11.1 | 46.6 x 36.4 | - |
| Bedroom 3(Second) | 14.2 x 11.1 | 46.6 x 36.4 | - |
| Bedroom 3(Second) | 14.2 x 11.1 | 46.6 x 36.4 | - |
| Bedroom 3(Second) | 14.2 x 11.1 | 46.6 x 36.4 | - |
| Bedroom 3(Second) | 14.2 x 11.1 | 46.6 x 36.4 | - |
| Bedroom 3(Second) | 14.2 x 11.1 | 46.6 x 36.4 | - |
| Bedroom 3(Second) | 14.2 x 11.1 | 46.6 x 36.4 | - |
| Bedroom 4(Second) | 12.6 x 11.1 | 41.3 x 36.4 | - |
| Bedroom 4(Second) | 12.6 x 11.1 | 41.3 x 36.4 | - |
| Bedroom 4(Second) | 12.6 x 11.1 | 41.3 x 36.4 | - |
| Bedroom 4(Second) | 12.6 x 11.1 | 41.3 x 36.4 | - |
| Bedroom 4(Second) | 12.6 x 11.1 | 41.3 x 36.4 | - |
| Bedroom 4(Second) | 12.6 x 11.1 | 41.3 x 36.4 | - |
| Bedroom 4(Second) | 12.6 x 11.1 | 41.3 x 36.4 | - |
| Bedroom 4(Second) | 12.6 x 11.1 | 41.3 x 36.4 | - |
| Bedroom 4(Second) | 12.6 x 11.1 | 41.3 x 36.4 | - |
| Bedroom 4(Second) | 12.6 x 11.1 | 41.3 x 36.4 | - |
| Bedroom 4(Second) | 12.6 x 11.1 | 41.3 x 36.4 | - |
| Bedroom 5(Second) | 9.3 x 11.1 | 30.5 x 36.4 | - |
| Bedroom 5(Second) | 9.3 x 11.1 | 30.5 x 36.4 | - |
| Bedroom 5(Second) | 9.3 x 11.1 | 30.5 x 36.4 | - |
| Bedroom 5(Second) | 9.3 x 11.1 | 30.5 x 36.4 | - |
| Bedroom 5(Second) | 9.3 x 11.1 | 30.5 x 36.4 | - |
| Bedroom 5(Second) | 9.3 x 11.1 | 30.5 x 36.4 | - |
| Bedroom 5(Second) | 9.3 x 11.1 | 30.5 x 36.4 | - |
| Bedroom 5(Second) | 9.3 x 11.1 | 30.5 x 36.4 | - |
| Bedroom 5(Second) | 9.3 x 11.1 | 30.5 x 36.4 | - |
| Bedroom 5(Second) | 9.3 x 11.1 | 30.5 x 36.4 | - |
| Bedroom 5(Second) | 9.3 x 11.1 | 30.5 x 36.4 | - |
| Bathroom(Second) | 8.3 x 5.6 | 27.2 x 18.4 | - |
| Bathroom(Second) | 8.3 x 5.6 | 27.2 x 18.4 | - |
| Bathroom(Second) | 8.3 x 5.6 | 27.2 x 18.4 | - |
| Bathroom(Second) | 8.3 x 5.6 | 27.2 x 18.4 | - |
| Bathroom(Second) | 8.3 x 5.6 | 27.2 x 18.4 | - |
| Bathroom(Second) | 8.3 x 5.6 | 27.2 x 18.4 | - |
| Bathroom(Second) | 8.3 x 5.6 | 27.2 x 18.4 | - |
| Bathroom(Second) | 8.3 x 5.6 | 27.2 x 18.4 | - |
| Bathroom(Second) | 8.3 x 5.6 | 27.2 x 18.4 | - |
| Bathroom(Second) | 8.3 x 5.6 | 27.2 x 18.4 | - |
| Bathroom(Second) | 8.3 x 5.6 | 27.2 x 18.4 | - |
| Loft(Third) | 23.2 x 17.4 | 76.1 x 57.1 | - |
| Loft(Third) | 23.2 x 17.4 | 76.1 x 57.1 | - |
| Loft(Third) | 23.2 x 17.4 | 76.1 x 57.1 | - |
| Loft(Third) | 23.2 x 17.4 | 76.1 x 57.1 | - |
| Loft(Third) | 23.2 x 17.4 | 76.1 x 57.1 | - |
| Loft(Third) | 23.2 x 17.4 | 76.1 x 57.1 | - |
| Loft(Third) | 23.2 x 17.4 | 76.1 x 57.1 | - |
| Loft(Third) | 23.2 x 17.4 | 76.1 x 57.1 | - |
| Loft(Third) | 23.2 x 17.4 | 76.1 x 57.1 | - |
| Loft(Third) | 23.2 x 17.4 | 76.1 x 57.1 | - |
| Loft(Third) | 23.2 x 17.4 | 76.1 x 57.1 | - |
Register for free to view complete room dimensions and access exclusive sold data
Free account • No credit card required
Complete transaction history for this property
Register for free to view complete transaction history and access exclusive sold data
Free account • No credit card required
Original List Price
$1,074,900
Listed on Feb 22, 2026
Sold Price
$1,040,000
Sold on May 21, 2026
-$34,900
-3.2%
Register for free to view complete price history and access exclusive sold data
Free account • No credit card required
Your Agent
Broker of Record
PREMIER MATRIX REALTY LTD. BROKERAGE
See the comparable sold, tax-matched, and currently-competing listings for 60 Rosedale Avenue W.
Register for free to view complete price estimate and access exclusive sold data
Free account • No credit card required
Contact OVAIS QASSIM
60 Rosedale Avenue W, Brampton, ON L6X 1K1 is a 5-bedroom, 4-bathroom 2 1/2 storey detached with approximately 2500-3000 square feet of living space, situated on a 48 163 foot lot. This property is currently sold (sold for $1,040,000). The home features a detached garage and a full, unfinished, separate entrance basement.
This home is located in Downtown Brampton, part of Brampton in the Peel area. Explore more homes for sale and recently sold properties in this neighbourhood.
Whether you are looking to buy, sell, or lease in Downtown Brampton, our team of experienced real estate professionals can help you navigate the market and find the perfect home. Contact us today for a free consultation.
60 Rosedale Avenue W, Brampton, ON L6X 1K1 sold,5 bedroom detached Downtown Brampton,Brampton homes for sale,Peel real estate,2 1/2 Storey homes, detached sold


