
$895,000
60 Scott Street, Brampton, ON L6V 1S3
Brampton, ON L6X 1G5
5 Bed · 2 Bath · Detached
MLS #W13589912
Listed Price
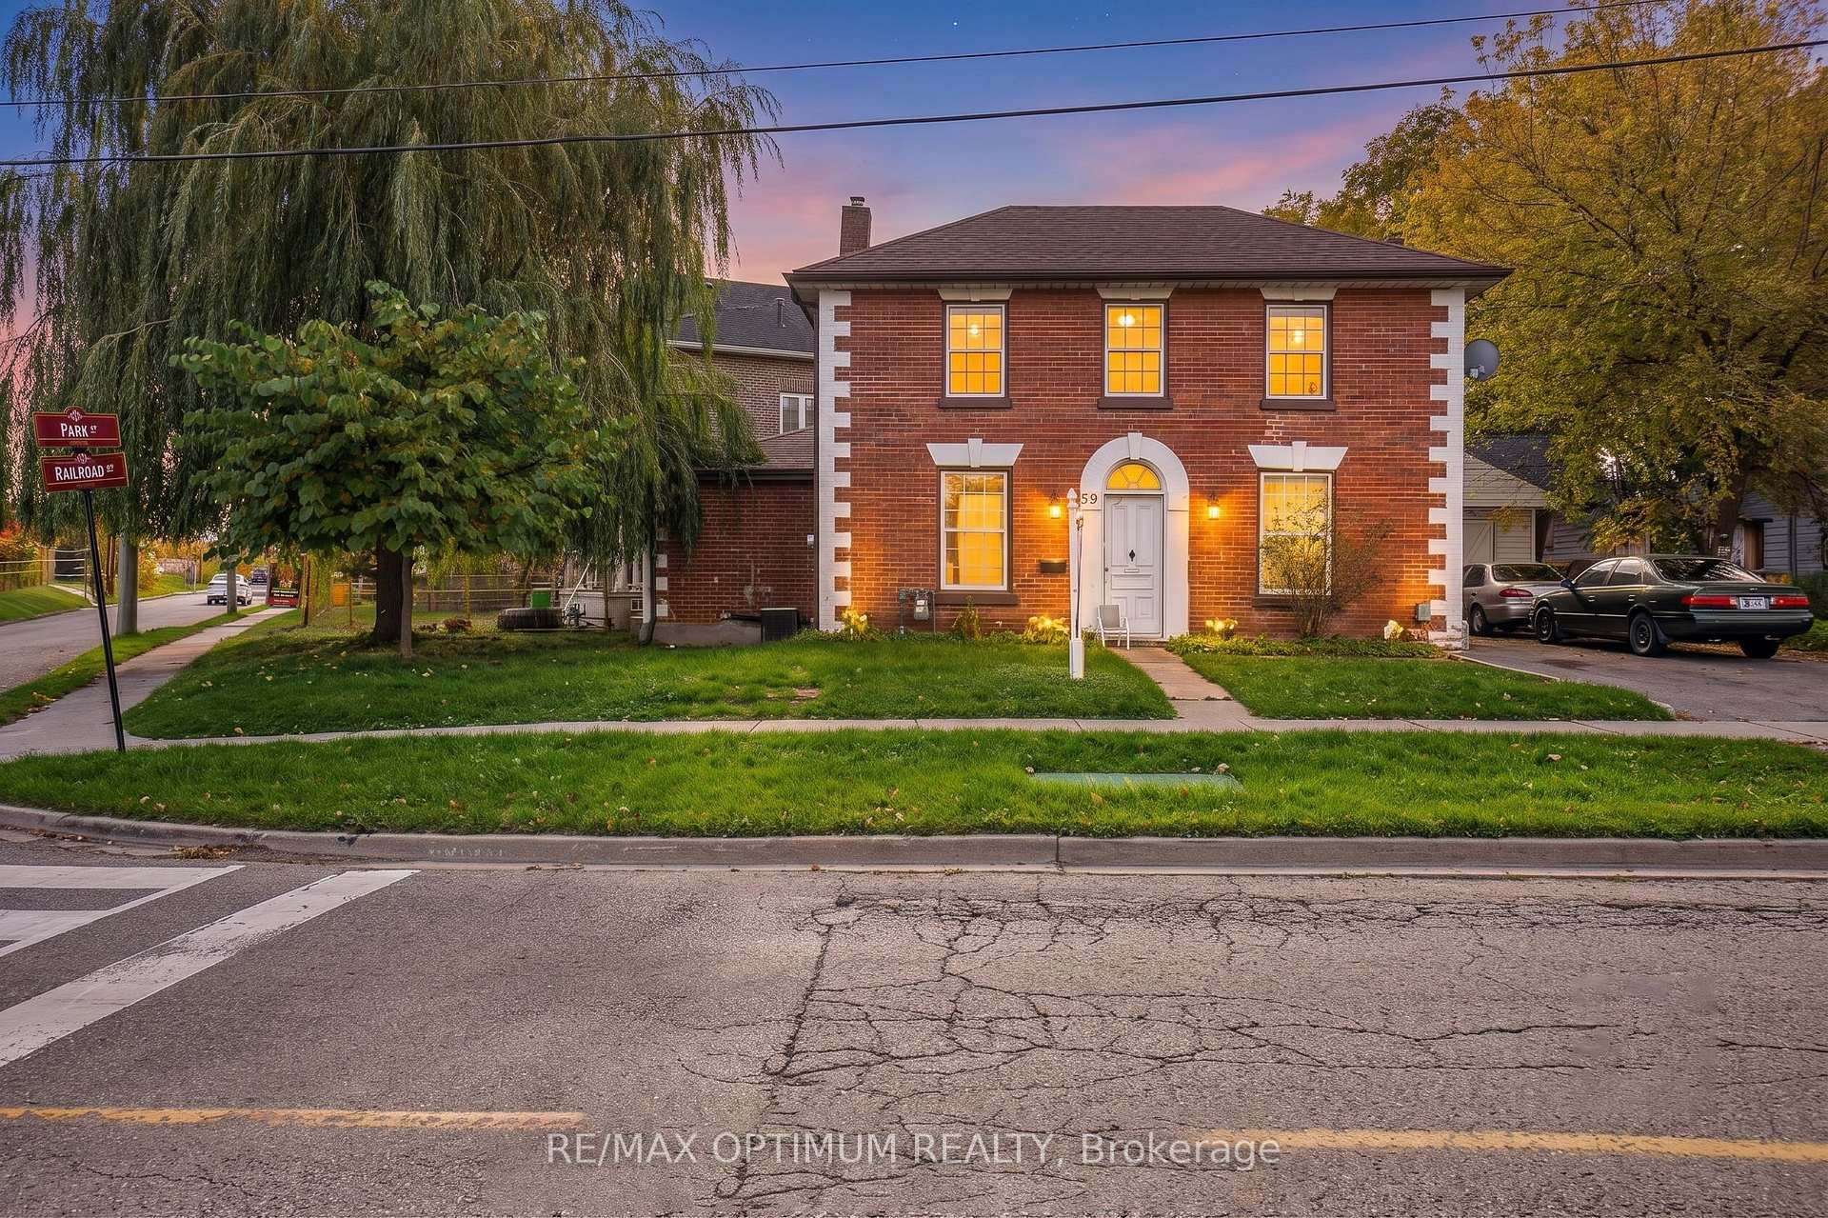
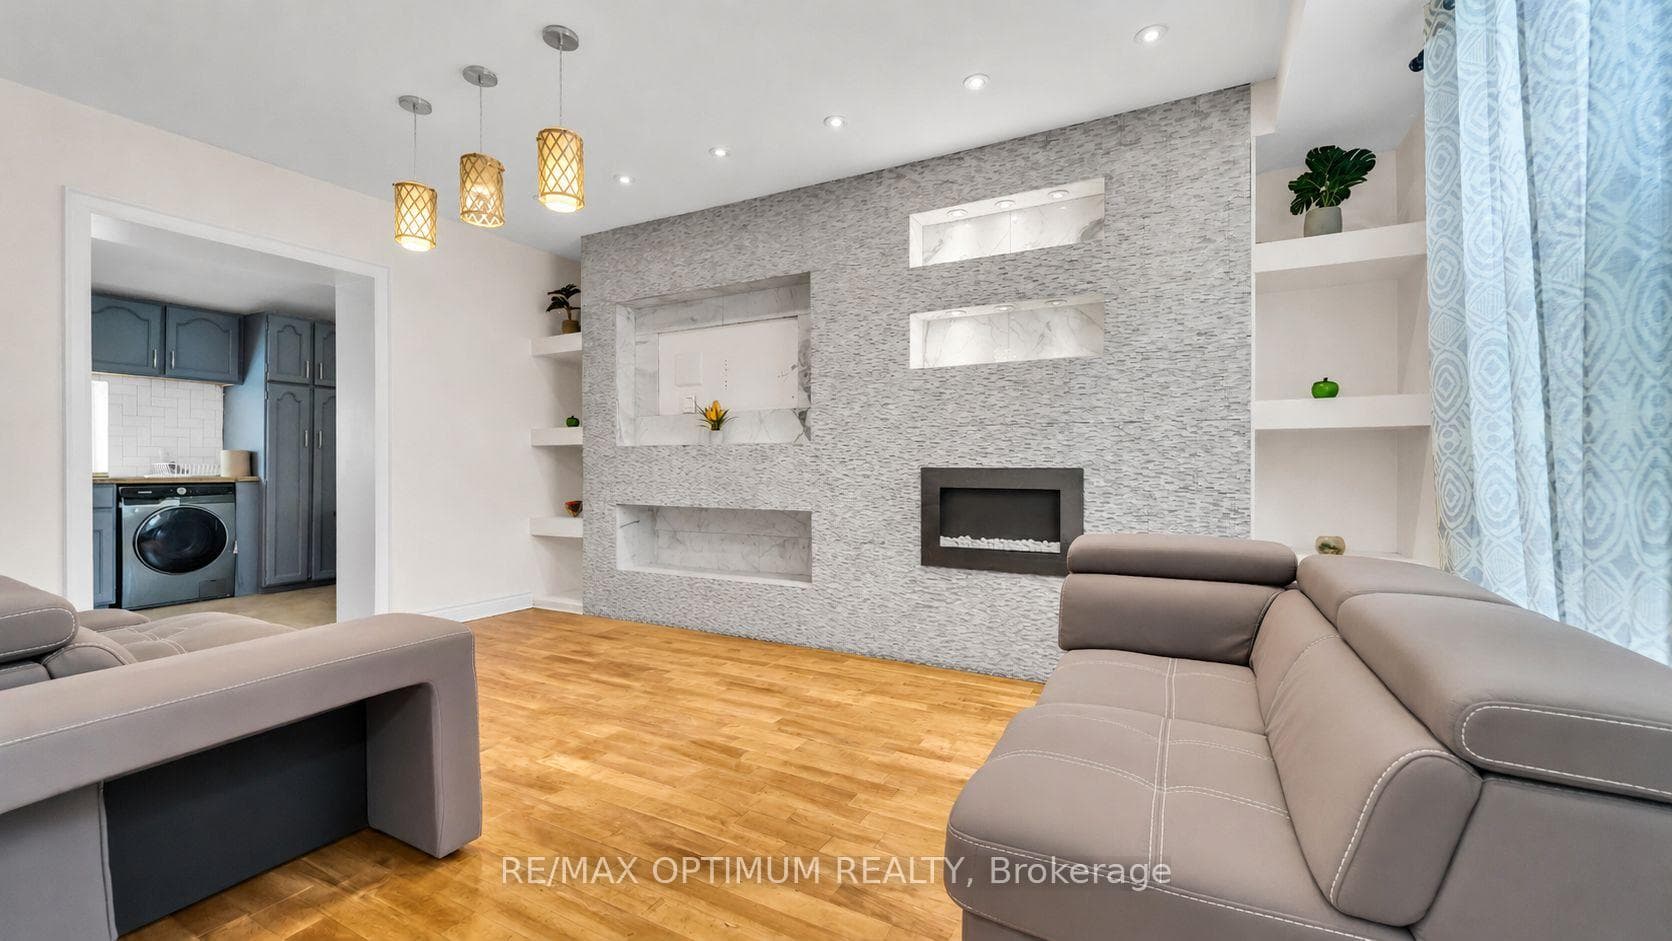
Welcome to this charming 3+2 bedroom, 2-bathroom detached home located in the heart of Downtown Brampton! This beautifully maintained property blends modern upgrades with timeless character, offering a bright family room with hardwood floors, pot lights, and an electric fireplace, and a modern kitchen with granite countertops, stainless steel appliances, and ceramic flooring. Upstairs features three spacious bedrooms with hardwood floors, large windows, and ample closet space. The back side includes a second kitchen, additional bedrooms, and living space, offering great potential for extended family or rental use. Enjoy a private driveway with parking for four, and close proximity to Gage Park, Brampton GO Station, schools, shopping, and public transit. Perfect for families, first-time buyers, or investors seeking a home in a central, convenient location! Some of the pictures are virtually staged.
Bedrooms
5
Bathrooms
2
Square Feet
1500-2000 sqft
Property Type
Detached
| Name | Size (m) | Size (ft) | Features |
|---|---|---|---|
| Family Room(Main) | 4.94 x 3.46 | 16.2 x 11.4 | - |
| Family Room(Main) | 4.94 x 3.46 | 16.2 x 11.4 | - |
| Family Room(Main) | 4.94 x 3.46 | 16.2 x 11.4 | - |
| Family Room(Main) | 4.94 x 3.46 | 16.2 x 11.4 | - |
| Family Room(Main) | 4.94 x 3.46 | 16.2 x 11.4 | - |
| Family Room(Main) | 4.94 x 3.46 | 16.2 x 11.4 | - |
| Family Room(Main) | 4.94 x 3.46 | 16.2 x 11.4 | - |
| Kitchen(Main) | 2.35 x 4.08 | 7.7 x 13.4 | - |
| Kitchen(Main) | 2.35 x 4.08 | 7.7 x 13.4 | - |
| Kitchen(Main) | 2.35 x 4.08 | 7.7 x 13.4 | - |
| Kitchen(Main) | 2.35 x 4.08 | 7.7 x 13.4 | - |
| Kitchen(Main) | 2.35 x 4.08 | 7.7 x 13.4 | - |
| Kitchen(Main) | 2.35 x 4.08 | 7.7 x 13.4 | - |
| Kitchen(Main) | 2.35 x 4.08 | 7.7 x 13.4 | - |
| Primary Bedroom(Second) | 3.01 x 3.59 | 9.9 x 11.8 | - |
| Primary Bedroom(Second) | 3.01 x 3.59 | 9.9 x 11.8 | - |
| Primary Bedroom(Second) | 3.01 x 3.59 | 9.9 x 11.8 | - |
| Primary Bedroom(Second) | 3.01 x 3.59 | 9.9 x 11.8 | - |
| Primary Bedroom(Second) | 3.01 x 3.59 | 9.9 x 11.8 | - |
| Primary Bedroom(Second) | 3.01 x 3.59 | 9.9 x 11.8 | - |
| Primary Bedroom(Second) | 3.01 x 3.59 | 9.9 x 11.8 | - |
| Bedroom 2(Second) | 3.6 x 2.44 | 11.8 x 8.0 | - |
| Bedroom 2(Second) | 3.6 x 2.44 | 11.8 x 8.0 | - |
| Bedroom 2(Second) | 3.6 x 2.44 | 11.8 x 8.0 | - |
| Bedroom 2(Second) | 3.6 x 2.44 | 11.8 x 8.0 | - |
| Bedroom 2(Second) | 3.6 x 2.44 | 11.8 x 8.0 | - |
| Bedroom 2(Second) | 3.6 x 2.44 | 11.8 x 8.0 | - |
| Bedroom 2(Second) | 3.6 x 2.44 | 11.8 x 8.0 | - |
| Bedroom 3(Second) | 2.38 x 2.57 | 7.8 x 8.4 | - |
| Bedroom 3(Second) | 2.38 x 2.57 | 7.8 x 8.4 | - |
| Bedroom 3(Second) | 2.38 x 2.57 | 7.8 x 8.4 | - |
| Bedroom 3(Second) | 2.38 x 2.57 | 7.8 x 8.4 | - |
| Bedroom 3(Second) | 2.38 x 2.57 | 7.8 x 8.4 | - |
| Bedroom 3(Second) | 2.38 x 2.57 | 7.8 x 8.4 | - |
| Bedroom 3(Second) | 2.38 x 2.57 | 7.8 x 8.4 | - |
| Family Room(Main) | 2.8 x 3.6 | 9.2 x 11.8 | - |
| Family Room(Main) | 2.8 x 3.6 | 9.2 x 11.8 | - |
| Family Room(Main) | 2.8 x 3.6 | 9.2 x 11.8 | - |
| Family Room(Main) | 2.8 x 3.6 | 9.2 x 11.8 | - |
| Family Room(Main) | 2.8 x 3.6 | 9.2 x 11.8 | - |
| Family Room(Main) | 2.8 x 3.6 | 9.2 x 11.8 | - |
| Family Room(Main) | 2.8 x 3.6 | 9.2 x 11.8 | - |
| Kitchen(Main) | 2.35 x 3.7 | 7.7 x 12.1 | - |
| Kitchen(Main) | 2.35 x 3.7 | 7.7 x 12.1 | - |
| Kitchen(Main) | 2.35 x 3.7 | 7.7 x 12.1 | - |
| Kitchen(Main) | 2.35 x 3.7 | 7.7 x 12.1 | - |
| Kitchen(Main) | 2.35 x 3.7 | 7.7 x 12.1 | - |
| Kitchen(Main) | 2.35 x 3.7 | 7.7 x 12.1 | - |
| Kitchen(Main) | 2.35 x 3.7 | 7.7 x 12.1 | - |
| Primary Bedroom(Main) | 3.07 x 2.85 | 10.1 x 9.4 | - |
| Primary Bedroom(Main) | 3.07 x 2.85 | 10.1 x 9.4 | - |
| Primary Bedroom(Main) | 3.07 x 2.85 | 10.1 x 9.4 | - |
| Primary Bedroom(Main) | 3.07 x 2.85 | 10.1 x 9.4 | - |
| Primary Bedroom(Main) | 3.07 x 2.85 | 10.1 x 9.4 | - |
| Primary Bedroom(Main) | 3.07 x 2.85 | 10.1 x 9.4 | - |
| Primary Bedroom(Main) | 3.07 x 2.85 | 10.1 x 9.4 | - |
| Bedroom 2(Main) | 2.38 x 3.6 | 7.8 x 11.8 | - |
| Bedroom 2(Main) | 2.38 x 3.6 | 7.8 x 11.8 | - |
| Bedroom 2(Main) | 2.38 x 3.6 | 7.8 x 11.8 | - |
| Bedroom 2(Main) | 2.38 x 3.6 | 7.8 x 11.8 | - |
| Bedroom 2(Main) | 2.38 x 3.6 | 7.8 x 11.8 | - |
| Bedroom 2(Main) | 2.38 x 3.6 | 7.8 x 11.8 | - |
| Bedroom 2(Main) | 2.38 x 3.6 | 7.8 x 11.8 | - |
Complete transaction history for this property
Register free to see the complete unit history
Register for free to view complete transaction history and access exclusive sold data
Free account • No credit card required
Your Agent
Broker of Record
PREMIER MATRIX REALTY LTD. BROKERAGE
See the comparable sold, tax-matched, and currently-competing listings for 59 Railroad Street.
Register for free to view complete price estimate and access exclusive sold data
Free account • No credit card required
Contact OVAIS QASSIM
59 Railroad Street, Brampton, ON L6X 1G5 is a 5-bedroom, 2-bathroom 2-storey detached with approximately 1500-2000 square feet of living space. This property is currently for sale at $699,900. The home features a none garage and a unfinished basement.
This home is located in Downtown Brampton, part of Brampton in the Peel area. Explore more homes for sale and recently sold properties in this neighbourhood.
Whether you are looking to buy, sell, or lease in Downtown Brampton, our team of experienced real estate professionals can help you navigate the market and find the perfect home. Contact us today for a free consultation.
59 Railroad Street, Brampton, ON L6X 1G5 for sale,5 bedroom detached Downtown Brampton,Brampton homes for sale,Peel real estate,2-Storey homes, detached for sale


