
$895,000
60 Scott Street, Brampton, ON L6V 1S3
Brampton, ON L6W 2C8
5 Bed · 4 Bath · Detached
MLS #W12044316
Listed Price
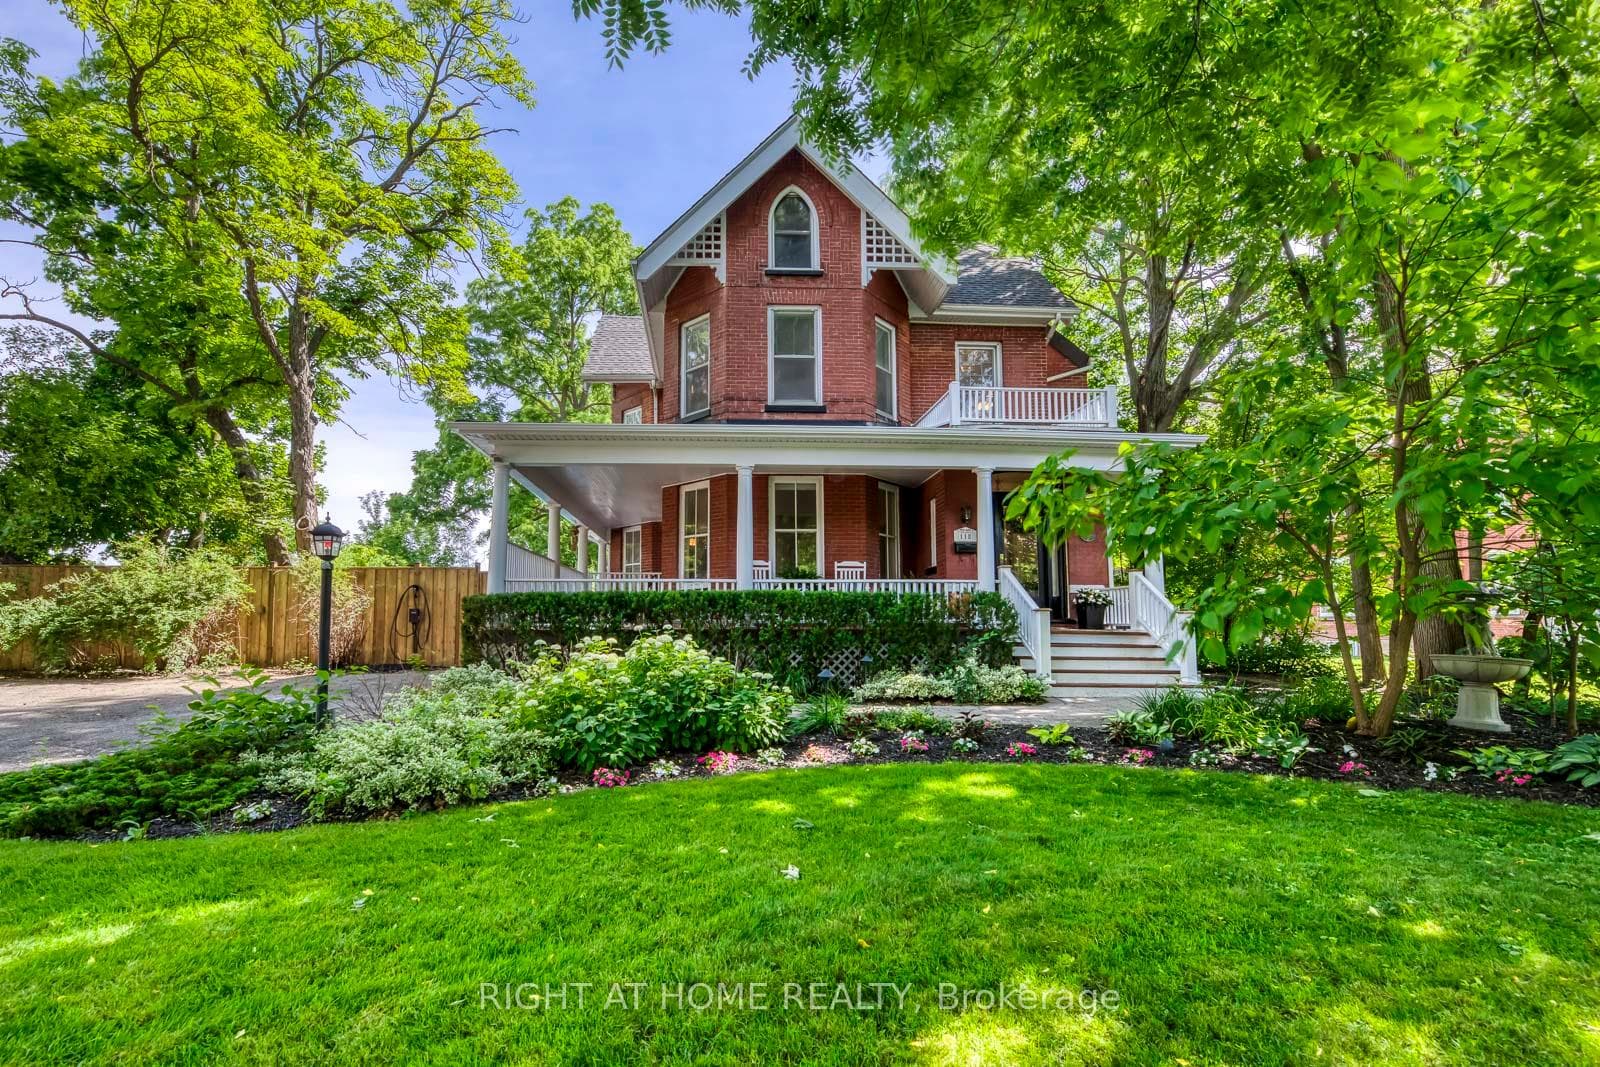
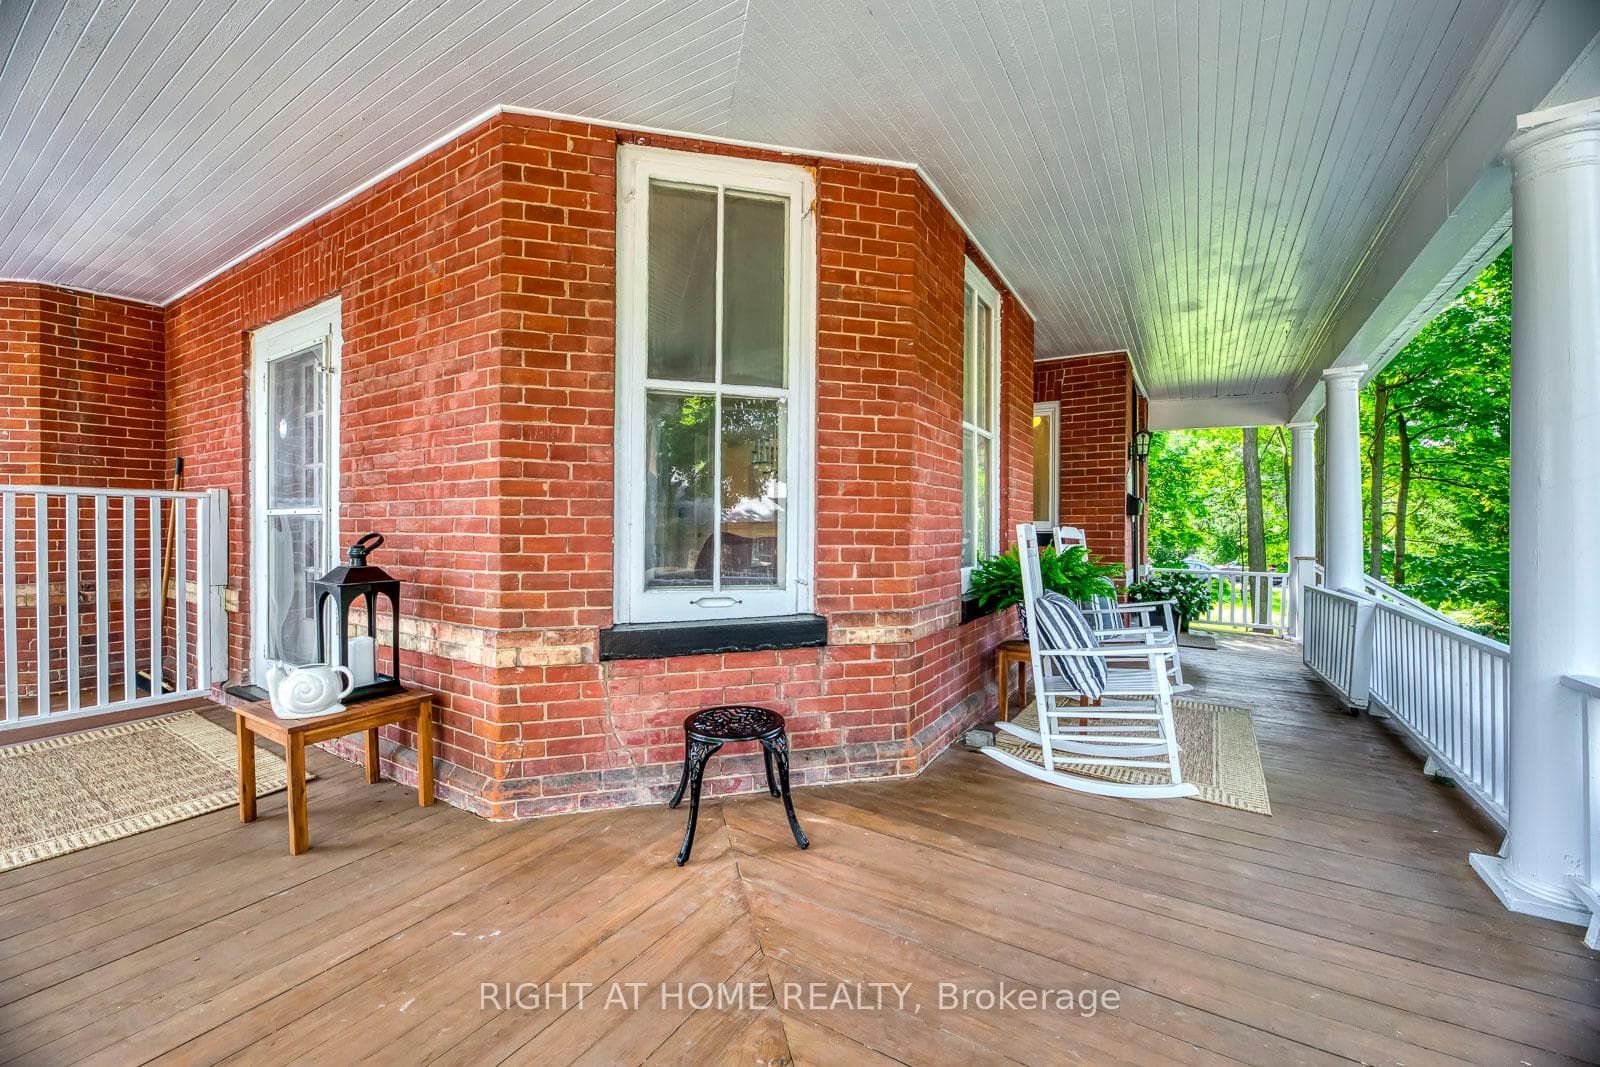
A rarely offered stunningly renovated century home with alluring charm and appeal off Main St situated on a massive treed lot boasting over $200K in luxurious renovations including gleaming hardwood floors, oak staircase, elegant wainscotting, crown moulding, built-in cabinets, a gourmet kitchen with Sub-Zero, Wolf and Miele appliances, spacious family and living rooms with cozy gas fire place, HD projector and 125" drop down projector screen to entertain and a formal dining room to host your family and friends. Heading upstairs, retreat to the master bedroom and be pampered in the 5 piece spa bathroom with steam shower and luxurious radiant heated floors. Heading up another flight of stairs takes you to a spacious loft with generous ceiling height, fully automated rain sensing skylights flood the attic with natural light. This home is an entertainer's dream with the immaculately manicured landscaped grounds outside boasting a salt water swimming pool with a new pool heater (2023), filter (2023), salt cell (2023) and pump (2022), 8 person hot tub with new motor (2022), irrigation system running throughout the entire property and outdoor sound system. The home has been loving enjoyed and maintained with pride of ownership with all infrastructure, heating and cooling systems recently updated including a high efficiency furnace (2023), 4 ton A/C (2023), EV charger (2024), central vac (2020), washer / dryer (2023), freshly painted throughout interior and exterior (2024), newly resurfaced deck and wrap around veranda (2024). Seeing is believing! You will not be disappointed!
Bedrooms
5
Bathrooms
4
Square Feet
3000-3500 sqft
Property Type
Detached
| Name | Size (m) | Size (ft) | Features |
|---|---|---|---|
| Living Room(Main) | 5.24 x 4.43 | 17.2 x 14.5 | - |
| Living Room(Main) | 5.24 x 4.43 | 17.2 x 14.5 | - |
| Living Room(Main) | 5.24 x 4.43 | 17.2 x 14.5 | - |
| Living Room(Main) | 5.24 x 4.43 | 17.2 x 14.5 | - |
| Dining Room(Main) | 4.47 x 4.4 | 14.7 x 14.4 | - |
| Dining Room(Main) | 4.47 x 4.4 | 14.7 x 14.4 | - |
| Dining Room(Main) | 4.47 x 4.4 | 14.7 x 14.4 | - |
| Dining Room(Main) | 4.47 x 4.4 | 14.7 x 14.4 | - |
| Kitchen(Main) | 3.91 x 3.75 | 12.8 x 12.3 | - |
| Kitchen(Main) | 3.91 x 3.75 | 12.8 x 12.3 | - |
| Kitchen(Main) | 3.91 x 3.75 | 12.8 x 12.3 | - |
| Kitchen(Main) | 3.91 x 3.75 | 12.8 x 12.3 | - |
| Family Room(Main) | 5.31 x 4.57 | 17.4 x 15.0 | - |
| Family Room(Main) | 5.31 x 4.57 | 17.4 x 15.0 | - |
| Family Room(Main) | 5.31 x 4.57 | 17.4 x 15.0 | - |
| Family Room(Main) | 5.31 x 4.57 | 17.4 x 15.0 | - |
| Primary Bedroom(Second) | 6.16 x 4.7 | 20.2 x 15.4 | - |
| Primary Bedroom(Second) | 6.16 x 4.7 | 20.2 x 15.4 | - |
| Primary Bedroom(Second) | 6.16 x 4.7 | 20.2 x 15.4 | - |
| Primary Bedroom(Second) | 6.16 x 4.7 | 20.2 x 15.4 | - |
| Bedroom 2(Second) | 4.37 x 3.97 | 14.3 x 13.0 | - |
| Bedroom 2(Second) | 4.37 x 3.97 | 14.3 x 13.0 | - |
| Bedroom 2(Second) | 4.37 x 3.97 | 14.3 x 13.0 | - |
| Bedroom 2(Second) | 4.37 x 3.97 | 14.3 x 13.0 | - |
| Bedroom 3(Second) | 4.62 x 4.33 | 15.2 x 14.2 | - |
| Bedroom 3(Second) | 4.62 x 4.33 | 15.2 x 14.2 | - |
| Bedroom 3(Second) | 4.62 x 4.33 | 15.2 x 14.2 | - |
| Bedroom 3(Second) | 4.62 x 4.33 | 15.2 x 14.2 | - |
| Bedroom 4(Third) | 4.37 x 3.54 | 14.3 x 11.6 | - |
| Bedroom 4(Third) | 4.37 x 3.54 | 14.3 x 11.6 | - |
| Bedroom 4(Third) | 4.37 x 3.54 | 14.3 x 11.6 | - |
| Bedroom 4(Third) | 4.37 x 3.54 | 14.3 x 11.6 | - |
| Loft(Third) | 8.97 x 3.25 | 29.4 x 10.7 | - |
| Loft(Third) | 8.97 x 3.25 | 29.4 x 10.7 | - |
| Loft(Third) | 8.97 x 3.25 | 29.4 x 10.7 | - |
| Loft(Third) | 8.97 x 3.25 | 29.4 x 10.7 | - |
| Bedroom 5(Third) | 5.55 x 3.43 | 18.2 x 11.3 | - |
| Bedroom 5(Third) | 5.55 x 3.43 | 18.2 x 11.3 | - |
| Bedroom 5(Third) | 5.55 x 3.43 | 18.2 x 11.3 | - |
| Bedroom 5(Third) | 5.55 x 3.43 | 18.2 x 11.3 | - |
Complete transaction history for this property
Register free to see the complete unit history
Register for free to view complete transaction history and access exclusive sold data
Free account • No credit card required
Your Agent
Broker of Record
PREMIER MATRIX REALTY LTD. BROKERAGE
See the comparable sold, tax-matched, and currently-competing listings for 118 Main Street S.
Register for free to view complete price estimate and access exclusive sold data
Free account • No credit card required
Contact OVAIS QASSIM
118 Main Street S, Brampton, ON L6W 2C8 is a 5-bedroom, 4-bathroom 2 1/2 storey detached with approximately 3000-3500 square feet of living space, situated on a 63 287 foot lot. This property is currently for sale at $3,299,000. The home features a none garage and a unfinished basement, built approximately 100+ years ago.
This home is located in Downtown Brampton, part of Brampton in the Peel area. Explore more homes for sale and recently sold properties in this neighbourhood.
Whether you are looking to buy, sell, or lease in Downtown Brampton, our team of experienced real estate professionals can help you navigate the market and find the perfect home. Contact us today for a free consultation.
118 Main Street S, Brampton, ON L6W 2C8 for sale,5 bedroom detached Downtown Brampton,Brampton homes for sale,Peel real estate,2 1/2 Storey homes, detached for sale


