
$2,138,000
129 Theodore Place, Vaughan, ON L4J 8E3
Vaughan, ON L4J 8E3
5 Bed · 6 Bath · Detached
MLS #N13247636
Listed Price
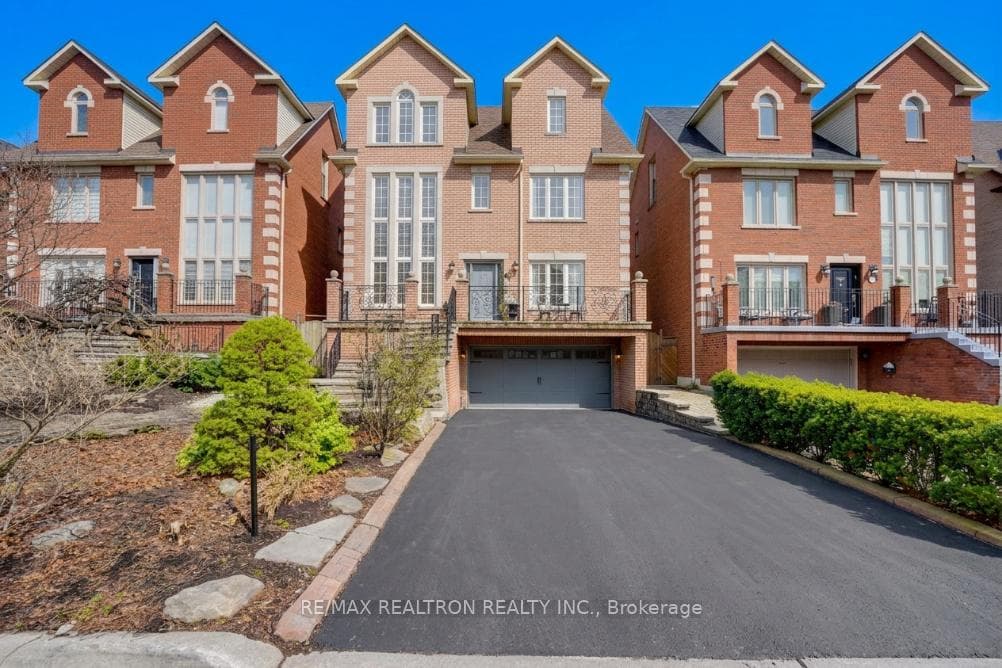
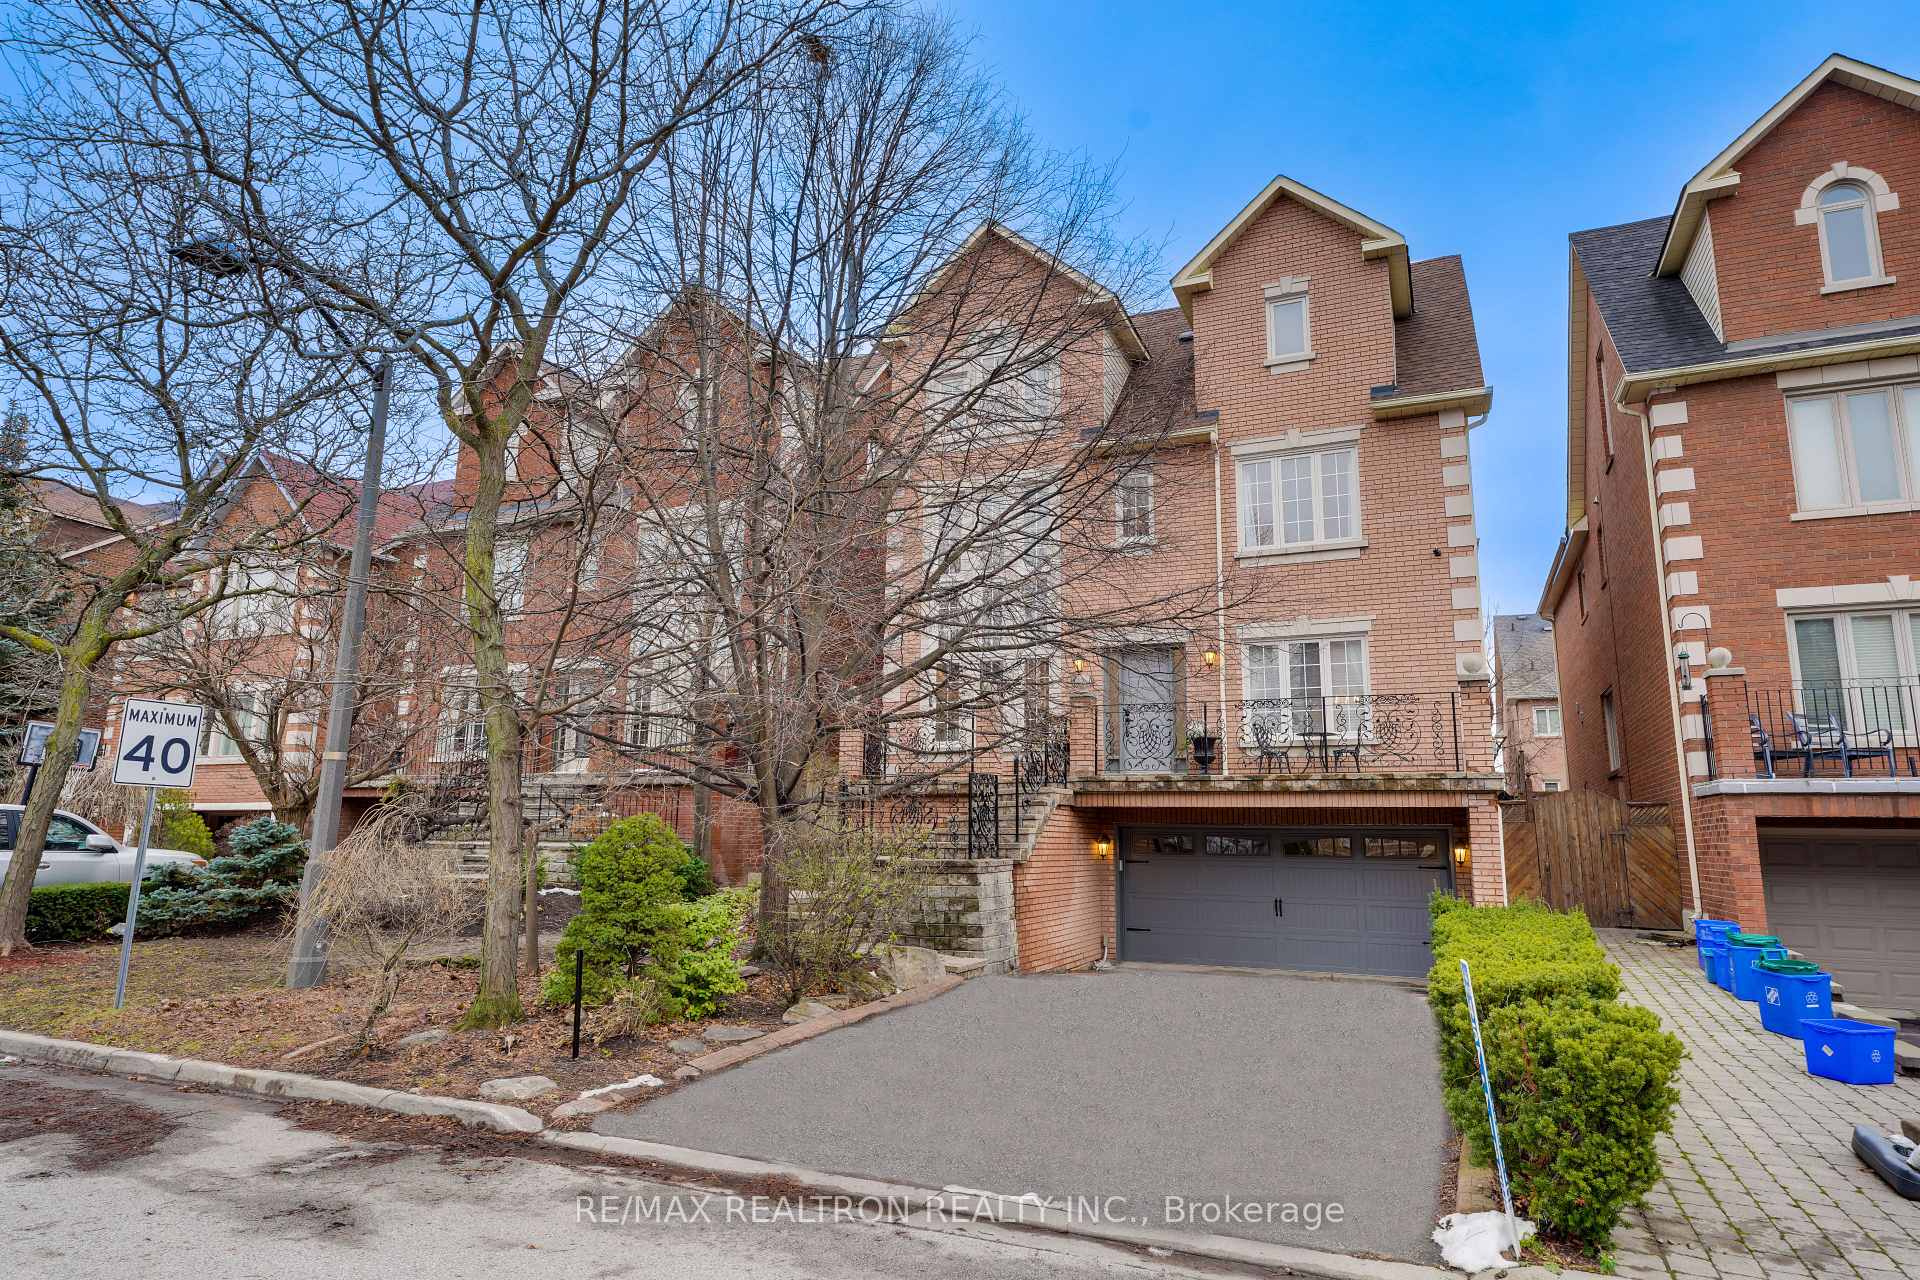
* Renovated 5 Bedroom, 6 Washroom Home On Quiet Street In 'Prime Thornhill' Near Yonge/ Steeles!~ Renovated Kitchen! Large Breakfast Bar/ Centre Island W/Stone Counter- Tops!~ * Renovated Washrooms!~ Cathedral Foyer &High & Vaulted Ceilings!~3 Fireplaces!~ Swimming Pool! Large Backyard 2- Tiered Deck!~3rd Floor Loft With 2 Rec. Rms Full Bath & 5th Bedrm+ Finished Lower Level W/ Wet Bar
Bedrooms
5
Bathrooms
6
Square Feet
3500-5000 sqft
Property Type
Detached
| Name | Size (m) | Size (ft) | Features |
|---|---|---|---|
| Living Room(Main) | 4.9 x 3.86 | 16.1 x 12.7 | - |
| Living Room(Main) | 4.9 x 3.86 | 16.1 x 12.7 | - |
| Living Room(Main) | 4.9 x 3.86 | 16.1 x 12.7 | - |
| Living Room(Main) | 4.9 x 3.86 | 16.1 x 12.7 | - |
| Living Room(Main) | 4.9 x 3.86 | 16.1 x 12.7 | - |
| Living Room(Main) | 4.9 x 3.86 | 16.1 x 12.7 | - |
| Living Room(Main) | 4.9 x 3.86 | 16.1 x 12.7 | - |
| Living Room(Main) | 4.9 x 3.86 | 16.1 x 12.7 | - |
| Dining Room(Main) | 4.82 x 4.34 | 15.8 x 14.2 | - |
| Dining Room(Main) | 4.82 x 4.34 | 15.8 x 14.2 | - |
| Dining Room(Main) | 4.82 x 4.34 | 15.8 x 14.2 | - |
| Dining Room(Main) | 4.82 x 4.34 | 15.8 x 14.2 | - |
| Dining Room(Main) | 4.82 x 4.34 | 15.8 x 14.2 | - |
| Dining Room(Main) | 4.82 x 4.34 | 15.8 x 14.2 | - |
| Dining Room(Main) | 4.82 x 4.34 | 15.8 x 14.2 | - |
| Dining Room(Main) | 4.82 x 4.34 | 15.8 x 14.2 | - |
| Kitchen(Main) | 7.28 x 4.03 | 23.9 x 13.2 | - |
| Kitchen(Main) | 7.28 x 4.03 | 23.9 x 13.2 | - |
| Kitchen(Main) | 7.28 x 4.03 | 23.9 x 13.2 | - |
| Kitchen(Main) | 7.28 x 4.03 | 23.9 x 13.2 | - |
| Kitchen(Main) | 7.28 x 4.03 | 23.9 x 13.2 | - |
| Kitchen(Main) | 7.28 x 4.03 | 23.9 x 13.2 | - |
| Kitchen(Main) | 7.28 x 4.03 | 23.9 x 13.2 | - |
| Kitchen(Main) | 7.28 x 4.03 | 23.9 x 13.2 | - |
| Breakfast(Main) | 4.03 x 2.13 | 13.2 x 7.0 | - |
| Breakfast(Main) | 4.03 x 2.13 | 13.2 x 7.0 | - |
| Breakfast(Main) | 4.03 x 2.13 | 13.2 x 7.0 | - |
| Breakfast(Main) | 4.03 x 2.13 | 13.2 x 7.0 | - |
| Breakfast(Main) | 4.03 x 2.13 | 13.2 x 7.0 | - |
| Breakfast(Main) | 4.03 x 2.13 | 13.2 x 7.0 | - |
| Breakfast(Main) | 4.03 x 2.13 | 13.2 x 7.0 | - |
| Breakfast(Main) | 4.03 x 2.13 | 13.2 x 7.0 | - |
| Family Room(Main) | 5.61 x 4.54 | 18.4 x 14.9 | - |
| Family Room(Main) | 5.61 x 4.54 | 18.4 x 14.9 | - |
| Family Room(Main) | 5.61 x 4.54 | 18.4 x 14.9 | - |
| Family Room(Main) | 5.61 x 4.54 | 18.4 x 14.9 | - |
| Family Room(Main) | 5.61 x 4.54 | 18.4 x 14.9 | - |
| Family Room(Main) | 5.61 x 4.54 | 18.4 x 14.9 | - |
| Family Room(Main) | 5.61 x 4.54 | 18.4 x 14.9 | - |
| Family Room(Main) | 5.61 x 4.54 | 18.4 x 14.9 | - |
| Office(Main) | 3.3 x 3.12 | 10.8 x 10.2 | - |
| Office(Main) | 3.3 x 3.12 | 10.8 x 10.2 | - |
| Office(Main) | 3.3 x 3.12 | 10.8 x 10.2 | - |
| Office(Main) | 3.3 x 3.12 | 10.8 x 10.2 | - |
| Office(Main) | 3.3 x 3.12 | 10.8 x 10.2 | - |
| Office(Main) | 3.3 x 3.12 | 10.8 x 10.2 | - |
| Office(Main) | 3.3 x 3.12 | 10.8 x 10.2 | - |
| Office(Main) | 3.3 x 3.12 | 10.8 x 10.2 | - |
| Primary Bedroom(Second) | 5.91 x 5.51 | 19.4 x 18.1 | - |
| Primary Bedroom(Second) | 5.91 x 5.51 | 19.4 x 18.1 | - |
| Primary Bedroom(Second) | 5.91 x 5.51 | 19.4 x 18.1 | - |
| Primary Bedroom(Second) | 5.91 x 5.51 | 19.4 x 18.1 | - |
| Primary Bedroom(Second) | 5.91 x 5.51 | 19.4 x 18.1 | - |
| Primary Bedroom(Second) | 5.91 x 5.51 | 19.4 x 18.1 | - |
| Primary Bedroom(Second) | 5.91 x 5.51 | 19.4 x 18.1 | - |
| Primary Bedroom(Second) | 5.91 x 5.51 | 19.4 x 18.1 | - |
| Bedroom 2(Second) | 3.63 x 3.25 | 11.9 x 10.7 | - |
| Bedroom 2(Second) | 3.63 x 3.25 | 11.9 x 10.7 | - |
| Bedroom 2(Second) | 3.63 x 3.25 | 11.9 x 10.7 | - |
| Bedroom 2(Second) | 3.63 x 3.25 | 11.9 x 10.7 | - |
| Bedroom 2(Second) | 3.63 x 3.25 | 11.9 x 10.7 | - |
| Bedroom 2(Second) | 3.63 x 3.25 | 11.9 x 10.7 | - |
| Bedroom 2(Second) | 3.63 x 3.25 | 11.9 x 10.7 | - |
| Bedroom 2(Second) | 3.63 x 3.25 | 11.9 x 10.7 | - |
| Bedroom 3(Second) | 4.9 x 3.96 | 16.1 x 13.0 | - |
| Bedroom 3(Second) | 4.9 x 3.96 | 16.1 x 13.0 | - |
| Bedroom 3(Second) | 4.9 x 3.96 | 16.1 x 13.0 | - |
| Bedroom 3(Second) | 4.9 x 3.96 | 16.1 x 13.0 | - |
| Bedroom 3(Second) | 4.9 x 3.96 | 16.1 x 13.0 | - |
| Bedroom 3(Second) | 4.9 x 3.96 | 16.1 x 13.0 | - |
| Bedroom 3(Second) | 4.9 x 3.96 | 16.1 x 13.0 | - |
| Bedroom 3(Second) | 4.9 x 3.96 | 16.1 x 13.0 | - |
| Bedroom 4(Second) | 3.75 x 3.53 | 12.3 x 11.6 | - |
| Bedroom 4(Second) | 3.75 x 3.53 | 12.3 x 11.6 | - |
| Bedroom 4(Second) | 3.75 x 3.53 | 12.3 x 11.6 | - |
| Bedroom 4(Second) | 3.75 x 3.53 | 12.3 x 11.6 | - |
| Bedroom 4(Second) | 3.75 x 3.53 | 12.3 x 11.6 | - |
| Bedroom 4(Second) | 3.75 x 3.53 | 12.3 x 11.6 | - |
| Bedroom 4(Second) | 3.75 x 3.53 | 12.3 x 11.6 | - |
| Bedroom 4(Second) | 3.75 x 3.53 | 12.3 x 11.6 | - |
| Bedroom 5(Third) | 5 x 3.86 | 16.4 x 12.7 | - |
| Bedroom 5(Third) | 5 x 3.86 | 16.4 x 12.7 | - |
| Bedroom 5(Third) | 5 x 3.86 | 16.4 x 12.7 | - |
| Bedroom 5(Third) | 5 x 3.86 | 16.4 x 12.7 | - |
| Bedroom 5(Third) | 5 x 3.86 | 16.4 x 12.7 | - |
| Bedroom 5(Third) | 5 x 3.86 | 16.4 x 12.7 | - |
| Bedroom 5(Third) | 5 x 3.86 | 16.4 x 12.7 | - |
| Bedroom 5(Third) | 5 x 3.86 | 16.4 x 12.7 | - |
| Recreation(Basement) | 8.94 x 7.41 | 29.3 x 24.3 | - |
| Recreation(Basement) | 8.94 x 7.41 | 29.3 x 24.3 | - |
| Recreation(Basement) | 8.94 x 7.41 | 29.3 x 24.3 | - |
| Recreation(Basement) | 8.94 x 7.41 | 29.3 x 24.3 | - |
| Recreation(Basement) | 8.94 x 7.41 | 29.3 x 24.3 | - |
| Recreation(Basement) | 8.94 x 7.41 | 29.3 x 24.3 | - |
| Recreation(Basement) | 8.94 x 7.41 | 29.3 x 24.3 | - |
| Recreation(Basement) | 8.94 x 7.41 | 29.3 x 24.3 | - |
Complete transaction history for this property
Register free to see the complete unit history
Register for free to view complete transaction history and access exclusive sold data
Free account • No credit card required
Your Agent
Broker of Record
PREMIER MATRIX REALTY LTD. BROKERAGE
See the comparable sold, tax-matched, and currently-competing listings for 117 Theodore Place.
Register for free to view complete price estimate and access exclusive sold data
Free account • No credit card required
Contact OVAIS QASSIM
117 Theodore Place, Vaughan, ON L4J 8E3 is a 5-bedroom, 6-bathroom 2-storey detached with approximately 3500-5000 square feet of living space, situated on a 40 105 foot lot. This property is currently for sale at $2,669,000. The home features a built-in garage and a finished basement.
This home is located in Crestwood-Springfarm-Yorkhill, part of Vaughan in the York area. Explore more homes for sale and recently sold properties in this neighbourhood.
Whether you are looking to buy, sell, or lease in Crestwood-Springfarm-Yorkhill, our team of experienced real estate professionals can help you navigate the market and find the perfect home. Contact us today for a free consultation.
117 Theodore Place, Vaughan, ON L4J 8E3 for sale,5 bedroom detached Crestwood-Springfarm-Yorkhill,Vaughan homes for sale,York real estate,2-Storey homes, detached for sale


