
$2,138,000
129 Theodore Place, Vaughan, ON L4J 8E3
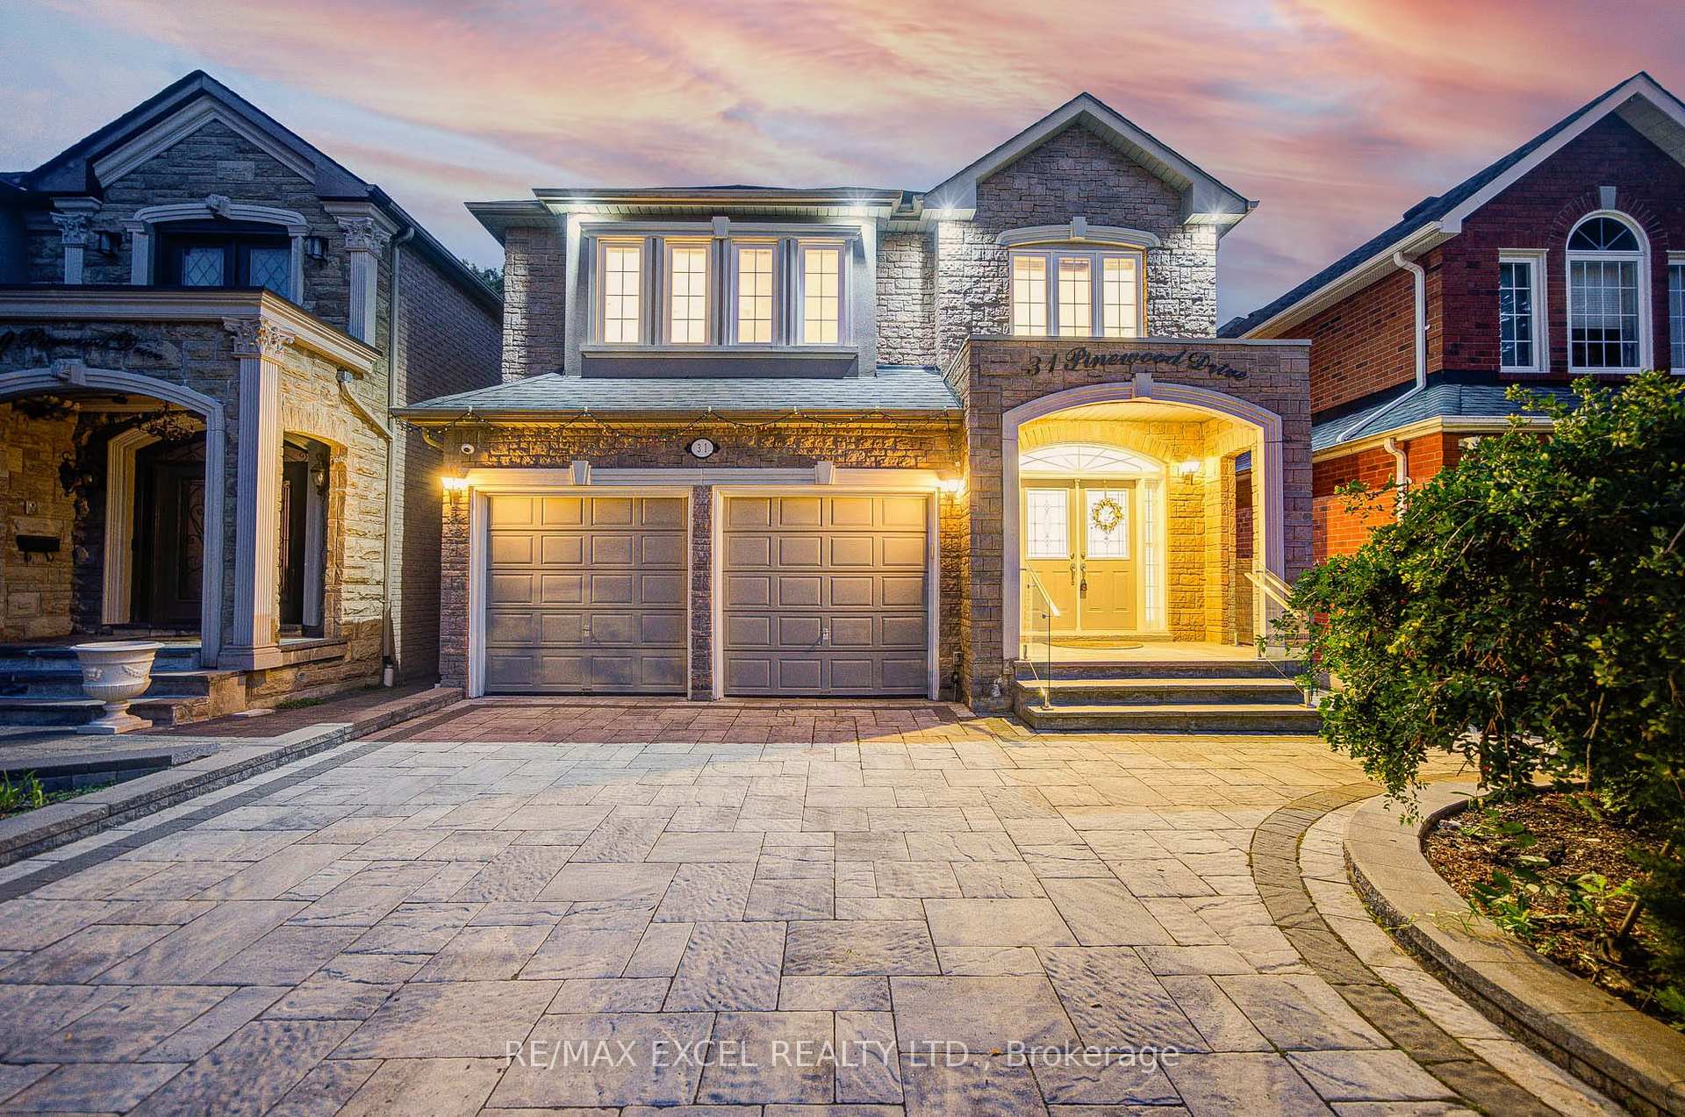
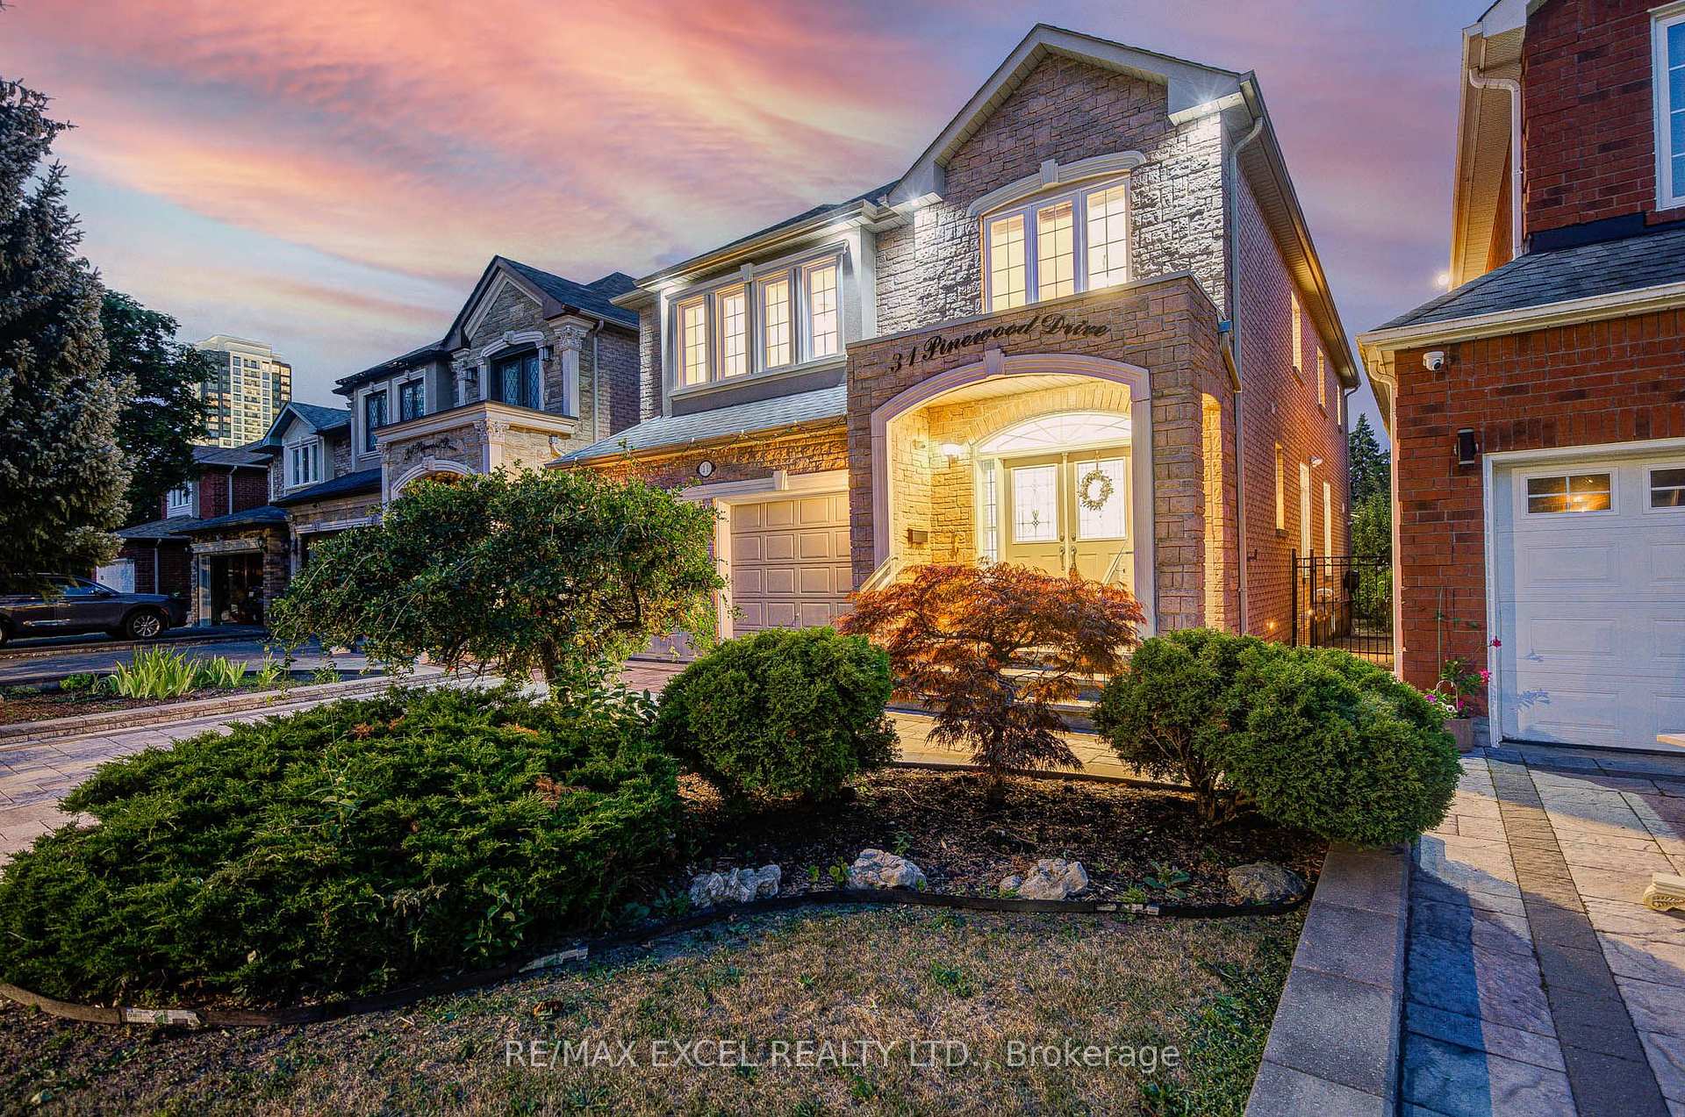
Register for free to view the complete photo gallery and property details
Showing 2 of 20 photos
Vaughan, ON L4J 5P4
5 Bed · 4 Bath · Detached
MLS #N13607264
Sold on November 3, 2026
November 3, 2026
Originally listed at $1,799,900 9 days on market
Welcome to this exceptional custom-built detached family home offering over 4,500sq.ft of total living space with 9ft ceilings and extensive luxury upgrades throughout, ideally situated just steps from Yonge & Steeles in one of Vaughan's most desirable neighbourhoods. The grand double-door entry leads to a bright, open interior with premium hardwood flooring and pot lights. At the heart of the home is an expansive chef-inspired kitchen featuring granite countertops, a (36') gas cooktop, built-in double ovens, an oversized refrigerator, abundant cabinetry, and a sun-filled breakfast area, complemented by a convenient main-floor mudroom/laundry with utility sink and a house-wide water softener. Upstairs, bathed in natural light from a stunning skylight, you'll find four generously sized bedrooms, including a luxurious primary retreat with a sitting area, walk-in closet, 5-piece ensuite, and private balcony. Thoughtfully designed for multi-generational living and ideal for in-laws, the rare walk-up basement with its own separate entrance functions as a complete second residence-featuring a full kitchen, spacious recreation area, private bedroom, full bathroom, and generous storage, allowing parents and adult children to enjoy close family connection with total privacy. Complete with parking for 6 vehicles (no sidewalk) and walking distance to Centrepoint Mall, Galleria Supermarket, TTC, schools, and quick access to Yonge St, Finch Station, and Hwys 401/404/407, this upgraded masterpiece represents a rare turn-key opportunity,,
Bedrooms
5
Bathrooms
4
Square Feet
3000-3500 sqft
Property Type
Detached
Register for free to view complete property details and access exclusive sold data
Free account • No credit card required
| Name | Size (m) | Size (ft) | Features |
|---|---|---|---|
| Living Room(Main) | 7.46 x 3.5 | 24.5 x 11.5 | - |
| Living Room(Main) | 7.46 x 3.5 | 24.5 x 11.5 | - |
| Living Room(Main) | 7.46 x 3.5 | 24.5 x 11.5 | - |
| Living Room(Main) | 7.46 x 3.5 | 24.5 x 11.5 | - |
| Living Room(Main) | 7.46 x 3.5 | 24.5 x 11.5 | - |
| Dining Room(Main) | 7.46 x 3.5 | 24.5 x 11.5 | - |
| Dining Room(Main) | 7.46 x 3.5 | 24.5 x 11.5 | - |
| Dining Room(Main) | 7.46 x 3.5 | 24.5 x 11.5 | - |
| Dining Room(Main) | 7.46 x 3.5 | 24.5 x 11.5 | - |
| Dining Room(Main) | 7.46 x 3.5 | 24.5 x 11.5 | - |
| Kitchen(Main) | 5.82 x 3.58 | 19.1 x 11.7 | - |
| Kitchen(Main) | 5.82 x 3.58 | 19.1 x 11.7 | - |
| Kitchen(Main) | 5.82 x 3.58 | 19.1 x 11.7 | - |
| Kitchen(Main) | 5.82 x 3.58 | 19.1 x 11.7 | - |
| Kitchen(Main) | 5.82 x 3.58 | 19.1 x 11.7 | - |
| Family Room(Main) | 4.9 x 3.68 | 16.1 x 12.1 | - |
| Family Room(Main) | 4.9 x 3.68 | 16.1 x 12.1 | - |
| Family Room(Main) | 4.9 x 3.68 | 16.1 x 12.1 | - |
| Family Room(Main) | 4.9 x 3.68 | 16.1 x 12.1 | - |
| Breakfast(Main) | 5.82 x 3.58 | 19.1 x 11.7 | - |
| Mud Room(Main) | 1.55 x 3.02 | 5.1 x 9.9 | - |
| Family Room(Main) | 4.9 x 3.68 | 16.1 x 12.1 | - |
| Mud Room(Main) | 1.55 x 3.02 | 5.1 x 9.9 | - |
| Mud Room(Main) | 1.55 x 3.02 | 5.1 x 9.9 | - |
| Mud Room(Main) | 1.55 x 3.02 | 5.1 x 9.9 | - |
| Primary Bedroom(Second) | 7.62 x 5.02 | 25.0 x 16.5 | - |
| Mud Room(Main) | 1.55 x 3.02 | 5.1 x 9.9 | - |
| Primary Bedroom(Second) | 7.62 x 5.02 | 25.0 x 16.5 | - |
| Primary Bedroom(Second) | 7.62 x 5.02 | 25.0 x 16.5 | - |
| Primary Bedroom(Second) | 7.62 x 5.02 | 25.0 x 16.5 | - |
| Bedroom 2(Second) | 4.83 x 3.64 | 15.8 x 11.9 | - |
| Bedroom 2(Second) | 4.83 x 3.64 | 15.8 x 11.9 | - |
| Bedroom 2(Second) | 4.83 x 3.64 | 15.8 x 11.9 | - |
| Bedroom 2(Second) | 4.83 x 3.64 | 15.8 x 11.9 | - |
| Primary Bedroom(Second) | 7.62 x 5.02 | 25.0 x 16.5 | - |
| Bedroom 3(Second) | 4.41 x 4.26 | 14.5 x 14.0 | - |
| Bedroom 2(Second) | 4.83 x 3.64 | 15.8 x 11.9 | - |
| Bedroom 3(Second) | 4.41 x 4.26 | 14.5 x 14.0 | - |
| Bedroom 3(Second) | 4.41 x 4.26 | 14.5 x 14.0 | - |
| Bedroom 3(Second) | 4.41 x 4.26 | 14.5 x 14.0 | - |
| Bedroom 4(Second) | 4.57 x 3.6 | 15.0 x 11.8 | - |
| Bedroom 3(Second) | 4.41 x 4.26 | 14.5 x 14.0 | - |
| Bedroom 4(Second) | 4.57 x 3.6 | 15.0 x 11.8 | - |
| Bedroom 4(Second) | 4.57 x 3.6 | 15.0 x 11.8 | - |
| Bedroom 4(Second) | 4.57 x 3.6 | 15.0 x 11.8 | - |
| Kitchen(Basement) | 4.82 x 3.07 | 15.8 x 10.1 | - |
| Kitchen(Basement) | 4.82 x 3.07 | 15.8 x 10.1 | - |
| Kitchen(Basement) | 4.82 x 3.07 | 15.8 x 10.1 | - |
| Bedroom 4(Second) | 4.57 x 3.6 | 15.0 x 11.8 | - |
| Kitchen(Basement) | 4.82 x 3.07 | 15.8 x 10.1 | - |
| Kitchen(Basement) | 4.82 x 3.07 | 15.8 x 10.1 | - |
| Bedroom(Basement) | 3.61 x 3.09 | 11.8 x 10.1 | - |
| Bedroom(Basement) | 3.61 x 3.09 | 11.8 x 10.1 | - |
| Bedroom(Basement) | 3.61 x 3.09 | 11.8 x 10.1 | - |
| Bedroom(Basement) | 3.61 x 3.09 | 11.8 x 10.1 | - |
| Breakfast(Main) | 5.82 x 3.58 | 19.1 x 11.7 | - |
| Breakfast(Main) | 5.82 x 3.58 | 19.1 x 11.7 | - |
| Breakfast(Main) | 5.82 x 3.58 | 19.1 x 11.7 | - |
| Breakfast(Main) | 5.82 x 3.58 | 19.1 x 11.7 | - |
| Bedroom(Basement) | 3.61 x 3.09 | 11.8 x 10.1 | - |
| Recreation(Basement) | 6.89 x 6.2 | 22.6 x 20.3 | - |
| Recreation(Basement) | 6.89 x 6.2 | 22.6 x 20.3 | - |
| Recreation(Basement) | 6.89 x 6.2 | 22.6 x 20.3 | - |
| Recreation(Basement) | 6.89 x 6.2 | 22.6 x 20.3 | - |
| Recreation(Basement) | 6.89 x 6.2 | 22.6 x 20.3 | - |
| Laundry(Basement) | 2.84 x 3.4 | 9.3 x 11.2 | - |
| Laundry(Basement) | 2.84 x 3.4 | 9.3 x 11.2 | - |
| Laundry(Basement) | 2.84 x 3.4 | 9.3 x 11.2 | - |
| Laundry(Basement) | 1 x 3 | 3.3 x 9.8 | - |
| Laundry(Basement) | 2.84 x 3.4 | 9.3 x 11.2 | - |
Register for free to view complete room dimensions and access exclusive sold data
Free account • No credit card required
Original List Price
$1,799,900
Listed on Jul 26, 2026
Sold Price
$1,925,000
Sold on Nov 3, 2026
+$125,100
7.0%
Register for free to view complete price history and access exclusive sold data
Free account • No credit card required
Your Agent
Broker of Record
PREMIER MATRIX REALTY LTD. BROKERAGE
See the comparable sold, tax-matched, and currently-competing listings for 31 Pinewood Drive.
Register for free to view complete price estimate and access exclusive sold data
Free account • No credit card required
Contact OVAIS QASSIM
31 Pinewood Drive, Vaughan, ON L4J 5P4 is a 5-bedroom, 4-bathroom 2-storey detached with approximately 3000-3500 square feet of living space, situated on a 37 115 foot lot. This property is currently sold (sold for $1,925,000). The home features a built-in garage and a apartment, walk-up, separate entrance, finished basement.
This home is located in Crestwood-Springfarm-Yorkhill, part of Vaughan in the York area. Explore more homes for sale and recently sold properties in this neighbourhood.
Whether you are looking to buy, sell, or lease in Crestwood-Springfarm-Yorkhill, our team of experienced real estate professionals can help you navigate the market and find the perfect home. Contact us today for a free consultation.
31 Pinewood Drive, Vaughan, ON L4J 5P4 sold,5 bedroom detached Crestwood-Springfarm-Yorkhill,Vaughan homes for sale,York real estate,2-Storey homes, detached sold


