
$1,925,000
31 Pinewood Drive, Vaughan, ON L4J 5P4

Register for free to view the complete photo gallery and property details
Showing 2 of 20 photos
Vaughan, ON L4J 8E3
5 Bed · 4 Bath · Detached
MLS #N13672878
Sold on November 23, 2026
November 23, 2026
Originally listed at $2,249,000 6 days on market
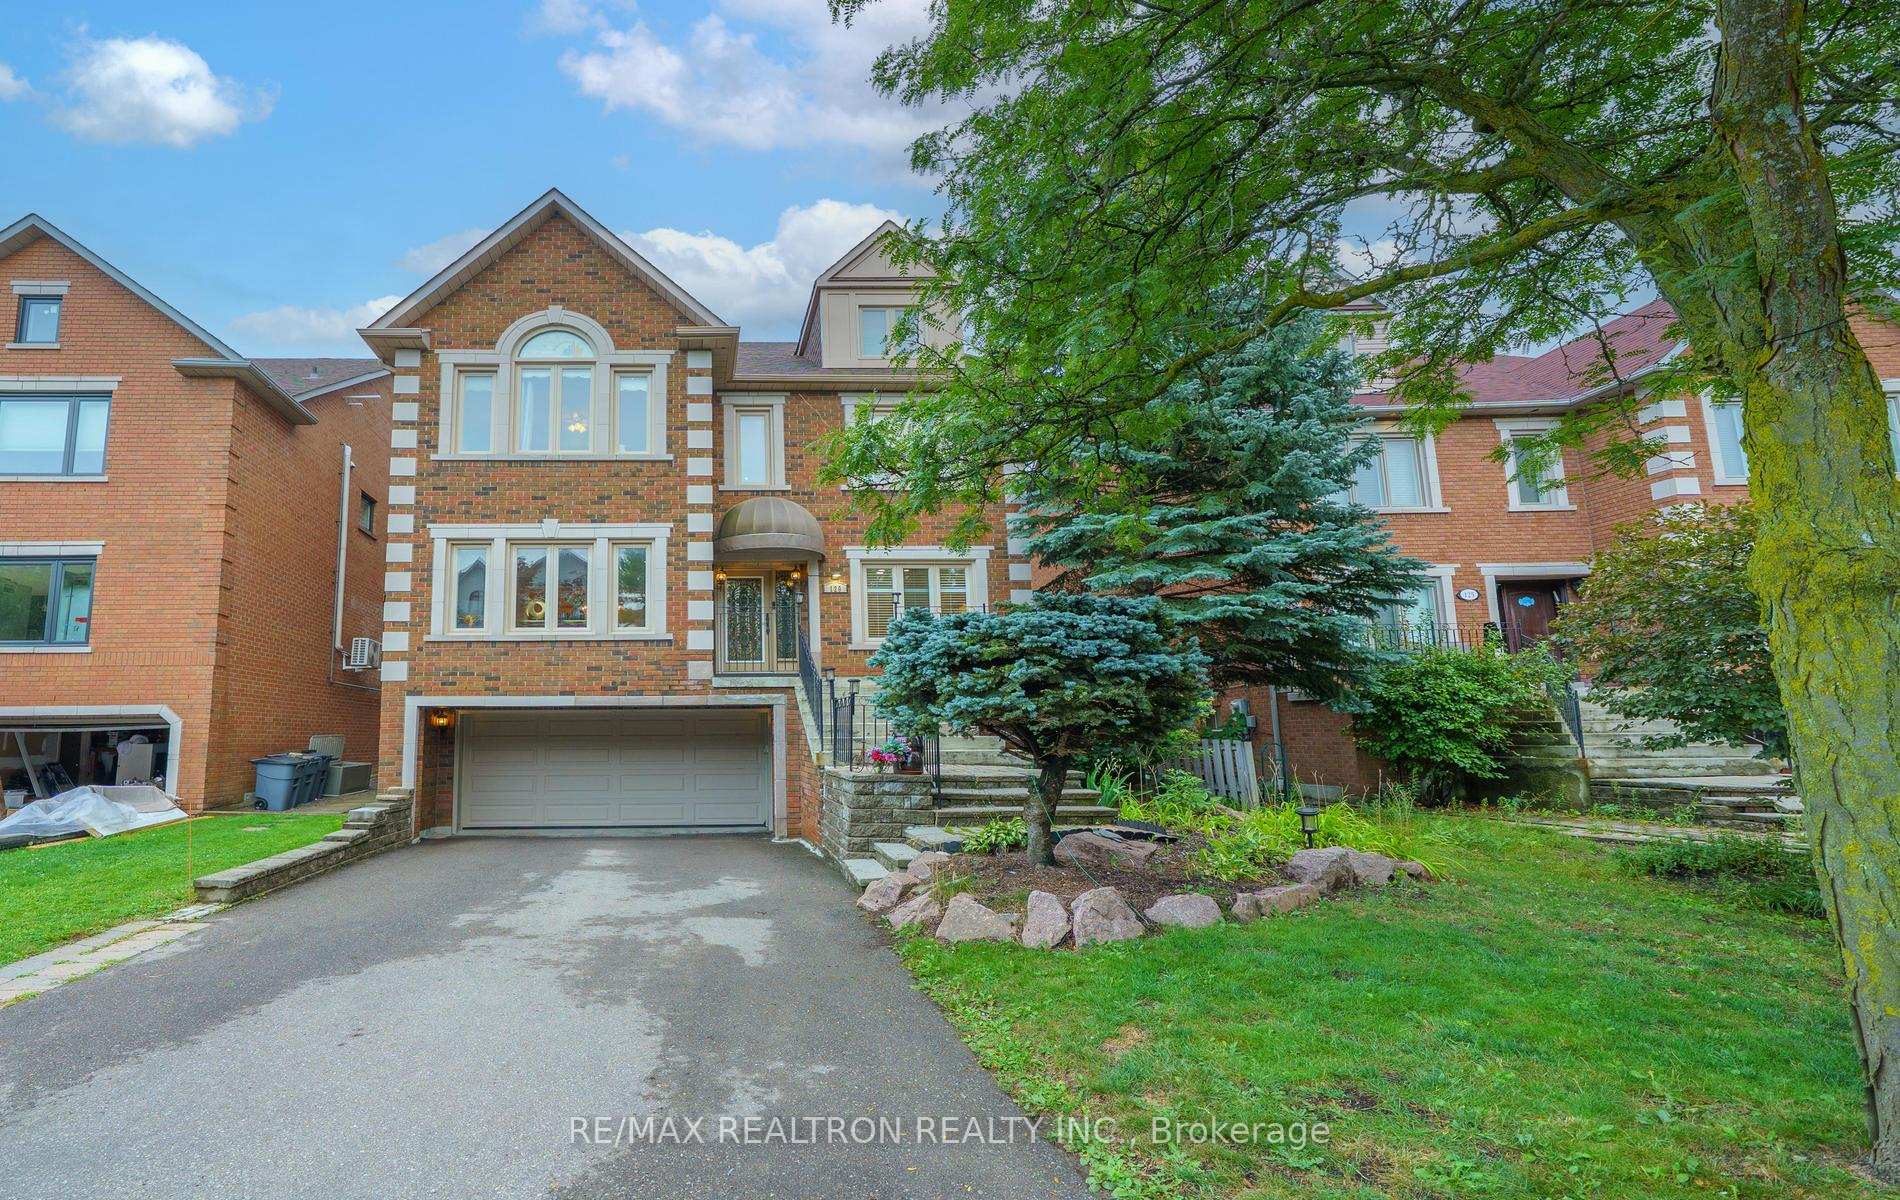
Always in Demand Theodore Place Melrose Home 4000sqft Model, One of the most Desired models in the development, And this one is REALLY LOVELY. 9 Foot SMOOTH ceilings on main level, extensive use of Hardwood, Polished Lime Stone Floors and Crown Moldings. An ABOSLUTE DRAMATIC CATHEDRALCEILING OPEN DINING ROOM (came as optional 5th bedroom or Cathedral should be possible to build 5thbedroom but there is plenty of room in the Loft for 1 or 2 more bedrooms) Otherwise the Loft is a magnificent high ceiling bright sun filled play room, home office, gym, theatre room, endless opportunity. Fantastic Newer Renovated White Kitchen with Granit Counters, a HUGE Island and Breakfast eating area. Double built in oven, 2 separate sinks, previously had 2 dishwashers, easy to add 2nd one back (Was a Kosher Kitchen Design-Lovely Spacious, Well Equipped High cabinets and Panty Stunning, and with a Walk out to a huge wood deck with storage below and Tall Mature Trees. Large Entertaining rooms and Bedrooms. Many renovations over the last years were Newer Kitchen. Roof, Windows and Primary Ensuite Bathroom Renovations in the last 6 years. High Efficiency Forced Air gas furnace and central air condition 2024. Other features High ceiling basement rec room with 5thbedroom, 3 piece bathroom, plenty of storage and walkout to the Garage, Similar models have made a direct walkout at ground level with no steps as it is above ground. Driveway has enough space for 4 Cars and is Heated. To much to list, always in demand, Prime Quiet Street and Location. Steps to many great schools, synagogues, park, Garnet Williams Community Center, Shoppes and an easy walk to Steeles TTC.
Bedrooms
5
Bathrooms
4
Square Feet
3500-5000 sqft
Property Type
Detached
Register for free to view complete property details and access exclusive sold data
Free account • No credit card required
| Name | Size (m) | Size (ft) | Features |
|---|---|---|---|
| Dining Room(Ground) | 4.95 x 4.01 | 16.2 x 13.2 | - |
| Dining Room(Ground) | 4.95 x 4.01 | 16.2 x 13.2 | - |
| Living Room(Ground) | 4.85 x 4.05 | 15.9 x 13.3 | - |
| Living Room(Ground) | 4.85 x 4.05 | 15.9 x 13.3 | - |
| Family Room(Ground) | 5.5 x 4.7 | 18.0 x 15.4 | - |
| Family Room(Ground) | 5.5 x 4.7 | 18.0 x 15.4 | - |
| Library(Ground) | 3.05 x 3 | 10.0 x 9.8 | - |
| Library(Ground) | 3.05 x 3 | 10.0 x 9.8 | - |
| Kitchen(Ground) | 7.3 x 4.3 | 24.0 x 14.1 | - |
| Kitchen(Ground) | 7.3 x 4.3 | 24.0 x 14.1 | - |
| Laundry(Ground) | 2.45 x 1.8 | 8.0 x 5.9 | - |
| Laundry(Ground) | 2.45 x 1.8 | 8.0 x 5.9 | - |
| Primary Bedroom(Second) | 5.35 x 4.75 | 17.6 x 15.6 | - |
| Primary Bedroom(Second) | 5.35 x 4.75 | 17.6 x 15.6 | - |
| Bedroom 2(Second) | 4.3 x 3.7 | 14.1 x 12.1 | - |
| Bedroom 2(Second) | 4.3 x 3.7 | 14.1 x 12.1 | - |
| Bedroom 3(Second) | 4.7 x 4.6 | 15.4 x 15.1 | - |
| Bedroom 3(Second) | 4.7 x 4.6 | 15.4 x 15.1 | - |
| Bedroom 4(Second) | 3.65 x 3.05 | 12.0 x 10.0 | - |
| Bedroom 4(Second) | 3.65 x 3.05 | 12.0 x 10.0 | - |
| Loft(Third) | 9.15 x 5.15 | 30.0 x 16.9 | - |
| Loft(Third) | 9.15 x 5.15 | 30.0 x 16.9 | - |
| Recreation(Basement) | 6.85 x 5.85 | 22.5 x 19.2 | - |
| Recreation(Basement) | 6.85 x 5.85 | 22.5 x 19.2 | - |
| Bedroom 5(Basement) | 4.3 x 2.65 | 14.1 x 8.7 | - |
| Bedroom 5(Basement) | 4.3 x 2.65 | 14.1 x 8.7 | - |
Register for free to view complete room dimensions and access exclusive sold data
Free account • No credit card required
Original List Price
$2,249,000
Listed on Aug 12, 2026
Sold Price
$2,138,000
Sold on Nov 23, 2026
-$111,000
-4.9%
Register for free to view complete price history and access exclusive sold data
Free account • No credit card required
Your Agent
Broker of Record
PREMIER MATRIX REALTY LTD. BROKERAGE
See the comparable sold, tax-matched, and currently-competing listings for 129 Theodore Place.
Register for free to view complete price estimate and access exclusive sold data
Free account • No credit card required
Contact OVAIS QASSIM
129 Theodore Place, Vaughan, ON L4J 8E3 is a 5-bedroom, 4-bathroom 2 1/2 storey detached with approximately 3500-5000 square feet of living space, situated on a 44 101 foot lot. This property is currently sold (sold for $2,138,000). The home features a built-in garage and a finished basement.
This home is located in Crestwood-Springfarm-Yorkhill, part of Vaughan in the York area. Explore more homes for sale and recently sold properties in this neighbourhood.
Whether you are looking to buy, sell, or lease in Crestwood-Springfarm-Yorkhill, our team of experienced real estate professionals can help you navigate the market and find the perfect home. Contact us today for a free consultation.
129 Theodore Place, Vaughan, ON L4J 8E3 sold,5 bedroom detached Crestwood-Springfarm-Yorkhill,Vaughan homes for sale,York real estate,2 1/2 Storey homes, detached sold


