
$2,138,000
129 Theodore Place, Vaughan, ON L4J 8E3
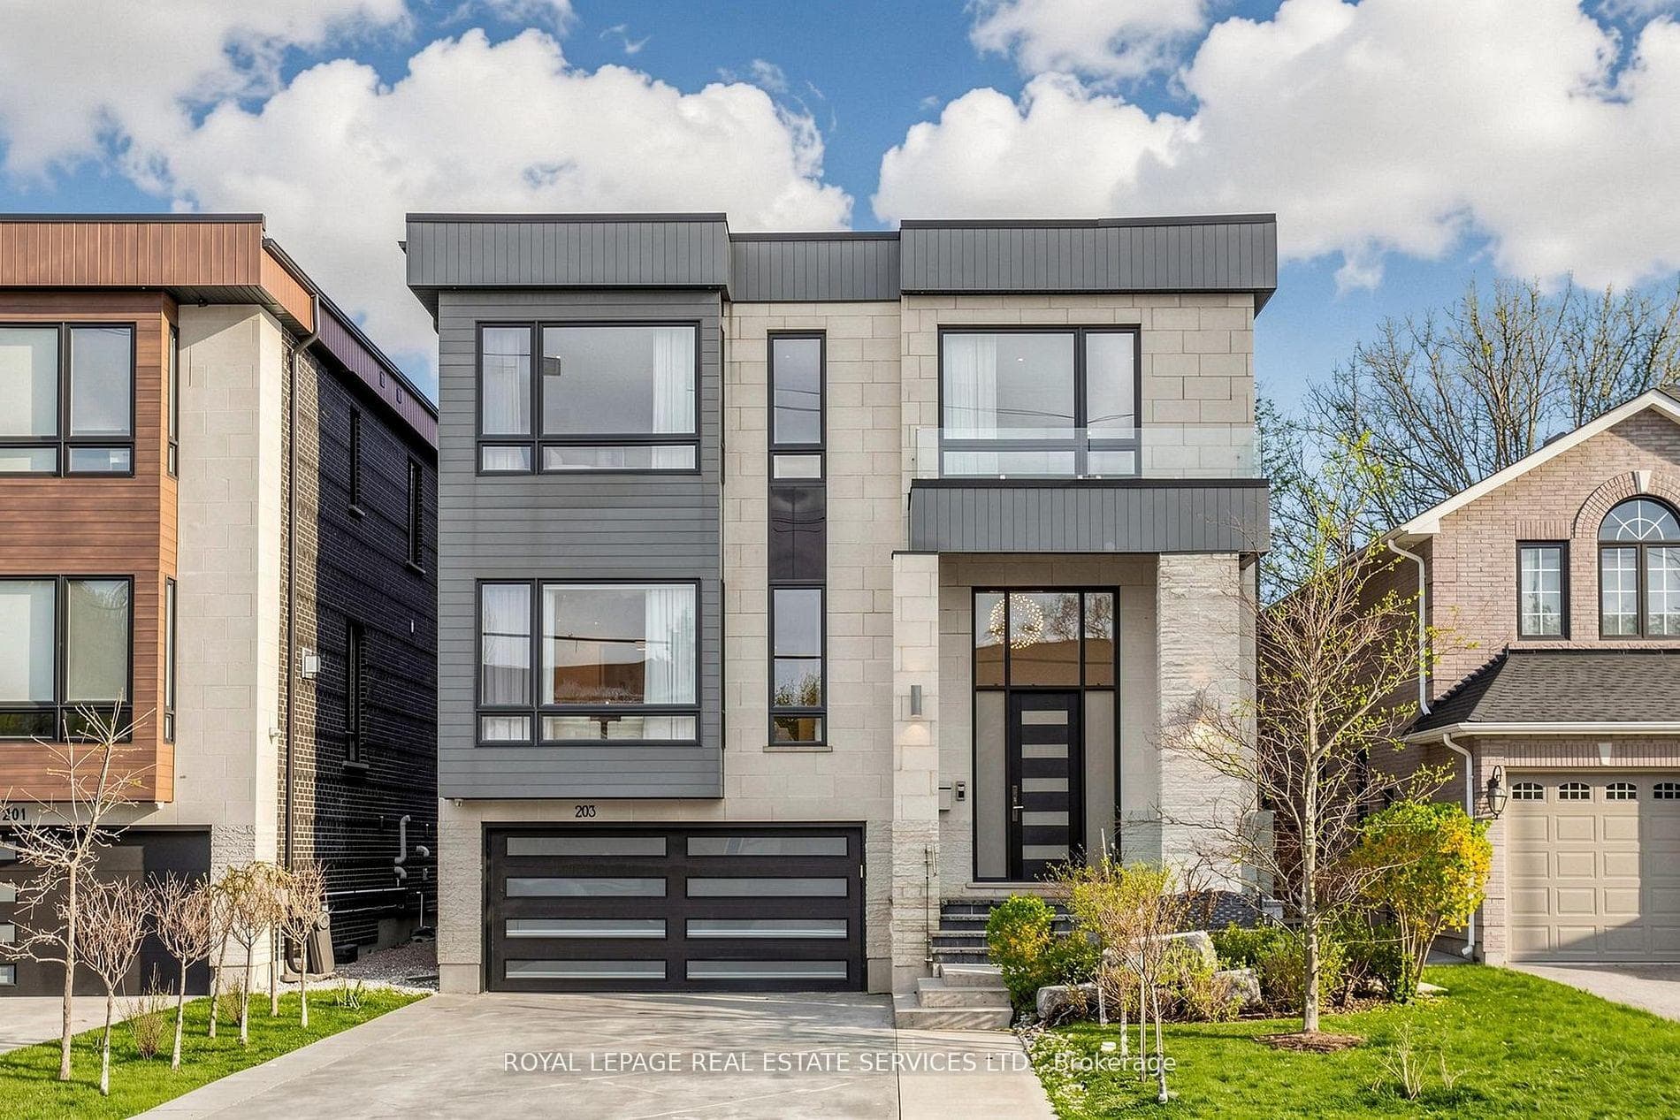
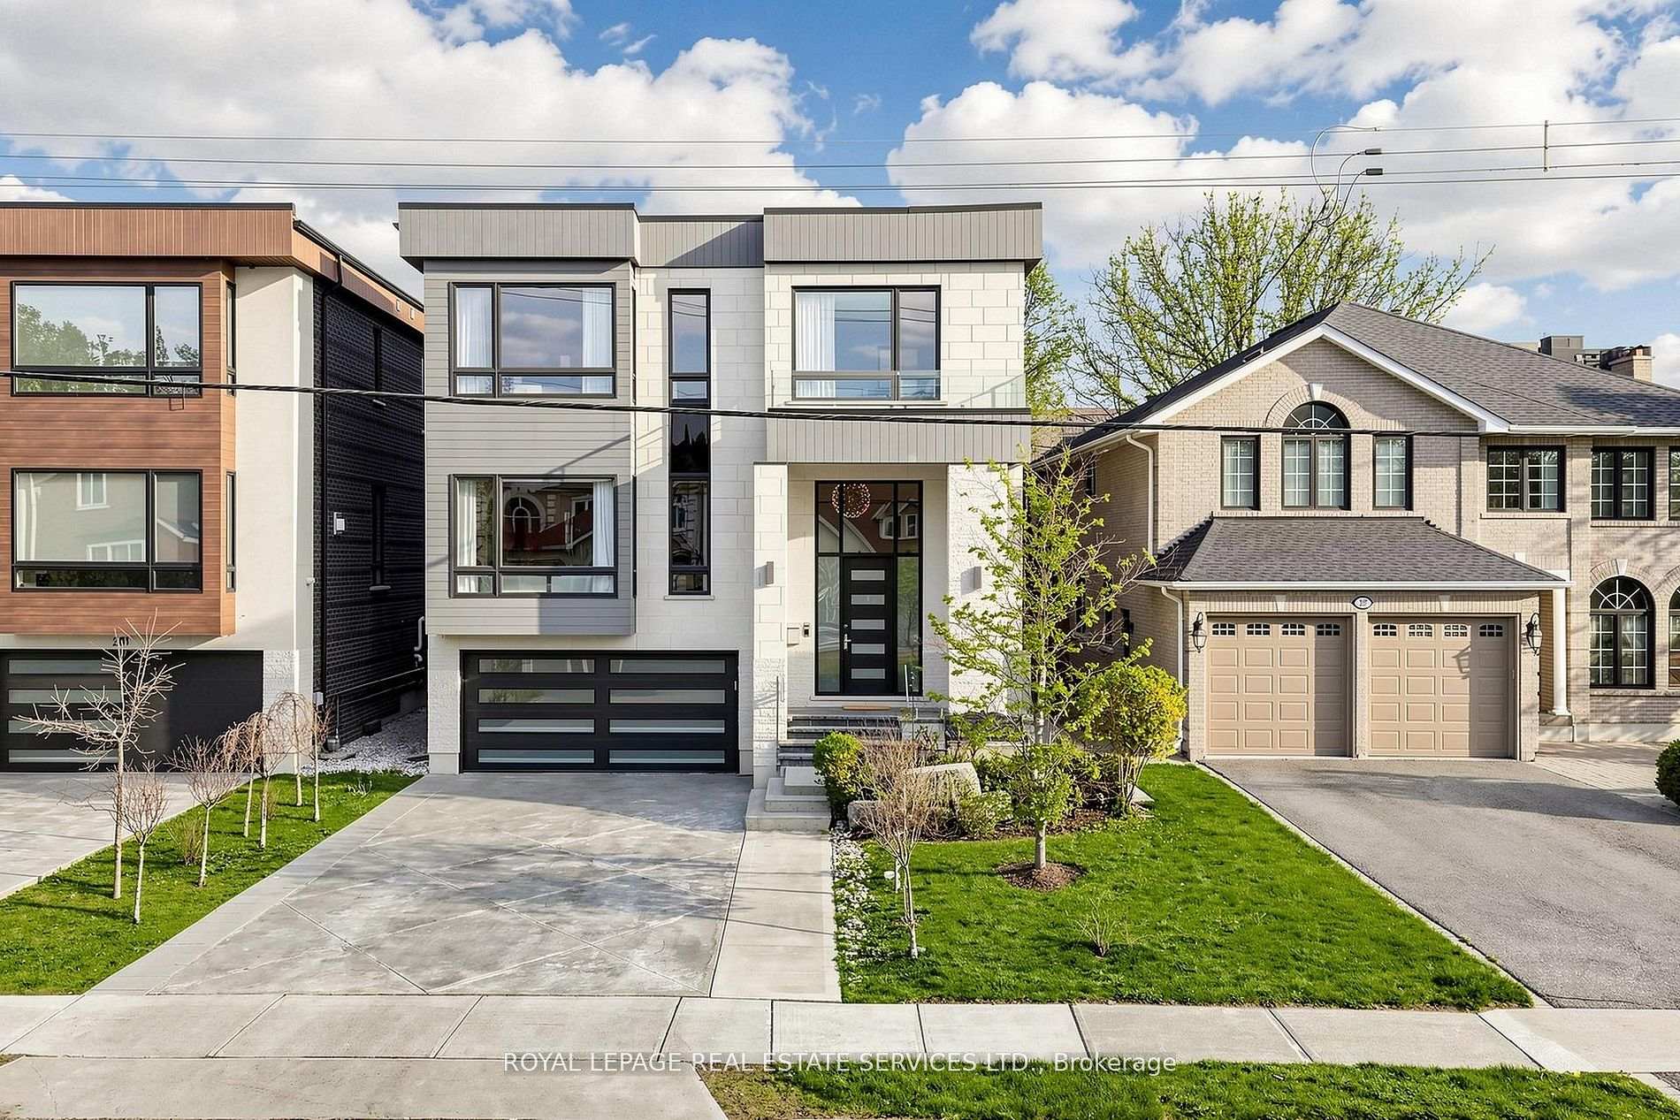
Register for free to view the complete photo gallery and property details
Showing 2 of 20 photos
Vaughan, ON L4J 1A8
5 Bed · 6 Bath · Detached
MLS #N13233110
Sold on September 30, 2026
September 30, 2026
Originally listed at $2,988,000 39 days on market
Welcome To 203 Crestwood Road, An Exceptional Custom Built 4+1 Bedroom 6 Bathroom Detached Home in Thornhill. Showcasing Top Of The Line Finishes Throughout, This Stunning Home Offers a Perfect Blend of Luxury, Functionality & Timeless Design. The Thoughtfully Designed & Well Laid Out Main Floor Features 10 Ft Ceilings, Engineered Hardwood Floors Throughout, Study/Office, Combined Living & Dining Room With Wine Wall. The Gourmet Eat-In Kitchen Is Equipped With Premium Thermador Stainless Steel Appliances, An Oversized Island With Seating, Butler's Pantry/Servery & Breakfast Area While Seamlessly Flowing Into The Stylish Family Room With Walkout To The Deck & Backyard For Effortless Entertaining. The Large Primary Suite Boasts A Walk In Closet With Island, Built In Storage & A 7pc Ensuite Bathroom. The Upper Level Also Features 3 Additional Generously Sized Bedrooms, Each With Private Ensuite Bathrooms & Walk In Closets With Built Ins. The Fabulous Lower Level Offers Incredible Versatility - Highlights Include A Second Kitchen With Island, Dining Area, 11 Ft Soaring Ceilings, 5th Bedroom For Nanny/Inlaw Suite, Heated Floors, Second Laundry Room, Sauna, Pet Wash & Walk Up To The Backyard. The Fully Fenced & Professionally Landscaped Backyard Is An Entertainer's Dream Highlighted By An Outdoor Kitchen With a Heston Barbecue, Cooktop & Fridge, Outdoor Dining Space With A Louvered Pergola That Easily Opens & Closes, Gazebo/Shed & Koi Pond For The Ultimate Outdoor Oasis. Located Close to Top Rated Schools, Parks, Shopping, Groceries, Restaurants, Transit, This Home Is A Rare Offering That Combines Elegance & Convenience.
Bedrooms
5
Bathrooms
6
Square Feet
3500-5000 sqft
Property Type
Detached
Register for free to view complete property details and access exclusive sold data
Free account • No credit card required
| Name | Size (m) | Size (ft) | Features |
|---|---|---|---|
| Living Room(Main) | 8.28 x 6.02 | 27.2 x 19.8 | - |
| Living Room(Main) | 8.28 x 6.02 | 27.2 x 19.8 | - |
| Living Room(Main) | 8.28 x 6.02 | 27.2 x 19.8 | - |
| Living Room(Main) | 8.28 x 6.02 | 27.2 x 19.8 | - |
| Living Room(Main) | 8.28 x 6.02 | 27.2 x 19.8 | - |
| Living Room(Main) | 8.28 x 6.02 | 27.2 x 19.8 | - |
| Living Room(Main) | 8.28 x 6.02 | 27.2 x 19.8 | - |
| Living Room(Main) | 8.28 x 6.02 | 27.2 x 19.8 | - |
| Living Room(Main) | 8.28 x 6.02 | 27.2 x 19.8 | - |
| Dining Room(Main) | 8.28 x 6.02 | 27.2 x 19.8 | - |
| Dining Room(Main) | 8.28 x 6.02 | 27.2 x 19.8 | - |
| Dining Room(Main) | 8.28 x 6.02 | 27.2 x 19.8 | - |
| Dining Room(Main) | 8.28 x 6.02 | 27.2 x 19.8 | - |
| Dining Room(Main) | 8.28 x 6.02 | 27.2 x 19.8 | - |
| Dining Room(Main) | 8.28 x 6.02 | 27.2 x 19.8 | - |
| Dining Room(Main) | 8.28 x 6.02 | 27.2 x 19.8 | - |
| Dining Room(Main) | 8.28 x 6.02 | 27.2 x 19.8 | - |
| Dining Room(Main) | 8.28 x 6.02 | 27.2 x 19.8 | - |
| Kitchen(Main) | 6.05 x 4.34 | 19.8 x 14.2 | - |
| Kitchen(Main) | 6.05 x 4.34 | 19.8 x 14.2 | - |
| Kitchen(Main) | 6.05 x 4.34 | 19.8 x 14.2 | - |
| Kitchen(Main) | 6.05 x 4.34 | 19.8 x 14.2 | - |
| Kitchen(Main) | 6.05 x 4.34 | 19.8 x 14.2 | - |
| Kitchen(Main) | 6.05 x 4.34 | 19.8 x 14.2 | - |
| Kitchen(Main) | 6.05 x 4.34 | 19.8 x 14.2 | - |
| Kitchen(Main) | 6.05 x 4.34 | 19.8 x 14.2 | - |
| Kitchen(Main) | 6.05 x 4.34 | 19.8 x 14.2 | - |
| Breakfast(Main) | 3.84 x 3.4 | 12.6 x 11.2 | - |
| Breakfast(Main) | 3.84 x 3.4 | 12.6 x 11.2 | - |
| Breakfast(Main) | 3.84 x 3.4 | 12.6 x 11.2 | - |
| Breakfast(Main) | 3.84 x 3.4 | 12.6 x 11.2 | - |
| Breakfast(Main) | 3.84 x 3.4 | 12.6 x 11.2 | - |
| Breakfast(Main) | 3.84 x 3.4 | 12.6 x 11.2 | - |
| Breakfast(Main) | 3.84 x 3.4 | 12.6 x 11.2 | - |
| Breakfast(Main) | 3.84 x 3.4 | 12.6 x 11.2 | - |
| Breakfast(Main) | 3.84 x 3.4 | 12.6 x 11.2 | - |
| Family Room(Main) | 6.3 x 5.56 | 20.7 x 18.2 | - |
| Family Room(Main) | 6.3 x 5.56 | 20.7 x 18.2 | - |
| Family Room(Main) | 6.3 x 5.56 | 20.7 x 18.2 | - |
| Family Room(Main) | 6.3 x 5.56 | 20.7 x 18.2 | - |
| Family Room(Main) | 6.3 x 5.56 | 20.7 x 18.2 | - |
| Family Room(Main) | 6.3 x 5.56 | 20.7 x 18.2 | - |
| Family Room(Main) | 6.3 x 5.56 | 20.7 x 18.2 | - |
| Family Room(Main) | 6.3 x 5.56 | 20.7 x 18.2 | - |
| Family Room(Main) | 6.3 x 5.56 | 20.7 x 18.2 | - |
| Office(Main) | 3.84 x 3.78 | 12.6 x 12.4 | - |
| Office(Main) | 3.84 x 3.78 | 12.6 x 12.4 | - |
| Office(Main) | 3.84 x 3.78 | 12.6 x 12.4 | - |
| Office(Main) | 3.84 x 3.78 | 12.6 x 12.4 | - |
| Office(Main) | 3.84 x 3.78 | 12.6 x 12.4 | - |
| Office(Main) | 3.84 x 3.78 | 12.6 x 12.4 | - |
| Office(Main) | 3.84 x 3.78 | 12.6 x 12.4 | - |
| Office(Main) | 3.84 x 3.78 | 12.6 x 12.4 | - |
| Office(Main) | 3.84 x 3.78 | 12.6 x 12.4 | - |
| Primary Bedroom(Second) | 6.45 x 5.26 | 21.2 x 17.3 | - |
| Primary Bedroom(Second) | 6.45 x 5.26 | 21.2 x 17.3 | - |
| Primary Bedroom(Second) | 6.45 x 5.26 | 21.2 x 17.3 | - |
| Primary Bedroom(Second) | 6.45 x 5.26 | 21.2 x 17.3 | - |
| Primary Bedroom(Second) | 6.45 x 5.26 | 21.2 x 17.3 | - |
| Primary Bedroom(Second) | 6.45 x 5.26 | 21.2 x 17.3 | - |
| Primary Bedroom(Second) | 6.45 x 5.26 | 21.2 x 17.3 | - |
| Primary Bedroom(Second) | 6.45 x 5.26 | 21.2 x 17.3 | - |
| Primary Bedroom(Second) | 6.45 x 5.26 | 21.2 x 17.3 | - |
| Bedroom 2(Second) | 4.93 x 4.5 | 16.2 x 14.8 | - |
| Bedroom 2(Second) | 4.93 x 4.5 | 16.2 x 14.8 | - |
| Bedroom 2(Second) | 4.93 x 4.5 | 16.2 x 14.8 | - |
| Bedroom 2(Second) | 4.93 x 4.5 | 16.2 x 14.8 | - |
| Bedroom 2(Second) | 4.93 x 4.5 | 16.2 x 14.8 | - |
| Bedroom 2(Second) | 4.93 x 4.5 | 16.2 x 14.8 | - |
| Bedroom 2(Second) | 4.93 x 4.5 | 16.2 x 14.8 | - |
| Bedroom 2(Second) | 4.93 x 4.5 | 16.2 x 14.8 | - |
| Bedroom 2(Second) | 4.93 x 4.5 | 16.2 x 14.8 | - |
| Bedroom 3(Second) | 4.78 x 4.5 | 15.7 x 14.8 | - |
| Bedroom 3(Second) | 4.78 x 4.5 | 15.7 x 14.8 | - |
| Bedroom 3(Second) | 4.78 x 4.5 | 15.7 x 14.8 | - |
| Bedroom 3(Second) | 4.78 x 4.5 | 15.7 x 14.8 | - |
| Bedroom 3(Second) | 4.78 x 4.5 | 15.7 x 14.8 | - |
| Bedroom 3(Second) | 4.78 x 4.5 | 15.7 x 14.8 | - |
| Bedroom 3(Second) | 4.78 x 4.5 | 15.7 x 14.8 | - |
| Bedroom 3(Second) | 4.78 x 4.5 | 15.7 x 14.8 | - |
| Bedroom 3(Second) | 4.78 x 4.5 | 15.7 x 14.8 | - |
| Bedroom 4(Second) | 4.45 x 3.66 | 14.6 x 12.0 | - |
| Bedroom 4(Second) | 4.45 x 3.66 | 14.6 x 12.0 | - |
| Bedroom 4(Second) | 4.45 x 3.66 | 14.6 x 12.0 | - |
| Bedroom 4(Second) | 4.45 x 3.66 | 14.6 x 12.0 | - |
| Bedroom 4(Second) | 4.45 x 3.66 | 14.6 x 12.0 | - |
| Bedroom 4(Second) | 4.45 x 3.66 | 14.6 x 12.0 | - |
| Bedroom 4(Second) | 4.45 x 3.66 | 14.6 x 12.0 | - |
| Bedroom 4(Second) | 4.45 x 3.66 | 14.6 x 12.0 | - |
| Bedroom 4(Second) | 4.45 x 3.66 | 14.6 x 12.0 | - |
| Recreation(Lower) | 5.61 x 5.56 | 18.4 x 18.2 | - |
| Recreation(Lower) | 5.61 x 5.56 | 18.4 x 18.2 | - |
| Recreation(Lower) | 5.61 x 5.56 | 18.4 x 18.2 | - |
| Recreation(Lower) | 5.61 x 5.56 | 18.4 x 18.2 | - |
| Recreation(Lower) | 5.61 x 5.56 | 18.4 x 18.2 | - |
| Recreation(Lower) | 5.61 x 5.56 | 18.4 x 18.2 | - |
| Recreation(Lower) | 5.61 x 5.56 | 18.4 x 18.2 | - |
| Recreation(Lower) | 5.61 x 5.56 | 18.4 x 18.2 | - |
| Recreation(Lower) | 5.61 x 5.56 | 18.4 x 18.2 | - |
| Kitchen(Lower) | 5.59 x 4.14 | 18.3 x 13.6 | - |
| Kitchen(Lower) | 5.59 x 4.14 | 18.3 x 13.6 | - |
| Kitchen(Lower) | 5.59 x 4.14 | 18.3 x 13.6 | - |
| Kitchen(Lower) | 5.59 x 4.14 | 18.3 x 13.6 | - |
| Kitchen(Lower) | 5.59 x 4.14 | 18.3 x 13.6 | - |
| Kitchen(Lower) | 5.59 x 4.14 | 18.3 x 13.6 | - |
| Kitchen(Lower) | 5.59 x 4.14 | 18.3 x 13.6 | - |
| Kitchen(Lower) | 5.59 x 4.14 | 18.3 x 13.6 | - |
| Kitchen(Lower) | 5.59 x 4.14 | 18.3 x 13.6 | - |
| Bedroom(Lower) | 5.46 x 3.66 | 17.9 x 12.0 | - |
| Bedroom(Lower) | 5.46 x 3.66 | 17.9 x 12.0 | - |
| Bedroom(Lower) | 5.46 x 3.66 | 17.9 x 12.0 | - |
| Bedroom(Lower) | 5.46 x 3.66 | 17.9 x 12.0 | - |
| Bedroom(Lower) | 5.46 x 3.66 | 17.9 x 12.0 | - |
| Bedroom(Lower) | 5.46 x 3.66 | 17.9 x 12.0 | - |
| Bedroom(Lower) | 5.46 x 3.66 | 17.9 x 12.0 | - |
| Bedroom(Lower) | 5.46 x 3.66 | 17.9 x 12.0 | - |
| Bedroom(Lower) | 5.46 x 3.66 | 17.9 x 12.0 | - |
Register for free to view complete room dimensions and access exclusive sold data
Free account • No credit card required
Complete transaction history for this property
Register for free to view complete transaction history and access exclusive sold data
Free account • No credit card required
Original List Price
$2,988,000
Listed on Jun 2, 2026
Sold Price
$2,918,000
Sold on Sep 30, 2026
-$70,000
-2.3%
Register for free to view complete price history and access exclusive sold data
Free account • No credit card required
Your Agent
Broker of Record
PREMIER MATRIX REALTY LTD. BROKERAGE
See the comparable sold, tax-matched, and currently-competing listings for 203 Crestwood Road.
Register for free to view complete price estimate and access exclusive sold data
Free account • No credit card required
Contact OVAIS QASSIM
203 Crestwood Road, Vaughan, ON L4J 1A8 is a 5-bedroom, 6-bathroom 2-storey detached with approximately 3500-5000 square feet of living space, situated on a 42 149 foot lot. This property is currently sold (sold for $2,918,000). The home features a built-in garage and a finished, walk-up basement.
This home is located in Crestwood-Springfarm-Yorkhill, part of Vaughan in the York area. Explore more homes for sale and recently sold properties in this neighbourhood.
Whether you are looking to buy, sell, or lease in Crestwood-Springfarm-Yorkhill, our team of experienced real estate professionals can help you navigate the market and find the perfect home. Contact us today for a free consultation.
203 Crestwood Road, Vaughan, ON L4J 1A8 sold,5 bedroom detached Crestwood-Springfarm-Yorkhill,Vaughan homes for sale,York real estate,2-Storey homes, detached sold


