
$1,800,000
26980 Cedarhurst Beach Road, Brock, ON L0K 1A0
Brock, ON L0C 1H0
4 Bed · 5 Bath · Detached
MLS #N13633702
Listed Price
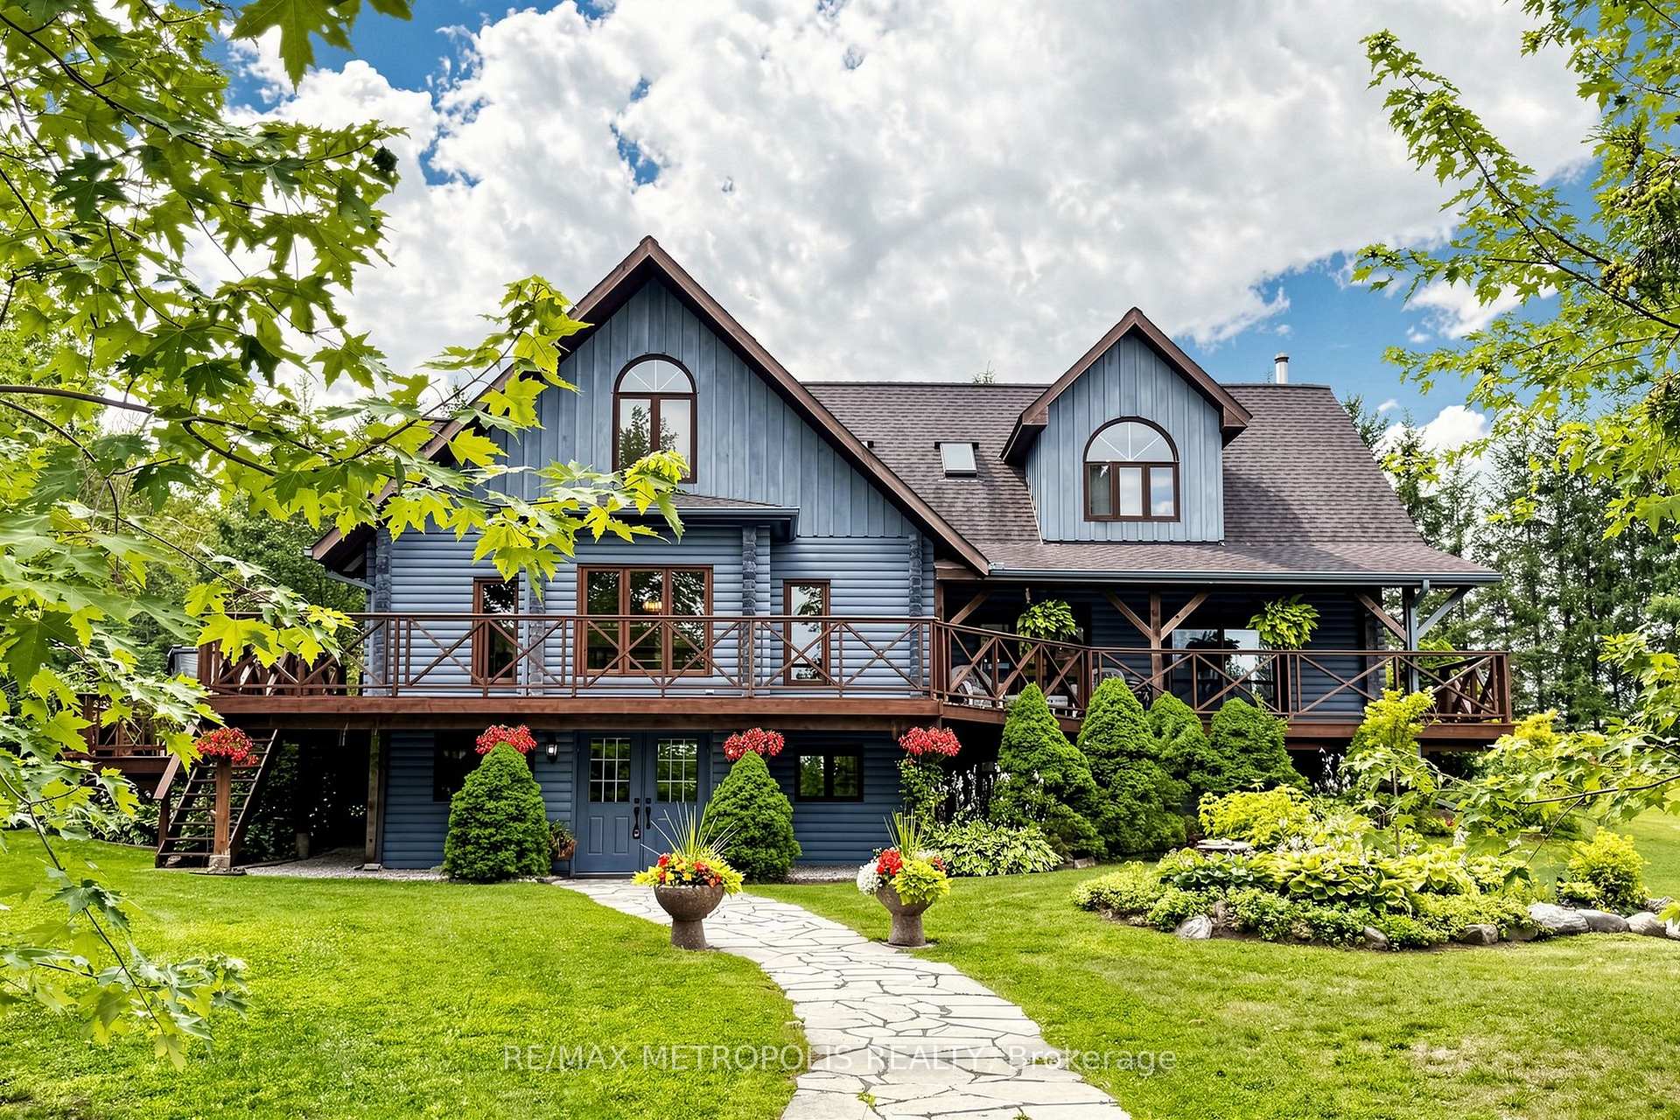
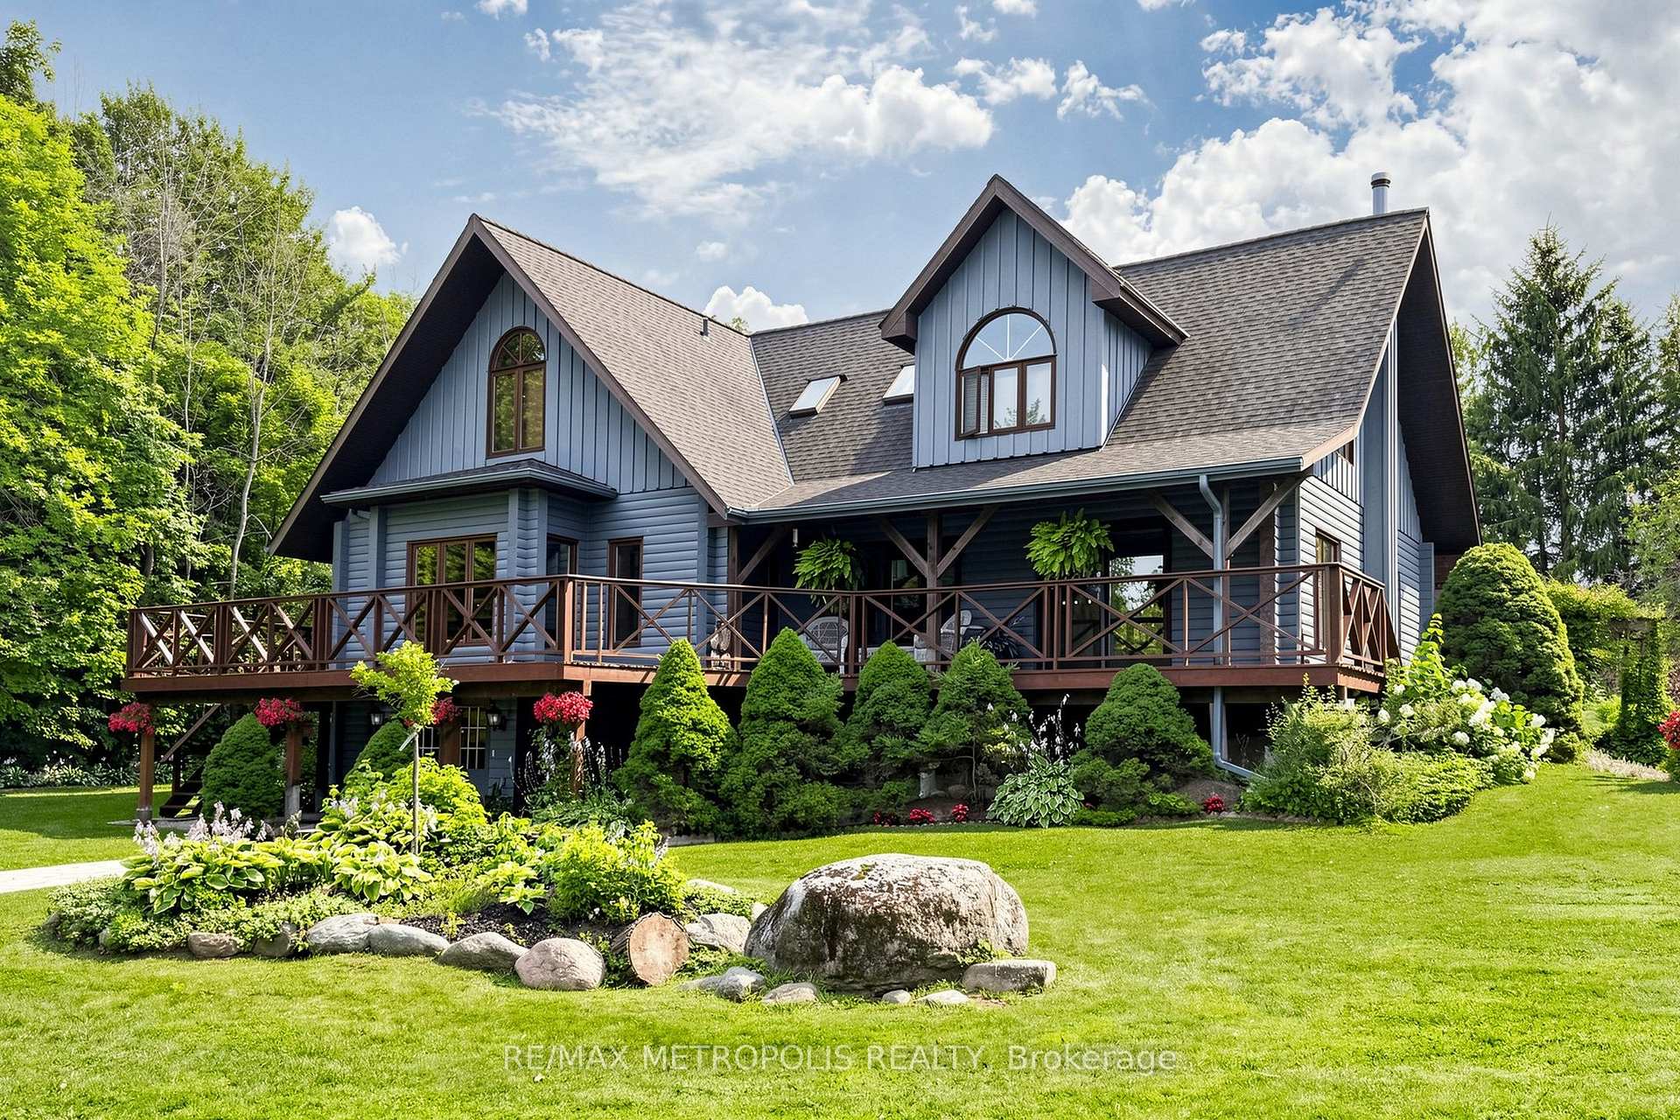
Custom built log home situated just north of Uxbridge on a picturesque country road, offers the perfect blend of rustic elegance and modern comfort. Beautifully landscaped grounds, the property is a private retreat designed for those seeking space, tranquility, and a connection to nature. The warm and inviting interior showcases soaring vaulted ceilings, expansive windows framing breathtaking views, and multiple walkouts to wraparound decks that seamlessly extend the living space outdoors. The heart of the home is the chef's kitchen and living area, where a wood stove creates a cozy gathering place, complemented by a spacious breakfast area overlooking the grounds. A dining and family room with a fireplace provides an ideal setting for entertaining. Upstairs, the primary suite features a private ensuite and generous walk-in closets, while two additional bedrooms offer comfort and charm. The finished lower level adds exceptional versatility with a media room, office, workshop, and ample storage. Equestrians, hobby farmers, and outdoor enthusiasts will appreciate the impressive 3,900 sq. ft. modern barn featuring six hemlock stalls with automatic waterers, a heated tack room, laundry, hay storage, and a bright second-level with private entrances, an opportunity for an additional residential or business use and walkout deck offering endless possibilities for a studio, office, or additional living space. A detached three-car garage, fenced paddocks, gardens, mature trees, and thoughtfully designed outdoor spaces complete this remarkable setting. Relax in the secluded spa tub surrounded by nature or enjoy peaceful evenings taking in the ever-changing landscape. A truly one-of-a-kind country property offering timeless craftsmanship, exceptional functionality, and the serenity of rural living with convenient access to major commuter routes.
Bedrooms
4
Bathrooms
5
Square Feet
5000 + sqft
Property Type
Detached
| Name | Size (m) | Size (ft) | Features |
|---|---|---|---|
| Living Room(Main) | 5.25 x 7.44 | 17.2 x 24.4 | - |
| Living Room(Main) | 5.25 x 7.44 | 17.2 x 24.4 | - |
| Living Room(Main) | 5.25 x 7.44 | 17.2 x 24.4 | - |
| Living Room(Main) | 5.25 x 7.44 | 17.2 x 24.4 | - |
| Living Room(Main) | 5.25 x 7.44 | 17.2 x 24.4 | - |
| Kitchen(Main) | 5.83 x 5.43 | 19.1 x 17.8 | - |
| Kitchen(Main) | 5.83 x 5.43 | 19.1 x 17.8 | - |
| Kitchen(Main) | 5.83 x 5.43 | 19.1 x 17.8 | - |
| Kitchen(Main) | 5.83 x 5.43 | 19.1 x 17.8 | - |
| Kitchen(Main) | 5.83 x 5.43 | 19.1 x 17.8 | - |
| Breakfast(Main) | 2.84 x 3.1 | 9.3 x 10.2 | - |
| Breakfast(Main) | 2.84 x 3.1 | 9.3 x 10.2 | - |
| Breakfast(Main) | 2.84 x 3.1 | 9.3 x 10.2 | - |
| Breakfast(Main) | 2.84 x 3.1 | 9.3 x 10.2 | - |
| Breakfast(Main) | 2.84 x 3.1 | 9.3 x 10.2 | - |
| Dining Room(Main) | 3.67 x 7.18 | 12.0 x 23.6 | - |
| Dining Room(Main) | 3.67 x 7.18 | 12.0 x 23.6 | - |
| Dining Room(Main) | 3.67 x 7.18 | 12.0 x 23.6 | - |
| Dining Room(Main) | 3.67 x 7.18 | 12.0 x 23.6 | - |
| Dining Room(Main) | 3.67 x 7.18 | 12.0 x 23.6 | - |
| Family Room(Main) | 3.93 x 7.18 | 12.9 x 23.6 | - |
| Family Room(Main) | 3.93 x 7.18 | 12.9 x 23.6 | - |
| Family Room(Main) | 3.93 x 7.18 | 12.9 x 23.6 | - |
| Family Room(Main) | 3.93 x 7.18 | 12.9 x 23.6 | - |
| Family Room(Main) | 3.93 x 7.18 | 12.9 x 23.6 | - |
| Primary Bedroom(Second) | 7.38 x 6.34 | 24.2 x 20.8 | - |
| Primary Bedroom(Second) | 7.38 x 6.34 | 24.2 x 20.8 | - |
| Primary Bedroom(Second) | 7.38 x 6.34 | 24.2 x 20.8 | - |
| Primary Bedroom(Second) | 7.38 x 6.34 | 24.2 x 20.8 | - |
| Primary Bedroom(Second) | 7.38 x 6.34 | 24.2 x 20.8 | - |
| Bedroom 2(Second) | 3.45 x 4.79 | 11.3 x 15.7 | - |
| Bedroom 2(Second) | 3.45 x 4.79 | 11.3 x 15.7 | - |
| Bedroom 2(Second) | 3.45 x 4.79 | 11.3 x 15.7 | - |
| Bedroom 2(Second) | 3.45 x 4.79 | 11.3 x 15.7 | - |
| Bedroom 2(Second) | 3.45 x 4.79 | 11.3 x 15.7 | - |
| Bedroom 3(Second) | 3.24 x 4.8 | 10.6 x 15.7 | - |
| Bedroom 3(Second) | 3.24 x 4.8 | 10.6 x 15.7 | - |
| Bedroom 3(Second) | 3.24 x 4.8 | 10.6 x 15.7 | - |
| Bedroom 3(Second) | 3.24 x 4.8 | 10.6 x 15.7 | - |
| Bedroom 3(Second) | 3.24 x 4.8 | 10.6 x 15.7 | - |
| Office(Ground) | 2.82 x 2.53 | 9.3 x 8.3 | - |
| Office(Ground) | 2.82 x 2.53 | 9.3 x 8.3 | - |
| Office(Ground) | 2.82 x 2.53 | 9.3 x 8.3 | - |
| Office(Ground) | 2.82 x 2.53 | 9.3 x 8.3 | - |
| Office(Ground) | 2.82 x 2.53 | 9.3 x 8.3 | - |
| Media Room(Ground) | 5.37 x 3.93 | 17.6 x 12.9 | - |
| Media Room(Ground) | 5.37 x 3.93 | 17.6 x 12.9 | - |
| Media Room(Ground) | 5.37 x 3.93 | 17.6 x 12.9 | - |
| Media Room(Ground) | 5.37 x 3.93 | 17.6 x 12.9 | - |
| Media Room(Ground) | 5.37 x 3.93 | 17.6 x 12.9 | - |
| Laundry(Ground) | 3.56 x 4.81 | 11.7 x 15.8 | - |
| Laundry(Ground) | 3.56 x 4.81 | 11.7 x 15.8 | - |
| Laundry(Ground) | 3.56 x 4.81 | 11.7 x 15.8 | - |
| Laundry(Ground) | 3.56 x 4.81 | 11.7 x 15.8 | - |
| Laundry(Ground) | 3.56 x 4.81 | 11.7 x 15.8 | - |
| Workshop(Ground) | 3.74 x 3.18 | 12.3 x 10.4 | - |
| Workshop(Ground) | 3.74 x 3.18 | 12.3 x 10.4 | - |
| Workshop(Ground) | 3.74 x 3.18 | 12.3 x 10.4 | - |
| Workshop(Ground) | 3.74 x 3.18 | 12.3 x 10.4 | - |
| Workshop(Ground) | 3.74 x 3.18 | 12.3 x 10.4 | - |
Your Agent
Broker of Record
PREMIER MATRIX REALTY LTD. BROKERAGE
See the comparable sold, tax-matched, and currently-competing listings for 11590 Side Road 17.
Register for free to view complete price estimate and access exclusive sold data
Free account • No credit card required
Contact OVAIS QASSIM
11590 Side Road 17, Brock, ON L0C 1H0 is a 4-bedroom, 5-bathroom 2-storey detached with approximately 5000 + square feet of living space, situated on a 150 139993 foot lot. This property is currently for sale at $1,999,900. The home features a detached garage and a finished basement.
This home is located in Rural Brock, part of Brock in the Durham area. Explore more homes for sale and recently sold properties in this neighbourhood.
Whether you are looking to buy, sell, or lease in Rural Brock, our team of experienced real estate professionals can help you navigate the market and find the perfect home. Contact us today for a free consultation.
11590 Side Road 17, Brock, ON L0C 1H0 for sale,4 bedroom detached Rural Brock,Brock homes for sale,Durham real estate,2-Storey homes, detached for sale


