
$1,800,000
26980 Cedarhurst Beach Road, Brock, ON L0K 1A0
Register for free to view the complete photo gallery and property details
Showing 2 of 20 photos
Brock, ON L0C 1H0
4 Bed · 2 Bath · Detached
MLS #N13154122
Sold on July 30, 2026
July 30, 2026
Originally listed at $899,900 22 days on market
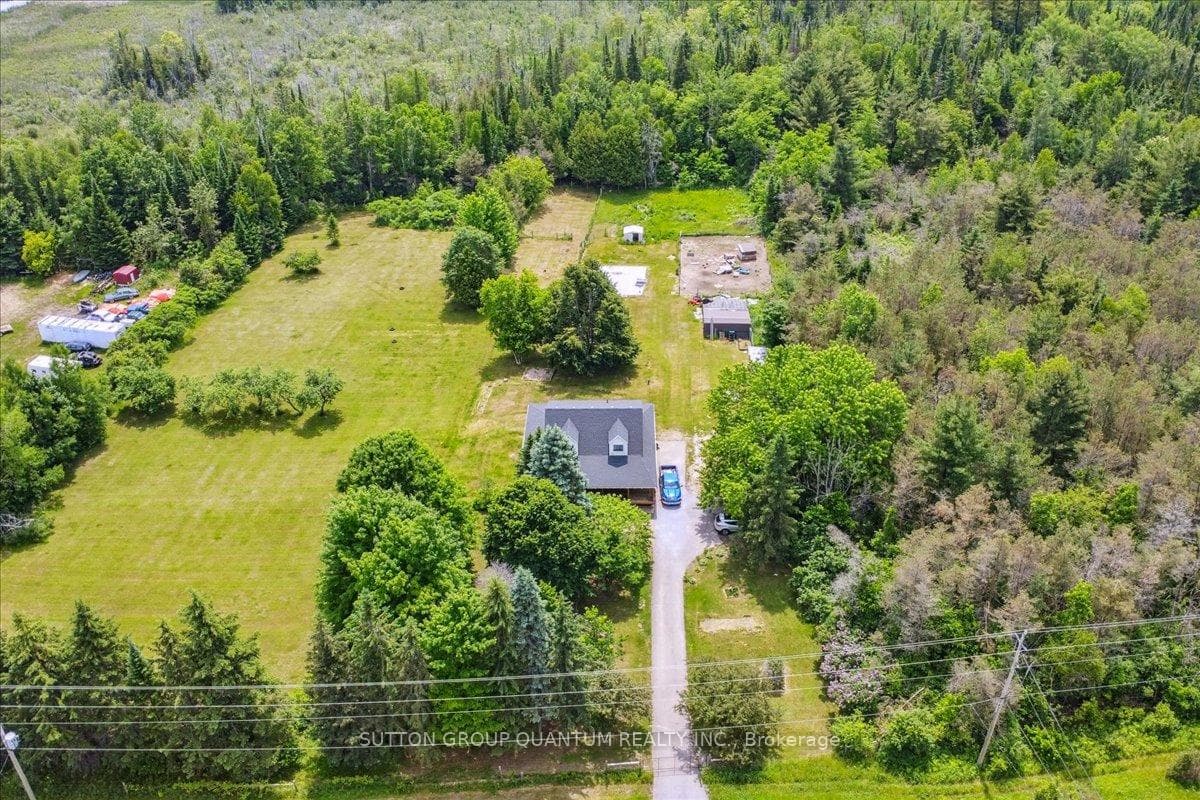
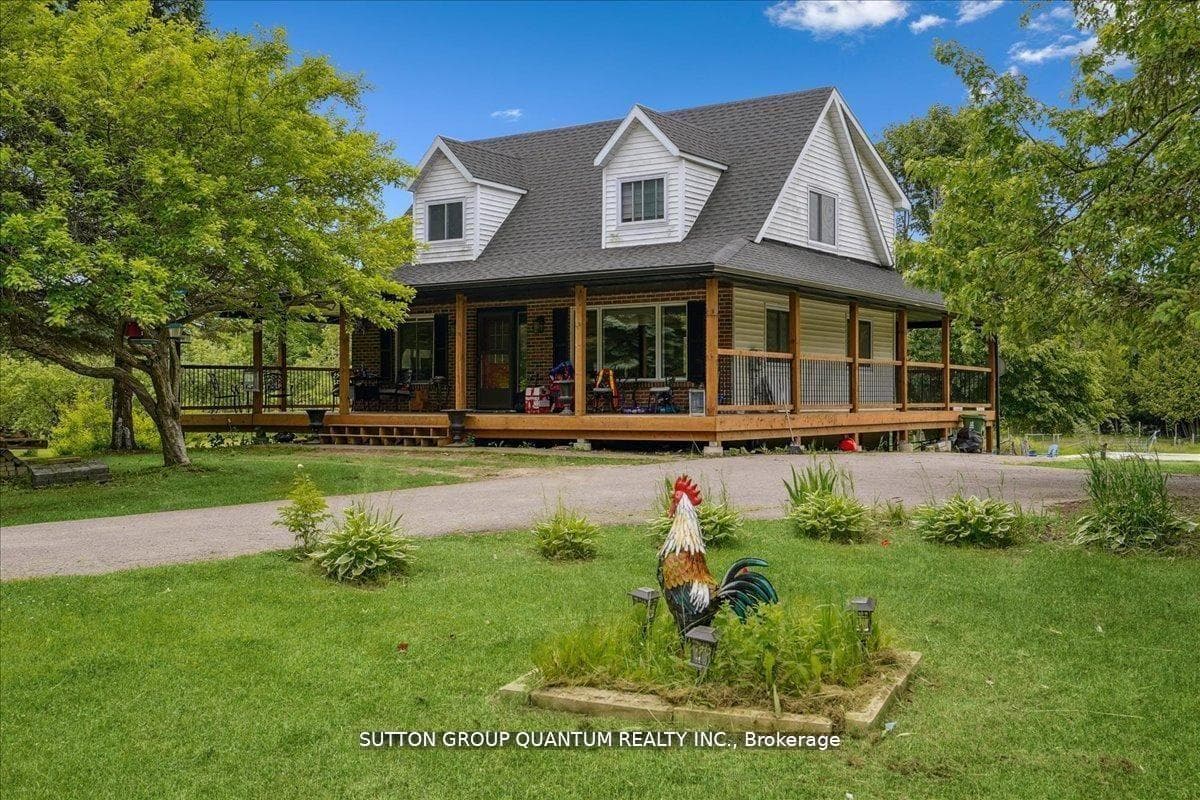
Charming 10-Acre Country Escape Awaits! Escape the hustle and bustle of city life and discover this beautiful 10-acre hobby farm, offering eastfacing exposure on a year-round accessible road. This country home features an inviting wrap-around covered deck, perfect for enjoying peaceful mornings and relaxing evenings. Inside, the spacious living and dining area boasts hardwood floors and blinds for added privacy. The large eat-in kitchen, complete with a sliding door walkout, seamlessly blends indoor and outdoor living. Working from home is a breeze with the main floor den, providing a quiet space to focus. Upstairs, you'll find three bedrooms, one of which is currently utilized as a laundry room for added convenience. The basement presents the possibility of a fourth bedroom along with a recreation room, ideal for entertaining or unwinding. The level yard offers ample opportunities for gardening whether you want to plant your favorite flowers or start a vegetable garden and is perfect for pets to roam freely. Set back from the road, this property provides privacy and seclusion, making it the perfect retreat from city life. Don't miss your chance to own this charming property!
Bedrooms
4
Bathrooms
2
Square Feet
1100-1500 sqft
Property Type
Detached
Register for free to view complete property details and access exclusive sold data
Free account • No credit card required
| Name | Size (m) | Size (ft) | Features |
|---|---|---|---|
| Living Room(Main) | 7.77 x 3.94 | 25.5 x 12.9 | - |
| Living Room(Main) | 7.77 x 3.94 | 25.5 x 12.9 | - |
| Living Room(Main) | 7.77 x 3.94 | 25.5 x 12.9 | - |
| Living Room(Main) | 7.77 x 3.94 | 25.5 x 12.9 | - |
| Kitchen(Main) | 5.26 x 4.27 | 17.3 x 14.0 | - |
| Kitchen(Main) | 5.26 x 4.27 | 17.3 x 14.0 | - |
| Kitchen(Main) | 5.26 x 4.27 | 17.3 x 14.0 | - |
| Kitchen(Main) | 5.26 x 4.27 | 17.3 x 14.0 | - |
| Den(Main) | 3.38 x 2.87 | 11.1 x 9.4 | - |
| Den(Main) | 3.38 x 2.87 | 11.1 x 9.4 | - |
| Den(Main) | 3.38 x 2.87 | 11.1 x 9.4 | - |
| Den(Main) | 3.38 x 2.87 | 11.1 x 9.4 | - |
| Primary Bedroom(Second) | 7.24 x 4 | 23.8 x 13.1 | - |
| Primary Bedroom(Second) | 7.24 x 4 | 23.8 x 13.1 | - |
| Primary Bedroom(Second) | 7.24 x 4 | 23.8 x 13.1 | - |
| Primary Bedroom(Second) | 7.24 x 4 | 23.8 x 13.1 | - |
| Bedroom 2(Second) | 4.34 x 4.14 | 14.2 x 13.6 | - |
| Bedroom 2(Second) | 4.34 x 4.14 | 14.2 x 13.6 | - |
| Bedroom 2(Second) | 4.34 x 4.14 | 14.2 x 13.6 | - |
| Bedroom 2(Second) | 4.34 x 4.14 | 14.2 x 13.6 | - |
| Bedroom 3(Second) | 2.87 x 2.79 | 9.4 x 9.2 | - |
| Bedroom 3(Second) | 2.87 x 2.79 | 9.4 x 9.2 | - |
| Bedroom 3(Second) | 2.87 x 2.79 | 9.4 x 9.2 | - |
| Bedroom 3(Second) | 2.87 x 2.79 | 9.4 x 9.2 | - |
| Recreation(Basement) | 7.39 x 3.73 | 24.2 x 12.2 | - |
| Recreation(Basement) | 7.39 x 3.73 | 24.2 x 12.2 | - |
| Recreation(Basement) | 7.39 x 3.73 | 24.2 x 12.2 | - |
| Recreation(Basement) | 7.39 x 3.73 | 24.2 x 12.2 | - |
| Bedroom 4(Basement) | 4.62 x 3.89 | 15.2 x 12.8 | - |
| Bedroom 4(Basement) | 4.62 x 3.89 | 15.2 x 12.8 | - |
| Bedroom 4(Basement) | 4.62 x 3.89 | 15.2 x 12.8 | - |
| Bedroom 4(Basement) | 4.62 x 3.89 | 15.2 x 12.8 | - |
Register for free to view complete room dimensions and access exclusive sold data
Free account • No credit card required
Complete transaction history for this property
Register free to see the complete unit history
Register for free to view complete transaction history and access exclusive sold data
Free account • No credit card required
Original List Price
$899,900
Listed on May 20, 2026
Sold Price
$860,000
Sold on Jul 30, 2026
-$39,900
-4.4%
Register for free to view complete price history and access exclusive sold data
Free account • No credit card required
Your Agent
Broker of Record
PREMIER MATRIX REALTY LTD. BROKERAGE
See the comparable sold, tax-matched, and currently-competing listings for 12700 Highway 12 N/A.
Register for free to view complete price estimate and access exclusive sold data
Free account • No credit card required
Contact OVAIS QASSIM
12700 Highway 12 N/A, Brock, ON L0C 1H0 is a 4-bedroom, 2-bathroom 2-storey detached with approximately 1100-1500 square feet of living space. This property is currently sold (sold for $860,000). The home features a none garage and a finished basement, built approximately 31-50 years ago.
This home is located in Rural Brock, part of Brock in the Durham area. Explore more homes for sale and recently sold properties in this neighbourhood.
Whether you are looking to buy, sell, or lease in Rural Brock, our team of experienced real estate professionals can help you navigate the market and find the perfect home. Contact us today for a free consultation.
12700 Highway 12 N/A, Brock, ON L0C 1H0 sold,4 bedroom detached Rural Brock,Brock homes for sale,Durham real estate,2-Storey homes, detached sold


