
$1,800,000
26980 Cedarhurst Beach Road, Brock, ON L0K 1A0
Register for free to view the complete photo gallery and property details
Showing 2 of 20 photos
Brock, ON L0C 1H0
4 Bed · 3 Bath · Detached
MLS #N12789886
Sold on July 21, 2026
July 21, 2026
Originally listed at $1,089,000 83 days on market
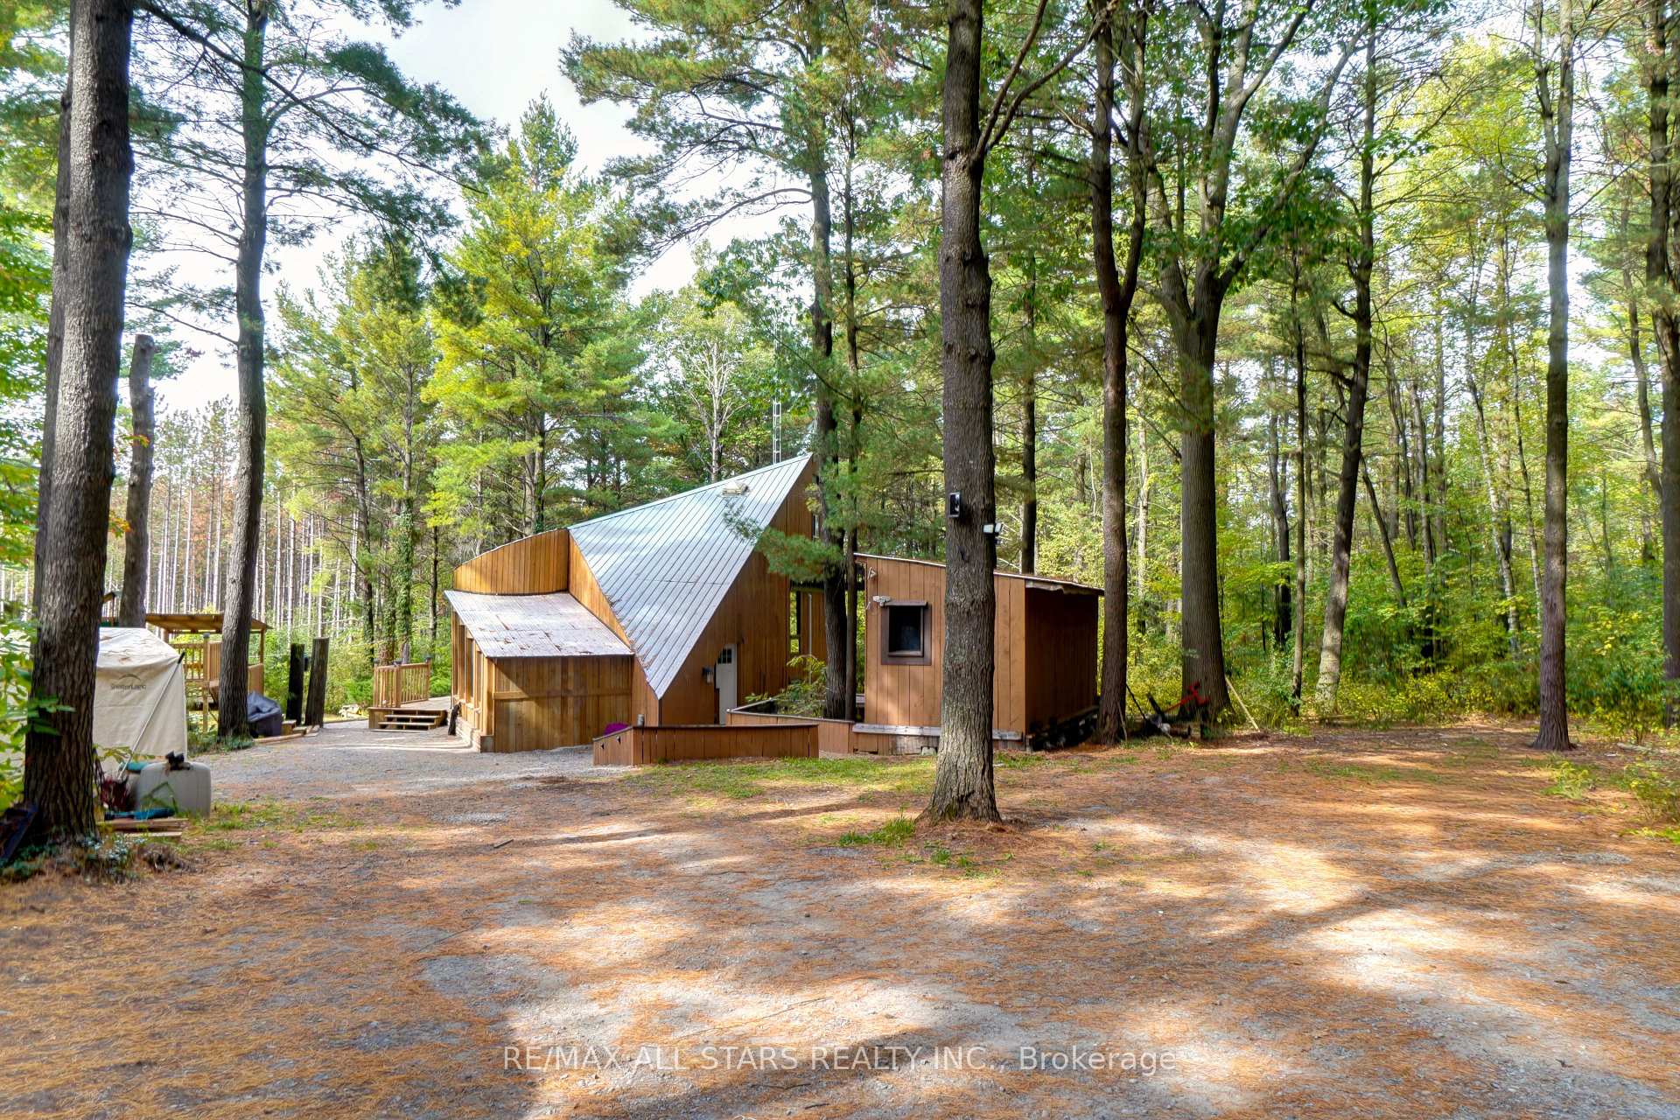
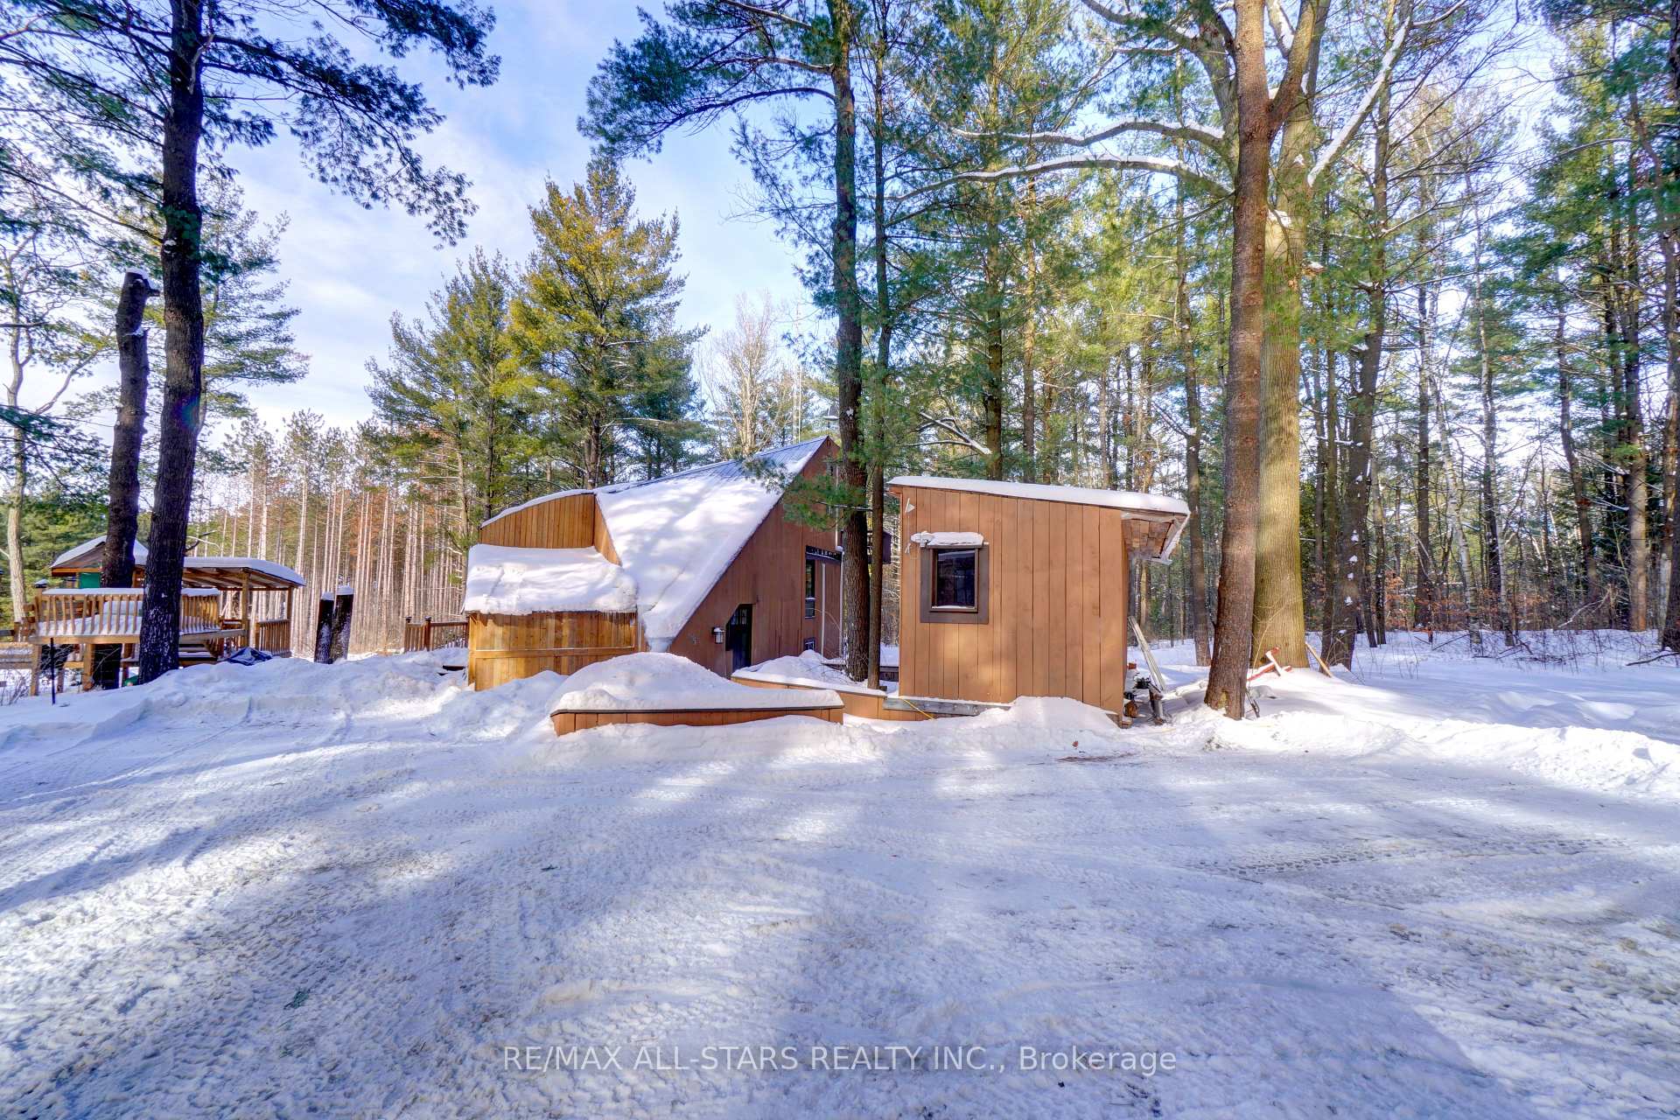
Tucked well back from the road on 20 private acres, this secluded country retreat designed by local architect Jerome Markson offers the perfect balance of peace and proximity, just 14 minutes to Uxbridge and 8 to Sunderland. A tree-lined drive leads to a thoughtfully updated 2+2 bedroom home featuring open concept living anchored by a wood stove, a renovated kitchen, and walkouts to a covered 3-season room and multiple decks. The principal bedroom enjoys its own private deck overlooking the property. An upper-level bedroom and office that provides a flexible space for working from home or guest overflow, while the finished lower level offers two additional bedrooms with bright above ground windows. Approximately $250,000 has been invested over the past six years, including a metal roof, renovated kitchen and bathrooms, updated plumbing, majority electrical updates, finished basement, rebuilt 3-season room, new well pump, UV filtration system, replaced main overhead power line to the house (including transformer and hydro poles) and more. The land is the true highlight: a pond, maintained walking trails, garden area, play space and backing farmland create an exceptional setting for year-round enjoyment. Enrolled in the Managed Forest Program for significant property tax savings, and high speed fiber (Rogers) available. A rare opportunity to own a private escape without sacrificing convenience.
Bedrooms
4
Bathrooms
3
Square Feet
2000-2500 sqft
Property Type
Detached
Register for free to view complete property details and access exclusive sold data
Free account • No credit card required
| Name | Size (m) | Size (ft) | Features |
|---|---|---|---|
| Kitchen(Main) | 3.01 x 5.27 | 9.9 x 17.3 | - |
| Kitchen(Main) | 3.01 x 5.27 | 9.9 x 17.3 | - |
| Kitchen(Main) | 3.01 x 5.27 | 9.9 x 17.3 | - |
| Kitchen(Main) | 3.01 x 5.27 | 9.9 x 17.3 | - |
| Kitchen(Main) | 3.01 x 5.27 | 9.9 x 17.3 | - |
| Kitchen(Main) | 3.01 x 5.27 | 9.9 x 17.3 | - |
| Kitchen(Main) | 3.01 x 5.27 | 9.9 x 17.3 | - |
| Kitchen(Main) | 3.01 x 5.27 | 9.9 x 17.3 | - |
| Kitchen(Main) | 3.01 x 5.27 | 9.9 x 17.3 | - |
| Kitchen(Main) | 3.01 x 5.27 | 9.9 x 17.3 | - |
| Kitchen(Main) | 3.01 x 5.27 | 9.9 x 17.3 | - |
| Kitchen(Main) | 3.01 x 5.27 | 9.9 x 17.3 | - |
| Kitchen(Main) | 3.01 x 5.27 | 9.9 x 17.3 | - |
| Living Room(Main) | 5.17 x 5 | 17.0 x 16.4 | - |
| Living Room(Main) | 5.17 x 5 | 17.0 x 16.4 | - |
| Living Room(Main) | 5.17 x 5 | 17.0 x 16.4 | - |
| Living Room(Main) | 5.17 x 5 | 17.0 x 16.4 | - |
| Living Room(Main) | 5.17 x 5 | 17.0 x 16.4 | - |
| Living Room(Main) | 5.17 x 5 | 17.0 x 16.4 | - |
| Living Room(Main) | 5.17 x 5 | 17.0 x 16.4 | - |
| Living Room(Main) | 5.17 x 5 | 17.0 x 16.4 | - |
| Living Room(Main) | 5.17 x 5 | 17.0 x 16.4 | - |
| Living Room(Main) | 5.17 x 5 | 17.0 x 16.4 | - |
| Living Room(Main) | 5.17 x 5 | 17.0 x 16.4 | - |
| Living Room(Main) | 5.17 x 5 | 17.0 x 16.4 | - |
| Living Room(Main) | 5.17 x 5 | 17.0 x 16.4 | - |
| Primary Bedroom(Main) | 5.6 x 3.88 | 18.4 x 12.7 | - |
| Primary Bedroom(Main) | 5.6 x 3.88 | 18.4 x 12.7 | - |
| Primary Bedroom(Main) | 5.6 x 3.88 | 18.4 x 12.7 | - |
| Primary Bedroom(Main) | 5.6 x 3.88 | 18.4 x 12.7 | - |
| Primary Bedroom(Main) | 5.6 x 3.88 | 18.4 x 12.7 | - |
| Primary Bedroom(Main) | 5.6 x 3.88 | 18.4 x 12.7 | - |
| Primary Bedroom(Main) | 5.6 x 3.88 | 18.4 x 12.7 | - |
| Primary Bedroom(Main) | 5.6 x 3.88 | 18.4 x 12.7 | - |
| Primary Bedroom(Main) | 5.6 x 3.88 | 18.4 x 12.7 | - |
| Primary Bedroom(Main) | 5.6 x 3.88 | 18.4 x 12.7 | - |
| Primary Bedroom(Main) | 5.6 x 3.88 | 18.4 x 12.7 | - |
| Primary Bedroom(Main) | 5.6 x 3.88 | 18.4 x 12.7 | - |
| Primary Bedroom(Main) | 5.6 x 3.88 | 18.4 x 12.7 | - |
| Dining Room(Main) | 5.3 x 2.31 | 17.4 x 7.6 | - |
| Dining Room(Main) | 5.3 x 2.31 | 17.4 x 7.6 | - |
| Dining Room(Main) | 5.3 x 2.31 | 17.4 x 7.6 | - |
| Dining Room(Main) | 5.3 x 2.31 | 17.4 x 7.6 | - |
| Dining Room(Main) | 5.3 x 2.31 | 17.4 x 7.6 | - |
| Dining Room(Main) | 5.3 x 2.31 | 17.4 x 7.6 | - |
| Dining Room(Main) | 5.3 x 2.31 | 17.4 x 7.6 | - |
| Dining Room(Main) | 5.3 x 2.31 | 17.4 x 7.6 | - |
| Dining Room(Main) | 5.3 x 2.31 | 17.4 x 7.6 | - |
| Dining Room(Main) | 5.3 x 2.31 | 17.4 x 7.6 | - |
| Dining Room(Main) | 5.3 x 2.31 | 17.4 x 7.6 | - |
| Dining Room(Main) | 5.3 x 2.31 | 17.4 x 7.6 | - |
| Dining Room(Main) | 5.3 x 2.31 | 17.4 x 7.6 | - |
| Bedroom(Upper) | 3.62 x 3.59 | 11.9 x 11.8 | - |
| Bedroom(Upper) | 3.62 x 3.59 | 11.9 x 11.8 | - |
| Bedroom(Upper) | 3.62 x 3.59 | 11.9 x 11.8 | - |
| Bedroom(Upper) | 3.62 x 3.59 | 11.9 x 11.8 | - |
| Bedroom(Upper) | 3.62 x 3.59 | 11.9 x 11.8 | - |
| Bedroom(Upper) | 3.62 x 3.59 | 11.9 x 11.8 | - |
| Bedroom(Upper) | 3.62 x 3.59 | 11.9 x 11.8 | - |
| Bedroom(Upper) | 3.62 x 3.59 | 11.9 x 11.8 | - |
| Bedroom(Upper) | 3.62 x 3.59 | 11.9 x 11.8 | - |
| Bedroom(Upper) | 3.62 x 3.59 | 11.9 x 11.8 | - |
| Bedroom(Upper) | 3.62 x 3.59 | 11.9 x 11.8 | - |
| Bedroom(Upper) | 3.62 x 3.59 | 11.9 x 11.8 | - |
| Bedroom(Upper) | 3.62 x 3.59 | 11.9 x 11.8 | - |
| Office(Upper) | 3.63 x 2.44 | 11.9 x 8.0 | - |
| Office(Upper) | 3.63 x 2.44 | 11.9 x 8.0 | - |
| Office(Upper) | 3.63 x 2.44 | 11.9 x 8.0 | - |
| Office(Upper) | 3.63 x 2.44 | 11.9 x 8.0 | - |
| Office(Upper) | 3.63 x 2.44 | 11.9 x 8.0 | - |
| Office(Upper) | 3.63 x 2.44 | 11.9 x 8.0 | - |
| Office(Upper) | 3.63 x 2.44 | 11.9 x 8.0 | - |
| Office(Upper) | 3.63 x 2.44 | 11.9 x 8.0 | - |
| Office(Upper) | 3.63 x 2.44 | 11.9 x 8.0 | - |
| Office(Upper) | 3.63 x 2.44 | 11.9 x 8.0 | - |
| Office(Upper) | 3.63 x 2.44 | 11.9 x 8.0 | - |
| Office(Upper) | 3.63 x 2.44 | 11.9 x 8.0 | - |
| Office(Upper) | 3.63 x 2.44 | 11.9 x 8.0 | - |
| Bedroom(Basement) | 3.68 x 2.48 | 12.1 x 8.1 | - |
| Bedroom(Basement) | 3.68 x 2.48 | 12.1 x 8.1 | - |
| Bedroom(Basement) | 3.68 x 2.48 | 12.1 x 8.1 | - |
| Bedroom(Basement) | 3.68 x 2.48 | 12.1 x 8.1 | - |
| Bedroom(Basement) | 3.68 x 2.48 | 12.1 x 8.1 | - |
| Bedroom(Basement) | 3.68 x 2.48 | 12.1 x 8.1 | - |
| Bedroom(Basement) | 3.68 x 2.48 | 12.1 x 8.1 | - |
| Bedroom(Basement) | 3.68 x 2.48 | 12.1 x 8.1 | - |
| Bedroom(Basement) | 3.68 x 2.48 | 12.1 x 8.1 | - |
| Bedroom(Basement) | 3.68 x 2.48 | 12.1 x 8.1 | - |
| Bedroom(Basement) | 3.68 x 2.48 | 12.1 x 8.1 | - |
| Bedroom(Basement) | 3.68 x 2.48 | 12.1 x 8.1 | - |
| Bedroom(Basement) | 3.68 x 2.48 | 12.1 x 8.1 | - |
| Bedroom(Basement) | 2.5 x 4.81 | 8.2 x 15.8 | - |
| Bedroom(Basement) | 2.5 x 4.81 | 8.2 x 15.8 | - |
| Bedroom(Basement) | 2.5 x 4.81 | 8.2 x 15.8 | - |
| Bedroom(Basement) | 2.5 x 4.81 | 8.2 x 15.8 | - |
| Bedroom(Basement) | 2.5 x 4.81 | 8.2 x 15.8 | - |
| Bedroom(Basement) | 2.5 x 4.81 | 8.2 x 15.8 | - |
| Bedroom(Basement) | 2.5 x 4.81 | 8.2 x 15.8 | - |
| Bedroom(Basement) | 2.5 x 4.81 | 8.2 x 15.8 | - |
| Bedroom(Basement) | 2.5 x 4.81 | 8.2 x 15.8 | - |
| Bedroom(Basement) | 2.5 x 4.81 | 8.2 x 15.8 | - |
| Bedroom(Basement) | 2.5 x 4.81 | 8.2 x 15.8 | - |
| Bedroom(Basement) | 2.5 x 4.81 | 8.2 x 15.8 | - |
| Bedroom(Basement) | 2.5 x 4.81 | 8.2 x 15.8 | - |
Register for free to view complete room dimensions and access exclusive sold data
Free account • No credit card required
Original List Price
$1,089,000
Listed on Feb 13, 2026
Sold Price
$1,040,000
Sold on Jul 21, 2026
-$49,000
-4.5%
Register for free to view complete price history and access exclusive sold data
Free account • No credit card required
Your Agent
Broker of Record
PREMIER MATRIX REALTY LTD. BROKERAGE
See the comparable sold, tax-matched, and currently-competing listings for S695 Durham Rd 13 Road.
Register for free to view complete price estimate and access exclusive sold data
Free account • No credit card required
Contact OVAIS QASSIM
S695 Durham Rd 13 Road, Brock, ON L0C 1H0 is a 4-bedroom, 3-bathroom 1 1/2 storey detached with approximately 2000-2500 square feet of living space, situated on a 796 1058 foot lot. This property is currently sold (sold for $1,040,000). The home features a carport garage and a finished basement, built approximately 51-99 years ago.
This home is located in Rural Brock, part of Brock in the Durham area. Explore more homes for sale and recently sold properties in this neighbourhood.
Whether you are looking to buy, sell, or lease in Rural Brock, our team of experienced real estate professionals can help you navigate the market and find the perfect home. Contact us today for a free consultation.
S695 Durham Rd 13 Road, Brock, ON L0C 1H0 sold,4 bedroom detached Rural Brock,Brock homes for sale,Durham real estate,1 1/2 Storey homes, detached sold


