
$1,050,000
142 Osborne Crescent, Oakville, ON L6M 1G1
Oakville, ON L6H 2A1
5 Bed · 3 Bath · Detached
MLS #W13123600
Listed Price
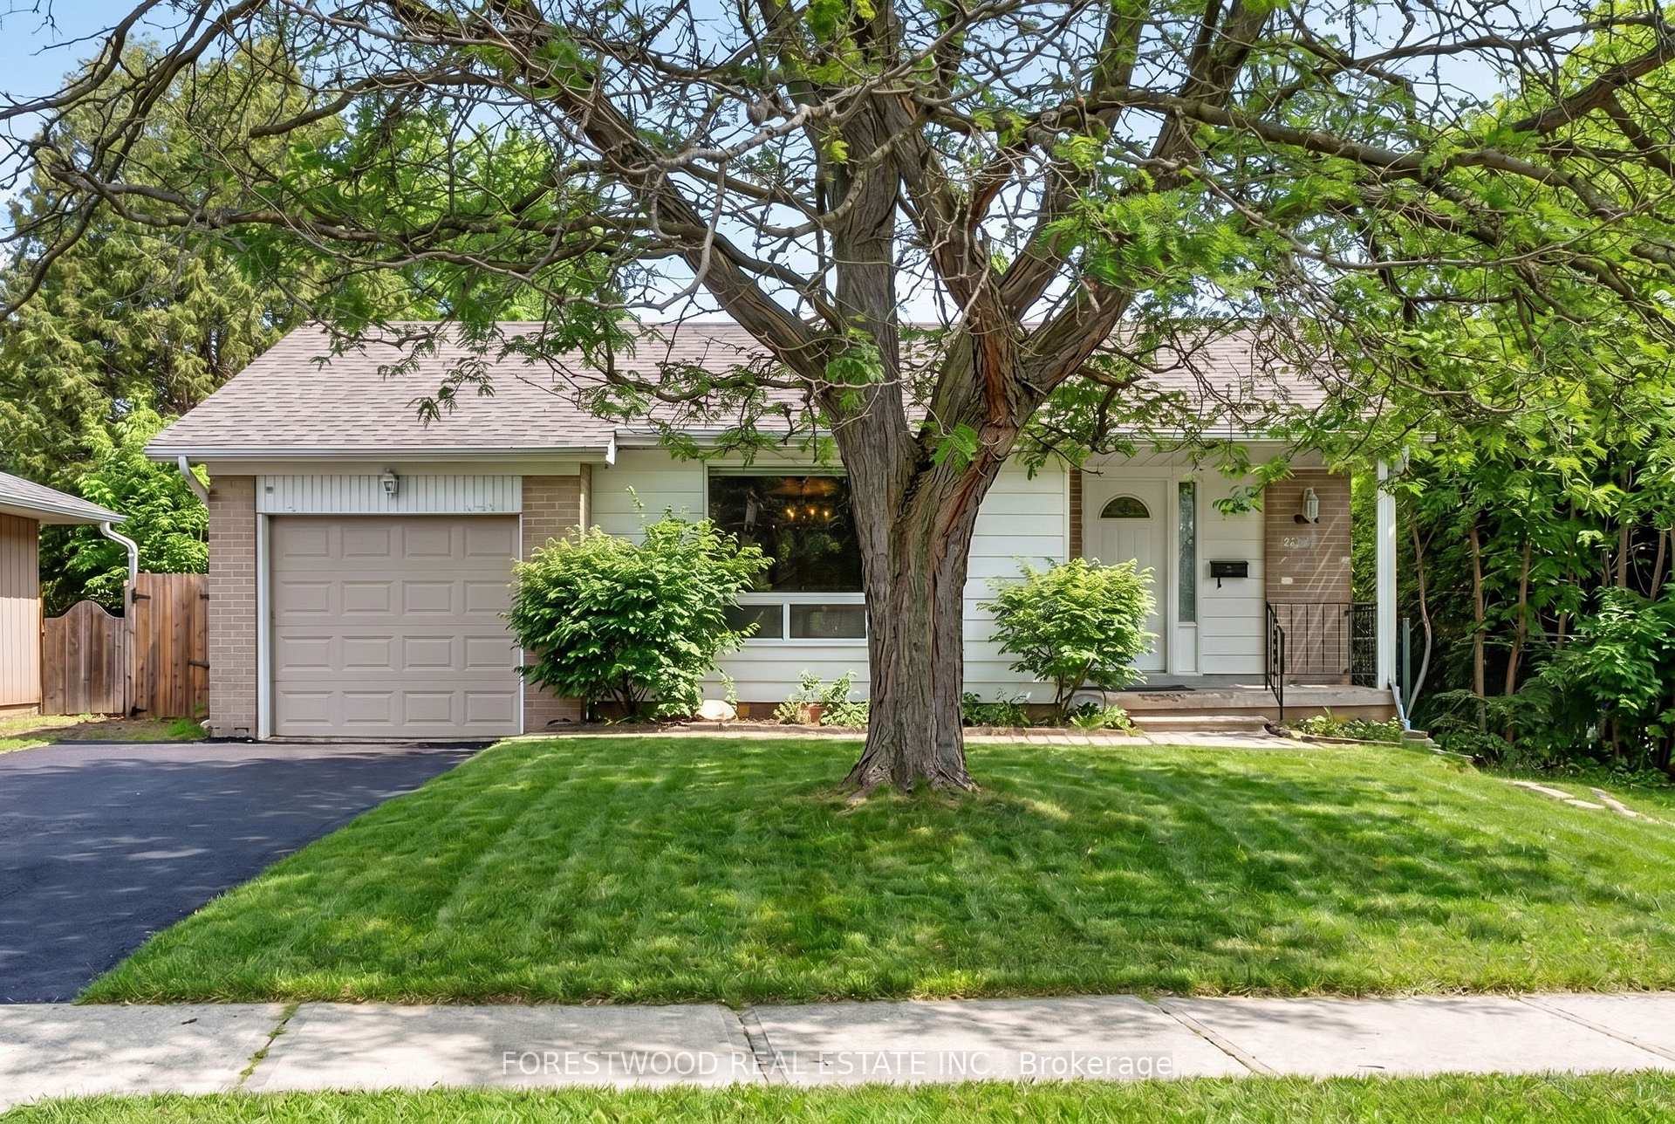
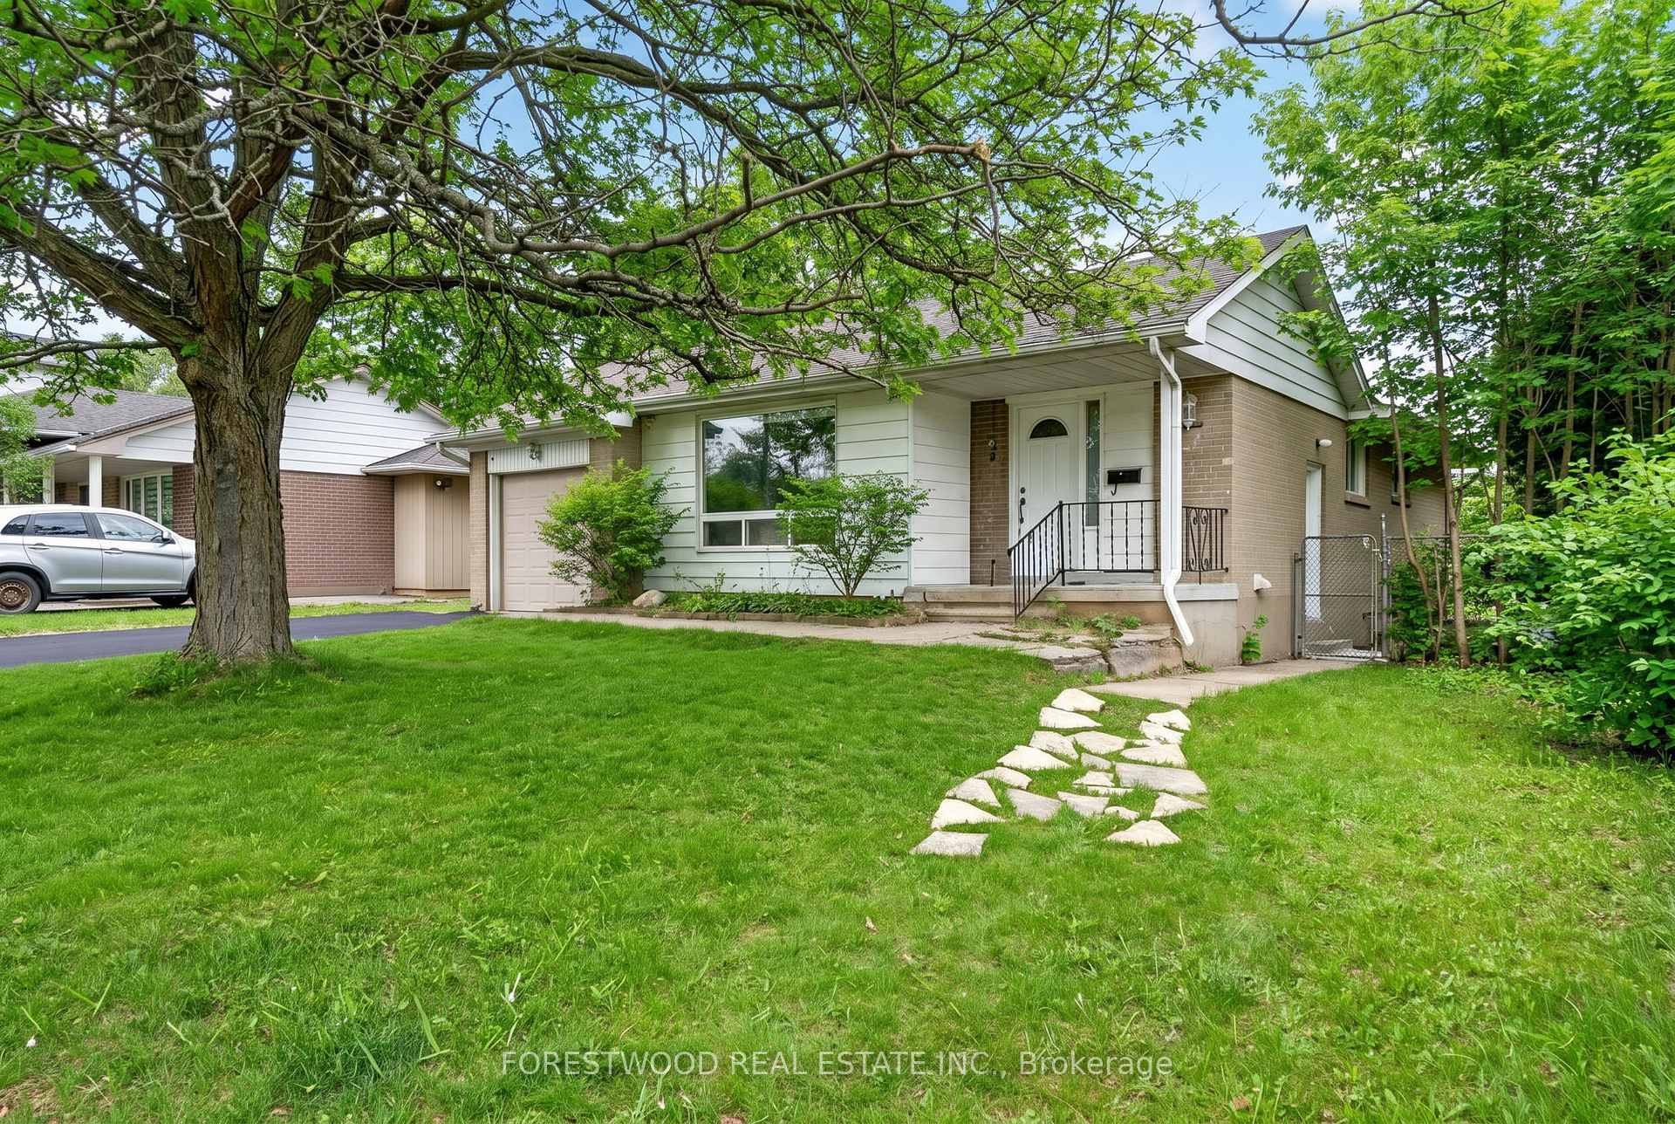
A Rare Hidden Gem Opportunity in Oakville Prestigious College Park Surrounded by Million Dollar Custom Homes, Fully Detached Bungalow Sitting on an exceptional 60 ft x 128 ft lot in one of the most established neighborhood's, Offers a perfect blend of modern upgrades and timeless charm, You Live Or Rent Up To 5k, Future Build Custom Home. This ready to move-in home boasts five bedrooms across two levels, three full bathrooms, two kitchens, and spacious communal areas, along with a separate Basement Entrance. The home has been impeccably updated with a completely renovated kitchen and Bathroom, new appliances, and a dryer in the Basement. An updated two bathrooms and the kitchen with a Quartz countertop at the main level, and a new Fridge. Also, new lighting fixtures and the whole house were freshly painted. Outside, the private backyard features a concrete deck and mature trees overlooking a green space, creating a serene retreat perfect for relaxing and entertaining. Situated within walking distance of schools, parks, trails, Oakville Place Mall, and Sheridan College, it also offers quick access to the QEW/403, and Oakville GO Train Station. 1157 Newton Rd offers a compelling blend of comfort, flexibility, and long-term value. Whether you're looking to settle into a beautifully maintained home, simplify your lifestyle, raise a family, or secure a premium lot in a proven location with a convenient community. This move-in-ready home awaits its new owners or tenants. Some pictures are virtually staged.
Bedrooms
5
Bathrooms
3
Square Feet
1100-1500 sqft
Property Type
Detached
| Name | Size (m) | Size (ft) | Features |
|---|---|---|---|
| Living Room(Main) | 5.28 x 4.59 | 17.3 x 15.1 | - |
| Living Room(Main) | 17.32 x 15.06 | 56.8 x 49.4 | - |
| Living Room(Main) | 5.28 x 4.59 | 17.3 x 15.1 | - |
| Dining Room(Main) | 3 x 2.6 | 9.8 x 8.5 | - |
| Dining Room(Main) | 3 x 2.6 | 9.8 x 8.5 | - |
| Dining Room(Main) | 9.81 x 8.5 | 32.2 x 27.9 | - |
| Kitchen(Main) | 4.29 x 2.9 | 14.1 x 9.5 | - |
| Kitchen(Main) | 4.29 x 2.9 | 14.1 x 9.5 | - |
| Kitchen(Main) | 1407 x 9.48 | 4616.1 x 31.1 | - |
| Primary Bedroom(Main) | 6.57 x 3 | 21.6 x 9.8 | - |
| Primary Bedroom(Main) | 21.56 x 9.81 | 70.7 x 32.2 | - |
| Primary Bedroom(Main) | 6.57 x 3 | 21.6 x 9.8 | - |
| Bedroom 2(Main) | 11.57 x 8.66 | 38.0 x 28.4 | - |
| Bedroom 2(Main) | 3.52 x 2.64 | 11.5 x 8.7 | - |
| Bedroom 2(Main) | 3.52 x 2.64 | 11.5 x 8.7 | - |
| Bedroom 3(Main) | 4.19 x 3.1 | 13.7 x 10.2 | - |
| Bedroom 3(Main) | 13.75 x 10.14 | 45.1 x 33.3 | - |
| Bedroom 3(Main) | 4.19 x 3.1 | 13.7 x 10.2 | - |
| Living Room(Basement) | 6.82 x 3.76 | 22.4 x 12.3 | - |
| Living Room(Basement) | 22.38 x 12.34 | 73.4 x 40.5 | - |
| Living Room(Basement) | 6.82 x 3.76 | 22.4 x 12.3 | - |
| Dining Room(Basement) | 2.86 x 2 | 9.4 x 6.6 | - |
| Dining Room(Basement) | 2.86 x 2 | 9.4 x 6.6 | - |
| Dining Room(Basement) | 9.38 x 6.56 | 30.8 x 21.5 | - |
| Kitchen(Basement) | 4.26 x 2 | 14.0 x 6.6 | - |
| Kitchen(Basement) | 13.98 x 6.59 | 45.9 x 21.6 | - |
| Kitchen(Basement) | 4.26 x 2 | 14.0 x 6.6 | - |
| Bedroom 4(Basement) | 4.2 x 3.17 | 13.8 x 10.4 | - |
| Bedroom 4(Basement) | 13.78 x 10.4 | 45.2 x 34.1 | - |
| Bedroom 4(Basement) | 4.2 x 3.17 | 13.8 x 10.4 | - |
| Bedroom 5(Basement) | 12.7 x 9.19 | 41.7 x 30.2 | - |
| Bedroom 5(Basement) | 3.87 x 2.8 | 12.7 x 9.2 | - |
| Bedroom 5(Basement) | 3.87 x 2.8 | 12.7 x 9.2 | - |
| Laundry(Basement) | 2.29 x 1.5 | 7.5 x 4.9 | - |
| Laundry(Basement) | 7.51 x 4.92 | 24.6 x 16.1 | - |
| Laundry(Basement) | 2.29 x 1.5 | 7.5 x 4.9 | - |
Your Agent
Broker of Record
PREMIER MATRIX REALTY LTD. BROKERAGE
See the comparable sold, tax-matched, and currently-competing listings for 1157 Newton Road.
Register for free to view complete price estimate and access exclusive sold data
Free account • No credit card required
Contact OVAIS QASSIM
1157 Newton Road, Oakville, ON L6H 2A1 is a 5-bedroom, 3-bathroom bungalow detached with approximately 1100-1500 square feet of living space, situated on a 60 128 foot lot. This property is currently for sale at $1,199,000. The home features a attached garage and a finished, separate entrance basement.
This home is located in 1003 - CP College Park, part of Oakville in the Halton area. Explore more homes for sale and recently sold properties in this neighbourhood.
Whether you are looking to buy, sell, or lease in 1003 - CP College Park, our team of experienced real estate professionals can help you navigate the market and find the perfect home. Contact us today for a free consultation.
1157 Newton Road, Oakville, ON L6H 2A1 for sale,5 bedroom detached 1003 - CP College Park,Oakville homes for sale,Halton real estate,Bungalow homes, detached for sale


