
$551,000
120 Main Street, Southwest Middlesex, ON N0L 1M0
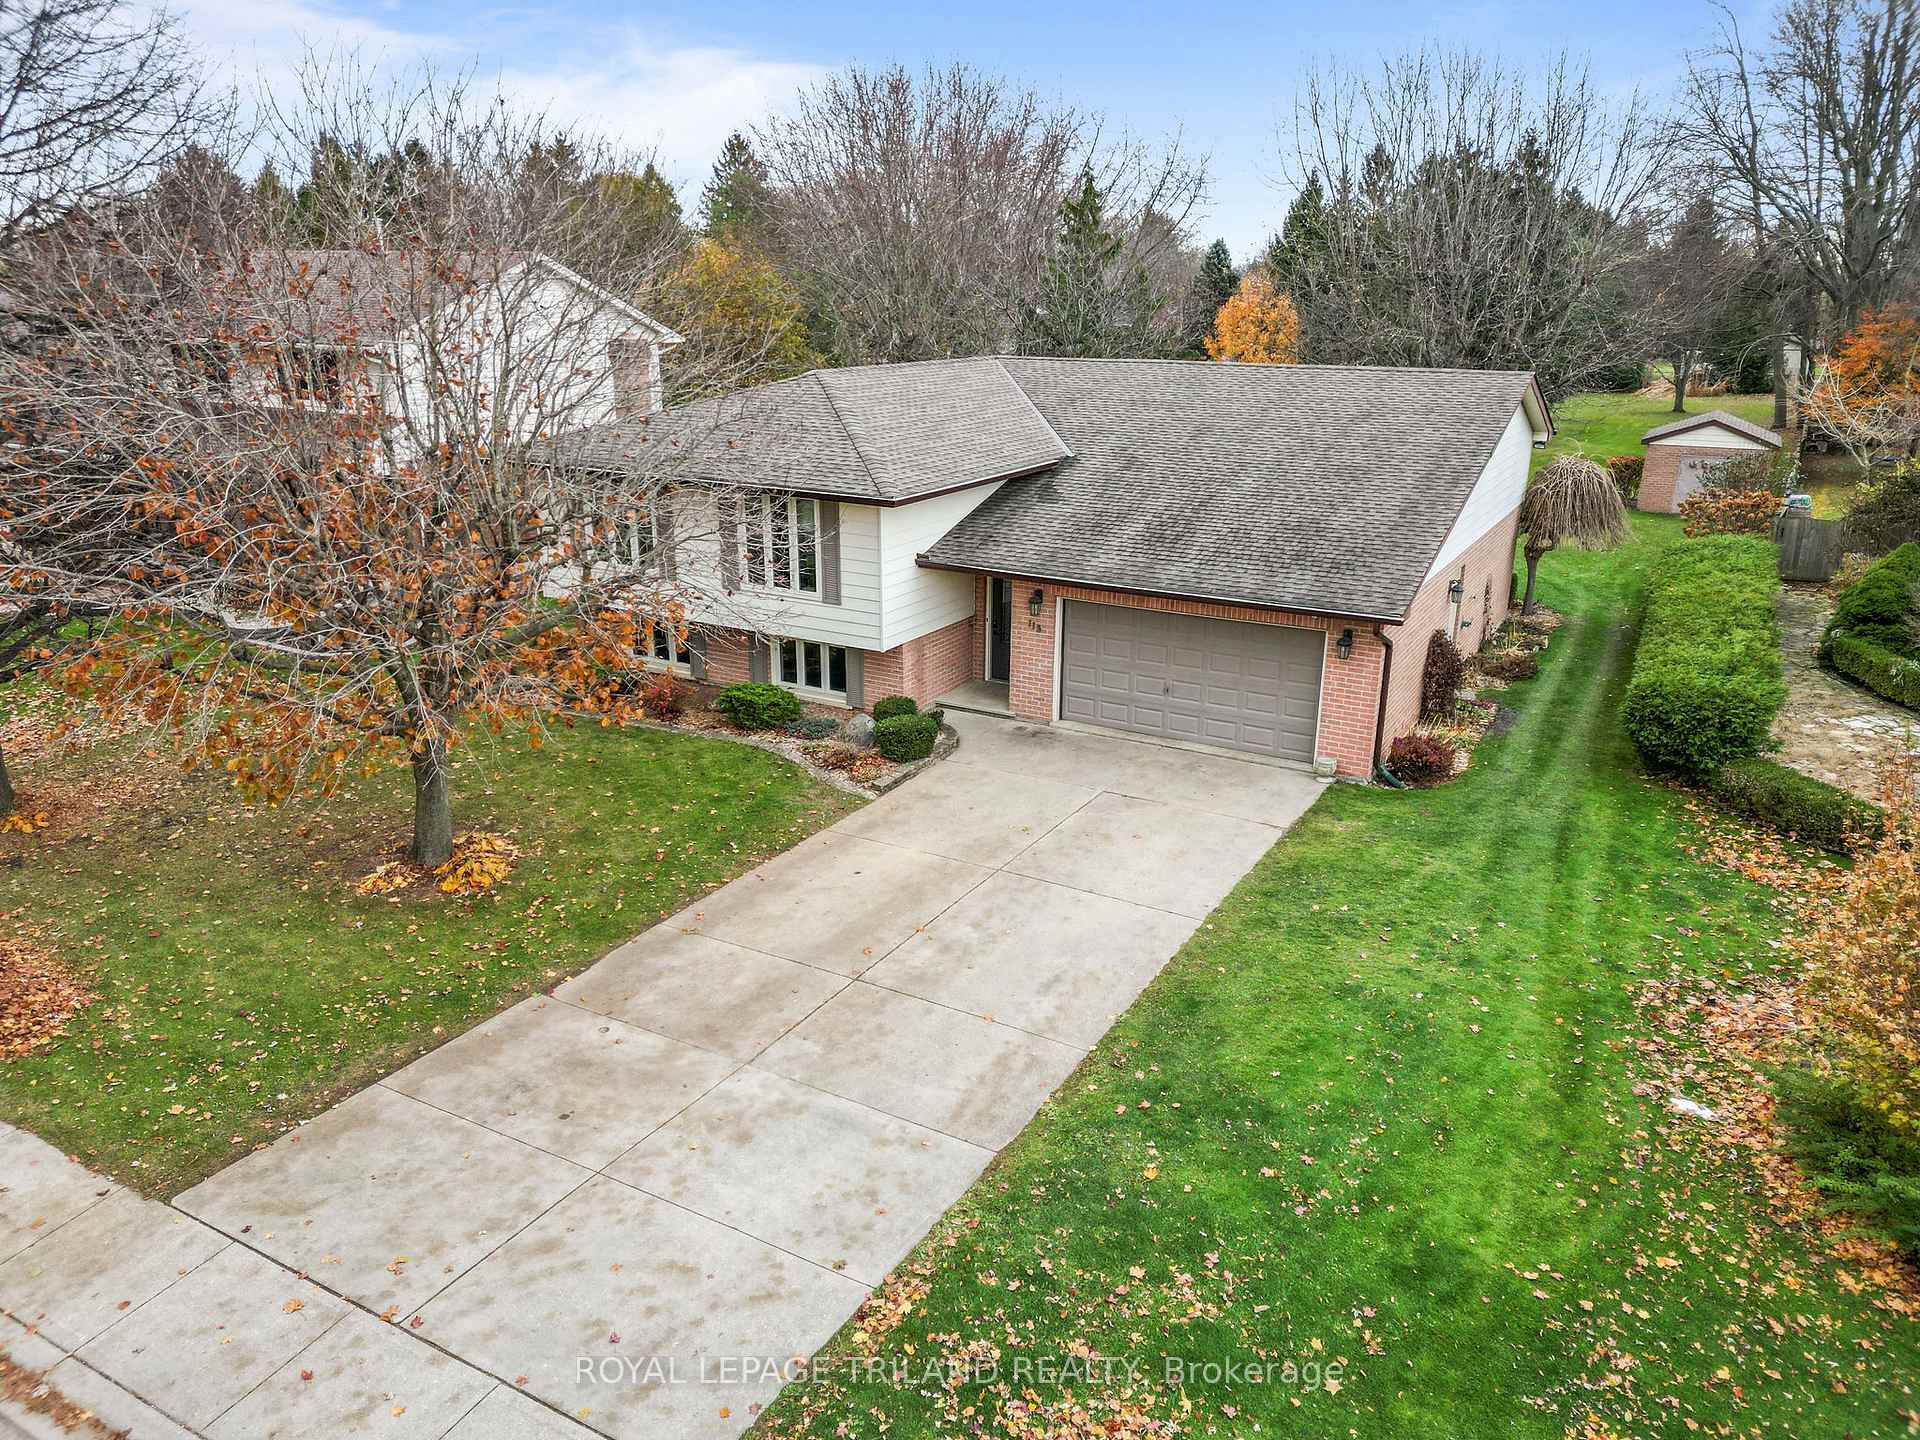

Register for free to view the complete photo gallery and property details
Showing 2 of 20 photos
Southwest Middlesex, ON N0L 1M0
5 Bed · 2 Bath · Detached
MLS #X12561790
Sold on January 29, 2026
January 29, 2026
Originally listed at $629,000 15 days on market
Pride of ownership with many updates is evident in this home on oversized lot 5 bedrooms and 2 baths with granny suite. A remodelled kitchen with custom cabinets, granite countertops, tiled backsplash, double sink, plate rack. Appliances included. A spacious living room with newly added pot lighting, hardwood flooring, neutral décor, and walkout to a 3-tiered deck overlooking the backyard and tool shed. Three bedrooms and a family bath with heated stone tile floor, custom vanity, granite countertop, elevated toilet, and large linen closet. The lower level offers a family room with gas fireplace a 3 pc bath remodelled with tile and taps, elevated toilet, grab bar, large tiled shower and new glass (2025). There is a hobby room and oversized laundry/utility room with newer washer , dryer, sump pump, water hookup for a second fridge. A 2-room granny suite boasts newer carpet, updated doors, and private entrance from the garage - perfect for multi-generational living or guests. Newer interior doors throughout. Exterior Features include: newer roof, windows, updated eaves and gutter guards, garage with auto door opener, double concrete driveway with parking for 4 cars and security system.
Bedrooms
5
Bathrooms
2
Square Feet
1100-1500 sqft
Property Type
Detached
Register for free to view complete property details and access exclusive sold data
Free account • No credit card required
| Name | Size (m) | Size (ft) | Features |
|---|---|---|---|
| Foyer(Upper) | 3.99 x 1.55 | 13.1 x 5.1 | - |
| Foyer(Upper) | 3.99 x 1.55 | 13.1 x 5.1 | - |
| Foyer(Upper) | 3.99 x 1.55 | 13.1 x 5.1 | - |
| Foyer(Upper) | 3.99 x 1.55 | 13.1 x 5.1 | - |
| Kitchen(Upper) | 3.38 x 3.07 | 11.1 x 10.1 | - |
| Kitchen(Upper) | 3.38 x 3.07 | 11.1 x 10.1 | - |
| Kitchen(Upper) | 3.38 x 3.07 | 11.1 x 10.1 | - |
| Kitchen(Upper) | 3.38 x 3.07 | 11.1 x 10.1 | - |
| Dining Room(Upper) | 10.11 x 3.08 | 33.2 x 10.1 | - |
| Dining Room(Upper) | 10.11 x 3.08 | 33.2 x 10.1 | - |
| Dining Room(Upper) | 10.11 x 3.08 | 33.2 x 10.1 | - |
| Dining Room(Upper) | 10.11 x 3.08 | 33.2 x 10.1 | - |
| Living Room(Upper) | 4.93 x 3.65 | 16.2 x 12.0 | - |
| Living Room(Upper) | 4.93 x 3.65 | 16.2 x 12.0 | - |
| Living Room(Upper) | 4.93 x 3.65 | 16.2 x 12.0 | - |
| Living Room(Upper) | 4.93 x 3.65 | 16.2 x 12.0 | - |
| Family Room(Upper) | 6.64 x 3.38 | 21.8 x 11.1 | - |
| Family Room(Upper) | 6.64 x 3.38 | 21.8 x 11.1 | - |
| Family Room(Upper) | 6.64 x 3.38 | 21.8 x 11.1 | - |
| Family Room(Upper) | 6.64 x 3.38 | 21.8 x 11.1 | - |
| Primary Bedroom(Upper) | 4.48 x 3.35 | 14.7 x 11.0 | - |
| Primary Bedroom(Upper) | 4.48 x 3.35 | 14.7 x 11.0 | - |
| Primary Bedroom(Upper) | 4.48 x 3.35 | 14.7 x 11.0 | - |
| Primary Bedroom(Upper) | 4.48 x 3.35 | 14.7 x 11.0 | - |
| Bedroom 2(Upper) | 4.45 x 3.47 | 14.6 x 11.4 | - |
| Bedroom 2(Upper) | 4.45 x 3.47 | 14.6 x 11.4 | - |
| Bedroom 2(Upper) | 4.45 x 3.47 | 14.6 x 11.4 | - |
| Bedroom 2(Upper) | 4.45 x 3.47 | 14.6 x 11.4 | - |
| Bedroom 3(Upper) | 4.45 x 3.47 | 14.6 x 11.4 | - |
| Bedroom 3(Upper) | 4.45 x 3.47 | 14.6 x 11.4 | - |
| Bedroom 3(Upper) | 4.45 x 3.47 | 14.6 x 11.4 | - |
| Bedroom 3(Upper) | 4.45 x 3.47 | 14.6 x 11.4 | - |
| Recreation(Lower) | 6.21 x 6.46 | 20.4 x 21.2 | - |
| Recreation(Lower) | 6.21 x 6.46 | 20.4 x 21.2 | - |
| Recreation(Lower) | 6.21 x 6.46 | 20.4 x 21.2 | - |
| Recreation(Lower) | 6.21 x 6.46 | 20.4 x 21.2 | - |
| Game Room(Lower) | 6.12 x 14.11 | 20.1 x 46.3 | - |
| Game Room(Lower) | 6.12 x 14.11 | 20.1 x 46.3 | - |
| Game Room(Lower) | 6.12 x 14.11 | 20.1 x 46.3 | - |
| Game Room(Lower) | 6.12 x 14.11 | 20.1 x 46.3 | - |
| Bedroom(Lower) | 2.83 x 4.38 | 9.3 x 14.4 | - |
| Bedroom(Lower) | 2.83 x 4.38 | 9.3 x 14.4 | - |
| Bedroom(Lower) | 2.83 x 4.38 | 9.3 x 14.4 | - |
| Bedroom(Lower) | 2.83 x 4.38 | 9.3 x 14.4 | - |
| Bedroom(Lower) | 2.86 x 4.48 | 9.4 x 14.7 | - |
| Bedroom(Lower) | 2.86 x 4.48 | 9.4 x 14.7 | - |
| Bedroom(Lower) | 2.86 x 4.48 | 9.4 x 14.7 | - |
| Bedroom(Lower) | 2.86 x 4.48 | 9.4 x 14.7 | - |
| Utility Room(Lower) | 6.76 x 3.38 | 22.2 x 11.1 | - |
| Utility Room(Lower) | 6.76 x 3.38 | 22.2 x 11.1 | - |
| Utility Room(Lower) | 6.76 x 3.38 | 22.2 x 11.1 | - |
| Utility Room(Lower) | 6.76 x 3.38 | 22.2 x 11.1 | - |
Register for free to view complete room dimensions and access exclusive sold data
Free account • No credit card required
Original List Price
$629,000
Listed on Nov 18, 2025
Sold Price
$620,000
Sold on Jan 29, 2026
-$9,000
-1.4%
Register for free to view complete price history and access exclusive sold data
Free account • No credit card required
Your Agent
Broker of Record
PREMIER MATRIX REALTY LTD. BROKERAGE
See the comparable sold, tax-matched, and currently-competing listings for 115 Roe Street.
Register for free to view complete price estimate and access exclusive sold data
Free account • No credit card required
Contact OVAIS QASSIM
115 Roe Street, Southwest Middlesex, ON N0L 1M0 is a 5-bedroom, 2-bathroom bungalow-raised detached with approximately 1100-1500 square feet of living space, situated on a 72 216 foot lot. This property is currently sold (sold for $620,000). The home features a attached garage and a apartment, full, walk-up basement, built approximately 31-50 years ago.
This home is located in Glencoe, part of Southwest Middlesex in the Middlesex area. Explore more homes for sale and recently sold properties in this neighbourhood.
Whether you are looking to buy, sell, or lease in Glencoe, our team of experienced real estate professionals can help you navigate the market and find the perfect home. Contact us today for a free consultation.
115 Roe Street, Southwest Middlesex, ON N0L 1M0 sold,5 bedroom detached Glencoe,Southwest Middlesex homes for sale,Middlesex real estate,Bungalow-Raised homes, detached sold


