
$2,800,000
115 Charnwood Drive, Oakville, ON L6J 5G8
Oakville, ON L6J 4T9
6 Bed · 10 Bath · Detached
MLS #W13475920
Listed Price
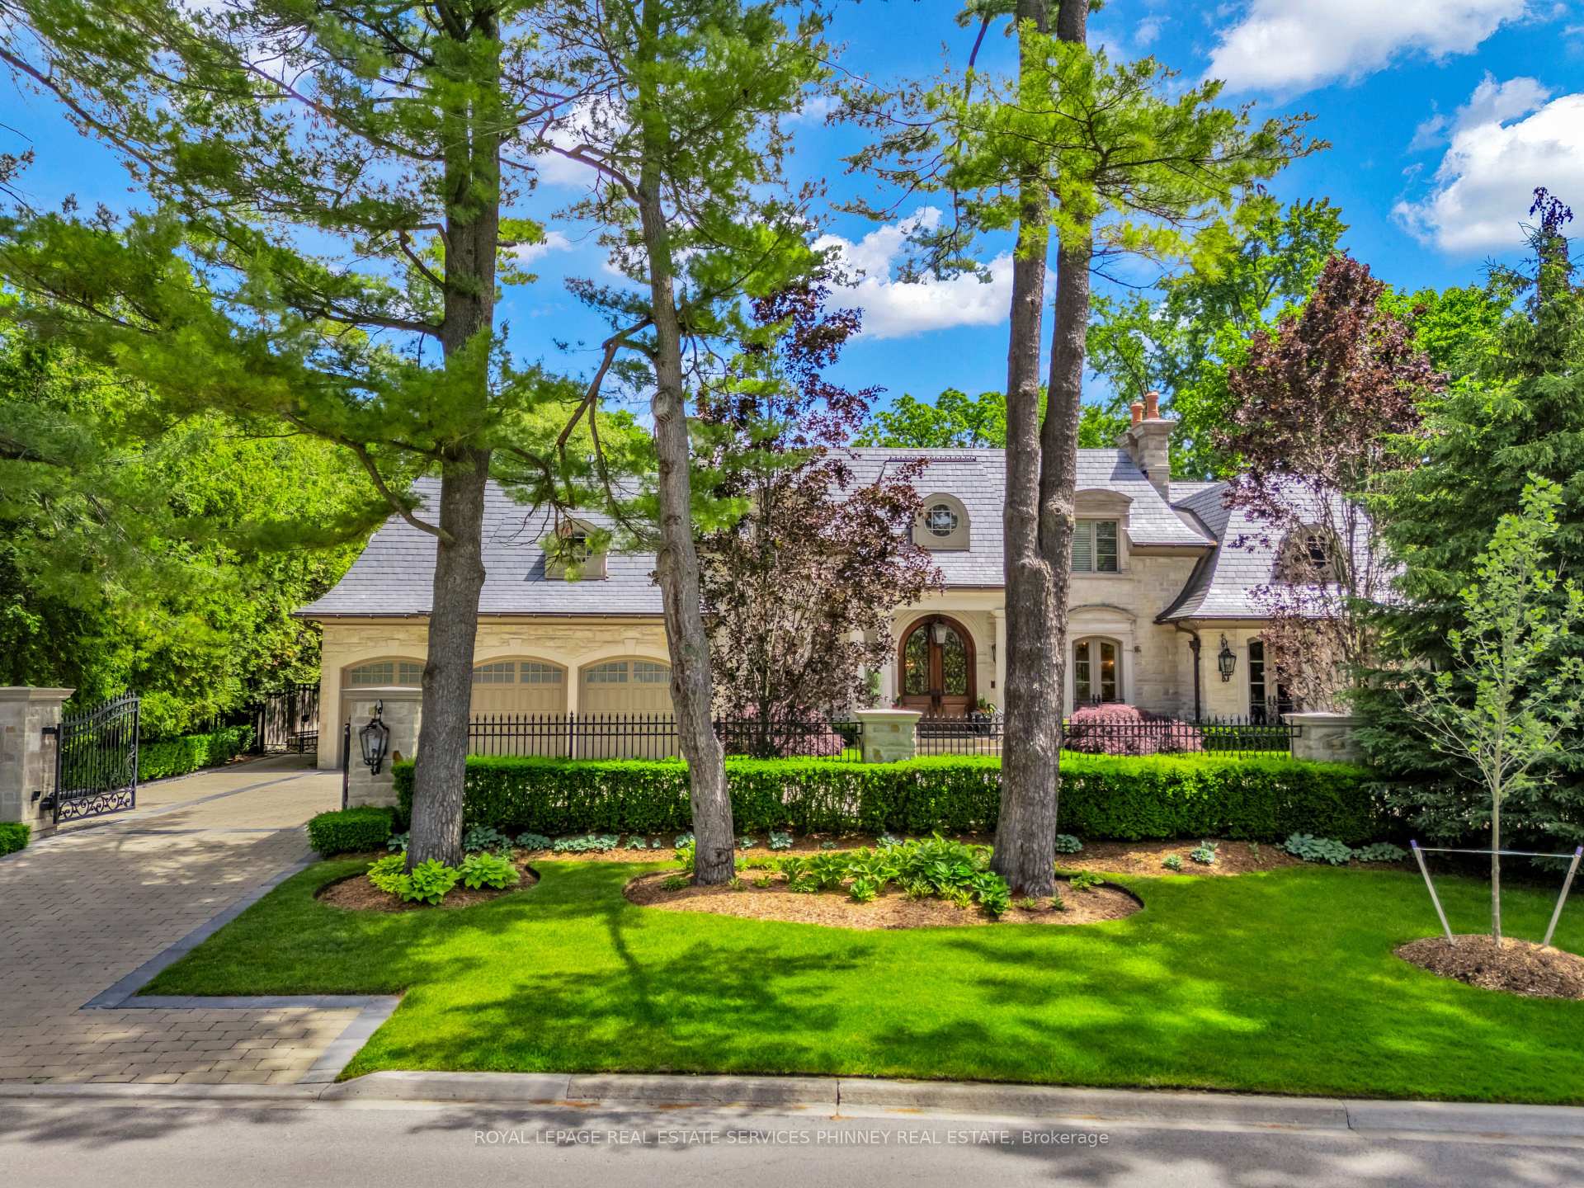
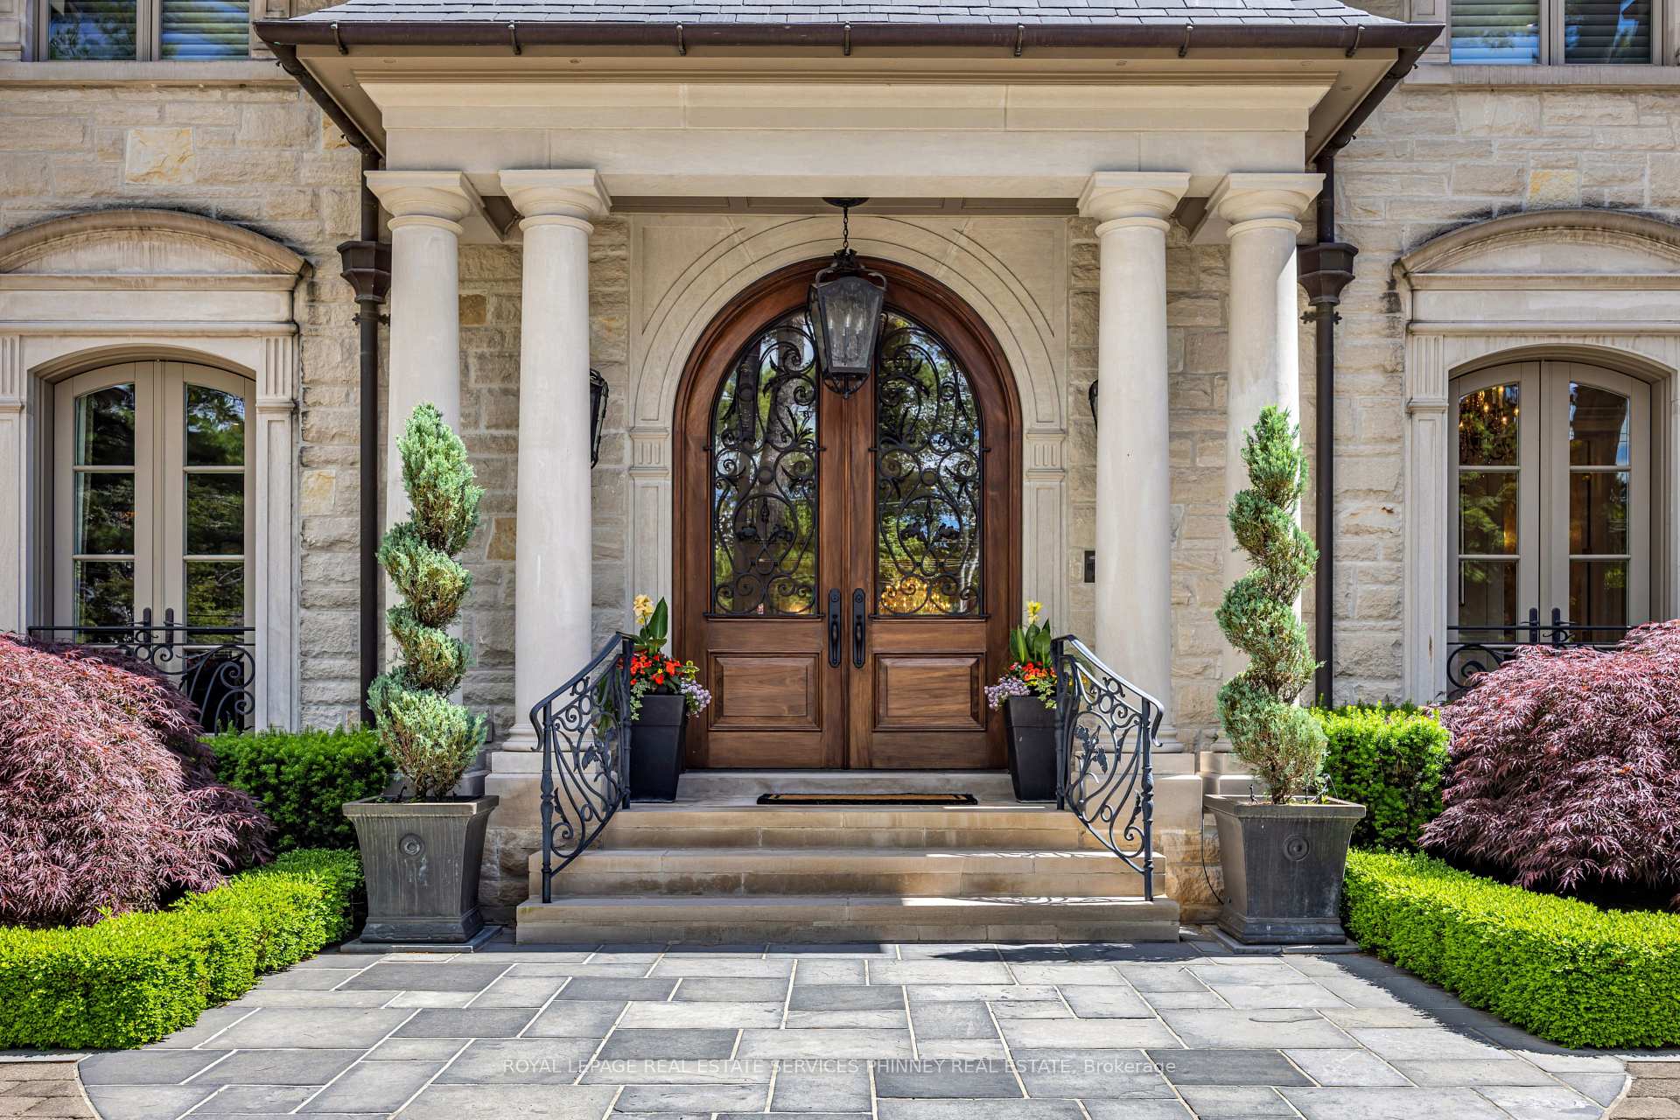
Gracefully positioned behind gated entry on an expansive 0.78-acre parcel in South-East Oakville, this distinguished residence offers an exceptional blend of privacy, scale, and refined living. Thoughtfully designed for both grand entertaining and comfortable family living, the home showcases timeless architecture, remarkable craftsmanship, and elegant interiors throughout. A refined material palette features heated marble flooring with decorative inlay and galaxy border, quarter-sawn white oak hardwood flooring, crown moldings with extensive ceiling detailing and custom millwork. Carefully considered architectural details, custom cabinetry, integrated technology, and seamless indoor-outdoor connections create a residence that feels both impressive and effortlessly livable. Surrounded by mature landscaping and resort- style outdoor spaces-including a spectacular ozone pool and cabana setting, covered entertaining areas, and a year-round hot tub-the property offers an exceptional lifestyle just moments from the lake, top schools, and the amenities of downtown Oakville.
Bedrooms
6
Bathrooms
10
Square Feet
5000 + sqft
Property Type
Detached
| Name | Size (m) | Size (ft) | Features |
|---|---|---|---|
| Living Room(Main) | 5.56 x 6.98 | 18.2 x 22.9 | - |
| Living Room(Main) | 5.56 x 6.98 | 18.2 x 22.9 | - |
| Living Room(Main) | 5.56 x 6.98 | 18.2 x 22.9 | - |
| Living Room(Main) | 5.56 x 6.98 | 18.2 x 22.9 | - |
| Living Room(Main) | 5.56 x 6.98 | 18.2 x 22.9 | - |
| Living Room(Main) | 5.56 x 6.98 | 18.2 x 22.9 | - |
| Living Room(Main) | 5.56 x 6.98 | 18.2 x 22.9 | - |
| Living Room(Main) | 5.56 x 6.98 | 18.2 x 22.9 | - |
| Living Room(Main) | 5.56 x 6.98 | 18.2 x 22.9 | - |
| Dining Room(Main) | 8.2 x 4.85 | 26.9 x 15.9 | - |
| Dining Room(Main) | 8.2 x 4.85 | 26.9 x 15.9 | - |
| Dining Room(Main) | 8.2 x 4.85 | 26.9 x 15.9 | - |
| Dining Room(Main) | 8.2 x 4.85 | 26.9 x 15.9 | - |
| Dining Room(Main) | 8.2 x 4.85 | 26.9 x 15.9 | - |
| Dining Room(Main) | 8.2 x 4.85 | 26.9 x 15.9 | - |
| Dining Room(Main) | 8.2 x 4.85 | 26.9 x 15.9 | - |
| Dining Room(Main) | 8.2 x 4.85 | 26.9 x 15.9 | - |
| Dining Room(Main) | 8.2 x 4.85 | 26.9 x 15.9 | - |
| Kitchen(Main) | 8.43 x 6.05 | 27.7 x 19.8 | - |
| Kitchen(Main) | 8.43 x 6.05 | 27.7 x 19.8 | - |
| Kitchen(Main) | 8.43 x 6.05 | 27.7 x 19.8 | - |
| Kitchen(Main) | 8.43 x 6.05 | 27.7 x 19.8 | - |
| Kitchen(Main) | 8.43 x 6.05 | 27.7 x 19.8 | - |
| Kitchen(Main) | 8.43 x 6.05 | 27.7 x 19.8 | - |
| Kitchen(Main) | 8.43 x 6.05 | 27.7 x 19.8 | - |
| Kitchen(Main) | 8.43 x 6.05 | 27.7 x 19.8 | - |
| Kitchen(Main) | 8.43 x 6.05 | 27.7 x 19.8 | - |
| Breakfast(Main) | 3.3 x 5.56 | 10.8 x 18.2 | - |
| Breakfast(Main) | 3.3 x 5.56 | 10.8 x 18.2 | - |
| Breakfast(Main) | 3.3 x 5.56 | 10.8 x 18.2 | - |
| Breakfast(Main) | 3.3 x 5.56 | 10.8 x 18.2 | - |
| Breakfast(Main) | 3.3 x 5.56 | 10.8 x 18.2 | - |
| Breakfast(Main) | 3.3 x 5.56 | 10.8 x 18.2 | - |
| Breakfast(Main) | 3.3 x 5.56 | 10.8 x 18.2 | - |
| Breakfast(Main) | 3.3 x 5.56 | 10.8 x 18.2 | - |
| Breakfast(Main) | 3.3 x 5.56 | 10.8 x 18.2 | - |
| Family Room(Main) | 7.09 x 7.72 | 23.3 x 25.3 | - |
| Family Room(Main) | 7.09 x 7.72 | 23.3 x 25.3 | - |
| Family Room(Main) | 7.09 x 7.72 | 23.3 x 25.3 | - |
| Family Room(Main) | 7.09 x 7.72 | 23.3 x 25.3 | - |
| Family Room(Main) | 7.09 x 7.72 | 23.3 x 25.3 | - |
| Family Room(Main) | 7.09 x 7.72 | 23.3 x 25.3 | - |
| Family Room(Main) | 7.09 x 7.72 | 23.3 x 25.3 | - |
| Family Room(Main) | 7.09 x 7.72 | 23.3 x 25.3 | - |
| Family Room(Main) | 7.09 x 7.72 | 23.3 x 25.3 | - |
| Library(Main) | 4.62 x 5.31 | 15.2 x 17.4 | - |
| Library(Main) | 4.62 x 5.31 | 15.2 x 17.4 | - |
| Library(Main) | 4.62 x 5.31 | 15.2 x 17.4 | - |
| Library(Main) | 4.62 x 5.31 | 15.2 x 17.4 | - |
| Library(Main) | 4.62 x 5.31 | 15.2 x 17.4 | - |
| Library(Main) | 4.62 x 5.31 | 15.2 x 17.4 | - |
| Library(Main) | 4.62 x 5.31 | 15.2 x 17.4 | - |
| Library(Main) | 4.62 x 5.31 | 15.2 x 17.4 | - |
| Library(Main) | 4.62 x 5.31 | 15.2 x 17.4 | - |
| Primary Bedroom(Second) | 6.81 x 5.66 | 22.3 x 18.6 | - |
| Primary Bedroom(Second) | 6.81 x 5.66 | 22.3 x 18.6 | - |
| Primary Bedroom(Second) | 6.81 x 5.66 | 22.3 x 18.6 | - |
| Primary Bedroom(Second) | 6.81 x 5.66 | 22.3 x 18.6 | - |
| Primary Bedroom(Second) | 6.81 x 5.66 | 22.3 x 18.6 | - |
| Primary Bedroom(Second) | 6.81 x 5.66 | 22.3 x 18.6 | - |
| Primary Bedroom(Second) | 6.81 x 5.66 | 22.3 x 18.6 | - |
| Primary Bedroom(Second) | 6.81 x 5.66 | 22.3 x 18.6 | - |
| Primary Bedroom(Second) | 6.81 x 5.66 | 22.3 x 18.6 | - |
| Bedroom(Second) | 4.7 x 4.9 | 15.4 x 16.1 | - |
| Bedroom(Second) | 4.7 x 4.9 | 15.4 x 16.1 | - |
| Bedroom(Second) | 4.7 x 4.9 | 15.4 x 16.1 | - |
| Bedroom(Second) | 4.7 x 4.9 | 15.4 x 16.1 | - |
| Bedroom(Second) | 4.7 x 4.9 | 15.4 x 16.1 | - |
| Bedroom(Second) | 4.7 x 4.9 | 15.4 x 16.1 | - |
| Bedroom(Second) | 4.7 x 4.9 | 15.4 x 16.1 | - |
| Bedroom(Second) | 4.7 x 4.9 | 15.4 x 16.1 | - |
| Bedroom(Second) | 4.7 x 4.9 | 15.4 x 16.1 | - |
| Bedroom(Second) | 4.42 x 4.37 | 14.5 x 14.3 | - |
| Bedroom(Second) | 4.42 x 4.37 | 14.5 x 14.3 | - |
| Bedroom(Second) | 4.42 x 4.37 | 14.5 x 14.3 | - |
| Bedroom(Second) | 4.42 x 4.37 | 14.5 x 14.3 | - |
| Bedroom(Second) | 4.42 x 4.37 | 14.5 x 14.3 | - |
| Bedroom(Second) | 4.42 x 4.37 | 14.5 x 14.3 | - |
| Bedroom(Second) | 4.42 x 4.37 | 14.5 x 14.3 | - |
| Bedroom(Second) | 4.42 x 4.37 | 14.5 x 14.3 | - |
| Bedroom(Second) | 4.42 x 4.37 | 14.5 x 14.3 | - |
| Bedroom(Second) | 5.64 x 3.91 | 18.5 x 12.8 | - |
| Bedroom(Second) | 5.64 x 3.91 | 18.5 x 12.8 | - |
| Bedroom(Second) | 5.64 x 3.91 | 18.5 x 12.8 | - |
| Bedroom(Second) | 5.64 x 3.91 | 18.5 x 12.8 | - |
| Bedroom(Second) | 5.64 x 3.91 | 18.5 x 12.8 | - |
| Bedroom(Second) | 5.64 x 3.91 | 18.5 x 12.8 | - |
| Bedroom(Second) | 5.64 x 3.91 | 18.5 x 12.8 | - |
| Bedroom(Second) | 5.64 x 3.91 | 18.5 x 12.8 | - |
| Bedroom(Second) | 5.64 x 3.91 | 18.5 x 12.8 | - |
| Bedroom(Second) | 3.99 x 4.14 | 13.1 x 13.6 | - |
| Bedroom(Second) | 3.99 x 4.14 | 13.1 x 13.6 | - |
| Bedroom(Second) | 3.99 x 4.14 | 13.1 x 13.6 | - |
| Bedroom(Second) | 3.99 x 4.14 | 13.1 x 13.6 | - |
| Bedroom(Second) | 3.99 x 4.14 | 13.1 x 13.6 | - |
| Bedroom(Second) | 3.99 x 4.14 | 13.1 x 13.6 | - |
| Bedroom(Second) | 3.99 x 4.14 | 13.1 x 13.6 | - |
| Bedroom(Second) | 3.99 x 4.14 | 13.1 x 13.6 | - |
| Bedroom(Second) | 3.99 x 4.14 | 13.1 x 13.6 | - |
| Office(Second) | 7.24 x 5.49 | 23.8 x 18.0 | - |
| Office(Second) | 7.24 x 5.49 | 23.8 x 18.0 | - |
| Office(Second) | 7.24 x 5.49 | 23.8 x 18.0 | - |
| Office(Second) | 7.24 x 5.49 | 23.8 x 18.0 | - |
| Office(Second) | 7.24 x 5.49 | 23.8 x 18.0 | - |
| Office(Second) | 7.24 x 5.49 | 23.8 x 18.0 | - |
| Office(Second) | 7.24 x 5.49 | 23.8 x 18.0 | - |
| Office(Second) | 7.24 x 5.49 | 23.8 x 18.0 | - |
| Office(Second) | 7.24 x 5.49 | 23.8 x 18.0 | - |
| Recreation(Basement) | 13.89 x 7.85 | 45.6 x 25.8 | - |
| Recreation(Basement) | 13.89 x 7.85 | 45.6 x 25.8 | - |
| Recreation(Basement) | 13.89 x 7.85 | 45.6 x 25.8 | - |
| Recreation(Basement) | 13.89 x 7.85 | 45.6 x 25.8 | - |
| Recreation(Basement) | 13.89 x 7.85 | 45.6 x 25.8 | - |
| Recreation(Basement) | 13.89 x 7.85 | 45.6 x 25.8 | - |
| Recreation(Basement) | 13.89 x 7.85 | 45.6 x 25.8 | - |
| Recreation(Basement) | 13.89 x 7.85 | 45.6 x 25.8 | - |
| Recreation(Basement) | 13.89 x 7.85 | 45.6 x 25.8 | - |
| Game Room(Basement) | 6.88 x 7.52 | 22.6 x 24.7 | - |
| Game Room(Basement) | 6.88 x 7.52 | 22.6 x 24.7 | - |
| Game Room(Basement) | 6.88 x 7.52 | 22.6 x 24.7 | - |
| Game Room(Basement) | 6.88 x 7.52 | 22.6 x 24.7 | - |
| Game Room(Basement) | 6.88 x 7.52 | 22.6 x 24.7 | - |
| Game Room(Basement) | 6.88 x 7.52 | 22.6 x 24.7 | - |
| Game Room(Basement) | 6.88 x 7.52 | 22.6 x 24.7 | - |
| Game Room(Basement) | 6.88 x 7.52 | 22.6 x 24.7 | - |
| Game Room(Basement) | 6.88 x 7.52 | 22.6 x 24.7 | - |
| Exercise Room(Basement) | 6.55 x 3.4 | 21.5 x 11.2 | - |
| Exercise Room(Basement) | 6.55 x 3.4 | 21.5 x 11.2 | - |
| Exercise Room(Basement) | 6.55 x 3.4 | 21.5 x 11.2 | - |
| Exercise Room(Basement) | 6.55 x 3.4 | 21.5 x 11.2 | - |
| Exercise Room(Basement) | 6.55 x 3.4 | 21.5 x 11.2 | - |
| Exercise Room(Basement) | 6.55 x 3.4 | 21.5 x 11.2 | - |
| Exercise Room(Basement) | 6.55 x 3.4 | 21.5 x 11.2 | - |
| Exercise Room(Basement) | 6.55 x 3.4 | 21.5 x 11.2 | - |
| Exercise Room(Basement) | 6.55 x 3.4 | 21.5 x 11.2 | - |
| Media Room(Basement) | 5.94 x 5.69 | 19.5 x 18.7 | - |
| Media Room(Basement) | 5.94 x 5.69 | 19.5 x 18.7 | - |
| Media Room(Basement) | 5.94 x 5.69 | 19.5 x 18.7 | - |
| Media Room(Basement) | 5.94 x 5.69 | 19.5 x 18.7 | - |
| Media Room(Basement) | 5.94 x 5.69 | 19.5 x 18.7 | - |
| Media Room(Basement) | 5.94 x 5.69 | 19.5 x 18.7 | - |
| Media Room(Basement) | 5.94 x 5.69 | 19.5 x 18.7 | - |
| Media Room(Basement) | 5.94 x 5.69 | 19.5 x 18.7 | - |
| Media Room(Basement) | 5.94 x 5.69 | 19.5 x 18.7 | - |
| Bedroom(Basement) | 5.38 x 5.49 | 17.7 x 18.0 | - |
| Bedroom(Basement) | 5.38 x 5.49 | 17.7 x 18.0 | - |
| Bedroom(Basement) | 5.38 x 5.49 | 17.7 x 18.0 | - |
| Bedroom(Basement) | 5.38 x 5.49 | 17.7 x 18.0 | - |
| Bedroom(Basement) | 5.38 x 5.49 | 17.7 x 18.0 | - |
| Bedroom(Basement) | 5.38 x 5.49 | 17.7 x 18.0 | - |
| Bedroom(Basement) | 5.38 x 5.49 | 17.7 x 18.0 | - |
| Bedroom(Basement) | 5.38 x 5.49 | 17.7 x 18.0 | - |
| Bedroom(Basement) | 5.38 x 5.49 | 17.7 x 18.0 | - |
Your Agent
Broker of Record
PREMIER MATRIX REALTY LTD. BROKERAGE
See the comparable sold, tax-matched, and currently-competing listings for 113 Maple Grove Drive.
Register for free to view complete price estimate and access exclusive sold data
Free account • No credit card required
Contact OVAIS QASSIM
113 Maple Grove Drive, Oakville, ON L6J 4T9 is a 6-bedroom, 10-bathroom 2-storey detached with approximately 5000 + square feet of living space, situated on a 122 281 foot lot. This property is currently for sale at $12,000,000. The home features a attached garage and a finished, walk-up basement, built approximately 16-30 years ago.
This home is located in 1006 - FD Ford, part of Oakville in the Halton area. Explore more homes for sale and recently sold properties in this neighbourhood.
Whether you are looking to buy, sell, or lease in 1006 - FD Ford, our team of experienced real estate professionals can help you navigate the market and find the perfect home. Contact us today for a free consultation.
113 Maple Grove Drive, Oakville, ON L6J 4T9 for sale,6 bedroom detached 1006 - FD Ford,Oakville homes for sale,Halton real estate,2-Storey homes, detached for sale


