
$2,800,000
115 Charnwood Drive, Oakville, ON L6J 5G8
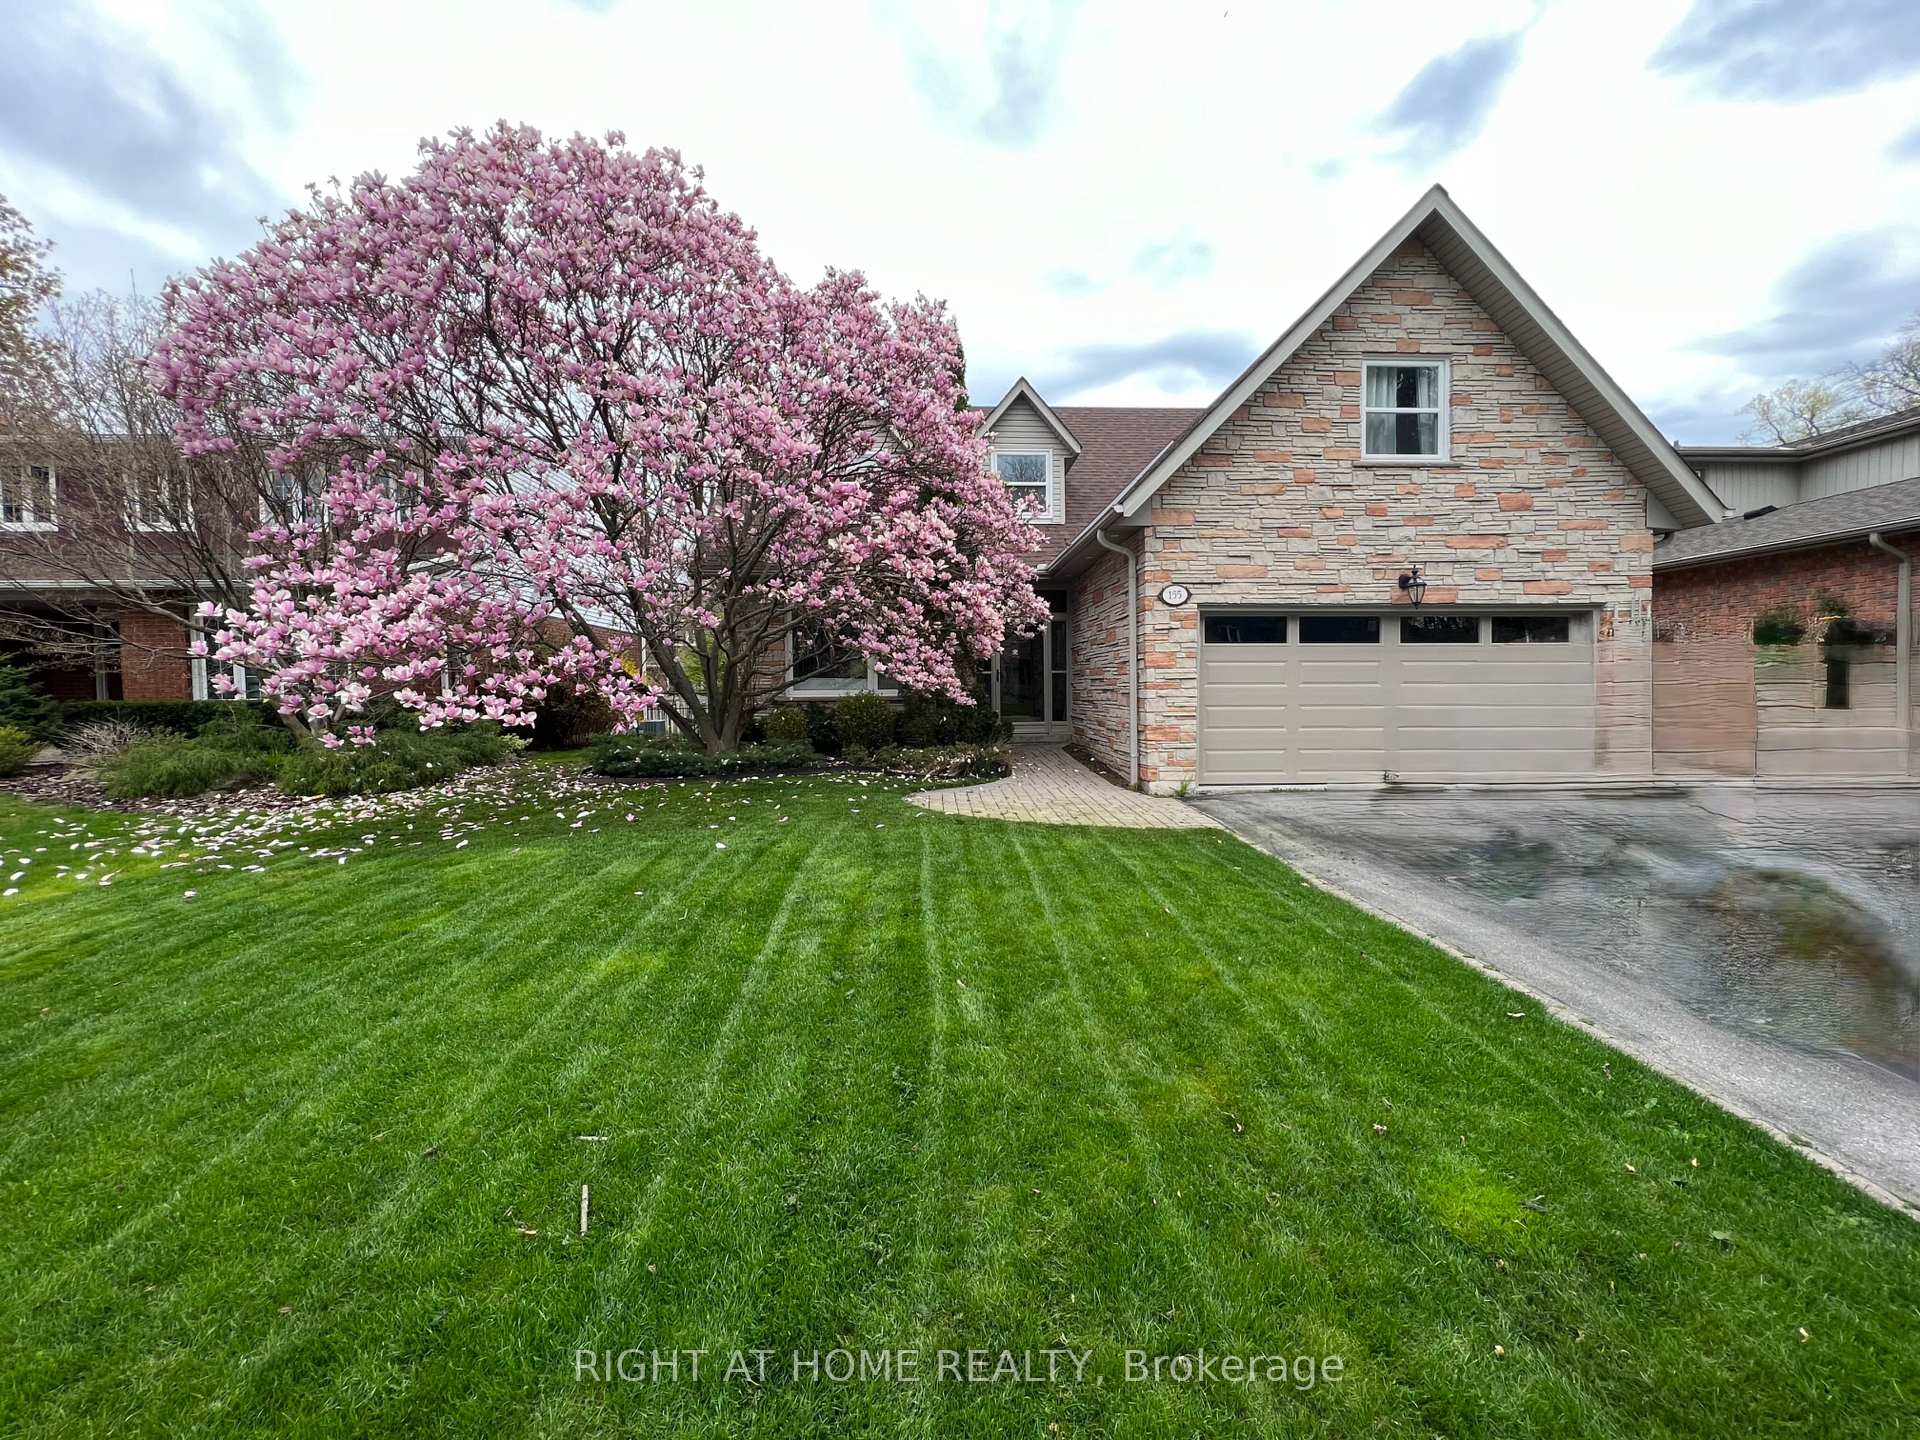
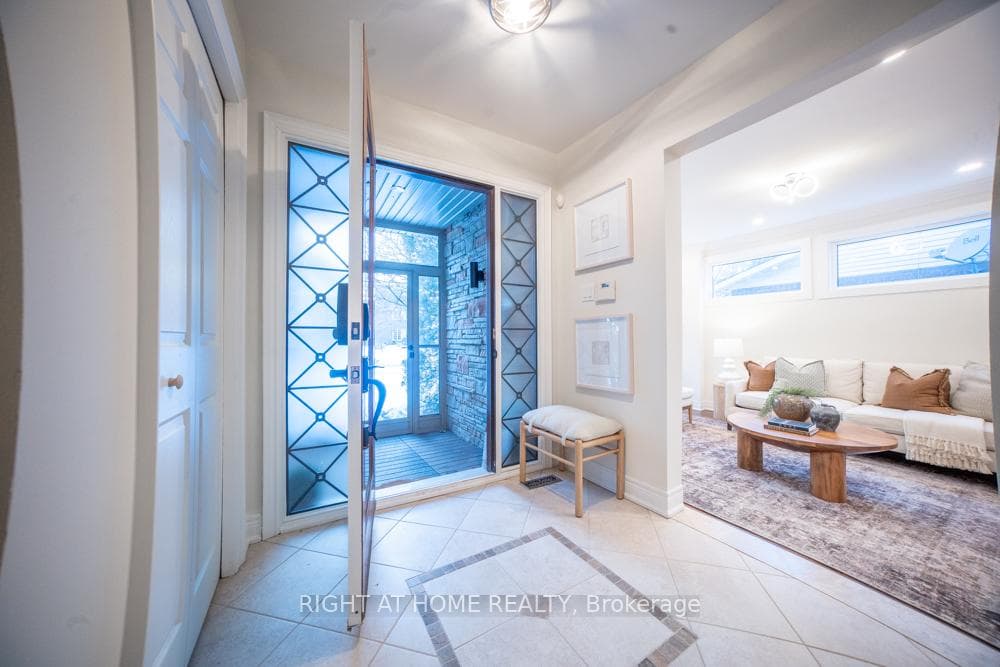
Register for free to view the complete photo gallery and property details
Showing 2 of 20 photos
Oakville, ON L6J 6C3
6 Bed · 4 Bath · Detached
MLS #W13105174
Sold on June 23, 2026
June 23, 2026
Originally listed at $1,899,000 37 days on market
** Priced to sell ** Welcome to this exceptional family home nestled on a quiet court in one of Oakville's most desirable neighbourhoods. Offering 5+1 bedrooms and 4 bathrooms including 3 full baths and a powder room, this beautifully maintained residence delivers the perfect blend of space, comfort, and style.The heart of the home is the renovated kitchen featuring granite countertops, stainless steel appliances, and heated floors, with additional heated flooring in the primary bathroom for added comfort. The kitchen flows seamlessly into the family room highlighted by a stunning stone fireplace, perfect for cozy evenings and entertaining guests. Two tunnel skylights bring in beautiful natural light, enhancing the warmth and brightness of the living space.The finished basement provides additional versatile living space ideal for a recreation room, home gym, or guest suite.Step outside to enjoy the impressive three level deck complete with privacy fencing, creating a private outdoor retreat. Elegant tumbled stone walkways add charm and curb appeal to the property. Additional features include central vacuum for added convenience. Located on a peaceful court, this home offers a safe and family friendly setting while remaining close to top schools, parks, and amenities.A rare opportunity to own a spacious move in ready home in a premium location.
Bedrooms
6
Bathrooms
4
Square Feet
2000-2500 sqft
Property Type
Detached
Register for free to view complete property details and access exclusive sold data
Free account • No credit card required
| Name | Size (m) | Size (ft) | Features |
|---|---|---|---|
| Living Room(Main) | 5.2 x 3.6 | 17.1 x 11.8 | - |
| Living Room(Main) | 5.2 x 3.6 | 17.1 x 11.8 | - |
| Living Room(Main) | 5.2 x 3.6 | 17.1 x 11.8 | - |
| Dining Room(Main) | 4.11 x 3.6 | 13.5 x 11.8 | - |
| Dining Room(Main) | 4.11 x 3.6 | 13.5 x 11.8 | - |
| Dining Room(Main) | 4.11 x 3.6 | 13.5 x 11.8 | - |
| Kitchen(Main) | 5.3 x 3.83 | 17.4 x 12.6 | - |
| Kitchen(Main) | 5.3 x 3.83 | 17.4 x 12.6 | - |
| Kitchen(Main) | 5.3 x 3.83 | 17.4 x 12.6 | - |
| Family Room(Main) | 5.58 x 3.73 | 18.3 x 12.2 | - |
| Family Room(Main) | 5.58 x 3.73 | 18.3 x 12.2 | - |
| Family Room(Main) | 5.58 x 3.73 | 18.3 x 12.2 | - |
| Primary Bedroom(Second) | 5.28 x 3.83 | 17.3 x 12.6 | - |
| Primary Bedroom(Second) | 5.28 x 3.83 | 17.3 x 12.6 | - |
| Primary Bedroom(Second) | 5.28 x 3.83 | 17.3 x 12.6 | - |
| Bedroom 2(Second) | 4.41 x 3.22 | 14.5 x 10.6 | - |
| Bedroom 2(Second) | 4.41 x 3.22 | 14.5 x 10.6 | - |
| Bedroom 2(Second) | 4.41 x 3.22 | 14.5 x 10.6 | - |
| Bedroom 3(Second) | 3.37 x 3.27 | 11.1 x 10.7 | - |
| Bedroom 3(Second) | 3.37 x 3.27 | 11.1 x 10.7 | - |
| Bedroom 3(Second) | 3.37 x 3.27 | 11.1 x 10.7 | - |
| Bedroom 4(Second) | 5.84 x 3.27 | 19.2 x 10.7 | - |
| Bedroom 4(Second) | 5.84 x 3.27 | 19.2 x 10.7 | - |
| Bedroom 4(Second) | 5.84 x 3.27 | 19.2 x 10.7 | - |
| Bedroom 5(Second) | 3.02 x 2.51 | 9.9 x 8.2 | - |
| Bedroom 5(Second) | 3.02 x 2.51 | 9.9 x 8.2 | - |
| Bedroom 5(Second) | 3.02 x 2.51 | 9.9 x 8.2 | - |
| Recreation(Basement) | 5.07 x 3.27 | 16.6 x 10.7 | - |
| Recreation(Basement) | 5.07 x 3.27 | 16.6 x 10.7 | - |
| Recreation(Basement) | 5.07 x 3.27 | 16.6 x 10.7 | - |
Register for free to view complete room dimensions and access exclusive sold data
Free account • No credit card required
Complete transaction history for this property
Register for free to view complete transaction history and access exclusive sold data
Free account • No credit card required
Original List Price
$1,899,000
Listed on May 7, 2026
Sold Price
$1,787,375
Sold on Jun 23, 2026
-$111,625
-5.9%
Register for free to view complete price history and access exclusive sold data
Free account • No credit card required
Your Agent
Broker of Record
PREMIER MATRIX REALTY LTD. BROKERAGE
See the comparable sold, tax-matched, and currently-competing listings for 155 Cheverie Street.
Register for free to view complete price estimate and access exclusive sold data
Free account • No credit card required
Contact OVAIS QASSIM
155 Cheverie Street, Oakville, ON L6J 6C3 is a 6-bedroom, 4-bathroom 2-storey detached with approximately 2000-2500 square feet of living space, situated on a 64 108 foot lot. This property is currently sold (sold for $1,787,375). The home features a attached garage and a finished, full basement.
This home is located in 1006 - FD Ford, part of Oakville in the Halton area. Explore more homes for sale and recently sold properties in this neighbourhood.
Whether you are looking to buy, sell, or lease in 1006 - FD Ford, our team of experienced real estate professionals can help you navigate the market and find the perfect home. Contact us today for a free consultation.
155 Cheverie Street, Oakville, ON L6J 6C3 sold,6 bedroom detached 1006 - FD Ford,Oakville homes for sale,Halton real estate,2-Storey homes, detached sold


