
$2,800,000
115 Charnwood Drive, Oakville, ON L6J 5G8

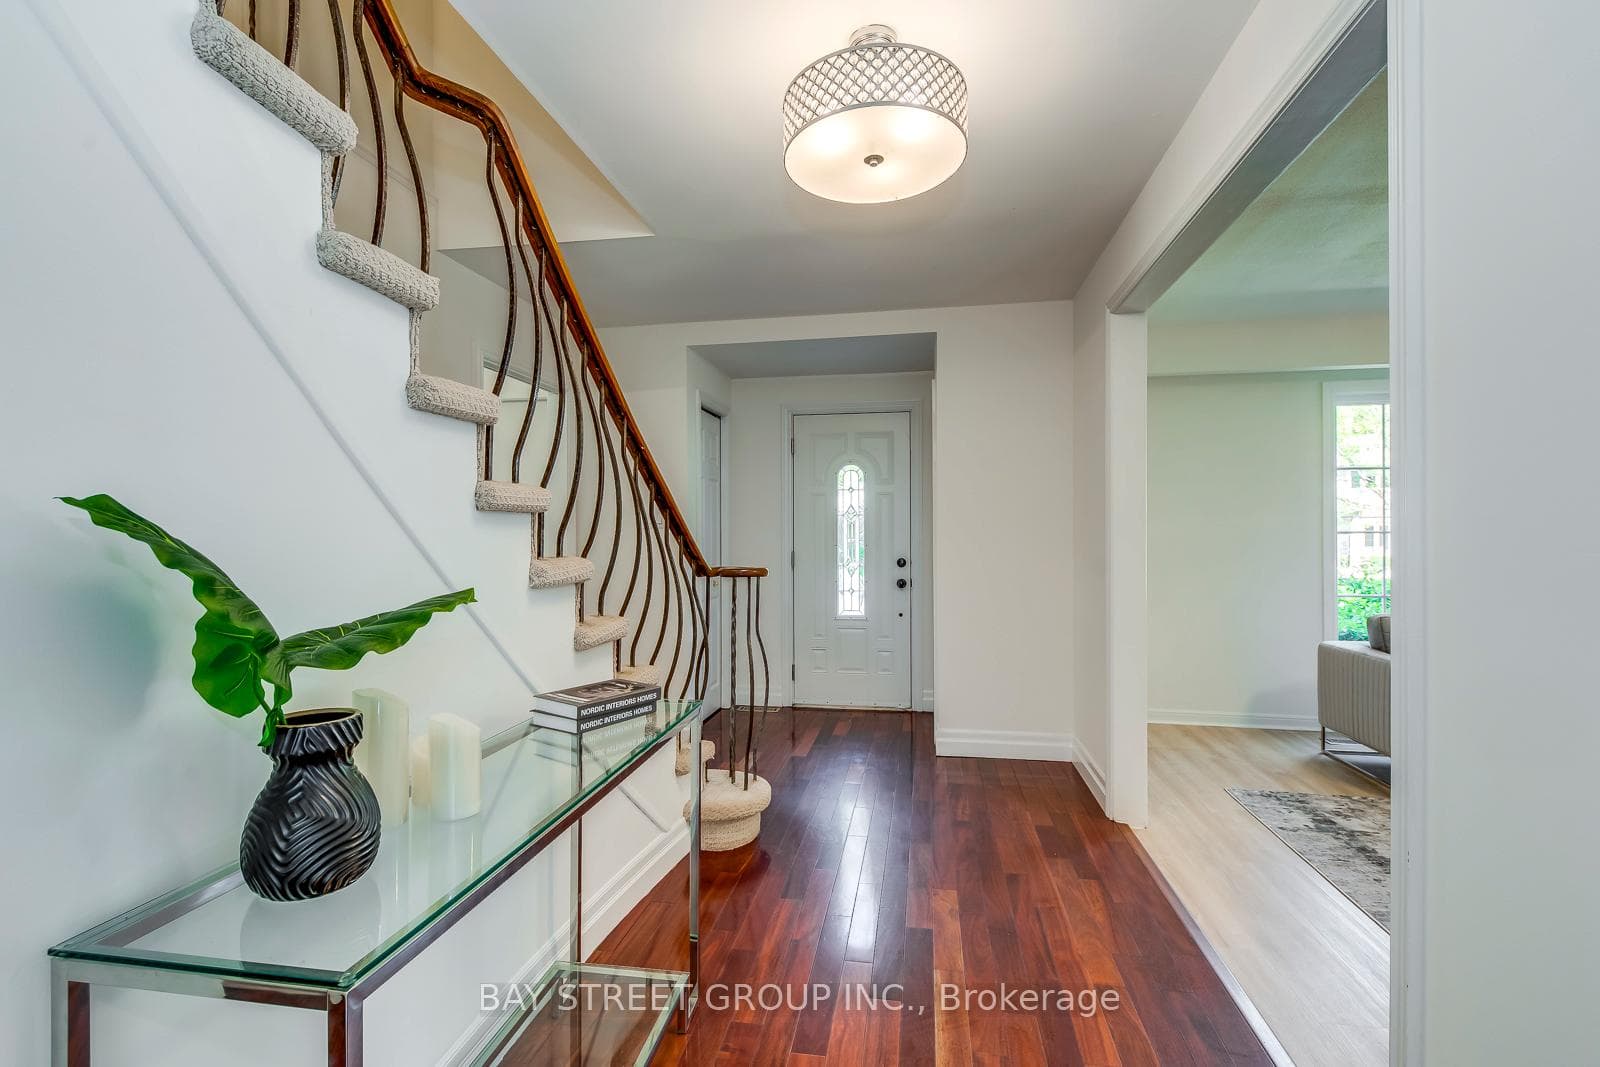
Register for free to view the complete photo gallery and property details
Showing 2 of 20 photos
Oakville, ON L6J 5Y7
6 Bed · 4 Bath · Detached
MLS #W12471988
Sold on January 4, 2026
January 4, 2026
Originally listed at $1,639,000 24 days on market
Spacious 5-Bedroom Home in Prime Eastlake Over 9,000 sqft Lot. Outstanding opportunity in one of Southeast Oakville's most prestigious neighborhoods! Set on a quiet crescent in the highly sought-after Eastlake community, this updated 5-bedroom, 4-bathroom 2-storey detached home sits on an expansive 9,073 sqft private lot, perfect for families looking to move in, renovate, or build their forever home. Walk to top-ranked schools, including Oakville Trafalgar High School, Maple Grove PS, and E.J. James. Surrounded by parks, scenic trails, and just minutes to the lake. This prime location offers the ultimate in family-friendly living. Highlights include a professionally finished basement with a 2-piece bathroom, den, and a large open recreation area ideal for entertaining or multi-generational use. Move in and enjoy, renovate to suit your style, or build your dream home in one of Oakville's most established and desirable school zones.
Bedrooms
6
Bathrooms
4
Square Feet
2000-2500 sqft
Property Type
Detached
Register for free to view complete property details and access exclusive sold data
Free account • No credit card required
| Name | Size (m) | Size (ft) | Features |
|---|---|---|---|
| Living Room(Main) | 5.54 x 3.81 | 18.2 x 12.5 | - |
| Kitchen(Main) | 4.15 x 3.58 | 13.6 x 11.7 | - |
| Breakfast(Main) | 2.9 x 2.82 | 9.5 x 9.3 | - |
| Dining Room(Main) | 3.63 x 3.55 | 11.9 x 11.6 | - |
| Family Room(Main) | 5.77 x 3.66 | 18.9 x 12.0 | - |
| Primary Bedroom(Second) | 5.23 x 3 | 17.2 x 9.8 | - |
| Bedroom 2(Second) | 3.89 x 3.56 | 12.8 x 11.7 | - |
| Bedroom 3(Second) | 3.58 x 3.07 | 11.7 x 10.1 | - |
| Bedroom 4(Second) | 3.71 x 3.23 | 12.2 x 10.6 | - |
| Bedroom 5(Second) | 4.63 x 2.93 | 15.2 x 9.6 | - |
| Recreation(Basement) | 0.1 x 0.1 | 0.3 x 0.3 | - |
| Den(Basement) | 0.1 x 0.1 | 0.3 x 0.3 | - |
Register for free to view complete room dimensions and access exclusive sold data
Free account • No credit card required
Complete transaction history for this property
Register free to see the complete unit history
Register for free to view complete transaction history and access exclusive sold data
Free account • No credit card required
Original List Price
$1,639,000
Listed on Oct 19, 2025
Sold Price
$1,525,000
Sold on Jan 4, 2026
-$114,000
-7.0%
Register for free to view complete price history and access exclusive sold data
Free account • No credit card required
Your Agent
Broker of Record
PREMIER MATRIX REALTY LTD. BROKERAGE
See the comparable sold, tax-matched, and currently-competing listings for 130 All Saints Crescent.
Register for free to view complete price estimate and access exclusive sold data
Free account • No credit card required
Contact OVAIS QASSIM
130 All Saints Crescent, Oakville, ON L6J 5Y7 is a 6-bedroom, 4-bathroom 2-storey detached with approximately 2000-2500 square feet of living space, situated on a 75 120 foot lot. This property is currently sold (sold for $1,525,000). The home features a attached garage and a full, finished basement.
This home is located in 1006 - FD Ford, part of Oakville in the Halton area. Explore more homes for sale and recently sold properties in this neighbourhood.
Whether you are looking to buy, sell, or lease in 1006 - FD Ford, our team of experienced real estate professionals can help you navigate the market and find the perfect home. Contact us today for a free consultation.
130 All Saints Crescent, Oakville, ON L6J 5Y7 sold,6 bedroom detached 1006 - FD Ford,Oakville homes for sale,Halton real estate,2-Storey homes, detached sold


