
$1,787,375
155 Cheverie Street, Oakville, ON L6J 6C3

Register for free to view the complete photo gallery and property details
Showing 2 of 20 photos
Oakville, ON L6J 5G8
6 Bed · 5 Bath · Detached
MLS #W12497788
Sold on June 24, 2026
June 24, 2026
Originally listed at $3,199,000 178 days on market
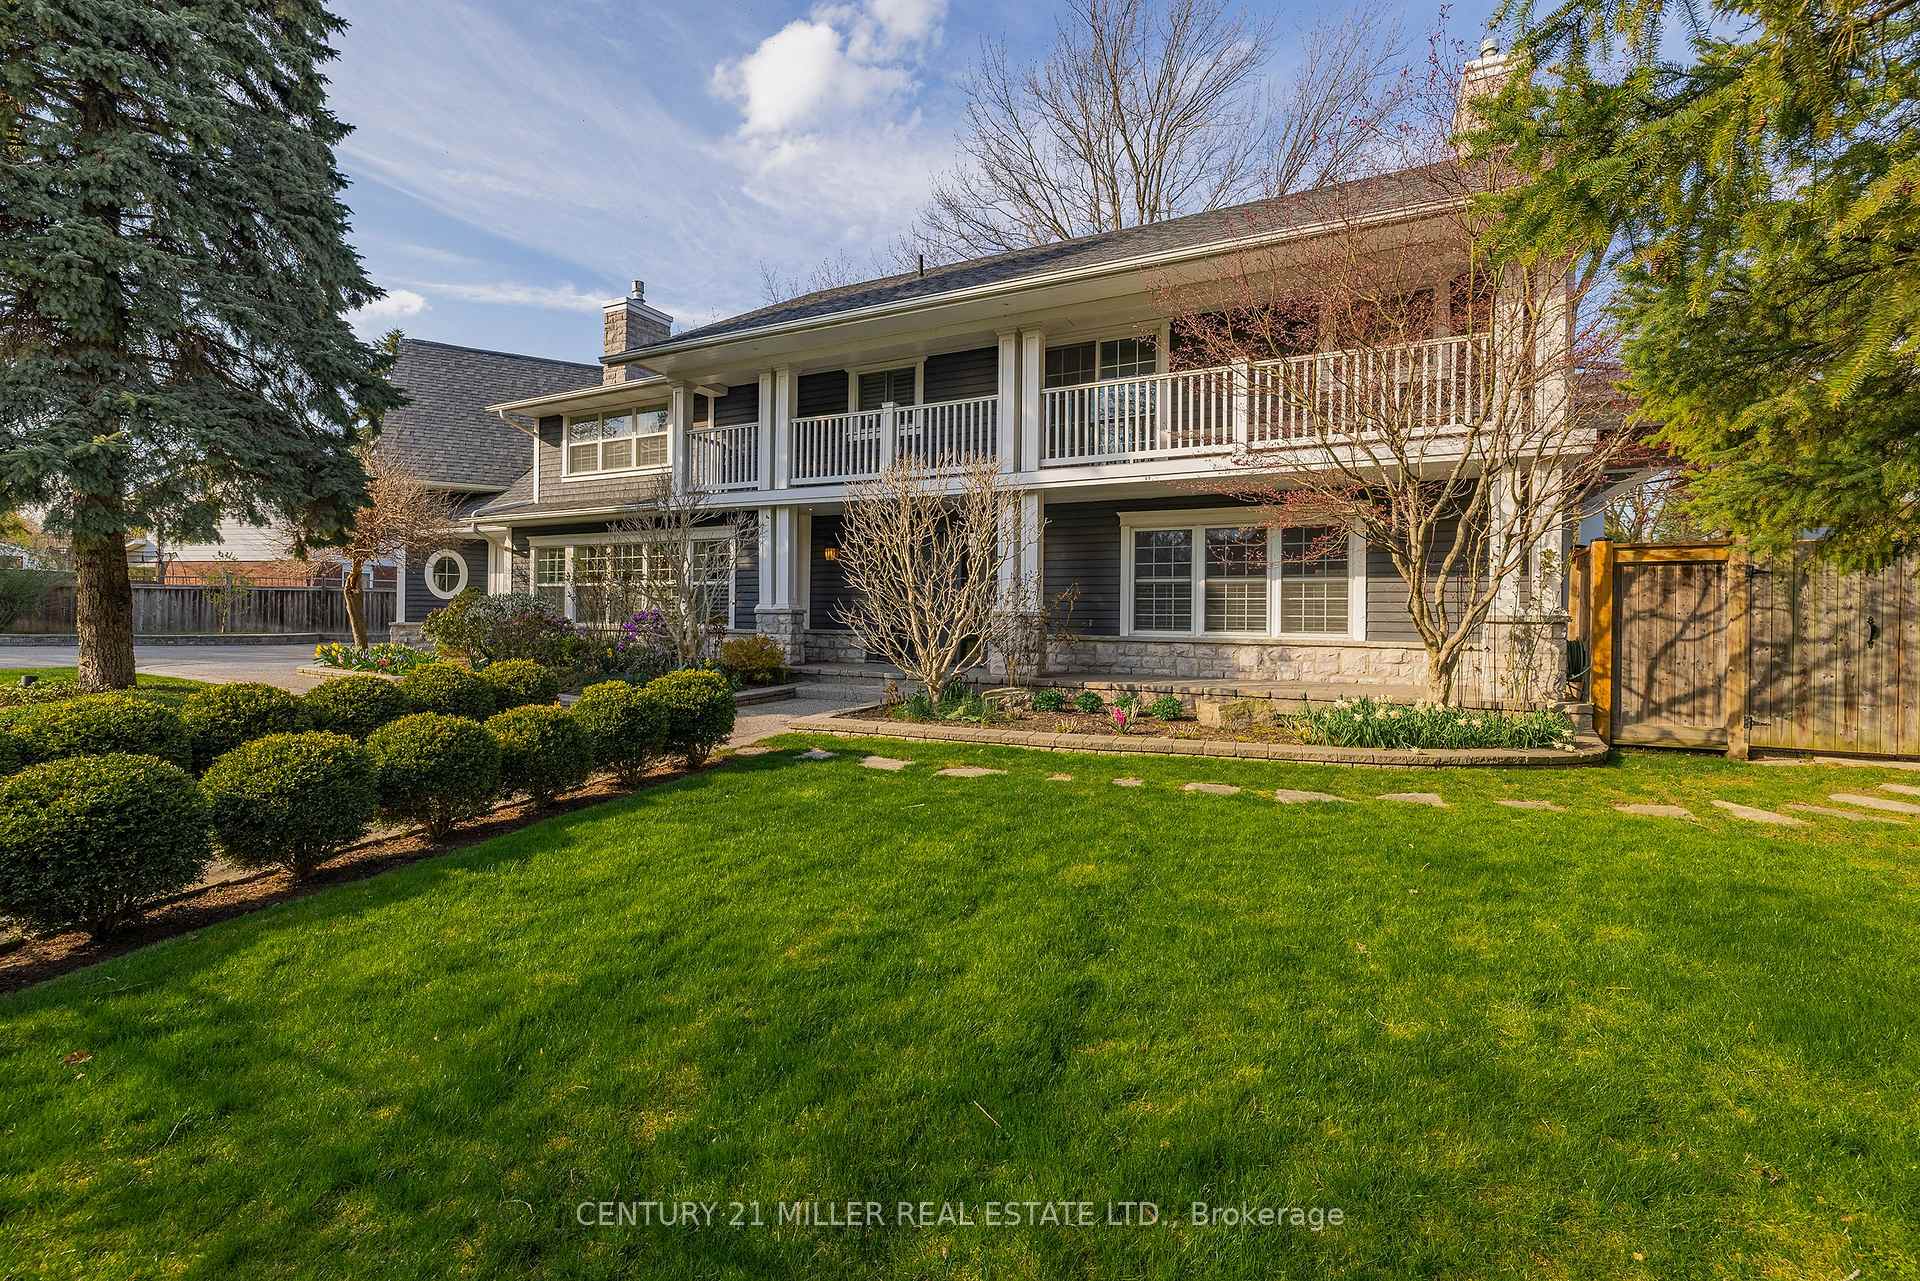
If you have a large family, this home just may be the perfect fit! Completely renovated inside and out, offering an impressive 4,242 sq ft above grade and six spacious bedrooms, an exceptional find in any neighbourhood! Every room is generously sized, even the mudroom, a layout truly designed for family life. The timeless Cape Cod exterior features an oversized double garage and sits on a stunning 16,000+ sq ft lot, fully fenced, ultra private, and ideal for family fun. There's an enormous pool with surrounding deck, plus a covered porch and plenty of green space for play or relaxation. Inside, the main floor sprawls with rich espresso hardwood, two staircases, and fresh paint throughout. The custom kitchen offers hardwood cabinetry, white countertops, a work station, top-tier appliances, a pantry and abundant seating, all anchored by a sun-filled breakfast area that opens to the backyard oasis. The dining room is large enough for any gathering, yet it's the even larger family room that steals the show, with wall-to-wall windows, a fireplace and room for as much seating as you could want. Upstairs, the six bedrooms offer unmatched flexibility: convert one or two into offices, playrooms, or guest suites. The primary retreat includes a vaulted ceiling, large walk-in closet and a hotel-inspired ensuite, your own private escape. The lower level features a full walk-up, home gym, full bath, sauna and an oversized rec room. With immediate occupancy available, you can enjoy summer in this one-of-a-kind home. A true rarity in both space and style.
Bedrooms
6
Bathrooms
5
Square Feet
3500-5000 sqft
Property Type
Detached
Register for free to view complete property details and access exclusive sold data
Free account • No credit card required
| Name | Size (m) | Size (ft) | Features |
|---|---|---|---|
| Foyer(Main) | 3.81 x 3.58 | 12.5 x 11.7 | - |
| Foyer(Main) | 3.81 x 3.58 | 12.5 x 11.7 | - |
| Foyer(Main) | 3.81 x 3.58 | 12.5 x 11.7 | - |
| Foyer(Main) | 3.81 x 3.58 | 12.5 x 11.7 | - |
| Foyer(Main) | 3.81 x 3.58 | 12.5 x 11.7 | - |
| Foyer(Main) | 3.81 x 3.58 | 12.5 x 11.7 | - |
| Dining Room(Main) | 6.6 x 3.81 | 21.7 x 12.5 | - |
| Dining Room(Main) | 6.6 x 3.81 | 21.7 x 12.5 | - |
| Dining Room(Main) | 6.6 x 3.81 | 21.7 x 12.5 | - |
| Dining Room(Main) | 6.6 x 3.81 | 21.7 x 12.5 | - |
| Dining Room(Main) | 6.6 x 3.81 | 21.7 x 12.5 | - |
| Dining Room(Main) | 6.6 x 3.81 | 21.7 x 12.5 | - |
| Kitchen(Main) | 5.54 x 5.31 | 18.2 x 17.4 | - |
| Kitchen(Main) | 5.54 x 5.31 | 18.2 x 17.4 | - |
| Kitchen(Main) | 5.54 x 5.31 | 18.2 x 17.4 | - |
| Kitchen(Main) | 5.54 x 5.31 | 18.2 x 17.4 | - |
| Kitchen(Main) | 5.54 x 5.31 | 18.2 x 17.4 | - |
| Kitchen(Main) | 5.54 x 5.31 | 18.2 x 17.4 | - |
| Breakfast(Main) | 5.31 x 3.33 | 17.4 x 10.9 | - |
| Breakfast(Main) | 5.31 x 3.33 | 17.4 x 10.9 | - |
| Breakfast(Main) | 5.31 x 3.33 | 17.4 x 10.9 | - |
| Breakfast(Main) | 5.31 x 3.33 | 17.4 x 10.9 | - |
| Breakfast(Main) | 5.31 x 3.33 | 17.4 x 10.9 | - |
| Breakfast(Main) | 5.31 x 3.33 | 17.4 x 10.9 | - |
| Great Room(Main) | 6.1 x 5.84 | 20.0 x 19.2 | - |
| Great Room(Main) | 6.1 x 5.84 | 20.0 x 19.2 | - |
| Great Room(Main) | 6.1 x 5.84 | 20.0 x 19.2 | - |
| Great Room(Main) | 6.1 x 5.84 | 20.0 x 19.2 | - |
| Great Room(Main) | 6.1 x 5.84 | 20.0 x 19.2 | - |
| Great Room(Main) | 6.1 x 5.84 | 20.0 x 19.2 | - |
| Laundry(Main) | 6.71 x 2.74 | 22.0 x 9.0 | - |
| Laundry(Main) | 6.71 x 2.74 | 22.0 x 9.0 | - |
| Laundry(Main) | 6.71 x 2.74 | 22.0 x 9.0 | - |
| Laundry(Main) | 6.71 x 2.74 | 22.0 x 9.0 | - |
| Laundry(Main) | 6.71 x 2.74 | 22.0 x 9.0 | - |
| Laundry(Main) | 6.71 x 2.74 | 22.0 x 9.0 | - |
| Primary Bedroom(Second) | 4.75 x 4.67 | 15.6 x 15.3 | - |
| Primary Bedroom(Second) | 4.75 x 4.67 | 15.6 x 15.3 | - |
| Primary Bedroom(Second) | 4.75 x 4.67 | 15.6 x 15.3 | - |
| Primary Bedroom(Second) | 4.75 x 4.67 | 15.6 x 15.3 | - |
| Primary Bedroom(Second) | 4.75 x 4.67 | 15.6 x 15.3 | - |
| Primary Bedroom(Second) | 4.75 x 4.67 | 15.6 x 15.3 | - |
| Bedroom 2(Second) | 4.98 x 3.71 | 16.3 x 12.2 | - |
| Bedroom 2(Second) | 4.98 x 3.71 | 16.3 x 12.2 | - |
| Bedroom 2(Second) | 4.98 x 3.71 | 16.3 x 12.2 | - |
| Bedroom 2(Second) | 4.98 x 3.71 | 16.3 x 12.2 | - |
| Bedroom 2(Second) | 4.98 x 3.71 | 16.3 x 12.2 | - |
| Bedroom 2(Second) | 4.98 x 3.71 | 16.3 x 12.2 | - |
| Bedroom 3(Second) | 3.78 x 2.79 | 12.4 x 9.2 | - |
| Bedroom 3(Second) | 3.78 x 2.79 | 12.4 x 9.2 | - |
| Bedroom 3(Second) | 3.78 x 2.79 | 12.4 x 9.2 | - |
| Bedroom 3(Second) | 3.78 x 2.79 | 12.4 x 9.2 | - |
| Bedroom 3(Second) | 3.78 x 2.79 | 12.4 x 9.2 | - |
| Bedroom 3(Second) | 3.78 x 2.79 | 12.4 x 9.2 | - |
| Bedroom 4(Second) | 3.91 x 3.15 | 12.8 x 10.3 | - |
| Bedroom 4(Second) | 3.91 x 3.15 | 12.8 x 10.3 | - |
| Bedroom 4(Second) | 3.91 x 3.15 | 12.8 x 10.3 | - |
| Bedroom 4(Second) | 3.91 x 3.15 | 12.8 x 10.3 | - |
| Bedroom 4(Second) | 3.91 x 3.15 | 12.8 x 10.3 | - |
| Bedroom 4(Second) | 3.91 x 3.15 | 12.8 x 10.3 | - |
| Bedroom 5(Second) | 4.06 x 3.96 | 13.3 x 13.0 | - |
| Bedroom 5(Second) | 4.06 x 3.96 | 13.3 x 13.0 | - |
| Bedroom 5(Second) | 4.06 x 3.96 | 13.3 x 13.0 | - |
| Bedroom 5(Second) | 4.06 x 3.96 | 13.3 x 13.0 | - |
| Bedroom 5(Second) | 4.06 x 3.96 | 13.3 x 13.0 | - |
| Bedroom 5(Second) | 4.06 x 3.96 | 13.3 x 13.0 | - |
| Bedroom(Second) | 4.52 x 3.3 | 14.8 x 10.8 | - |
| Bedroom(Second) | 4.52 x 3.3 | 14.8 x 10.8 | - |
| Bedroom(Second) | 4.52 x 3.3 | 14.8 x 10.8 | - |
| Bedroom(Second) | 4.52 x 3.3 | 14.8 x 10.8 | - |
| Bedroom(Second) | 4.52 x 3.3 | 14.8 x 10.8 | - |
| Bedroom(Second) | 4.52 x 3.3 | 14.8 x 10.8 | - |
| Recreation(Basement) | 9.04 x 3.3 | 29.7 x 10.8 | - |
| Recreation(Basement) | 9.04 x 3.3 | 29.7 x 10.8 | - |
| Recreation(Basement) | 9.04 x 3.3 | 29.7 x 10.8 | - |
| Recreation(Basement) | 9.04 x 3.3 | 29.7 x 10.8 | - |
| Recreation(Basement) | 9.04 x 3.3 | 29.7 x 10.8 | - |
| Recreation(Basement) | 9.04 x 3.3 | 29.7 x 10.8 | - |
| Sitting(Basement) | 5.44 x 4.55 | 17.8 x 14.9 | - |
| Sitting(Basement) | 5.44 x 4.55 | 17.8 x 14.9 | - |
| Sitting(Basement) | 5.44 x 4.55 | 17.8 x 14.9 | - |
| Sitting(Basement) | 5.44 x 4.55 | 17.8 x 14.9 | - |
| Sitting(Basement) | 5.44 x 4.55 | 17.8 x 14.9 | - |
| Sitting(Basement) | 5.44 x 4.55 | 17.8 x 14.9 | - |
| Other(Basement) | 2.11 x 1.57 | 6.9 x 5.2 | - |
| Other(Basement) | 2.11 x 1.57 | 6.9 x 5.2 | - |
| Other(Basement) | 2.11 x 1.57 | 6.9 x 5.2 | - |
| Other(Basement) | 2.11 x 1.57 | 6.9 x 5.2 | - |
| Other(Basement) | 2.11 x 1.57 | 6.9 x 5.2 | - |
| Other(Basement) | 2.11 x 1.57 | 6.9 x 5.2 | - |
| Exercise Room(Basement) | 4.5 x 3.56 | 14.8 x 11.7 | - |
| Exercise Room(Basement) | 4.5 x 3.56 | 14.8 x 11.7 | - |
| Exercise Room(Basement) | 4.5 x 3.56 | 14.8 x 11.7 | - |
| Exercise Room(Basement) | 4.5 x 3.56 | 14.8 x 11.7 | - |
| Exercise Room(Basement) | 4.5 x 3.56 | 14.8 x 11.7 | - |
| Exercise Room(Basement) | 4.5 x 3.56 | 14.8 x 11.7 | - |
Register for free to view complete room dimensions and access exclusive sold data
Free account • No credit card required
Complete transaction history for this property
Register for free to view complete transaction history and access exclusive sold data
Free account • No credit card required
Original List Price
$3,199,000
Listed on Oct 30, 2025
Sold Price
$2,800,000
Sold on Jun 24, 2026
-$399,000
-12.5%
Register for free to view complete price history and access exclusive sold data
Free account • No credit card required
Your Agent
Broker of Record
PREMIER MATRIX REALTY LTD. BROKERAGE
See the comparable sold, tax-matched, and currently-competing listings for 115 Charnwood Drive.
Register for free to view complete price estimate and access exclusive sold data
Free account • No credit card required
Contact OVAIS QASSIM
115 Charnwood Drive, Oakville, ON L6J 5G8 is a 6-bedroom, 5-bathroom 2-storey detached with approximately 3500-5000 square feet of living space, situated on a 155 128 foot lot. This property is currently sold (sold for $2,800,000). The home features a attached garage and a finished, walk-up basement, built approximately 51-99 years ago.
This home is located in 1006 - FD Ford, part of Oakville in the Halton area. Explore more homes for sale and recently sold properties in this neighbourhood.
Whether you are looking to buy, sell, or lease in 1006 - FD Ford, our team of experienced real estate professionals can help you navigate the market and find the perfect home. Contact us today for a free consultation.
115 Charnwood Drive, Oakville, ON L6J 5G8 sold,6 bedroom detached 1006 - FD Ford,Oakville homes for sale,Halton real estate,2-Storey homes, detached sold


