
$840,000
97 Wagler Avenue, Wilmot, ON N3A 4K8

Register for free to view the complete photo gallery and property details
Showing 2 of 20 photos
Wilmot, ON N0B 1H0
6 Bed · 2 Bath · Detached
MLS #X12023352
Sold on June 17, 2025
June 17, 2025
Originally listed at $899,900 4 days on market
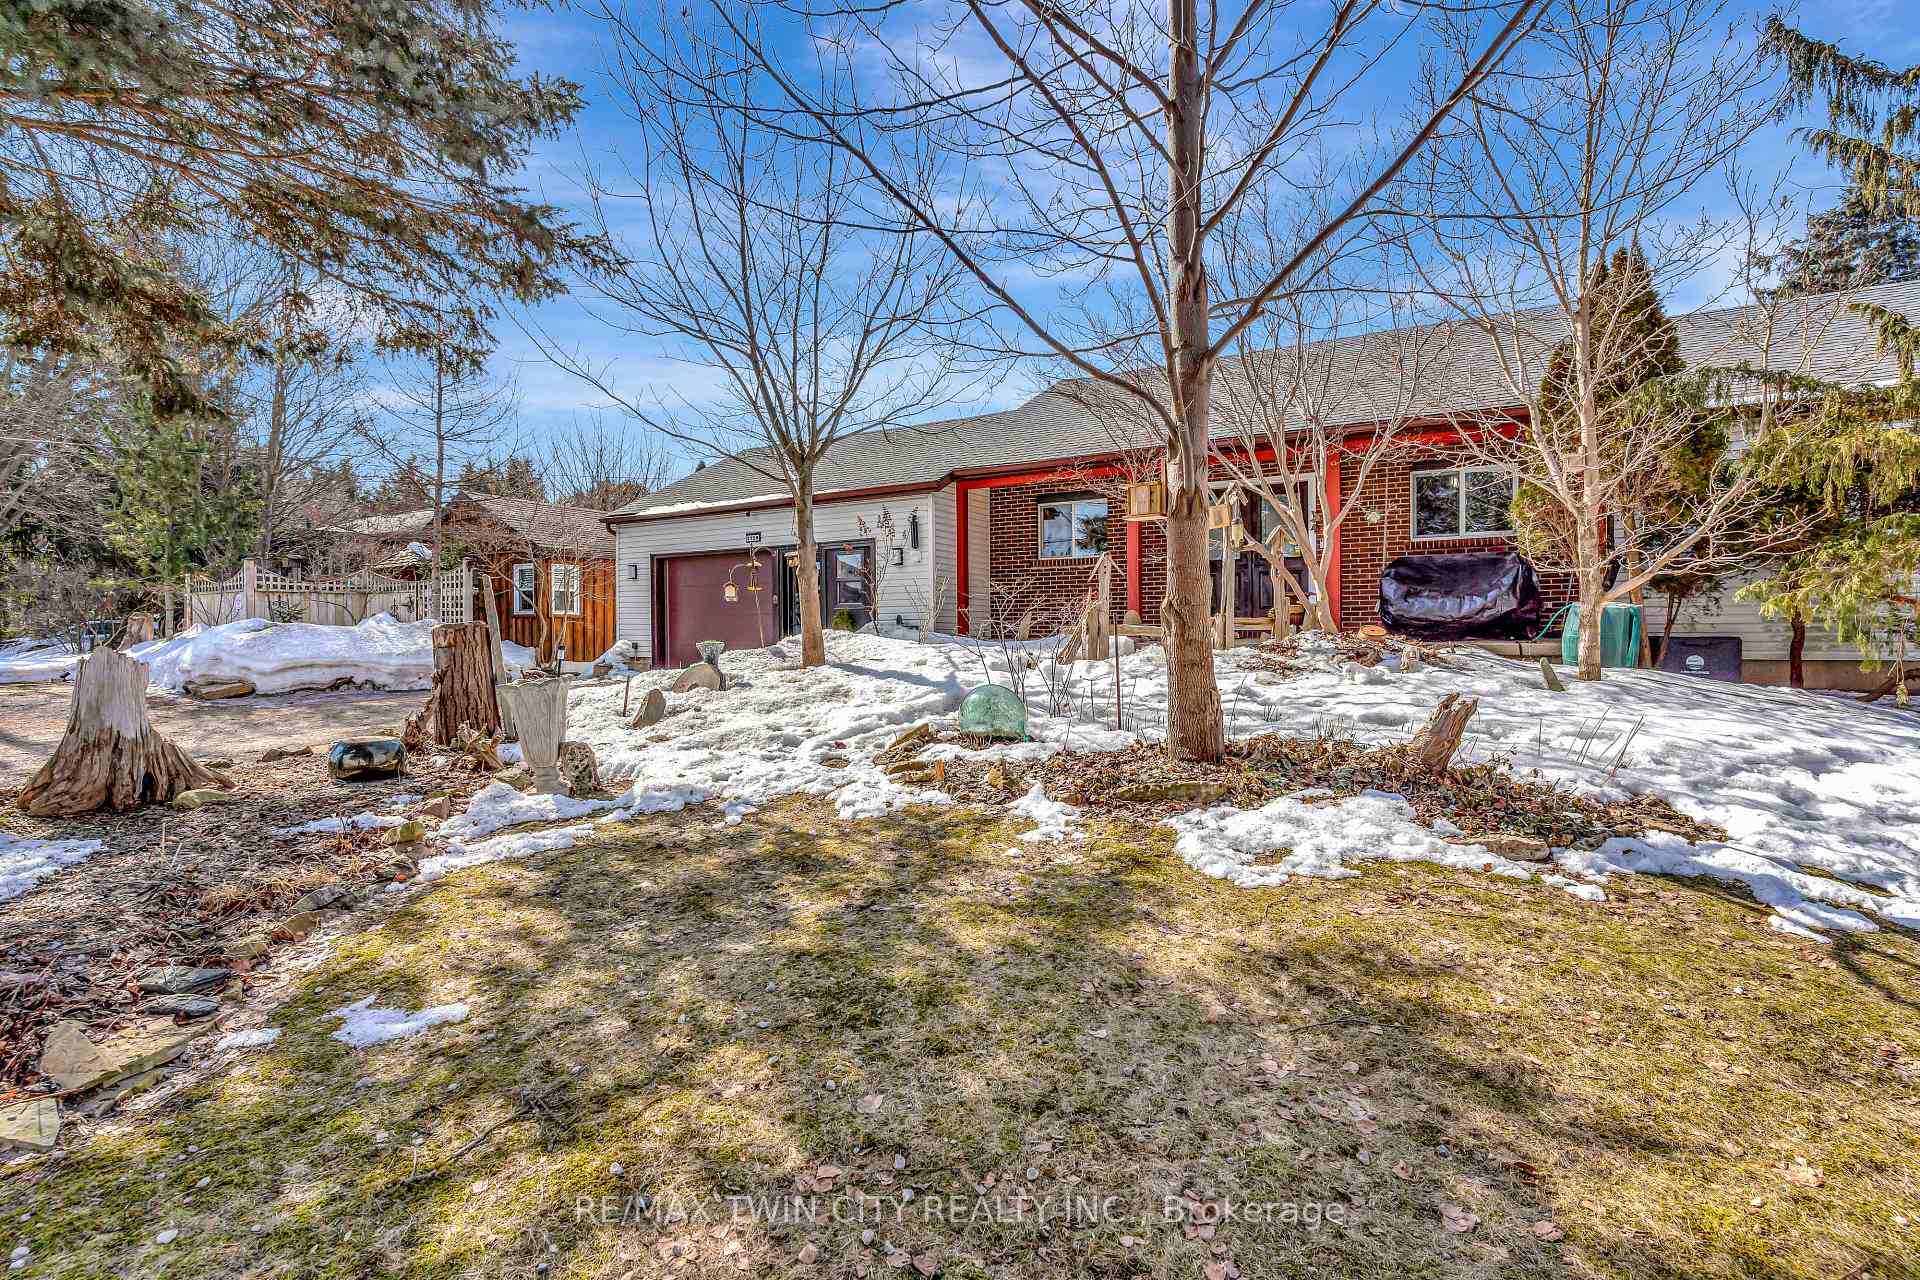
Attention nature lovers! Welcome to 1128 Notre Dame. This cozy 3+3 bed, 3 bath bungalow is located in the highly desirable town of Petersburg, backing onto Rebel Creek golf course with direct highway access, and has enough parking space for 6 -8 cars plus a 1.5 car heated garage. Inside this ranch style home, there is over 2000sq ft of living space and plenty of large windows to let in natural light and admire the picturesque view. Step inside this carpet free home to discover a beautifully designed and spacious living/dining room completed with an updated kitchen and bathrooms. French doors will take you from the dining room to a sizable upper deck where you can bird watch and take in the peaceful scenery. The primary bedroom is a sanctuary of comfort with an ensuite and sliding doors leading to your own private balcony, facing out to the golf course. The bright walkout basement features 3 more bedrooms and another full bathroom. For those who are looking for more private living space, there is an adorable cabin with its own bathroom with heated flooring, bedroom and living room. Follow the path through the gardens to the workshop which features a 2 story greenhouse. This unique property is a must see, homes like this don't last long! Roof 2017, A/C and furnace 2013
Bedrooms
6
Bathrooms
2
Property Type
Detached
Register for free to view complete property details and access exclusive sold data
Free account • No credit card required
| Name | Size (m) | Size (ft) | Features |
|---|---|---|---|
| Bedroom(Main) | 2.95 x 2.87 | 9.7 x 9.4 | - |
| Bedroom(Main) | 3.48 x 3.1 | 11.4 x 10.2 | - |
| Primary Bedroom(Main) | 3.84 x 3.51 | 12.6 x 11.5 | - |
| Living Room(Main) | 6.6 x 5 | 21.7 x 16.4 | - |
| Foyer(Main) | 2.67 x 1.68 | 8.8 x 5.5 | - |
| Kitchen(Main) | 4.39 x 2.92 | 14.4 x 9.6 | - |
| Bedroom(Basement) | 4.01 x 3.15 | 13.2 x 10.3 | - |
| Bedroom(Basement) | 4.42 x 3.45 | 14.5 x 11.3 | - |
| Bedroom(Basement) | 3.58 x 2.49 | 11.7 x 8.2 | - |
| Foyer(Basement) | 5.03 x 3.76 | 16.5 x 12.3 | - |
| Den(Basement) | 2.67 x 2.49 | 8.8 x 8.2 | - |
Register for free to view complete room dimensions and access exclusive sold data
Free account • No credit card required
Original List Price
$899,900
Listed on Mar 16, 2025
Sold Price
$930,000
Sold on Jun 17, 2025
+$30,100
3.3%
Register for free to view complete price history and access exclusive sold data
Free account • No credit card required
Your Agent
Broker of Record
PREMIER MATRIX REALTY LTD. BROKERAGE
See the comparable sold, tax-matched, and currently-competing listings for 1128 Notre Dame Drive.
Register for free to view complete price estimate and access exclusive sold data
Free account • No credit card required
Contact OVAIS QASSIM
1128 Notre Dame Drive, Wilmot, ON N0B 1H0 is a 6-bedroom, 2-bathroom bungalow detached, situated on a 100 150 foot lot. This property is currently sold (sold for $930,000). The home features a attached garage and a finished basement.
Whether you are looking to buy, sell, or lease in this neighbourhood, our team of experienced real estate professionals can help you navigate the market and find the perfect home. Contact us today for a free consultation.
1128 Notre Dame Drive, Wilmot, ON N0B 1H0 sold,6 bedroom detached ,Wilmot homes for sale,Waterloo real estate,Bungalow homes, detached sold


