
$840,000
97 Wagler Avenue, Wilmot, ON N3A 4K8
Register for free to view the complete photo gallery and property details
Showing 2 of 20 photos
Wilmot, ON N0B 2H0
6 Bed · 5 Bath · Detached
MLS #X12325189
Sold on November 26, 2025
November 26, 2025
Originally listed at $1,949,900 64 days on market
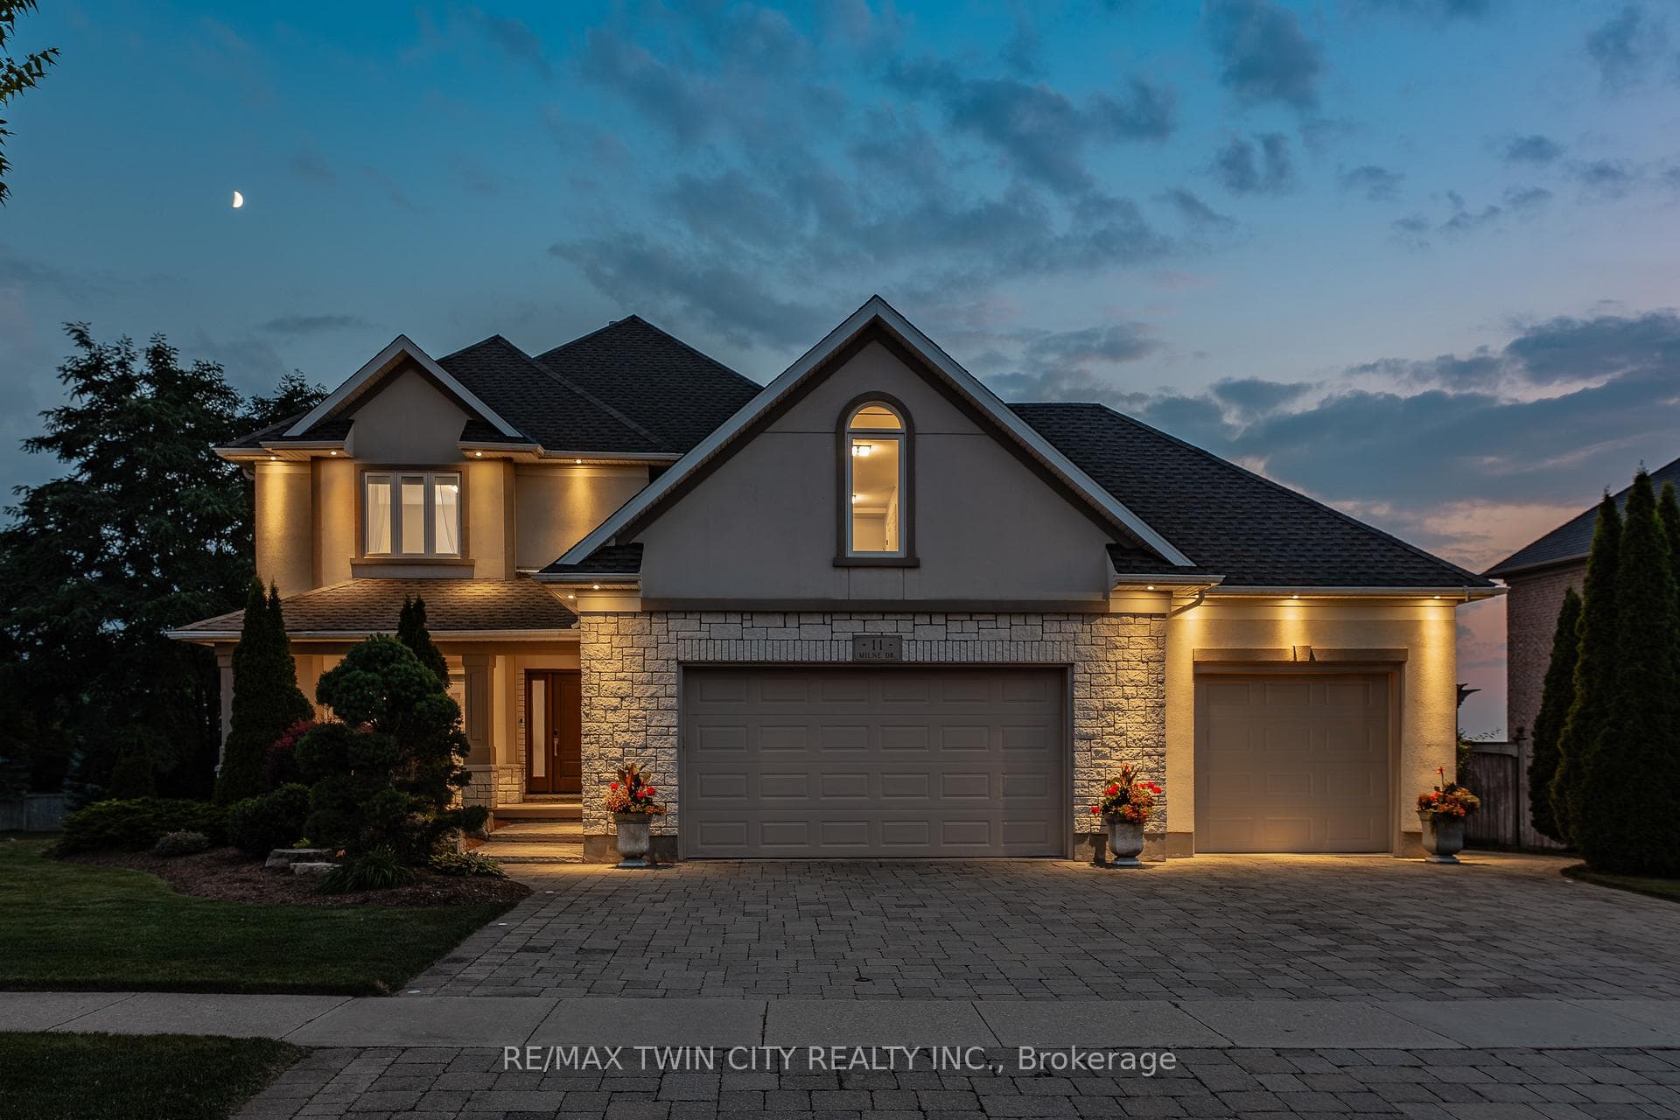
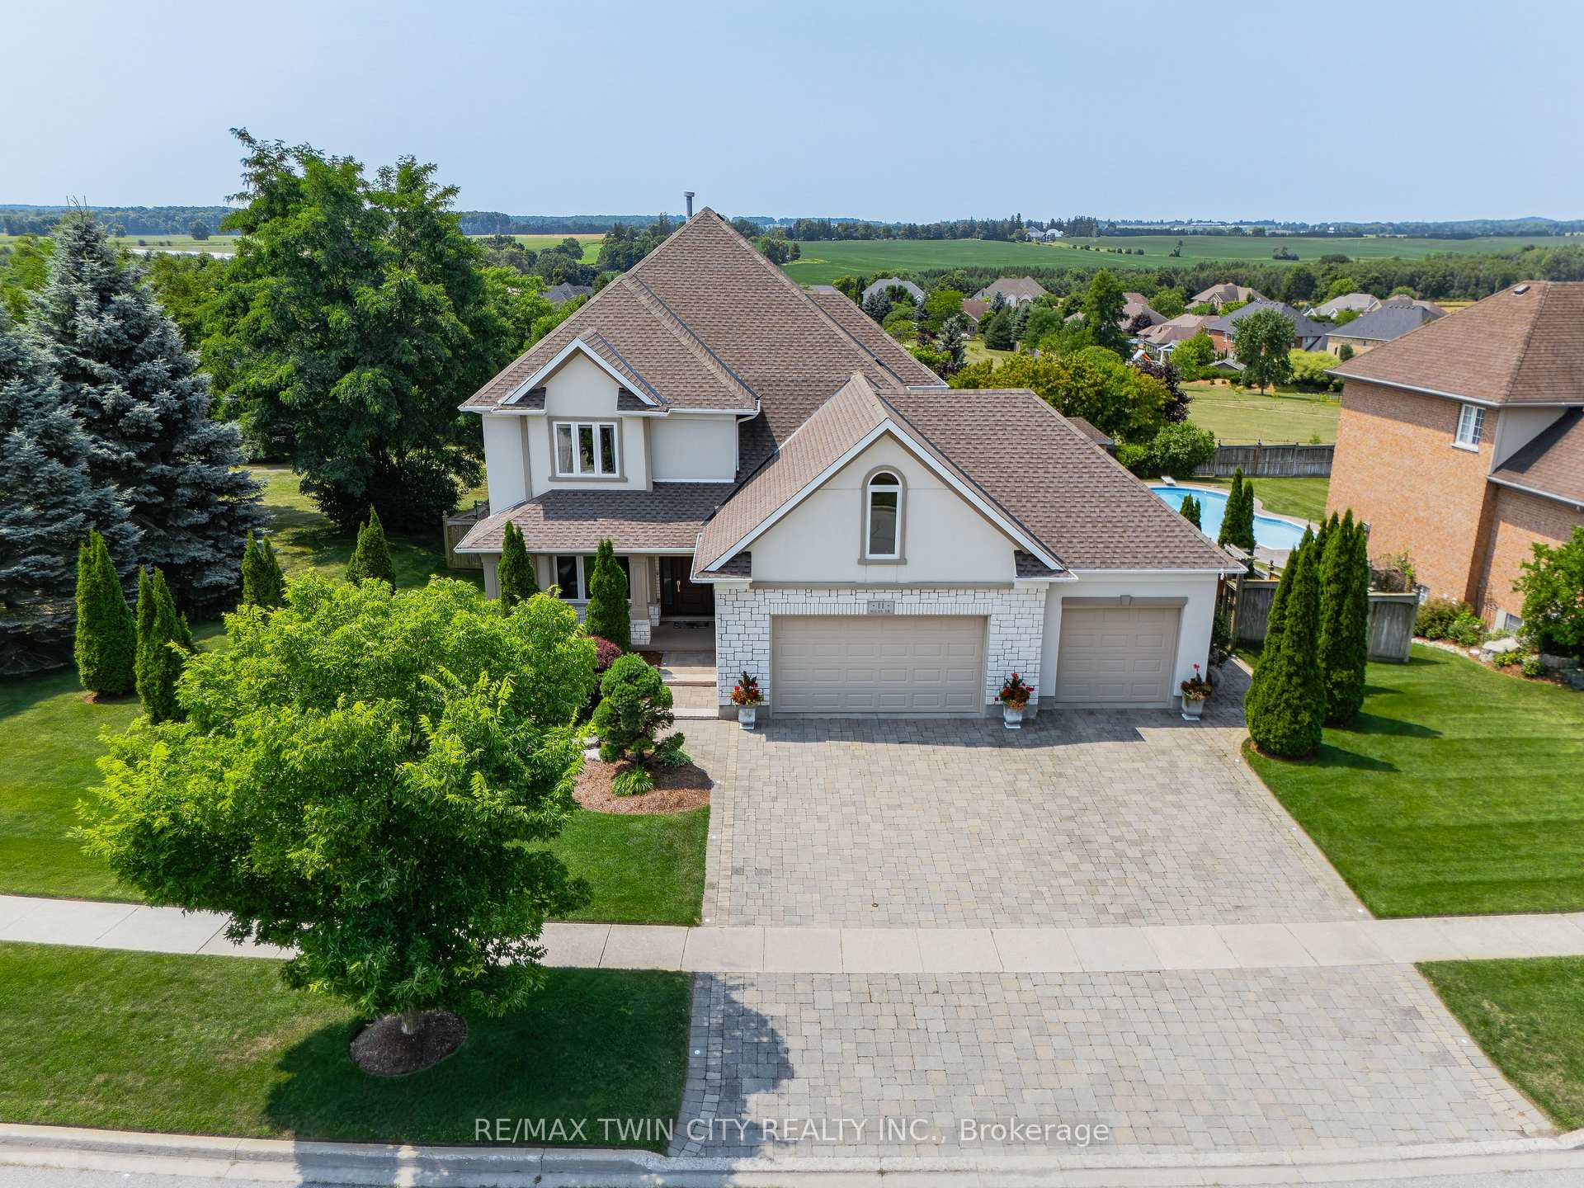
This is your dream home! Welcome to 11 Milne Dr in prestigious Mannheim, where upscale living meets serene privacy, just minutes from Kitchener-Waterloo. This beautifully updated 5+1 bed/5 bath executive home offers 5,200+ SF of finished living space, walkout basement, & a private ~ AC lot backing & siding onto protected greenspace. W/ a triple car garage, in-ground pool, & full in-law suite, this is a rare opportunity in one of the regions most desirable enclaves. Thoughtfully designed w/ elegance & function, the main flr features formal living/dining rms & elevated finishes throughout. The custom eat-in kitchen offers granite counters, lrg centre island w/ integrated seating, premium appliances, under-cabinet lighting, & access to a composite deck overlooking your backyard retreat. The great rm is filled w/ natural light, anchored by a gas fireplace & decorative ceiling accents. A private office/den (or 7th bedrm), laundry/mudrm, & 2-pc bath complete the main. Upstairs features 5 spacious bedrms & 3 full baths. The luxurious primary suite offers double-door entry, dual closets, & spa-like 4-pc ensuite w/ shower & jacuzzi tub. A 2nd upper-level primary suite adds flexibility for guests/extended family. The walkout lower level offers excellent in-law/nanny/multigenerational potential, complete w/ lrg rec rm, 2nd kitchen, gym, bedrm & 4-pc bath. Ideal for extended stays or to configure as an accessory apartment. Updates include new doors/trim, designer lighting, pot lights, fresh paint, engineered hardwood (main & upper bedrms/hallway), window coverings, in-floor heating (kitchen & upper baths), built-in speakers & so much more! Step outside to your fully landscaped, private resort-style backyard w/ in-ground salt water pool w/ integrated cover, mature trees, lower patio, & shed. Interlock driveway, walkways, & irrigation system. Quiet street near trails & mins to The Boardwalk shops, restaurants, fitness, entertainment, Hwy 7/8 & top-rated schools. Don't miss out!
Bedrooms
6
Bathrooms
5
Square Feet
3500-5000 sqft
Property Type
Detached
Register for free to view complete property details and access exclusive sold data
Free account • No credit card required
| Name | Size (m) | Size (ft) | Features |
|---|---|---|---|
| Bathroom(Main) | 1.46 x 1.54 | 4.8 x 5.1 | - |
| Dining Room(Main) | 4.13 x 4.6 | 13.5 x 15.1 | - |
| Great Room(Main) | 4.7 x 4.39 | 15.4 x 14.4 | - |
| Kitchen(Main) | 5.12 x 4.38 | 16.8 x 14.4 | - |
| Laundry(Main) | 1.94 x 2.81 | 6.4 x 9.2 | - |
| Living Room(Main) | 3.67 x 5.29 | 12.0 x 17.4 | - |
| Office(Main) | 3.88 x 4.61 | 12.7 x 15.1 | - |
| Bathroom(Second) | 2.8 x 2.38 | 9.2 x 7.8 | - |
| Bathroom(Second) | 2.8 x 2.15 | 9.2 x 7.1 | - |
| Bathroom(Second) | 3.9 x 3.09 | 12.8 x 10.1 | - |
| Bedroom(Second) | 4.06 x 4.56 | 13.3 x 15.0 | - |
| Primary Bedroom(Second) | 5.45 x 4.44 | 17.9 x 14.6 | - |
| Bedroom(Second) | 5.11 x 4.03 | 16.8 x 13.2 | - |
| Bedroom(Second) | 3.88 x 4.7 | 12.7 x 15.4 | - |
| Bedroom(Second) | 5.37 x 8.61 | 17.6 x 28.2 | - |
| Bathroom(Basement) | 3.63 x 1.97 | 11.9 x 6.5 | - |
| Bedroom(Basement) | 2.83 x 4.45 | 9.3 x 14.6 | - |
| Cold Room/Cantina(Basement) | 5.68 x 1.7 | 18.6 x 5.6 | - |
| Exercise Room(Basement) | 4.16 x 4.34 | 13.6 x 14.2 | - |
| Kitchen(Basement) | 3.59 x 3.21 | 11.8 x 10.5 | - |
| Recreation(Basement) | 6.84 x 9.09 | 22.4 x 29.8 | - |
| Utility Room(Basement) | 4.35 x 2.65 | 14.3 x 8.7 | - |
Register for free to view complete room dimensions and access exclusive sold data
Free account • No credit card required
Original List Price
$1,949,900
Listed on Aug 4, 2025
Sold Price
$1,900,000
Sold on Nov 26, 2025
-$49,900
-2.6%
Register for free to view complete price history and access exclusive sold data
Free account • No credit card required
Your Agent
Broker of Record
PREMIER MATRIX REALTY LTD. BROKERAGE
See the comparable sold, tax-matched, and currently-competing listings for 11 Milne Drive.
Register for free to view complete price estimate and access exclusive sold data
Free account • No credit card required
Contact OVAIS QASSIM
11 Milne Drive, Wilmot, ON N0B 2H0 is a 6-bedroom, 5-bathroom 2-storey detached with approximately 3500-5000 square feet of living space, situated on a 59 164 foot lot. This property is currently sold (sold for $1,900,000). The home features a attached garage and a finished with walk-out, full basement, built approximately 16-30 years ago.
Whether you are looking to buy, sell, or lease in this neighbourhood, our team of experienced real estate professionals can help you navigate the market and find the perfect home. Contact us today for a free consultation.
11 Milne Drive, Wilmot, ON N0B 2H0 sold,6 bedroom detached ,Wilmot homes for sale,Waterloo real estate,2-Storey homes, detached sold


