
$888,000
138 Osborne Crescent, Oakville, ON L6H 1G1
Oakville, ON L6H 2P6
4 Bed · 4 Bath · Detached
MLS #W13622380
Listed Price
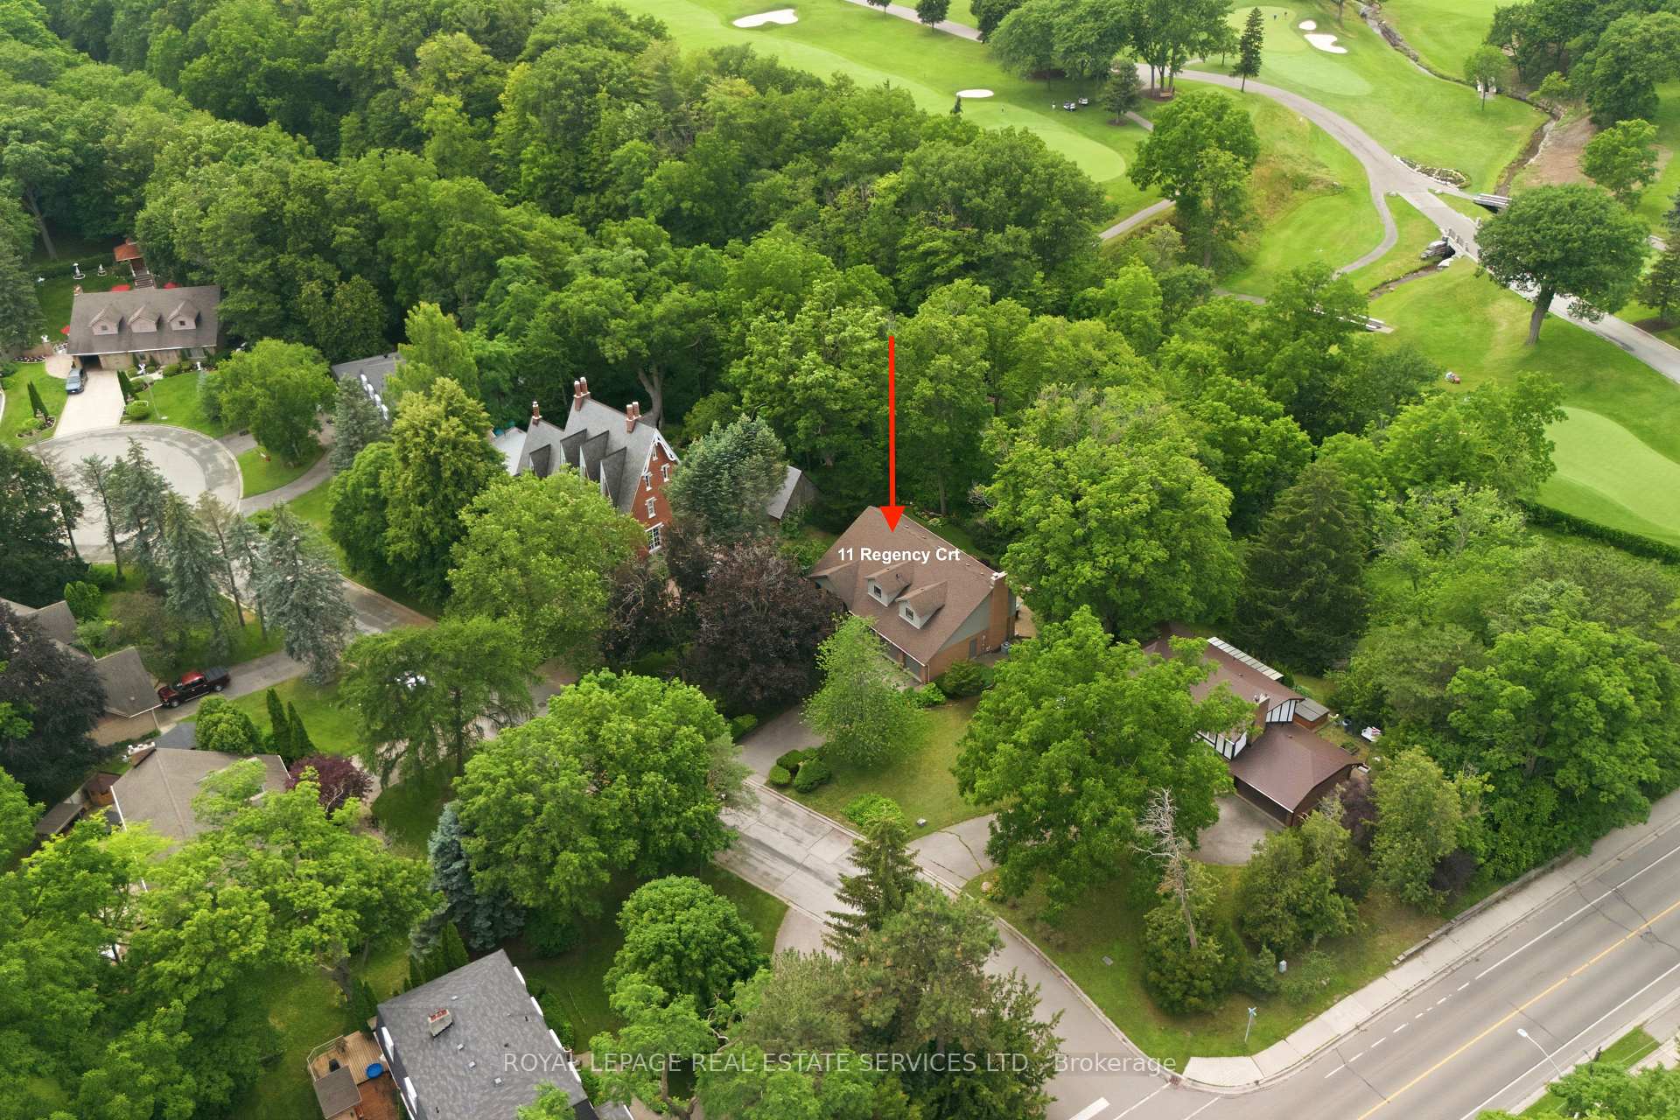
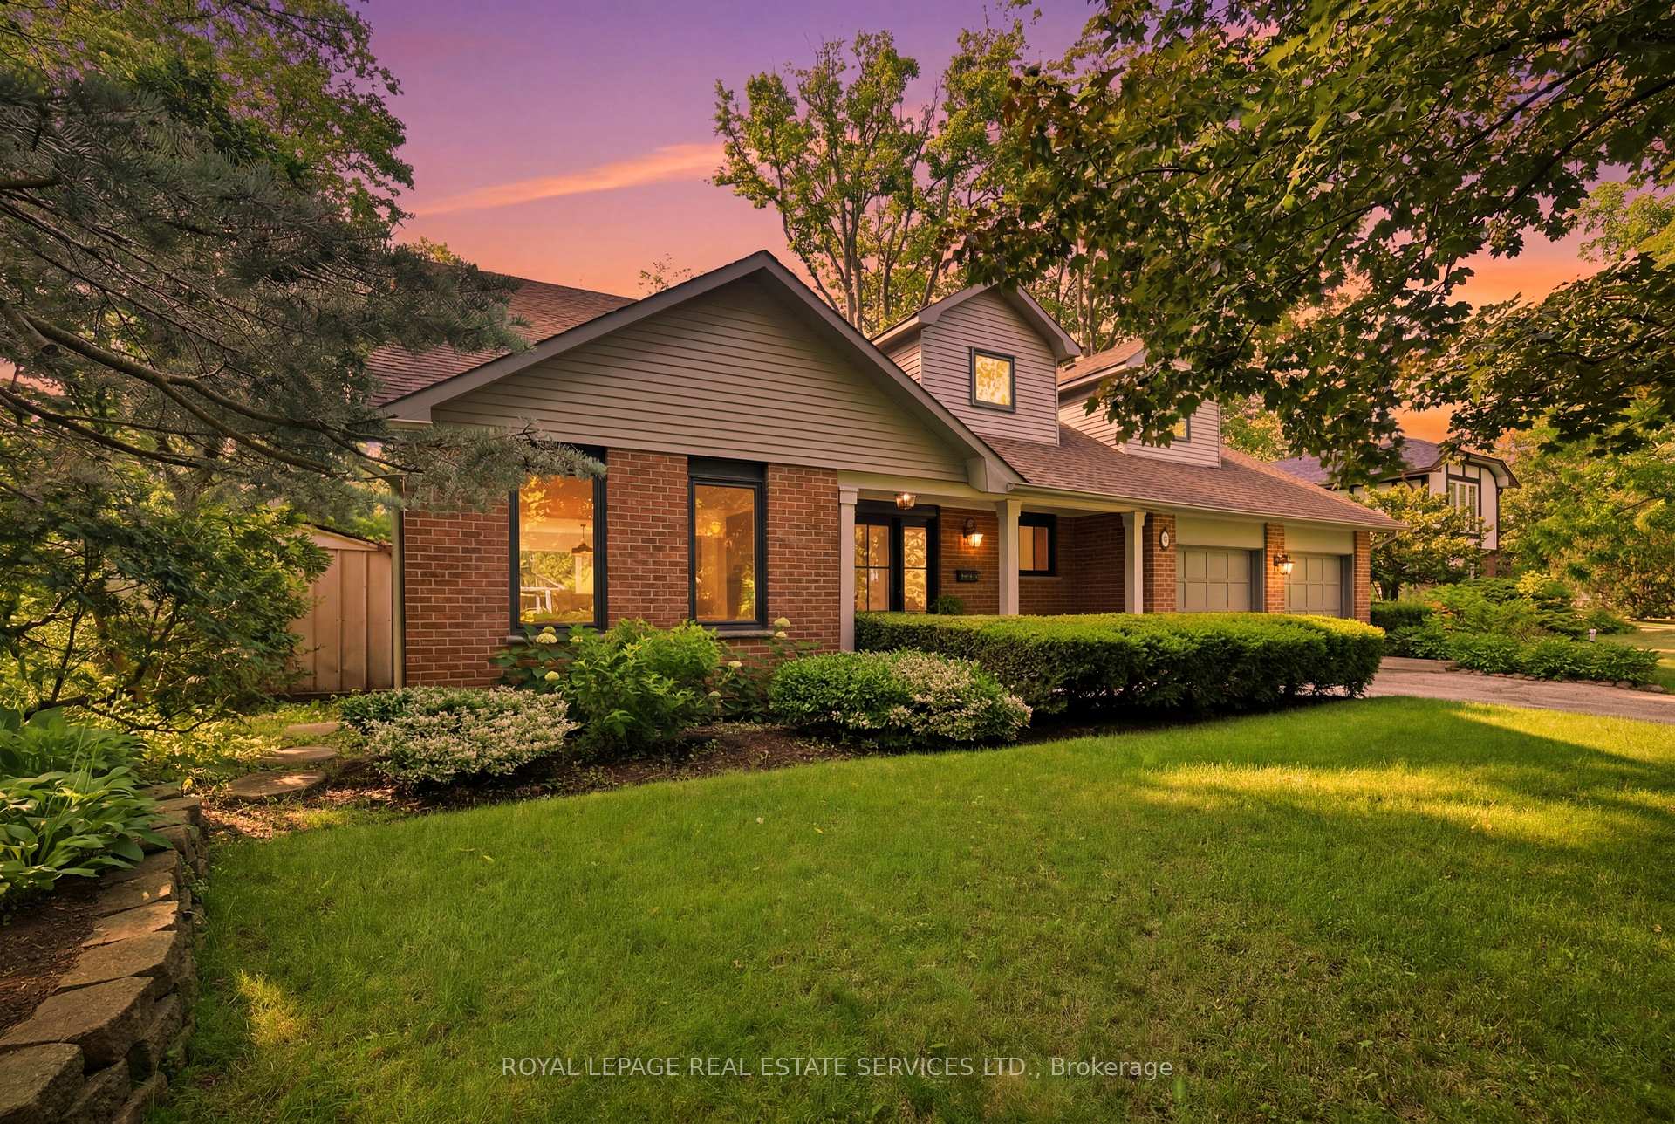
Rarely offered, this beautifully renovated 4-bedroom Cape Cod home is situated on an exclusive cul-de-sac of just nine homesin one of Oakville's most sought-after neighbourhoods. Set on an exceptional premium lot (approximately 95' x 132' x 114' x 125'), theproperty backs onto the prestigious Oakville Golf Club, offering outstanding privacy, golf course views, and direct access to scenic trailsleading to Sixteen Mile Creek. Inside, the home features expansive windows that perfectly frame the surrounding mature trees and greenery.The spectacular open-concept main floor, renovated in 2021, showcases luxury white oak hardwood flooring and a designer kitchen equippedwith top-of-the-line Thermador appliances, a 10' island, custom cabinetry, and Italian porcelain countertops, waterfall island andbacksplashes. Additionally, the professionally finished basement (2019) provides excellent extra living space for family, recreation, or guests.Perfectly positioned beside the historic "King's Castle", this remarkable home is just minutes from Oakville Place, Sheridan College, the GOTrain, major highways and trails. It is also located near some of Oakville's top-ranked schools, including French Immersion and White Oaks Secondary School, which offers a renowned International Baccalaureate (IB) program. From your first morning coffee to entertaining friends and family under a canopy of trees, this is truly a special place to call home.
Bedrooms
4
Bathrooms
4
Square Feet
2500-3000 sqft
Property Type
Detached
| Name | Size (m) | Size (ft) | Features |
|---|---|---|---|
| Living Room(Main) | 6.41 x 3.99 | 21.0 x 13.1 | - |
| Living Room(Main) | 6.41 x 3.99 | 21.0 x 13.1 | - |
| Living Room(Main) | 6.41 x 3.99 | 21.0 x 13.1 | - |
| Living Room(Main) | 6.41 x 3.99 | 21.0 x 13.1 | - |
| Living Room(Main) | 6.41 x 3.99 | 21.0 x 13.1 | - |
| Living Room(Main) | 6.41 x 3.99 | 21.0 x 13.1 | - |
| Kitchen(Main) | 4.5 x 6.63 | 14.8 x 21.8 | - |
| Kitchen(Main) | 4.5 x 6.63 | 14.8 x 21.8 | - |
| Kitchen(Main) | 4.5 x 6.63 | 14.8 x 21.8 | - |
| Kitchen(Main) | 4.5 x 6.63 | 14.8 x 21.8 | - |
| Kitchen(Main) | 4.5 x 6.63 | 14.8 x 21.8 | - |
| Kitchen(Main) | 4.5 x 6.63 | 14.8 x 21.8 | - |
| Breakfast(Main) | 3.84 x 13 | 12.6 x 42.7 | - |
| Breakfast(Main) | 3.84 x 13 | 12.6 x 42.7 | - |
| Breakfast(Main) | 3.84 x 13 | 12.6 x 42.7 | - |
| Breakfast(Main) | 3.84 x 13 | 12.6 x 42.7 | - |
| Breakfast(Main) | 3.84 x 13 | 12.6 x 42.7 | - |
| Breakfast(Main) | 3.84 x 13 | 12.6 x 42.7 | - |
| Family Room(Main) | 3.84 x 6.08 | 12.6 x 19.9 | - |
| Family Room(Main) | 3.84 x 6.08 | 12.6 x 19.9 | - |
| Family Room(Main) | 3.84 x 6.08 | 12.6 x 19.9 | - |
| Family Room(Main) | 3.84 x 6.08 | 12.6 x 19.9 | - |
| Family Room(Main) | 3.84 x 6.08 | 12.6 x 19.9 | - |
| Family Room(Main) | 3.84 x 6.08 | 12.6 x 19.9 | - |
| Laundry(Main) | 3.44 x 2.19 | 11.3 x 7.2 | - |
| Laundry(Main) | 3.44 x 2.19 | 11.3 x 7.2 | - |
| Laundry(Main) | 3.44 x 2.19 | 11.3 x 7.2 | - |
| Laundry(Main) | 3.44 x 2.19 | 11.3 x 7.2 | - |
| Laundry(Main) | 3.44 x 2.19 | 11.3 x 7.2 | - |
| Laundry(Main) | 3.44 x 2.19 | 11.3 x 7.2 | - |
| Primary Bedroom(Second) | 5.73 x 4.59 | 18.8 x 15.1 | - |
| Primary Bedroom(Second) | 5.73 x 4.59 | 18.8 x 15.1 | - |
| Primary Bedroom(Second) | 5.73 x 4.59 | 18.8 x 15.1 | - |
| Primary Bedroom(Second) | 5.73 x 4.59 | 18.8 x 15.1 | - |
| Primary Bedroom(Second) | 5.73 x 4.59 | 18.8 x 15.1 | - |
| Primary Bedroom(Second) | 5.73 x 4.59 | 18.8 x 15.1 | - |
| Bathroom(Second) | 2.93 x 2.59 | 9.6 x 8.5 | - |
| Bathroom(Second) | 2.93 x 2.59 | 9.6 x 8.5 | - |
| Bathroom(Second) | 2.93 x 2.59 | 9.6 x 8.5 | - |
| Bathroom(Second) | 2.93 x 2.59 | 9.6 x 8.5 | - |
| Bathroom(Second) | 2.93 x 2.59 | 9.6 x 8.5 | - |
| Bathroom(Second) | 2.93 x 2.59 | 9.6 x 8.5 | - |
| Bedroom 2(Second) | 4.6 x 3.36 | 15.1 x 11.0 | - |
| Bedroom 2(Second) | 4.6 x 3.36 | 15.1 x 11.0 | - |
| Bedroom 2(Second) | 4.6 x 3.36 | 15.1 x 11.0 | - |
| Bedroom 2(Second) | 4.6 x 3.36 | 15.1 x 11.0 | - |
| Bedroom 2(Second) | 4.6 x 3.36 | 15.1 x 11.0 | - |
| Bedroom 2(Second) | 4.6 x 3.36 | 15.1 x 11.0 | - |
| Bedroom 3(Second) | 3.68 x 3.52 | 12.1 x 11.5 | - |
| Bedroom 3(Second) | 3.68 x 3.52 | 12.1 x 11.5 | - |
| Bedroom 3(Second) | 3.68 x 3.52 | 12.1 x 11.5 | - |
| Bedroom 3(Second) | 3.68 x 3.52 | 12.1 x 11.5 | - |
| Bedroom 3(Second) | 3.68 x 3.52 | 12.1 x 11.5 | - |
| Bedroom 3(Second) | 3.68 x 3.52 | 12.1 x 11.5 | - |
| Bedroom 4(Second) | 5.75 x 4.08 | 18.9 x 13.4 | - |
| Bedroom 4(Second) | 5.75 x 4.08 | 18.9 x 13.4 | - |
| Bedroom 4(Second) | 5.75 x 4.08 | 18.9 x 13.4 | - |
| Bedroom 4(Second) | 5.75 x 4.08 | 18.9 x 13.4 | - |
| Bedroom 4(Second) | 5.75 x 4.08 | 18.9 x 13.4 | - |
| Bedroom 4(Second) | 5.75 x 4.08 | 18.9 x 13.4 | - |
| Bathroom(Second) | 2.94 x 2.57 | 9.6 x 8.4 | - |
| Bathroom(Second) | 2.94 x 2.57 | 9.6 x 8.4 | - |
| Bathroom(Second) | 2.94 x 2.57 | 9.6 x 8.4 | - |
| Bathroom(Second) | 2.94 x 2.57 | 9.6 x 8.4 | - |
| Bathroom(Second) | 2.94 x 2.57 | 9.6 x 8.4 | - |
| Bathroom(Second) | 2.94 x 2.57 | 9.6 x 8.4 | - |
| Recreation(Basement) | 9.94 x 10.57 | 32.6 x 34.7 | - |
| Recreation(Basement) | 9.94 x 10.57 | 32.6 x 34.7 | - |
| Recreation(Basement) | 9.94 x 10.57 | 32.6 x 34.7 | - |
| Recreation(Basement) | 9.94 x 10.57 | 32.6 x 34.7 | - |
| Recreation(Basement) | 9.94 x 10.57 | 32.6 x 34.7 | - |
| Recreation(Basement) | 9.94 x 10.57 | 32.6 x 34.7 | - |
| Bathroom(Basement) | 3.19 x 1.52 | 10.5 x 5.0 | - |
| Bathroom(Basement) | 3.19 x 1.52 | 10.5 x 5.0 | - |
| Bathroom(Basement) | 3.19 x 1.52 | 10.5 x 5.0 | - |
| Bathroom(Basement) | 3.19 x 1.52 | 10.5 x 5.0 | - |
| Bathroom(Basement) | 3.19 x 1.52 | 10.5 x 5.0 | - |
| Bathroom(Basement) | 3.19 x 1.52 | 10.5 x 5.0 | - |
| Media Room(Basement) | 5.55 x 3.71 | 18.2 x 12.2 | - |
| Media Room(Basement) | 5.55 x 3.71 | 18.2 x 12.2 | - |
| Media Room(Basement) | 5.55 x 3.71 | 18.2 x 12.2 | - |
| Media Room(Basement) | 5.55 x 3.71 | 18.2 x 12.2 | - |
| Media Room(Basement) | 5.55 x 3.71 | 18.2 x 12.2 | - |
| Media Room(Basement) | 5.55 x 3.71 | 18.2 x 12.2 | - |
| Bathroom(Main) | 1.07 x 2.19 | 3.5 x 7.2 | - |
| Bathroom(Main) | 1.07 x 2.19 | 3.5 x 7.2 | - |
| Bathroom(Main) | 1.07 x 2.19 | 3.5 x 7.2 | - |
| Bathroom(Main) | 1.07 x 2.19 | 3.5 x 7.2 | - |
| Bathroom(Main) | 1.07 x 2.19 | 3.5 x 7.2 | - |
| Bathroom(Main) | 1.07 x 2.19 | 3.5 x 7.2 | - |
Complete transaction history for this property
Register for free to view complete transaction history and access exclusive sold data
Free account • No credit card required
Your Agent
Broker of Record
PREMIER MATRIX REALTY LTD. BROKERAGE
See the comparable sold, tax-matched, and currently-competing listings for 11 Regency Court.
Register for free to view complete price estimate and access exclusive sold data
Free account • No credit card required
Contact OVAIS QASSIM
11 Regency Court, Oakville, ON L6H 2P6 is a 4-bedroom, 4-bathroom 2-storey detached with approximately 2500-3000 square feet of living space, situated on a 93 125 foot lot. This property is currently for sale at $2,099,000. The home features a attached garage and a full, finished basement, built approximately 51-99 years ago.
This home is located in 1003 - CP College Park, part of Oakville in the Halton area. Explore more homes for sale and recently sold properties in this neighbourhood.
Whether you are looking to buy, sell, or lease in 1003 - CP College Park, our team of experienced real estate professionals can help you navigate the market and find the perfect home. Contact us today for a free consultation.
11 Regency Court, Oakville, ON L6H 2P6 for sale,4 bedroom detached 1003 - CP College Park,Oakville homes for sale,Halton real estate,2-Storey homes, detached for sale


