
$425,000
25246 Commodore Road, Brock, ON L0K 1A0

Brock, ON L0E 1E0
2 Bed · 1 Bath · Detached
MLS #N12686636
Listed Price
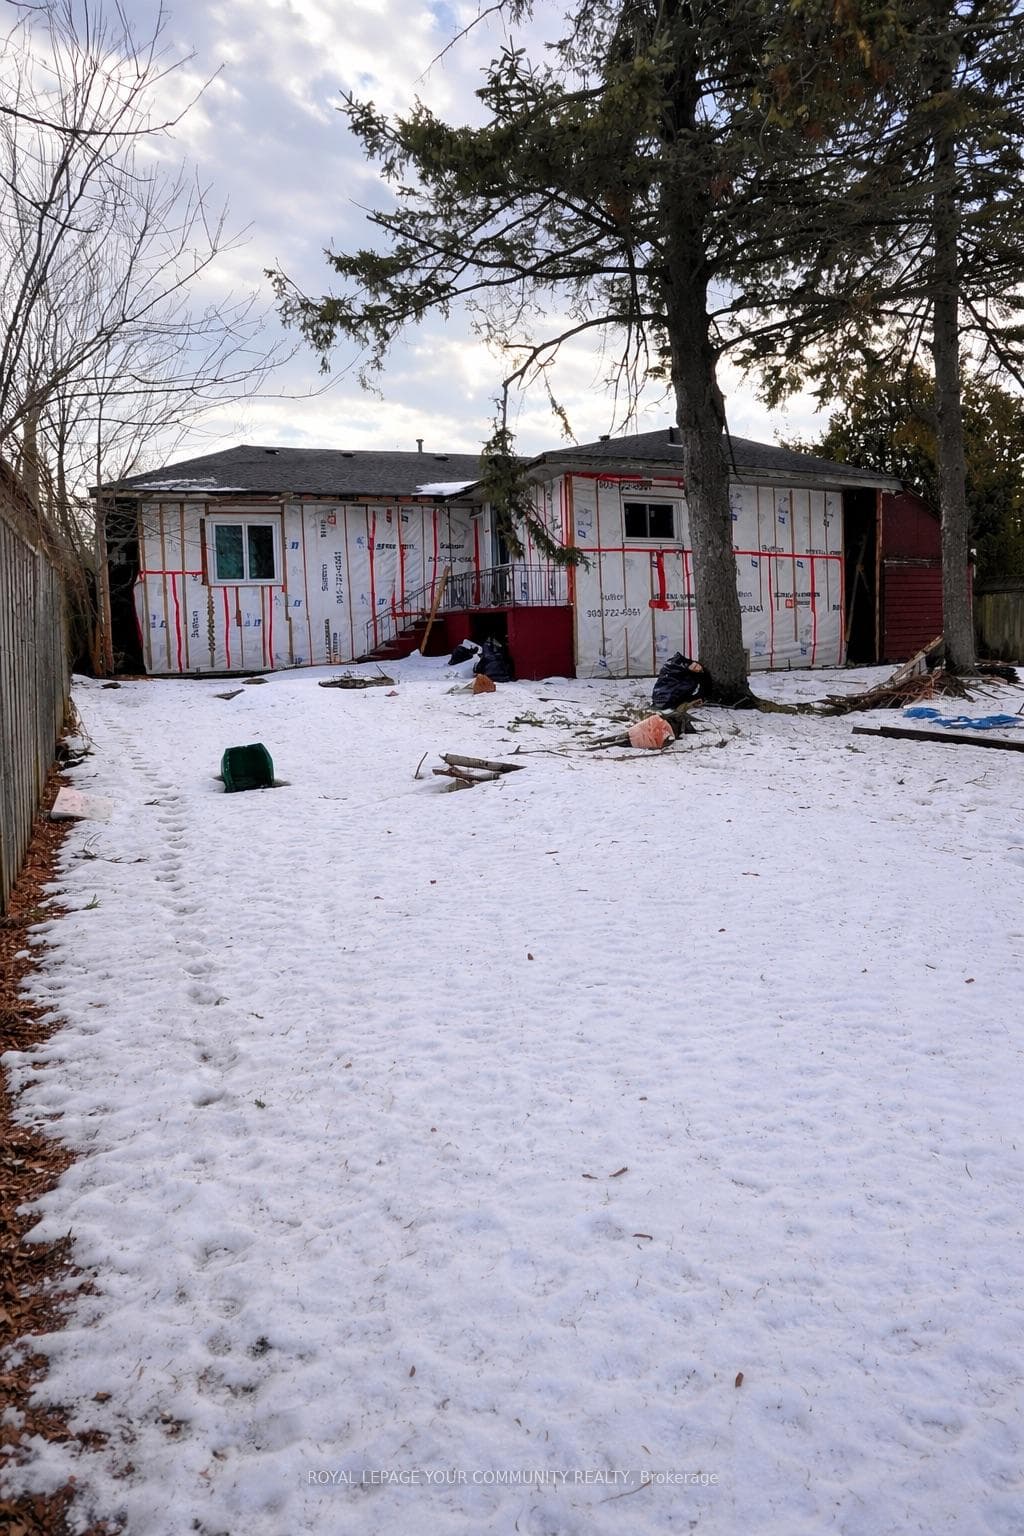
Well suited for first-time buyers and investment-minded purchasers, this raised bungalow offers two bedrooms and one bathroom on a spacious lot. The bright and functional main floor features an open-concept living area designed for comfortable everyday living. The kitchen and main living space are enhanced by upgraded finishes, including attractive countertops and multiple pot lights, creating a warm and inviting atmosphere.The unfinished basement provides excellent potential for future customization or additional living space, allowing buyers to tailor the home to their needs. Ideally located just steps from Lake Simcoe, the property offers easy access to year-round recreational activities such as boating, fishing, and winter sports. Commuters will appreciate the convenient location just off Durham Road 23 (Lakeridge Road), offering efficient access to surrounding communities and major routes. A nearby public school and golf course further enhance the appeal for families and investors alike.The property features a number of notable improvements, including an updated furnace, water filtration system, kitchen, flooring, and windows. Additional exterior enhancements, including soffits, gutters, vinyl siding, and front balcony railings, are anticipated to be completed, weather permitting. An excellent opportunity for buyers seeking a property with functional improvements in a desirable lakeside location with convenient commuter access.
Bedrooms
2
Bathrooms
1
Square Feet
700-1100 sqft
Property Type
Detached
| Name | Size (m) | Size (ft) | Features |
|---|---|---|---|
| Living Room(Main) | 6.5 x 3.4 | 21.3 x 11.2 | - |
| Living Room(Main) | 6.5 x 3.4 | 21.3 x 11.2 | - |
| Living Room(Main) | 6.5 x 3.4 | 21.3 x 11.2 | - |
| Living Room(Main) | 6.5 x 3.4 | 21.3 x 11.2 | - |
| Living Room(Main) | 6.5 x 3.4 | 21.3 x 11.2 | - |
| Living Room(Main) | 6.5 x 3.4 | 21.3 x 11.2 | - |
| Living Room(Main) | 6.5 x 3.4 | 21.3 x 11.2 | - |
| Living Room(Main) | 6.5 x 3.4 | 21.3 x 11.2 | - |
| Living Room(Main) | 6.5 x 3.4 | 21.3 x 11.2 | - |
| Living Room(Main) | 6.5 x 3.4 | 21.3 x 11.2 | - |
| Kitchen(Main) | 6.1 x 3.8 | 20.0 x 12.5 | - |
| Kitchen(Main) | 6.1 x 3.8 | 20.0 x 12.5 | - |
| Kitchen(Main) | 6.1 x 3.8 | 20.0 x 12.5 | - |
| Kitchen(Main) | 6.1 x 3.8 | 20.0 x 12.5 | - |
| Kitchen(Main) | 6.1 x 3.8 | 20.0 x 12.5 | - |
| Kitchen(Main) | 6.1 x 3.8 | 20.0 x 12.5 | - |
| Kitchen(Main) | 6.1 x 3.8 | 20.0 x 12.5 | - |
| Kitchen(Main) | 6.1 x 3.8 | 20.0 x 12.5 | - |
| Kitchen(Main) | 6.1 x 3.8 | 20.0 x 12.5 | - |
| Kitchen(Main) | 6.1 x 3.8 | 20.0 x 12.5 | - |
| Primary Bedroom(Main) | 3.75 x 3.24 | 12.3 x 10.6 | - |
| Primary Bedroom(Main) | 3.75 x 3.24 | 12.3 x 10.6 | - |
| Primary Bedroom(Main) | 3.75 x 3.24 | 12.3 x 10.6 | - |
| Primary Bedroom(Main) | 3.75 x 3.24 | 12.3 x 10.6 | - |
| Primary Bedroom(Main) | 3.75 x 3.24 | 12.3 x 10.6 | - |
| Primary Bedroom(Main) | 3.75 x 3.24 | 12.3 x 10.6 | - |
| Primary Bedroom(Main) | 3.75 x 3.24 | 12.3 x 10.6 | - |
| Primary Bedroom(Main) | 3.75 x 3.24 | 12.3 x 10.6 | - |
| Primary Bedroom(Main) | 3.75 x 3.24 | 12.3 x 10.6 | - |
| Primary Bedroom(Main) | 3.75 x 3.24 | 12.3 x 10.6 | - |
| Bedroom(Main) | 3.05 x 3.24 | 10.0 x 10.6 | - |
| Bedroom(Main) | 3.05 x 3.24 | 10.0 x 10.6 | - |
| Bedroom(Main) | 3.05 x 3.24 | 10.0 x 10.6 | - |
| Bedroom(Main) | 3.05 x 3.24 | 10.0 x 10.6 | - |
| Bedroom(Main) | 3.05 x 3.24 | 10.0 x 10.6 | - |
| Bedroom(Main) | 3.05 x 3.24 | 10.0 x 10.6 | - |
| Bedroom(Main) | 3.05 x 3.24 | 10.0 x 10.6 | - |
| Bedroom(Main) | 3.05 x 3.24 | 10.0 x 10.6 | - |
| Bedroom(Main) | 3.05 x 3.24 | 10.0 x 10.6 | - |
| Bedroom(Main) | 3.05 x 3.24 | 10.0 x 10.6 | - |
Complete transaction history for this property
Register free to see the complete unit history
Register for free to view complete transaction history and access exclusive sold data
Free account • No credit card required
Your Agent
Broker of Record
PREMIER MATRIX REALTY LTD. BROKERAGE
See the comparable sold, tax-matched, and currently-competing listings for 11 Concession 14 Road.
Register for free to view complete price estimate and access exclusive sold data
Free account • No credit card required
Contact OVAIS QASSIM
11 Concession 14 Road, Brock, ON L0E 1E0 is a 2-bedroom, 1-bathroom bungalow-raised detached with approximately 700-1100 square feet of living space, situated on a 63 300 foot lot. This property is currently for sale at $599,900. The home features a attached garage and a unfinished basement.
This home is located in Rural Brock, part of Brock in the Durham area. Explore more homes for sale and recently sold properties in this neighbourhood.
Whether you are looking to buy, sell, or lease in Rural Brock, our team of experienced real estate professionals can help you navigate the market and find the perfect home. Contact us today for a free consultation.
11 Concession 14 Road, Brock, ON L0E 1E0 for sale,2 bedroom detached Rural Brock,Brock homes for sale,Durham real estate,Bungalow-Raised homes, detached for sale


