
$4,574,010
65 Charles Street, Vaughan, ON L4J 2E8
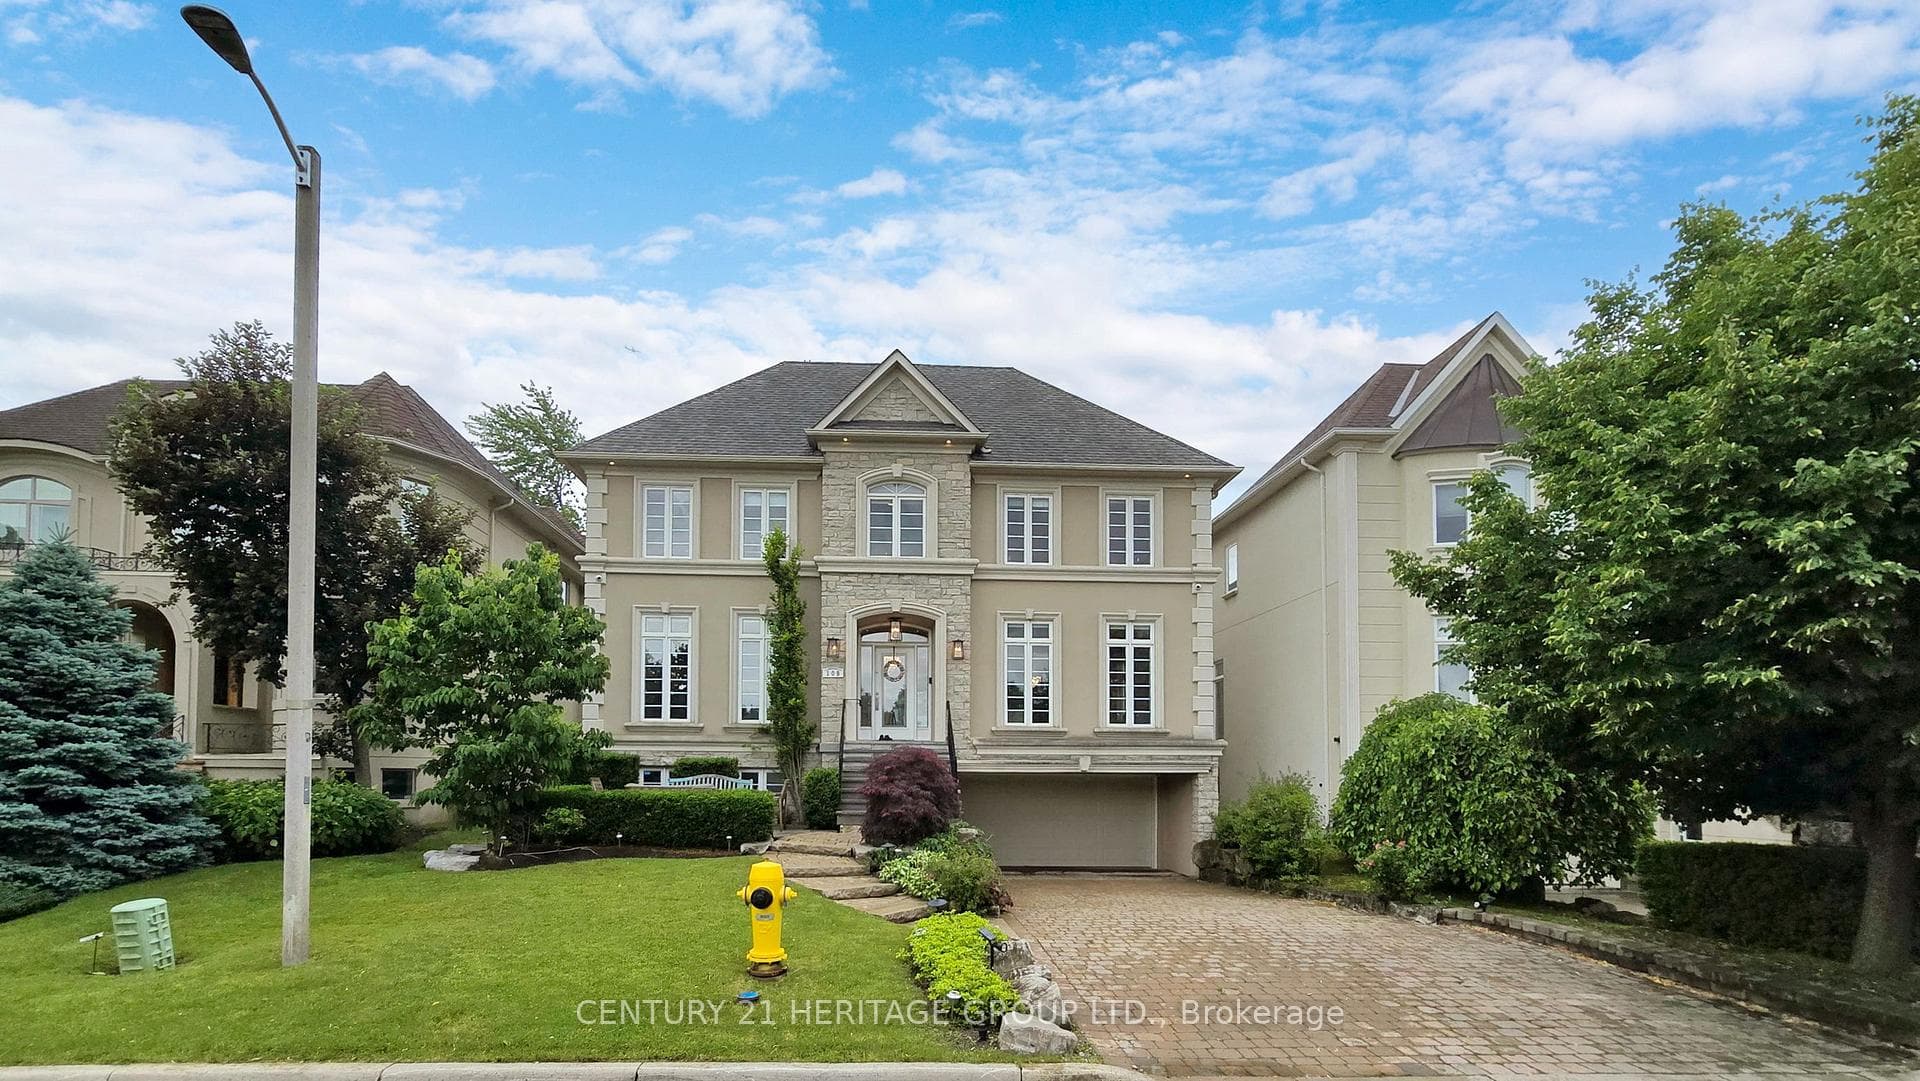

Register for free to view the complete photo gallery and property details
Showing 2 of 20 photos
Vaughan, ON L4J 8P6
8 Bed · 5 Bath · Detached
MLS #N12077910
Sold on May 20, 2025
May 20, 2025
Originally listed at $2,899,000 20 days on market
Gorgeous Renovated Custom Built Home Nestled In A Prestigious Community* Quiet Cul De Sac Court Location Across From Park** 5 Bedrooms Upstairs + 3 Bedrooms in Basement * 5 Washrooms* Tons Of Natural Light* New Custom Stairs + Glass Railings * New Hardwood Floors* Pot Lights* Main Floor office* Master Bedroom Retreat W/ Two Sided Gas Fireplace & 7Pc Ensuite* Steam Shower* 2nd Floor Laundry Room* Professionally Finished Basement With Walk-Out from the front * *Hard Wired Camera System* Security Glass Film**Sprinkler system**Heated Garage** 240V Wire+ Plug for Electric Car Charging**Kinetico Water Softener** In-Ceiling Speakers ** Power Awnin** Power Blinds on Main Floor**2 Sinks 2 Dishwashers** Shows Extremely Well!. virtual tour is availableSent from my iPhone
Bedrooms
8
Bathrooms
5
Square Feet
3500-5000 sqft
Property Type
Detached
Register for free to view complete property details and access exclusive sold data
Free account • No credit card required
| Name | Size (m) | Size (ft) | Features |
|---|---|---|---|
| Living Room(Main) | 4.2 x 4.47 | 13.8 x 14.7 | - |
| Dining Room(Main) | 4.27 x 5.49 | 14.0 x 18.0 | - |
| Kitchen(Main) | 3.54 x 4.57 | 11.6 x 15.0 | - |
| Family Room(Main) | 5.78 x 8.84 | 19.0 x 29.0 | - |
| Library(Main) | 4.21 x 4.51 | 13.8 x 14.8 | - |
| Primary Bedroom(Second) | 3.62 x 5.89 | 11.9 x 19.3 | - |
| Bedroom 2(Second) | 3.86 x 4 | 12.7 x 13.1 | - |
| Bedroom 3(Second) | 4.2 x 4.51 | 13.8 x 14.8 | - |
| Bedroom 4(Second) | 3.66 x 4.75 | 12.0 x 15.6 | - |
| Bedroom 5(Second) | 4.15 x 3 | 13.6 x 9.8 | - |
| Recreation(Basement) | 4.48 x 4.49 | 14.7 x 14.7 | - |
| Recreation(Basement) | 4.85 x 7.2 | 15.9 x 23.6 | - |
Register for free to view complete room dimensions and access exclusive sold data
Free account • No credit card required
Complete transaction history for this property
Register free to see the complete unit history
Register for free to view complete transaction history and access exclusive sold data
Free account • No credit card required
Original List Price
$2,899,000
Listed on Apr 10, 2025
Sold Price
$2,770,000
Sold on May 20, 2025
-$129,000
-4.4%
Register for free to view complete price history and access exclusive sold data
Free account • No credit card required
Your Agent
Broker of Record
PREMIER MATRIX REALTY LTD. BROKERAGE
See the comparable sold, tax-matched, and currently-competing listings for 109 Pondview Road.
Register for free to view complete price estimate and access exclusive sold data
Free account • No credit card required
Contact OVAIS QASSIM
109 Pondview Road, Vaughan, ON L4J 8P6 is a 8-bedroom, 5-bathroom 2-storey detached with approximately 3500-5000 square feet of living space, situated on a 50 115 foot lot. This property is currently sold (sold for $2,770,000). The home features a attached garage and a finished with walk-out basement, built approximately 16-30 years ago.
This home is located in Crestwood-Springfarm-Yorkhill, part of Vaughan in the York area. Explore more homes for sale and recently sold properties in this neighbourhood.
Whether you are looking to buy, sell, or lease in Crestwood-Springfarm-Yorkhill, our team of experienced real estate professionals can help you navigate the market and find the perfect home. Contact us today for a free consultation.
109 Pondview Road, Vaughan, ON L4J 8P6 sold,8 bedroom detached Crestwood-Springfarm-Yorkhill,Vaughan homes for sale,York real estate,2-Storey homes, detached sold


