
$2,770,000
109 Pondview Road, Vaughan, ON L4J 8P6
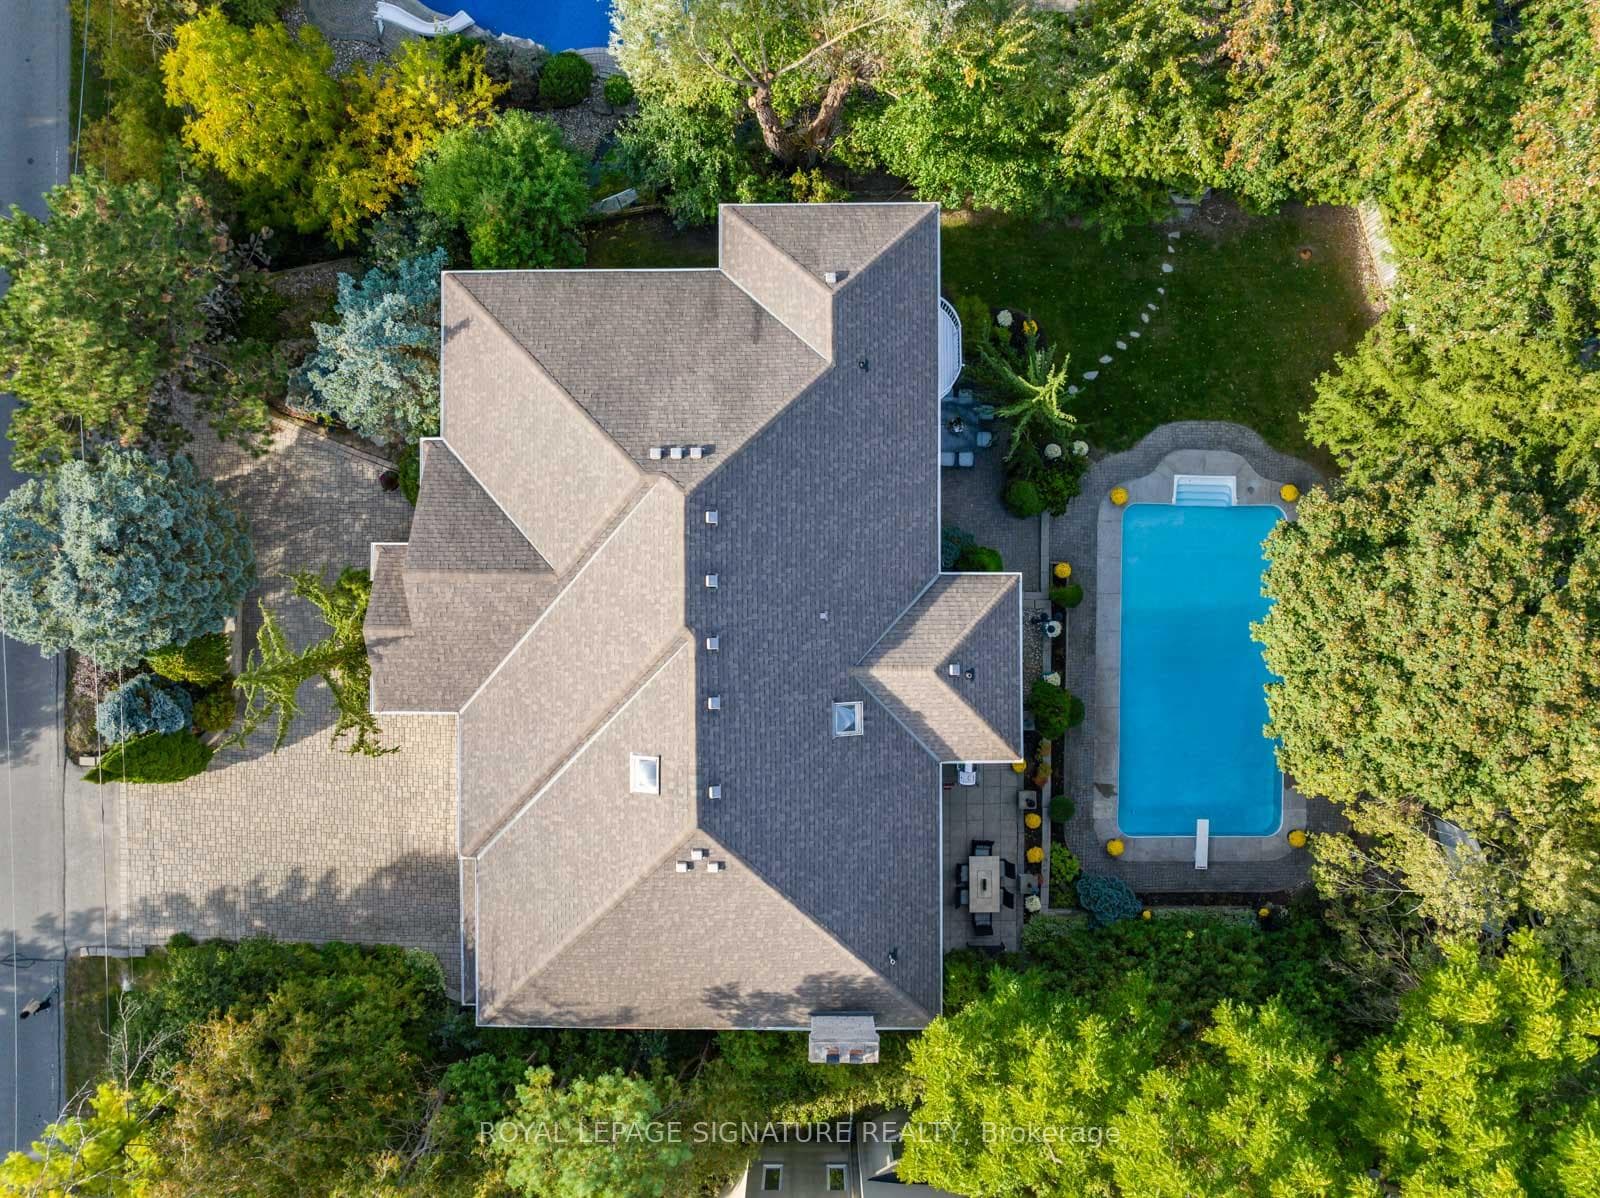
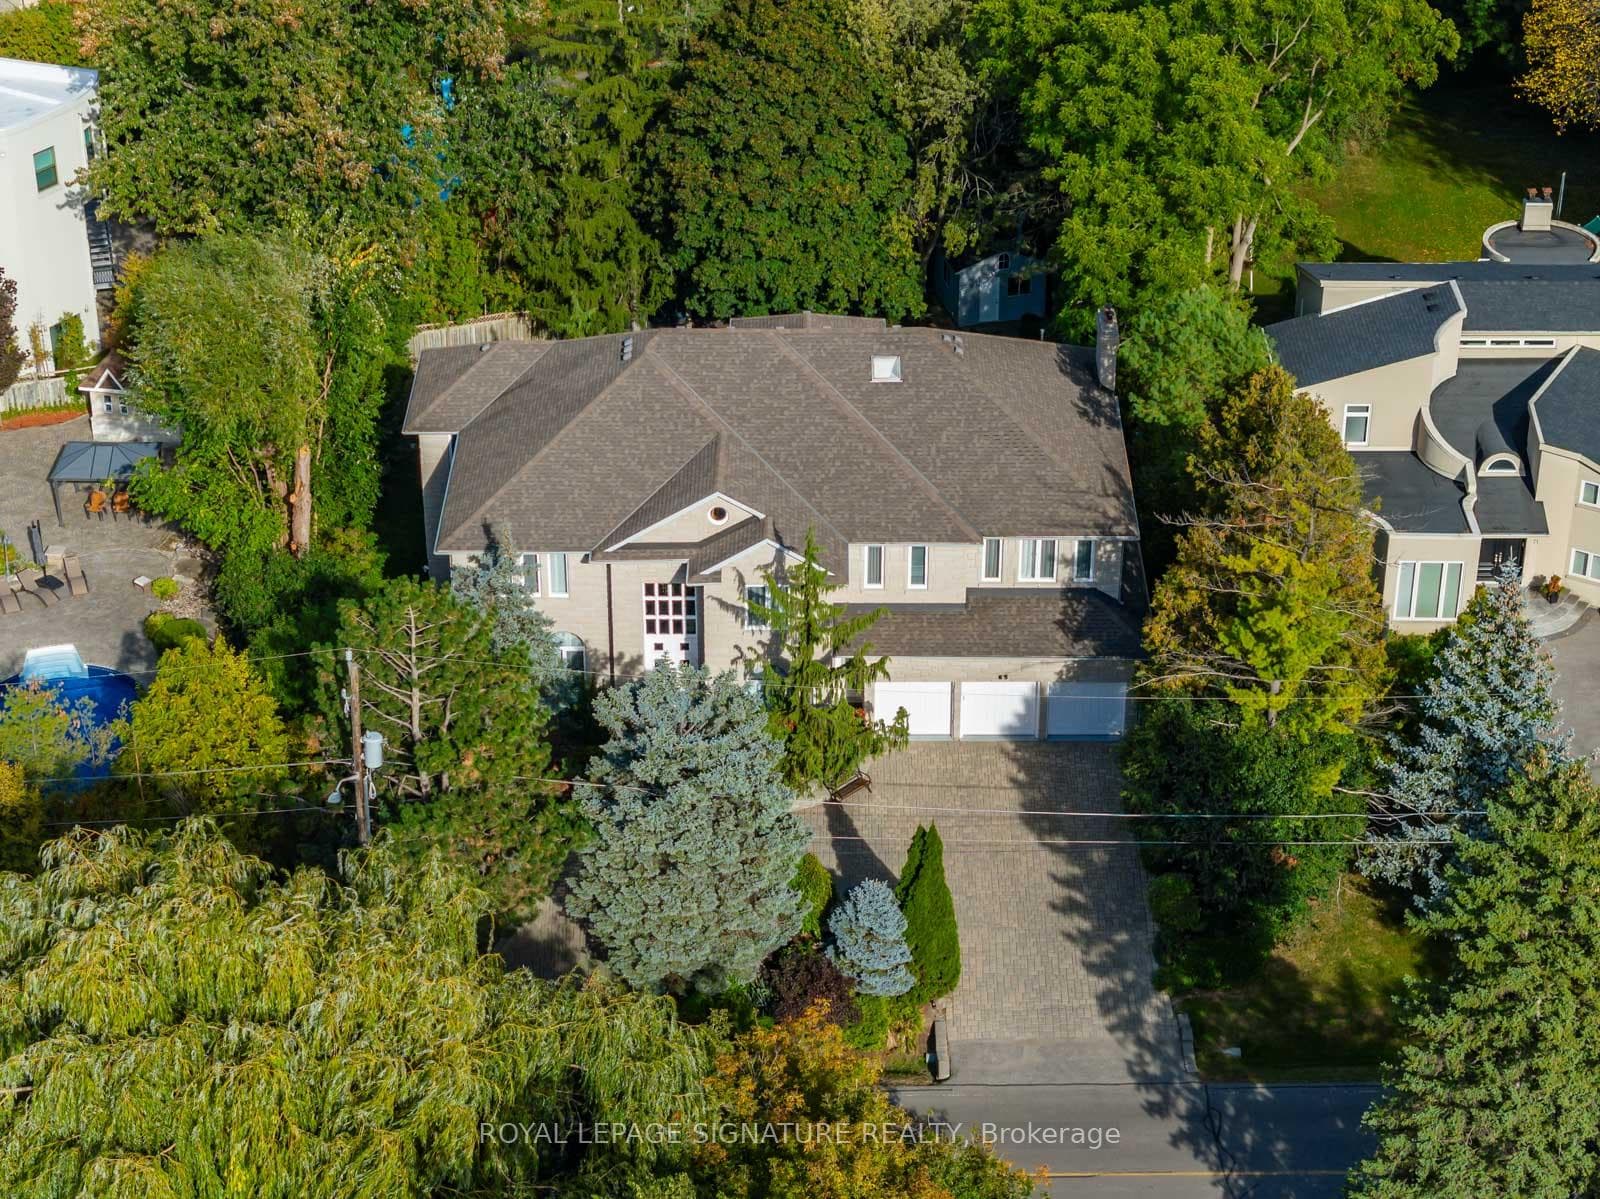
Register for free to view the complete photo gallery and property details
Showing 2 of 20 photos
Vaughan, ON L4J 2E8
8 Bed · 9 Bath · Detached
MLS #N11998918
Sold on June 19, 2025
June 19, 2025
Originally listed at $4,888,800 46 days on market
Luxury Living On One Of Thornhill's Most Prestigious Streets*Prime Location*Custom Built With Luxury Finishes Throughout*10 Ft Ceilings Main/9F 2nd/9.5f Bsmnt*Approx. 8700 sq f Of Finished Living Space*Bellini Kitchen*6+2 BDrm*All Bedrooms With Ensuites*W/O Basement/Modern Bar/Gym/Sauna*Backyard Oasis With Salt Water Pool/Cabana* Mature Landscaping Provides Lots Of Privacy*A Resort Lifestyle* Excellent Schools/Parks/Transit/Golf Nearby*Impress Your Most Discerning Buyer*
Bedrooms
8
Bathrooms
9
Square Feet
5000 + sqft
Property Type
Detached
Register for free to view complete property details and access exclusive sold data
Free account • No credit card required
| Name | Size (m) | Size (ft) | Features |
|---|---|---|---|
| Living Room(Main) | 7.87 x 4.27 | 25.8 x 14.0 | - |
| Dining Room(Main) | 4.64 x 6.16 | 15.2 x 20.2 | - |
| Kitchen(Main) | 4.49 x 7.69 | 14.7 x 25.2 | - |
| Family Room(Main) | 4.35 x 7.55 | 14.3 x 24.8 | - |
| Office(Main) | 3.97 x 3.36 | 13.0 x 11.0 | - |
| Primary Bedroom(Second) | 6.54 x 6.94 | 21.5 x 22.8 | - |
| Bedroom 2(Second) | 4.46 x 4.23 | 14.6 x 13.9 | - |
| Bedroom 3(Second) | 6.51 x 5.46 | 21.4 x 17.9 | - |
| Bedroom 4(Second) | 3.75 x 4.7 | 12.3 x 15.4 | - |
| Bedroom 5(Second) | 4.33 x 3.8 | 14.2 x 12.5 | - |
| Bedroom(Second) | 4.67 x 3.66 | 15.3 x 12.0 | - |
| Recreation(Basement) | 4.64 x 22.1 | 15.2 x 72.5 | - |
Register for free to view complete room dimensions and access exclusive sold data
Free account • No credit card required
Complete transaction history for this property
Register free to see the complete unit history
Register for free to view complete transaction history and access exclusive sold data
Free account • No credit card required
Original List Price
$4,888,800
Listed on Mar 2, 2025
Sold Price
$4,574,010
Sold on Jun 19, 2025
-$314,790
-6.4%
Register for free to view complete price history and access exclusive sold data
Free account • No credit card required
Your Agent
Broker of Record
PREMIER MATRIX REALTY LTD. BROKERAGE
See the comparable sold, tax-matched, and currently-competing listings for 65 Charles Street.
Register for free to view complete price estimate and access exclusive sold data
Free account • No credit card required
Contact OVAIS QASSIM
65 Charles Street, Vaughan, ON L4J 2E8 is a 8-bedroom, 9-bathroom 2-storey detached with approximately 5000 + square feet of living space, situated on a 100 164 foot lot. This property is currently sold (sold for $4,574,010). The home features a built-in garage and a finished with walk-out basement.
This home is located in Crestwood-Springfarm-Yorkhill, part of Vaughan in the York area. Explore more homes for sale and recently sold properties in this neighbourhood.
Whether you are looking to buy, sell, or lease in Crestwood-Springfarm-Yorkhill, our team of experienced real estate professionals can help you navigate the market and find the perfect home. Contact us today for a free consultation.
65 Charles Street, Vaughan, ON L4J 2E8 sold,8 bedroom detached Crestwood-Springfarm-Yorkhill,Vaughan homes for sale,York real estate,2-Storey homes, detached sold


